Refine Search
Sort by
2013 Prescott Downs Dr, Denton
$459,000
4 Beds ⋅ 3 Baths ⋅ 21418061 MLS
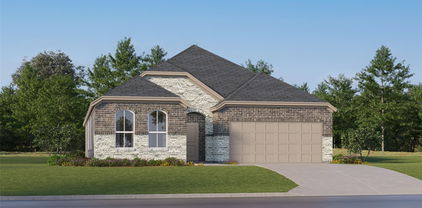
Welcome to this beautifully maintained 4-bedroom, 2.5-bath home in the highly desirable Lexington Park community. Situated on one of only 12 interior lots with an adjacent greenspace, this 2,648-square-foot residence offers a rare combination of privacy and neighborhood charm. The oversized lot, just over 0.20 acres, features a fully fenced backyard complete with a newly constructed pergola and storage shed, creating the perfect outdoor retreat. Inside, you'll find an inviting open-concept floor plan with luxury vinyl plank flooring throughout most of the home and fresh interior paint. The spacious living room centers around a cozy wood-burning fireplace with a gas starter, while the kitchen offers a breakfast bar, gas cooktop, and abundant workspace. Natural light fills the dining area through three recently installed windows, making it an ideal spot to start the day. The first-floor primary suite features a charming bay window and a spacious ensuite bath with dual sinks, a soaking tub, separate shower, and walk-in closet. Upstairs, a large second living area pre-wired for surround sound provides endless possibilities for entertaining, movie nights, or game days, along with three additional bedrooms. Major updates include a 2022 HVAC system and a 2018 roof replacement. Residents enjoy access to Lexington Park's community pool, scenic walking trails, and picturesque fishing pond. Don't miss the opportunity to own this exceptional home in one of Denton's best-kept neighborhoods.

2013 Prescott Downs Dr, Denton

1228 Revolution Dr, Little Elm
$225,000
2 Beds ⋅ 2 Baths ⋅ 21396252 MLS
This great home nestled in a quiet section of this celebrated Del Webb community. This open floor plan exhibits thoughtful spaces for a great living experience. This property has been gently lived in & maintained at a high level. Selected finishes complement the living space. The covered & screened in back porch extends 14 X 8 feet and hides in the cool of the afternoon shade. You will want to explore the Del Webb amenities! The Fitness Park and the Bark Park, for your four legged family members, are just a couple of the great features that, simply stated, is senior living at its best. Do not forget to visit the Amenity center not far from the property. One of many additional details is the oversized garage 20 X 22 feet. The great home is priced to meet the market and ready for sale. Come explore this opportunity today.

1228 Revolution Dr, Little Elm

16740 Hudson Prairie Way, Justin
$341,990
4 Beds ⋅ 2 Baths ⋅ 21427593 MLS
D.R. Horton America's Builder since 2002 is excited to serve as your new home builder in Lonestar at Liberty Trails, a fabulous unique master planned community in Justin and Northwest ISD! The Texas Cali Floorplan Elevation-C is a single-story home offering 4 bedrooms, 2 bathrooms, and a 2-car garage, complete and Move-in Ready! The open layout includes a family room, breakfast nook, and kitchen, featuring a large island, quartz countertops, stainless steel appliances, gas range, built-in microwave, and a corner pantry. The primary suite includes a quartz-topped vanity, a 5-foot oversized shower, and a large walk-in closet. Luxury vinyl flooring enhances the entry, hallways, and wet areas, and the home includes a Home Is Connected® Smart Home Technology package. Outside, a covered back patio and fenced backyard with sod and sprinklers provide the perfect outdoor retreat. Additional features include a gas tankless water heater for energy efficiency. Future Community Amenities to include Club House, Dog Park, Fishing Pond, Pickleball, Playground, Pool, Splash Pad, Walking-Nature Trails and Sand Volleyball. Situated conveniently near Highway 114 and Highway 287, Lonestar at Liberty Trails provides access to key roads, making it ideal for commuting and exploring the surrounding areas.

16740 Hudson Prairie Way, Justin

16817 Laguna Vista St, Justin
$359,990
4 Beds ⋅ 3 Baths ⋅ 21427463 MLS
D.R. Horton America's Builder since 2002 is excited to serve as your new home builder in Lonestar at Liberty Trails, a fabulous unique master planned community in Justin and Northwest ISD! The Lakeway floorplan offers 2,044 square feet of living space spread across 4 bedrooms, 3 bathrooms and a study, with a quick estimated winter completion! As you enter the spacious foyer you'll see the open study, a guest bedroom, and second full bath at the front of the home. Passing through the foyer, you'll find yourself in the grand combination dining room, kitchen, & living room. The Lakeway kitchen offers granite countertops, stainless steel appliances, a corner walk-in pantry and a large kitchen island with a deep, single bowl sink that faces the living room. The living room is wide open and perfect for entertainment. Located privately off the dining room are the remaining secondary bedrooms and a third full bath. The private main bedroom is located at the back of the home and features a spacious en-suite bathroom, complete with double vanity sinks, walk-in closet, and spacious walk-in shower. Additional features include luxury vinyl flooring at entry, downstairs, halls, living room, kitchen, and dining-breakfast area, in all bathrooms and utility room, pre-plumb for water softener loop, faux wood window blinds, and full yard landscaping and irrigation. This home includes the America's Smart Home base package. Using one central hub that talks to all the devices in your home, you can control the lights, thermostat and locks, all from your cellular device. Future Community Amenities to include Club House, Dog Park, Fishing Pond, Pickleball, Playground, Pool, Splash Pad, Walking-Nature Trails and Sand Volleyball. Situated conveniently near Highway 114 and Highway 287, Lonestar at Liberty Trails provides easy access to key roads, making it ideal for commuting and exploring the surrounding areas.

16817 Laguna Vista St, Justin

16821 Laguna Vista St, Justin
$373,990
4 Beds ⋅ 3 Baths ⋅ 21427487 MLS
D.R. Horton America's Builder since 2002 is excited to serve as your new home builder in Lonestar at Liberty Trails, a fabulous unique master planned community in Justin and Northwest ISD! Beautiful The Midland Floorplan-Elevation-C, with a quick estimated winter completion, is a two-story home featuring 4 bedrooms, 3 bathrooms, and a 2-car garage. Designed for modern living, the main floor offers an open-concept layout connecting the family room, dining area, and chef-inspired kitchen with a large seating island, granite countertops, stainless steel appliances, a gas range, built-in microwave, and a corner pantry. The primary suite is conveniently located on the main floor and includes a walk-in closet and a bathroom with a wide granite -topped vanity and a 5-foot oversized shower. Upstairs, you’ll find a loft, two additional bedrooms, and a full bathroom, perfect for family or guest space. Luxury vinyl flooring flows through the entry, hallways, and wet areas, and the home includes a Home Is Connected® Smart Home Technology package. Step outside to enjoy the covered back patio and a fully fenced backyard with sod and a sprinkler system. Future Community Amenities to include: Club House, Dog Park, Fishing Pond, Pickleball, Playground, Pool, Splash Pad, Walking-Nature Trails and Sand Volleyball. Situated conveniently near Highway 114 and Highway 287, Lonestar at Liberty Trails provides access to key roads, making it ideal for commuting and exploring the surrounding areas.

16821 Laguna Vista St, Justin

16756 Hudson Prairie Way, Justin
$351,990
4 Beds ⋅ 2 Baths ⋅ 21427249 MLS
D.R. Horton America's Builder since 2002 is excited to serve as your new home builder in Lonestar at Liberty Trails, a fabulous unique master planned community in Justin and Northwest ISD! The single-story Kingston Floorplan Elevation-C, complete and Move-in ready! This home features 4 bedrooms, 2 bathrooms, and a 2-car garage. Designed for modern living, this home offers an open-concept layout connecting the family room, dining area, and chef-inspired kitchen, complete with a large seating island, granite countertops, stainless steel appliances, gas range, built-in microwave, and a wide pantry. The primary bedroom includes a walk-in closet and a bathroom with a wide quartz-topped vanity and a 5-foot oversized shower. Luxury vinyl flooring flows through the entry, hallways, and wet areas, and the home includes the America's Smart Home Technology package. Step outside to enjoy the covered back patio and a fully fenced backyard with sod and a sprinkler system, perfect for relaxing or entertaining. Future Community Amenities to include: Club House, Dog Park, Fishing Pond, Pickleball, Playground, Pool, Splash Pad, Walking-Nature Trails and Sand Volleyball. Situated conveniently near Highway 114 and Highway 287, Lonestar at Liberty Trails provides convenient access to key roads, making it ideal for commuting and exploring the surrounding areas.

16756 Hudson Prairie Way, Justin

7516 Snowberry Dr, Ponder
$370,893
3 Beds ⋅ 2 Baths ⋅ 21428230 MLS
MLS# 21428230 - Built by Risewell Homes - January 2027 completion ~ This beautifully designed single-story home offers three bedrooms, two baths, a dedicated study, and an extended two-car garage, combining modern finishes with thoughtfully arranged spaces for everyday comfort and functionality. The open-concept kitchen, dining area, and family room create an inviting central gathering space ideal for both relaxing and entertaining. The chef-inspired kitchen features a spacious center island, elegant quartz countertops, and stylish finishes, while an electric fireplace adds warmth and character to the adjoining family room. Privately situated, the primary suite offers a relaxing retreat complete with a well-appointed ensuite bath featuring dual vanities and a spacious walk-in closet. Two secondary bedrooms share a full bath, providing comfortable accommodations for family members or guests. A dedicated study offers a quiet space for working from home, reading, or pursuing hobbies, adding versatility to the home's layout. Just beyond the main living area, a covered patio extends the living space outdoors, creating an inviting setting for morning coffee, outdoor dining, or entertaining. The extended two-car garage provides valuable additional space for storage and everyday essentials. Located in a natural gas community, this home brings together modern features, inviting living spaces, and thoughtful conveniences for a lifestyle centered around comfort and connection.

7516 Snowberry Dr, Ponder

16845 Laguna Vista St, Justin
$360,990
4 Beds ⋅ 3 Baths ⋅ 21427440 MLS
D.R. Horton America's Builder since 2002 is excited to serve as your new home builder in Lonestar at Liberty Trails, a fabulous unique master planned community in Justin and Northwest ISD! The Lakeway floorplan offers 2,044 square feet of living space spread across 4 bedrooms, 3 bathrooms and a study, with a quick estimated Winter completion! As you enter the spacious foyer you'll see the open study, a guest bedroom, and second full bath at the front of the home. Passing through the foyer, you'll find yourself in the grand combination dining room, kitchen, & living room. The Lakeway kitchen offers granite countertops, stainless steel appliances, a corner walk-in pantry and a large kitchen island with a deep, single bowl sink that faces the living room. The living room is wide open and perfect for entertainment. Located privately off the dining room are the remaining secondary bedrooms and a third full bath. The private main bedroom is located at the back of the home and features a spacious en-suite bathroom, complete with double vanity sinks, walk-in closet, and spacious walk-in shower. Additional features include luxury vinyl flooring at entry, downstairs, halls, living room, kitchen, and dining-breakfast area, in all bathrooms and utility room, pre-plumb for water softener loop, faux wood window blinds, and full yard landscaping and irrigation. This home includes the America's Smart Home base package. Using one central hub that talks to all the devices in your home, you can control the lights, thermostat and locks, all from your cellular device. Future Community Amenities to include Club House, Dog Park, Fishing Pond, Pickleball, Playground, Pool, Splash Pad, Walking-Nature Trails and Sand Volleyball. Situated conveniently near Highway 114 and Highway 287, Lonestar at Liberty Trails provides easy access to key roads, making it ideal for commuting and exploring the surrounding areas.

16845 Laguna Vista St, Justin

16732 Hudson Prairie Way, Justin
$358,765
4 Beds ⋅ 2 Baths ⋅ 21427222 MLS
D.R. Horton America's Builder since 2002 is excited to serve as your new home builder in Lonestar at Liberty Trails, a fabulous unique master planned community in Justin and Northwest ISD! Complete and Move-in Ready! The single-story Kingston Floorplan Elevation-W features 4 bedrooms, 2 bathrooms, and a 2-car garage. Designed for modern living, this home offers an open-concept layout connecting the family room, dining area, and chef-inspired kitchen, complete with a large seating island, granite countertops, stainless steel appliances, gas range, built-in microwave, and a wide pantry. The primary bedroom includes a walk-in closet and a bathroom with a wide quartz-topped vanity and a 5-foot oversized shower. Luxury vinyl flooring flows through the entry, hallways, and wet areas, and the home includes the America's Smart Home Technology package. Step outside to enjoy the covered back patio and a fully fenced backyard with sod and a sprinkler system, perfect for relaxing or entertaining. Future Community Amenities to include: Club House, Dog Park, Fishing Pond, Pickleball, Playground, Pool, Splash Pad, Walking-Nature Trails and Sand Volleyball. Situated conveniently near Highway 114 and Highway 287, Lonestar at Liberty Trails provides convenient access to key roads, making it ideal for commuting and exploring the surrounding areas.

16732 Hudson Prairie Way, Justin

7512 Snowberry Dr, Ponder
$443,953
5 Beds ⋅ 4 Baths ⋅ 21428195 MLS
MLS# 21428195 - Built by Risewell Homes - January 2027 completion ~ This expansive two-story home offers five bedrooms, four full baths, a spacious loft, and a two-car garage, bringing together thoughtfully arranged living spaces designed for comfort, connection, and everyday functionality. The open-concept kitchen, dining area, and family room create an inviting central gathering space ideal for entertaining and daily living. The chef-inspired kitchen features a large center island and walk-in pantry, combining ample storage with everyday convenience, while an electric fireplace adds warmth and character to the adjoining family room. Privately situated on the first floor, the primary suite offers a relaxing retreat complete with a well-appointed ensuite bath featuring dual vanities and a generous walk-in closet. Four additional bedrooms and three full baths provide ample space and comfort for family members or guests. Upstairs, a spacious loft creates an additional living area perfect for movie nights, recreation, or relaxing with family and friends, offering a separate space to unwind away from the main living areas. A covered patio extends the living space outdoors, providing an inviting setting for outdoor dining, entertaining, or enjoying a quiet evening. With five bedrooms, multiple gathering spaces, and a thoughtfully designed layout across two levels, this home offers an exceptional balance of spacious living, privacy, and everyday versatility.

7512 Snowberry Dr, Ponder

1217 King George Ln, Savannah
$325,000
5 Beds ⋅ 3 Baths ⋅ 21417393 MLS
Assumable FHA loan with a 2.7% interest rate, confirmed by the seller’s lender! Southern charm meets spacious living in Savannah’s picturesque, tree-lined community. This five-bedroom, three-full-bath home welcomes you with an inviting front porch and upper balcony. Generously sized bedrooms provide room to spread out, while the welcoming living area and separate dining space offer comfortable settings for everyday living and entertaining. The spacious kitchen features a granite island and large walk-in pantry. A downstairs bedroom and full bathroom offer flexibility for guests, while the upstairs primary suite enjoys balcony access. Recent improvements include a replaced roof, new gutters and upgraded air conditioning. Enjoy Savannah’s clubhouse, fitness facilities, pools, water slides, tennis courts, playgrounds, lakes and walking trails. Loan assumption requires lender approval and buyer qualification.

1217 King George Ln, Savannah

11713 Cape Cod Springs Dr, Frisco
$420,000
4 Beds ⋅ 2 Baths ⋅ 21427924 MLS
**SELLER OFFERING $9,000 TOWARD A BUYER'S INTEREST RATE BUYDOWN WITH A FULL-PRICE OFFER!** Welcome home to this beautifully refreshed, single-story Lennar home in the gated Shores at Hidden Cove community in Frisco! This home is packed with upgrades and incredible value! Enjoy BRAND NEW CARPET, FRESH INTERIOR PAINT THROUGHOUT, NEW KITCHEN APPLIANCES, and FULLY PAID-OFF SOLAR PANELS! The inviting open-concept floor plan features a spacious kitchen with granite countertops, abundant cabinetry, and generous prep space, seamlessly flowing into the family room with a cozy wood-burning fireplace. A desirable split-bedroom layout provides privacy, with three secondary bedrooms separate from the spacious primary retreat featuring vaulted ceilings, dual vanities, a soaking tub, separate shower, and large walk-in closet. Step outside to an extended patio and generously sized backyard, perfect for relaxing, entertaining, or enjoying the outdoors. Residents of this gated community enjoy wonderful amenities including a community pool, playground, fishing pond, and scenic neighborhood spaces. Conveniently located near shopping, dining, and major commuter routes, this home combines comfort, convenience, and exceptional value. With so many recent updates, fully paid-off solar panels, and a generous seller incentive to help reduce your interest rate, this is an opportunity you don't want to miss! Virtually Altered Grass.

11713 Cape Cod Springs Dr, Frisco

1629 Settlement Way, Aubrey
$475,000
5 Beds ⋅ 3 Baths ⋅ 21426411 MLS
Welcome home to a place where memories are made! This beautifully customized Highland Home offers an exceptional floor plan designed for both everyday living & entertaining. Every detail has been thought of with this home, but seller is offering $5,000 in concessions to buyer to use as they wish. A charming front porch welcomes you inside, where you'll find a private study with custom finishes at the front of the home. The heart of the home features an open-concept kitchen, dining area,& spacious family room centered around a stunning fireplace.The thoughtfully designed first floor also includes a secluded primary suite, a secondary bedroom,& a full bath. Upstairs, you'll find a large game room,3 additional bedrooms,& another full bath, providing plenty of space for family and guests.Custom touches throughout include wood accent walls, extensive hardwood flooring, granite countertops, built-ins,& more. Move-in ready & loaded with character, this home is as impressive outside as it is inside. Shoot some hoops at the driveway basketball goal or enjoy your own private pool with shade screens for added privacy and comfort. A fully removable pool fence offers flexibility for entertaining & outdoor recreation, while coded locks on the back door and primary closet provided added security.

1629 Settlement Way, Aubrey

1626 San Francisco St, Carrollton
$367,000
3 Beds ⋅ 2 Baths ⋅ 21427992 MLS
Welcome to 1626 San Francisco Street, a charming home in the heart of Carrollton offering a great combination of space, comfort, and functionality! Step inside to discover an inviting living area featuring soaring vaulted ceilings, beautiful wood flooring, abundant natural light, and a striking stone fireplace that creates the perfect centerpiece for relaxing or entertaining. The spacious kitchen offers generous cabinet and counter space, stainless steel appliances, and a convenient breakfast bar overlooking the living area. The adjoining dining space provides easy access to the outdoors, making everyday living and entertaining a breeze. The versatile floor plan offers multiple living spaces, providing flexibility for a home office, game room, or additional entertainment area. Step outside to enjoy a private, fenced backyard shaded by mature trees, along with an elevated wooden deck that's perfect for morning coffee, weekend grilling, or relaxing evenings. Additional highlights include a two-car garage, updated flooring in select areas, and a dedicated laundry space. Conveniently located near shopping, dining, parks, and major highways, this home offers easy access to everything Carrollton and the surrounding DFW Metroplex have to offer. Don't miss the opportunity to make this home your own. Schedule your private showing today!

1626 San Francisco St, Carrollton

4528 Larner St, The Colony
$425,000
3 Beds ⋅ 2 Baths ⋅ 21425382 MLS
Fully renovated 3 bed, 2 bath single-story in the heart of The Colony with NO HOA and zoned to Lewisville ISD. Spacious 2,069 sqft floor plan featuring two living areas, a formal dining room, and a huge primary suite with walk-in closet. Recent updates include fresh interior and exterior paint, new kitchen cabinets with quartz counters, remodeled primary bath, new fencing, and updated lighting throughout. Vaulted ceilings and a cozy wood-burning fireplace make the main living area feel open and inviting. Attached 2-car garage with alley access. Minutes from Grandscape, Nebraska Furniture Mart, Lewisville Lake, and SH-121 for an easy commute to Legacy West, Frisco, Plano, and DFW Airport. Move-in ready with all the big ticket items done.

4528 Larner St, The Colony

820 Teakwood Ct, Flower Mound
$411,000
3 Beds ⋅ 2 Baths ⋅ 21427875 MLS
INCREDIBLE BUYER INCENTIVES: $6,000 MORTGAGE CONCESSION. Opendoor Home Loans will contribute up to $6,000 towards a permanent interest rate buy-down if you finance with Opendoor Home Loans LLC. Built in 1992 and featuring an attached rear-entry garage that provides sheltered parking and direct interior access into the home. Inside, a fireplace anchors the living area, establishing a comfortable spot to unwind with a warm fire during cooler evenings. A dedicated laundry room maintains household organization, keeping washing, drying, and linen storage enclosed and separated from the main living spaces. Outside in Flower Mound, the pool-sized backyard is enclosed by a wood fence with metal posts, providing open ground for outdoor recreation, gardening, and open-air dining, while a sprinkler system supports routine lawn maintenance. Home comes with a 100-Day Home Warranty. One or more photo(s) was virtually staged.

820 Teakwood Ct, Flower Mound

8657 Ludlow Dr, Frisco
$427,000
3 Beds ⋅ 2 Baths ⋅ 21427151 MLS
Stunning Home in Prime Frisco Location on a Premium Lot facing an Open Green landscape! Welcome to 8657 Ludlow Drive, a truly beautiful house situated in one of the more desirable, prime Frisco locations. Nestled on a quiet, high-quality street, this residence offers the perfect blend of beauty, comfort, and everyday convenience. Inside you have tall ceilings, recessed lights, an abundance of natural light, gorgeous hardwood and tile flooring throughout the entire home—absolutely no carpets! Outside you have a small-size low-maintenance yard and a large patio for bbq and chill. Beyond the tranquility of your immediate street, you are exceptionally close to everything you need. Enjoy being just minutes away from local grocery stores, charming cafes, and top-rated restaurants. This meticulously maintained property is a rare find and is priced to sell. Don't miss your chance to make this exceptional Frisco home yours!

8657 Ludlow Dr, Frisco

3230 Sugarbush Dr, Carrollton
$449,000
3 Beds ⋅ 3 Baths ⋅ 21427659 MLS
Situated on a desirable corner lot, this well-maintained home offers inviting spaces and thoughtful features throughout. The spacious kitchen boasts stainless steel appliances, including a steam convection microwave, and a cozy breakfast nook with charming built-ins. A large family room showcases custom built-ins and a vaulted ceiling, creating an open, airy feel while overlooking the backyard. The spacious primary suite offers a relaxing retreat with a spa-like bath featuring a soaking tub and separate walk-in shower. A dedicated game room, complete with a wet bar, is perfect for entertaining or relaxing with family and friends. With three bedrooms, two full baths, and a powder bath, this home combines comfort, functionality, and an ideal layout for everyday living and entertaining.

3230 Sugarbush Dr, Carrollton

361 Stonebriar Ln, Oak Point
$500,000
4 Beds ⋅ 3 Baths ⋅ 21406721 MLS
Welcome to this stunning 4-bedroom, 2.5-bathroom haven nestled in the highly sought-after lakeside community of Oak Point, TX, zoned for the premier Little Elm ISD. Modern luxury, energy efficiency, and natural beauty make this move-in ready home stand out to the most qualified buyers. The heart of the home is the sleek, modern kitchen equipped with quartz countertops, stainless steel appliances, walk-in pantry and ample cabinetry. The kitchen flows seamlessly into the main living spaces, all showcased by gorgeous engineered hardwood floors that run consistently throughout the majority of the home—offering a clean, carpet-free, and upscale aesthetic. Step outside to your own private sanctuary. The backyard backs up directly to a lush, wooded greenbelt, providing peaceful nature views. Enjoy Texas evenings on the spacious back patio. The large storage shed offers plenty of extra space for tools, toys, and seasonal gear. Built-in radiant barrier decking in the attic cuts down on utility bills, significantly reducing heat transfer and maximizing energy efficiency during hot Texas summers. When you're not relaxing inside, take advantage of the vibrant neighborhood amenities, including a pristine community pool perfect for cooling off. Experience the perfect balance of peaceful, small-town charm near Lake Lewisville while maintaining quick, convenient access to local shopping, dining, and major thoroughfares. Must see! Schedule your showing today!

361 Stonebriar Ln, Oak Point

11212 W Pond Dr, Providence Village
$310,000
3 Beds ⋅ 2 Baths ⋅ 21415348 MLS
Nothing less than CUTE and ADORABLE! Motivated Seller says bring all offers! Exceptional home and strategically priced to move quickly. This nicely maintained 3-bedroom, 2 bath home sits quietly in a sweet neighborhood with a Pond nearby for catch and release fishing or just a stroll. Outdoor covered front and rear patio offers landscaping and large fenced backyard making gatherings exceptional. Spacious open floor plan with island separating the kitchen and living room. Engineered wood floors throughout, faux wood blinds, refrigerator and washer and dryer all included. A special neighborhood with classic colorful homes instead of traditional brick and mortar make this rare. Minutes to newly expanded 6 lane Hwy 380 that has so much to offer including fine and fun dining, entertainment and access to all neighboring towns like Frisco, Denton. So much to offer. Don't hesitate to contact us for more information about this home or this area.

11212 W Pond Dr, Providence Village

Listings provided by North Texas Real Estate Information Systems (NTREIS). Listing data has been deemed reliable but is not guaranteed to be accurate by the MLS.

Last updated:

How much is your home worth?

Get instant property value now!