Refine Search
Sort by
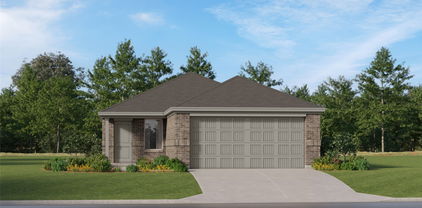
5601 Portola Ln, Denton
$340,000
3 Beds ⋅ 2 Baths ⋅ 21428263 MLS
Looking for a single-story home in Denton, TX with modern finishes and convenient access to I-35? Welcome to 5601 Portola Lane! This 3-bedroom, 2-bath home offers 1,799 square feet, brand-new wood-look luxury vinyl plank flooring in the living room and bedrooms, and 9-foot ceilings throughout. Built in 2020 by HistoryMaker Homes, this home features a spacious kitchen with granite countertops, a large kitchen island, 42-inch cabinets, and stainless steel appliances. The primary suite offers TWO walk-in closets, separate vanities, a soaking tub, and a walk-in shower-room to get ready without sharing counter space! Enjoy morning coffee or evenings outdoors on the extended covered patio, with a sprinkler system for added convenience. Community amenities include a pool, playground, and neighborhood sidewalks, with HOA dues of just $20-month. Located minutes from a hospital, restaurants, grocery stores, and shopping centers, this Denton home puts everyday essentials close by. Quick access to I-35 makes commuting and exploring the surrounding North Texas area convenient. An existing survey is available, potentially saving buyers the cost of a new survey, subject to lender and title company acceptance. Schedule your showing today!

5601 Portola Ln, Denton

14719 Lone Spring Dr, Little Elm
$474,900
4 Beds ⋅ 3 Baths ⋅ 21427156 MLS
Updated Little Elm home in Frisco Ranch, zoned to Frisco ISD! Located at 14719 Lone Spring Drive, Little Elm, TX 75068, this 4-bedroom, 2.5-bath home features an open-concept floor plan, a split-bedroom layout, and a versatile bonus room for a home office, media room, hobby space, or potential fifth bedroom. The spacious living area flows into a kitchen with a large island, abundant cabinetry, and a generous pantry, offering plenty of room for everyday living and entertaining. The private primary suite features dual vanities, a soaking tub, a separate shower, and spacious walk-in closets. Three additional bedrooms and a full bathroom sit on the opposite side of the home for added privacy. Recent improvements include new luxury vinyl plank (LVP) flooring and carpet, fresh interior paint throughout, an updated sprinkler system, and a recently replaced roof. Foundation and plumbing repairs were completed in October 2026. A two-car garage adds convenient parking and storage. Frisco Ranch residents enjoy community swimming pools, scenic ponds, and walking trails. Convenient access to PGA Headquarters, The Star in Frisco, Frisco RoughRiders baseball, and Lake Lewisville puts shopping, dining, entertainment, and outdoor recreation within easy reach. With flexible living spaces and extensive recent updates, this Frisco ISD home offers comfort and convenience in Little Elm.

14719 Lone Spring Dr, Little Elm

1509 Silver Ln, Aubrey
$399,999
4 Beds ⋅ 2 Baths ⋅ 21429268 MLS
Beautifully maintained Bloomfield home showcasing elegant design throughout! A stunning rotunda-style foyer with a tray ceiling welcomes you into the home, leading to a formal dining room and a secondary bedroom which also could be an ideal office with charming barn doors. The open-concept living area and kitchen create an inviting space for everyday living and entertaining, with views of the spacious backyard. The beautifully appointed kitchen features granite countertops, custom cabinetry, stainless steel appliances, and a walk-in pantry. The oversized primary suite offers a cozy sitting area and an ensuite bath featuring a custom walk-in closet with a built-in vanity. Step outside to enjoy the fabulous extended patio, perfect for entertaining with endless possibilities. This home is a must-see!

1509 Silver Ln, Aubrey

981 Hondo Rd, Lantana
$500,000
4 Beds ⋅ 2 Baths ⋅ 21410335 MLS
Discover the charm of Lantana living in this rare, single-story, four-bedroom home just moments from Lantana Golf Club! Inviting curb appeal and a versatile floor plan provide comfort and flexibility for guests, work, or everyday living. This one-owner property offers the ease of single-level living in one of North Texas’ most desirable master-planned communities. Enjoy scenic trails, community pools, fitness centers, tennis courts, parks, and playgrounds. Zoned for Guyer High School, with convenient access to shopping, dining, and commuter routes. Whether you’re drawn to the simplicity of one level or the chance to personalize over time, this is your opportunity to enjoy everything that makes Lantana special!

981 Hondo Rd, Lantana

1212 Graydon St, Aubrey
$419,990
4 Beds ⋅ 3 Baths ⋅ 21429355 MLS
NEW CONSTRUCTION: Welcome to Ribbonwood by Pulte Homes in Aubrey, TX! Explore this stunning Elliot home design available January for move-in. 4BR, 3BA + Quartz countertops throughout + Upgraded appliances in kitchen + Study + Eat-in kitchen island + Expansive covered patio + No PID- 2,207 sq.ft. This home is perfect for a growing family, or entertaining guests. Ribbonwood offers the perfect blend of tranquility and convenience. Located within the highly acclaimed Aubrey ISD, just off FM 2931, this community is ideally situated, providing families with access to top-tier education and a close-knit neighborhood atmosphere. Ribbonwood is crafted for discerning families who seek both serenity and vibrant community life. Schedule your visit today!

1212 Graydon St, Aubrey

4107 Rocky Bend Ct, Corinth
$439,000
4 Beds ⋅ 2 Baths ⋅ 21427839 MLS
Updated, Move-In Ready Home on an Oversized Cul-de-Sac Lot in Corinth! Enjoy comfortable living and an active outdoor lifestyle! Located at the end of a cul-de-sac, this beautifully maintained 3-bedroom, 2-bath home with a 4th bedroom or Private Office, offers 2,129 SF, and an oversized backyard. This quarter acre lot, single story updated home is hard to find. Walking and biking trails and neighborhood parks surround the area. Plus, Big Sandy Boat Ramp on Lake Lewisville is approximately 8 minutes away! Walk to the new AGORA park just 1 mile and enjoy the free concerts and festivals throughout the year. Desirable Shady Shores Elementary is just 4 min. drive, or a 6 min. bike ride. Shopping & Dining conveniences are just 10 min. away. Corinth Community Parks are just a short walk and offer walking trails, fishing pond and Mountain Trail Biking and hiking through the woods. Truly nice for outdoor enthusiasts. The updated kitchen features painted cabinetry, granite countertops, a decorative backsplash, and newer appliances. Luxury vinyl plank flooring extends throughout the main living areas, primary bedroom, and office, with fresh carpet in the secondary bedrooms. The spacious primary suite offers a remodeled ensuite bath with a jetted soaking tub, separate shower, updated vanity, and modern fixtures. Additional highlights include a cozy fireplace with gas logs and updated surround, ceiling fans, and a private office with doors and a closet. Enjoy outdoor entertaining on the spacious 25X22 back patio with pergola and the oversized backyard. Recent improvements include fresh exterior paint, a new fence and gate, and an enhanced side yard with gravel and stepping stones. With thoughtful updates, flexible living space, a desirable cul-de-sac location, and convenient access to parks, trails, and Lake Lewisville, Elementary School and convenient Shopping access, this home is ready to welcome you!

4107 Rocky Bend Ct, Corinth

11401 Headwater Ct, Providence Village
$290,000
3 Beds ⋅ 2 Baths ⋅ 21429317 MLS
Welcome to this beautiful east-facing corner-lot home offering the perfect balance of comfort, style, and convenience. This 3-bedroom, 2-bath home features an open layout designed for modern living, where the kitchen flows seamlessly into the main living space—perfect for entertaining or relaxing with family. Refrigerator, washer and dryer included. AUBREY ISD SCHOOLS! The spacious kitchen showcases stainless steel appliances, rich dark cabinetry, recessed lighting, a large center island, and a breakfast bar ideal for casual dining. Gorgeous dark wood-style flooring runs throughout the home, adding warmth and elegance to every room. Enjoy morning coffee or evening sunsets on the covered patio, and take advantage of the community’s nearby fishing amenities just a short walk away—a peaceful retreat right in your neighborhood. With its desirable corner lot, natural light, and inviting layout, this home offers the perfect blend of comfort and lifestyle.

11401 Headwater Ct, Providence Village

7104 Elliot Ct, The Colony
$430,000
3 Beds ⋅ 2 Baths ⋅ 21429260 MLS
Walk to Lake Lewisville or dive into your own sparkling pool! Nestled on a peaceful cul-de-sac in The Colony, this beautifully renovated home is move-in ready. An open floor plan centers on a bright kitchen with soft-close cabinets, granite counters, stainless-steel appliances, an island and a walk-in pantry. The converted garage is a flexible game room, office or studio with commercial-grade carpet and a window seat. Enjoy a wood-burning fireplace in the living room, luxury vinyl plank flooring throughout and fully upgraded bathrooms. The primary bedroom opens to a covered patio overlooking the pool, with a private patio off the dining room, a large grassy yard for kids and pets, and a shed for outdoor gear!

7104 Elliot Ct, The Colony

1333 Trace Dr, Aubrey
$270,000
3 Beds ⋅ 2 Baths ⋅ 21420290 MLS
Welcome home to this beautifully refreshed one-story home in the sought-after Winn Ridge community in Aubrey! Built in 2021, this 3-bedroom, 2-bath home with a dedicated study lives much larger than its 1,531 square feet. Fresh paint, updated light fixtures throughout and an abundance of natural light make it truly move-in ready. At the front of the home, a private study with French doors and a stylish ceiling fan makes an ideal home office. The spacious living room has a tray ceiling with crown molding and flows openly into the kitchen and dining area, a layout made for everyday living and entertaining. The kitchen has granite countertops, a new backsplash, ample cabinet space and a breakfast bar, with a light-filled dining area just off it. The primary suite sits at the back of the home and overlooks the spacious backyard. Its ensuite bath has a garden soaking tub, a separate walk-in shower and a spacious walk-in closet. Two secondary bedrooms and a full bath complete the home. Winn Ridge residents enjoy a resort-style pool with a cabana, a splash pad, a playground, pickleball courts, sand volleyball court, soccer fields, a pavilion and picnic area, greenbelts and walking trails. All of it is just minutes from Highway 380, with easy access to shopping, dining and Denton ISD schools. Don't miss this one!

1333 Trace Dr, Aubrey

8716 Tumbleweed Dr, Cross Roads
$279,995
3 Beds ⋅ 2 Baths ⋅ 21410997 MLS
CALLING ALL BARGAIN HUNTERS! Do not settle for another house at this price point. No need to cramp your style. Perfect DREAM HOME or INVESTMENT BUYING opportunity. Approximately $85,000.00 worth of 2026 major upgrades completed with the new buyer in mind. COME SEE FOR YOURSELF! Welcome to 8716 Tumbleweed Drive. NEW Custom iron front door, stainless appliances, luxury vinyl plank waterproof wood flooring, LOW-E window glass, quartz countertops, cabinets, bath vanities, plumbing fixtures, sinks, toilets, LED lighting interior & exterior, door knobs and hardware, cabinet hardware, texture, paint, landscaping, stone flowerbed planters, HVAC system+returns+vent covers, sprinkler irrigation system+class 3 impact resistant roof for discounted home owners insurance, custom insulated garage door with tempered glass+MORE. YES-THE WORKS! You deserve it. Seller also offering up to $5,000.00 in seller credits to buyer with acceptable offer. The private owner's retreat is thoughtfully separated from the secondary bedrooms and serves as a relaxing sanctuary, complete with dual vanities, an oversized walk-in shower, soaking tub, and spacious walk-in closet. Beyond the front door, Cross Oak Ranch offers neighborhood amenities designed for an active, outdoor lifestyle, including two community pools, walking and jogging trails, parks, playgrounds, and community lake. Conveniently located near Lake Lewisville, Oak Point Boat Launch, shopping, dining, and the neighborhood elementary school, this home offers an outstanding combination of lifestyle, convenience, and value. Whether you're searching for your first home, buying investment property for rental, or need to downsize this exceptional 1-story home checks every box. PLUS, NO CITY TAXES HERE. SAVE MONEY!

8716 Tumbleweed Dr, Cross Roads

12471 Hawk Creek Dr, Frisco
$489,990
4 Beds ⋅ 3 Baths ⋅ 21428543 MLS
Priced to sell in Grayhawk! Offered at $489,990, this spacious Frisco home delivers inviting outdoor living and beautiful curb appeal! This east-facing Frisco home welcomes you with mature trees, a covered front porch, and a soaring entry that makes a memorable first impression. With 4 bedrooms, 3 full bathrooms, approximately 3,148 square feet, and multiple living areas, there’s room to gather, entertain, and unwind. The kitchen features white cabinetry, granite countertops, stainless steel appliances, a gas range, and a breakfast bar overlooking the inviting family room with fireplace. A formal dining room and breakfast nook offer options for celebrations and everyday meals. Upstairs, the spacious primary suite creates a relaxing retreat with vaulted ceilings, its own fireplace, and an ensuite bath featuring dual sinks, a soaking tub, a separate shower, and a generous walk-in closet. The large upstairs living area is ready for movie nights or a game room, while a downstairs secondary bedroom and full bath provide flexibility for guests. Additional highlights include 11 replaced windows, wood-look flooring, decorative accent walls, gutters, a sprinkler system, and a 2.5-car garage with extra storage space. Step outside to one of this home’s standout features: a covered wood patio with ceiling fan, an extended entertaining area, and a fenced backyard shaded by a mature tree. From morning coffee on the front porch to evenings on the back patio, this home invites you to settle in and enjoy. Don’t miss your opportunity to make this Grayhawk home yours! Schedule your showing today!

12471 Hawk Creek Dr, Frisco

7564 Wiley Ln, Frisco
$371,500
2 Beds ⋅ 2 Baths ⋅ 21429137 MLS
This is a 55+ community. At least one member of the household must be 55+ and no one under 19 may live there. Living in the luxury of an adult lifestyle community is like living in a resort! This 2bed 2 bath home offers a meticulously maintained backyard, office or flex space and a bay-window eat-in kitchen nook. Dining room combined with family room is perfect for family gatherings. Fenced yard with covered patio is perfect for relaxing. The primary bedroom overlooks the backyard with a wall of windows. The primary bathroom has dual sinks, spacious shower, and a large walk-in closet. Guest bedroom is split from the primary to offer privacy for guests. This home offers lots of closets for storage and is located on a quiet street. NEW carpet in the bedrooms and fresh paint inside and out make for an easy move in. Living in Frisco Lakes means enjoying an unmatched active lifestyle with three resort-style amenity centers, featuring fitness centers, libraries, club rooms, indoor and outdoor pools, spas, and an indoor walking track. Residents also enjoy pickleball courts, tennis courts, bocce ball, and walking trails.

7564 Wiley Ln, Frisco

11613 Lake Front Dr, Frisco
$414,990
3 Beds ⋅ 2 Baths ⋅ 21429142 MLS
Charming and loved single story open floorpan with a backyard backing up to a natural preserve! Quiet evenings with sounds of nature are what one can enjoy on this property along with keeping cool with a covered back patio and making this home very efficient. The floorplan is open to living room with large windows open to the backyard and wrought iron to enjoy views of trees galore. Granite countertops and large kitchen make this home feel so much larger. Enjoy what a true split floor plan offers with privacy from guests and kiddos! Sept. 2026 New HVAC, 2024 New Fence, 2022 upgraded gutters and 3 Tab shingles, 2022 upgraded the entire house with wood like Porcelain tile throughout. New baseboards and new paint making this home feel brand new. Enjoy your neighbors with a cozy covered front porch and a craftsman style architecture... Enjoy Hidden Cove Marina on lake Lewisville, offering boating, rentals, a boat club, and waterfront recreation. A convenient weekend escape!

11613 Lake Front Dr, Frisco

2704 Dancing Flame Dr, Denton
$399,900
3 Beds ⋅ 3 Baths ⋅ 21428687 MLS
**LOWEST PRICE PER SQUARE FOOT IN THE COMMUNITY! PRICED TO SELL!** Discover an incredible opportunity to own a beautifully designed home offering comfort, functionality, and plenty of room to spread out. From the moment you enter, elegant archways throughout the first floor create an upscale feel, complementing the open floor plan, abundant natural light, and spacious living areas. The kitchen features a large center island, gas cooking, ample cabinetry, and generous counter space, while the dedicated dining room provides the perfect setting for family dinners and entertaining guests. The first floor also features a versatile flex space that can easily serve as a home office, media room, man cave, or whatever best suits your lifestyle. The primary suite is conveniently located downstairs, offering privacy and separation from the upstairs living spaces. Upstairs, a spacious loft gives kids or guests their own retreat, or can be transformed into a media room for the entire family to enjoy. Step outside to a fenced backyard with no rear neighbors, offering added privacy and plenty of room for outdoor gatherings, entertaining, or simply relaxing. Additional highlights include a covered back patio, tankless water heater, and water softener system. Enjoy convenient access to North Lakes Park, Downtown Denton, the University of North Texas, Texas Woman's University, and a variety of shopping, dining, and entertainment options. With easy access to I-35 and US-380, commuting throughout the DFW Metroplex is convenient. Offering an exceptional combination of space, versatility, privacy, and value, this home is priced to sell.

2704 Dancing Flame Dr, Denton

1055 Providence Blvd, Providence Village
$289,950
3 Beds ⋅ 2 Baths ⋅ 21429114 MLS
Welcome to the charming Providence Village lifestyle! This beautifully maintained Cape Cod-style cottage offers incredible curb appeal with an inviting front porch overlooking a peaceful pond. Step inside to discover a bright and welcoming formal dining room to your right, perfect for family gatherings and entertaining guests. The spacious, open-concept kitchen flows seamlessly into the living area and features gorgeous granite countertops, stainless steel appliances, a center island, and a breakfast area. The inviting living room boasts a cozy fireplace and abundant natural sunlight, creating a warm and comfortable atmosphere. The generously sized primary suite offers a relaxing retreat with a garden tub, separate shower, and dual vanities. Two additional bedrooms are conveniently located toward the front of the home and share a full bathroom with a bathtub. Step outside to enjoy a nicely sized backyard, perfect for outdoor relaxation and entertainment. Recent upgrades include a NEW ROOF, NEW WATER HEATER, NEW CARPET, and NEW KITCHEN FLOORING! Conveniently located near Highway 380, this home provides easy access to the community clubhouse, water park, private lake, scenic walking trails, and wonderful neighborhood amenities. Enjoy comfort, charm, and resort-style living in the heart of Providence Village

1055 Providence Blvd, Providence Village

425 Wentworth Dr, Flower Mound
$415,000
3 Beds ⋅ 2 Baths ⋅ 21429117 MLS
NO HOA! Now that we have your attention—welcome home to the desired Village of Lake Bluff community! From the moment you arrive, this adorable, updated 3-bedroom, 2-bath gem radiates warmth and charm, effortly designed for both daily living and entertaining. A mature shade tree, landscaped flower beds, and a spacious long driveway. A welcoming entryway flows seamlessly into a large, sun-drenched living room at the heart of the home. Here, a custom gas fireplace (complete with gas logs and a custom mantle) serves as the ultimate cozy centerpiece, flanked by a large picture-frame window overlooking your private backyard retreat The dining room, featuring a charming window view, connects seamlessly to the bright, fully remodeled kitchen. (refrigerator stays!). The Primary Retreat is tucked privately away, featuring an ensuite bath with a garden tub, separate shower. On the other side you'll find two bright secondary bedrooms sharing a full-size bathroom. The private backyard is an ABSOLUTE VIEW! An open backyard adds to the enjoyment of a lush lawn framed by another mature shade tree. Centrally located with easy access to I-35, shopping, dining, and Lewisville and Flower Mound schools. Best of all, this gem is MOVE-IN ready! A few notable recent updates - (2026) Fresh interior paint, new floors, updated bathroom vanities, mirrors, and lighting and foundation repaired with full warranty.

425 Wentworth Dr, Flower Mound

2503 Old Mill Rd, Dallas
$475,000
3 Beds ⋅ 3 Baths ⋅ 21427160 MLS
Welcome home to this beautifully updated property, where comfort, character, and exceptional entertaining come together! Featuring 3 spacious bedrooms, 2 full bathrooms, and a convenient half bath just steps from the pool, this home offers a thoughtfully designed layout with distinctive architectural details and desirable upgrades throughout. An added bonus is the **owned solar panel system**, offering the potential for significant savings on monthly electricity costs. The spacious living room makes a stunning first impression, highlighted by a vaulted cedar beadboard ceiling that adds warmth, charm, and timeless character. Newly installed, high-end windows and doors enhance the home's energy efficiency with improved thermal performance while allowing natural light to flow throughout the interior. The updated kitchen features modern appliances, granite countertops, a breakfast bar, and a welcoming breakfast area. A stylish wet bar adds an extra touch of sophistication and makes entertaining family and friends effortless. The generously sized primary suite offers a relaxing private retreat, while the secondary bedrooms provide plenty of flexibility for family, guests, or a home office. Step outside and experience your own private backyard oasis! The beautiful heated swimming pool, complemented by a durable board-on-board privacy fence, creates the perfect setting for relaxing weekends, entertaining guests, or enjoying a refreshing swim throughout the year. From the striking architectural details and thoughtfully selected upgrades to the private pool and energy-conscious features, this home offers an exceptional combination of character, comfort, and lifestyle. A property that truly deserves to be experienced in person!

2503 Old Mill Rd, Dallas

424 Pollyann Trl, Fort Worth
$299,900
3 Beds ⋅ 2 Baths ⋅ 21426715 MLS
Charming 3-Bedroom Home in Sendera Ranch! Nestled in the sought-after Sendera Ranch community, this well-maintained home offers convenient access to major highways and shopping destinations. Step into a spacious layout featuring 3 bedrooms and 2 full bathrooms, with a modern kitchen that boasts quartz countertops, a gas cooktop, and stainless steel appliances. The wood-look ceramic tile flooring flows throughout the main areas, complementing the open-concept living and dining space—ideal for hosting guests. Enjoy the outdoors on the covered back patio overlooking a nicely sized fenced yard. The primary suite includes a large bedroom and a private bathroom with dual vanities, a soaking tub, and a separate shower. Community amenities include scenic walking and biking trails, as well as parks for outdoor enjoyment.

424 Pollyann Trl, Fort Worth

120 Perkins Rd, Krugerville
$405,000
3 Beds ⋅ 2 Baths ⋅ 21429030 MLS
INCREDIBLE INVESTMENT OPPORTUNITY! The additional lot offers the potential to be separated and sold independently or used to build a brand-new home, subject to applicable city approvals and restrictions. The possibilities are endless! Situated on over half an acre, this property features a beautifully updated 3-bedroom, 2-bath home offering approximately 1,552 square feet of move-in-ready living space. Thoughtfully updated throughout, this home offers modern finishes and comfortable living with nothing left undone. Whether you’re looking to build, invest, accommodate extended family, or simply enjoy the extra space, this property offers exceptional flexibility and potential. A rare opportunity to own a versatile property with room to grow in Krugerville, Texas!

120 Perkins Rd, Krugerville

1050 English Ivy Dr, Prosper
$350,000
4 Beds ⋅ 2 Baths ⋅ 21426785 MLS
Welcome to 1050 English Ivy Drive, where comfort, convenience, and location come together in the sought-after Glenbrooke Estates community of Prosper! This inviting single-story home offers a thoughtfully designed floor plan with spacious living areas, comfortable bedrooms, and plenty of room for entertaining or relaxing. Whether hosting gatherings or enjoying a quiet evening at home, this property offers the perfect setting to create lasting memories. Enjoy the benefits of living in Glenbrooke Estates, featuring a community swimming pool, playground, parks, scenic walking trails, and inviting green spaces. Ideally positioned near Highway 380, FM 1385, and the Dallas North Tollway, you'll enjoy convenient access to Frisco, Celina, Little Elm, and the surrounding North Dallas area. Shopping, dining, and entertainment are just a short drive away, including Costco, PGA Frisco, and the growing retail and entertainment destinations throughout Prosper and Frisco. Located within Denton ISD, this home offers an appealing combination of neighborhood charm and everyday convenience. Discover the lifestyle and possibilities waiting for you in Glenbrooke Estates. Schedule your private tour today and see what makes this home special!

1050 English Ivy Dr, Prosper

2739 Levee Ln, Lewisville
$399,900
3 Beds ⋅ 4 Baths ⋅ 21429000 MLS
PRICE SLASHED FOR QUICK SALE . GREAT CENTRAL LOCATION. MODERN EFFICIENT PLACE TO LIVE.Beautiful Waterfront canal views from bedrooms and dining. 3 bedrooms all with ensuite bathrooms, total of 3.5 bathrooms, 2006 sq ft with a full bedroom and bathroom on the 1st floor. Offering a large walk out balcony from your family room, this is a stunning and spacious 3 story luxury townhome. High end design features including site finished custom cabinets, quartz countertops in kitchen and bathrooms, stainless steel appliances, Luxury Vinyl Plank throughout entire 2nd floor and a list of smart home features including video doorbell. The owner's suite is complete with an oversized walk-in shower, double vanities, and 2 his and hers walk in closets. Maintenance Free Living. HOA will water and take care of yards and garden. Huge Driveway outside of garage can take 2 more cars. Seconds to Hwy I-35N, 121 and George Bush tollway. DFW airport is very close by. Shopping , restaurants , Grapevine lake , everything is close by. PLUS it is an EAST FACING HOME. Enjoy the rising sun in your kitchen every morning.

2739 Levee Ln, Lewisville

1513 Woodpecker St, Denton
$475,000
4 Beds ⋅ 3 Baths ⋅ 21424207 MLS
MODERN LIVING, FLEXIBLE SPACES & PRIME LOCATION! ? Built in 2024, this beautifully designed home offers the space, style, and versatility today's buyers are looking for! Featuring 4 bedrooms and 3 full bathrooms, the open-concept layout creates a seamless flow between the living, dining, and kitchen areas, making it perfect for entertaining or everyday living. Need extra space? A flexible room downstairs is ideal for a home office, private den, or additional sitting area, while the upstairs bonus space offers endless possibilities as a game room, second living area, or media space. With plenty of room to spread out and spaces that adapt to your lifestyle, this home checks all the boxes! Conveniently located within Denton ISD and just minutes from shopping, dining, and major commuter routes. Why wait to build when you can own a home built in 2024? Don't let this one pass you by! Schedule your private showing today and come see firsthand everything this home has to offer. Your next home could be waiting right here!

1513 Woodpecker St, Denton

4105 Freedom Ln, Frisco
$415,000
3 Beds ⋅ 2 Baths ⋅ 21428655 MLS
Welcome to 4105 Freedom Lane, where comfort, style, and convenience come together in the heart of Frisco. This beautiful single-story home offers 3 spacious bedrooms, 2 full bathrooms, and a 2-car garage, thoughtfully designed with an open-concept layout that makes everyday living feel effortless. Step inside to discover a bright, inviting interior filled with natural light, fresh paint, and updated designer lighting that creates a warm, modern feel throughout. The expansive living room, anchored by a cozy fireplace, flows seamlessly into the kitchen, where generous counter space, abundant cabinetry, granite countertops, and a breakfast bar make cooking and entertaining a breeze. Whether you're hosting family gatherings or enjoying a quiet evening at home, this space is designed to bring people together. The private primary suite is a true retreat, featuring a beautifully updated ensuite bathroom complete with dual vanities, a soaking tub, separate shower, and ample storage. Two additional bedrooms provide flexible space for family, guests, or a home office, all thoughtfully positioned in a desirable split-bedroom layout for added privacy. Step outside to a fully fenced backyard with a covered patio—the perfect place to enjoy morning coffee, weekend barbecues, or peaceful Texas evenings. Located in the established Kings Garden community, residents enjoy access to a neighborhood pool while being just minutes from the Dallas North Tollway, shopping, dining, parks, and Frisco ISD schools. Offering the perfect blend of functional living spaces, and an unbeatable location, 4105 Freedom Lane is ready to welcome you home.

4105 Freedom Ln, Frisco

2445 Rambler Dr, Ponder
$313,000
4 Beds ⋅ 3 Baths ⋅ 21428567 MLS
MLS# 21428567 - Built by Starlight Homes - Ready Now! ~ The only new construction single-story home in the low $300s in Tabor Ranch offering 4 bedrooms, 3 full bathrooms, and a functional split-bedroom layout. Located in the highly desirable Ponder ISD area near Denton, this move-in-ready home features an open-concept design with a spacious kitchen, large island, dining area, and family room that seamlessly connects to a covered patio, perfect for entertaining and everyday living. The private owner's suite is tucked away at the rear of the home and includes a walk-in closet and ensuite bath, while three secondary bedrooms are positioned throughout the home with convenient access to two additional full bathrooms. Included features make moving easy, with a full stainless steel appliance package including refrigerator, oven, microwave, dishwasher, washer, and dryer. Residents of Tabor Ranch enjoy resort-style amenities including a lagoon-style pool with lazy river, amenity center, walking and biking trails, parks, playgrounds, and open green spaces. Conveniently located near Denton, UNT, Texas Woman's University, shopping, dining, and major commuting routes, this home offers an exceptional combination of value, location, and lifestyle.

2445 Rambler Dr, Ponder

4517 Lamplights Dr, Prosper
$389,990
3 Beds ⋅ 3 Baths ⋅ 21428737 MLS
MLS# 21428737 - Built by Cadence Homes - Ready Now! ~ Embark on a journey of contemporary living with the Camille II Modern floor plan—a haven of comfort and sophistication tailored for modern families. With 3 bedrooms, 2.5 bathrooms, and a spacious 2-car garage, this home offers a sprawling 2,249 square feet of meticulously crafted living space, providing ample room to grow and thrive. Upon entering through the charming side entry, you’ll encounter a delightful pocket office adorned with a built-in desk, nestled conveniently off the entryway—a sanctuary for home organization or a serene workspace for those seeking solace in the midst of bustling family life. Prepare to be captivated as you step into the heart of the home—the open living, kitchen, and dining area—an inviting sanctuary radiating with abundant light and warmth. The L-shaped kitchen stands as a testament to culinary excellence, boasting a walk-in pantry and an island equipped with a built-in sink and dishwasher, perfectly suited for both hosting memorable gatherings and facilitating seamless day-to-day living. Transition effortlessly to the backyard from the living area, where indoor-outdoor living becomes a cherished reality. Further enhancing the functionality of the home is the owner’s entry from the rear garage, thoughtfully complemented by a quaint powder room and a discreetly positioned coat closet. Venture upstairs to discover a versatile game room area, poised to serve as a playful haven, a serene retreat for indulging in creative pursuits, or a tranquil reading nook for moments of quiet contemplation. Bedrooms 2 and 3 beckon with their inviting ambiance, bathed in natural light and offering ample closet space to accommodate all your treasures. The full bathroom on this floor caters to everyone’s needs, featuring dual sinks and a linen closet for enhanced convenience. Laundry day transitions from chore to delight with the second-floor laundry room strategically positioned for effortless access.

4517 Lamplights Dr, Prosper

1772 Monarch Haven Way, Oak Point
$468,000
3 Beds ⋅ 2 Baths ⋅ 21428584 MLS
NEW! NEVER LIVED IN. Estimated completion November 2026. Bloomfield Homes' Carolina offers 3 bedrooms, 2 full baths, and a 2-car garage in a one-story design on an interior lot in Chaparral Park. Movie night gets a dedicated room, with an enclosed media space replacing the formal dining room. The round foyer adds an architectural moment before the layout opens to the family room, where a gas log fireplace carries stone to the ceiling. Site-finished wood floors continue through the main gathering areas and into the primary bedroom, bringing a consistent finish to these spaces. The Deluxe Kitchen pairs granite counters with Shaker cabinetry, matte black hardware, and a wrapped island beneath 3 pendant lights. A 5-burner gas cooktop, wood vent hood, electric oven, built-in microwave, and French door refrigerator complete the appliance package. Pot-and-pan drawers, a trash pullout, and a glass pantry door add useful details. The breakfast area opens to an extended covered patio with a gas connection for grilling. Set apart from the secondary bedrooms, the primary suite includes a window seat, walk-in closet, granite bath counters, and an enlarged shower. The other 2 bedrooms share a full bath upgraded with a tiled shower and semi-frameless glass. Upper laundry cabinets, blinds, full gutters, and an electric vehicle charger cover more of the practical details. Brick and stone, a cedar garage door, an 8-foot wood and glass entry door, and 4 uplights give the exterior a tailored finish. Landscaping, a sprinkler system, and cedar fencing with steel posts complete the yard. Visit Bloomfield Homes' Chaparral Park model to explore this Carolina today!

1772 Monarch Haven Way, Oak Point

Listings provided by North Texas Real Estate Information Systems (NTREIS). Listing data has been deemed reliable but is not guaranteed to be accurate by the MLS.

Last updated:

How much is your home worth?

Get instant property value now!
