Refine Search
Sort by
3514 Jb Thomas Dr, Farmersville
$374,900
5 Beds ⋅ 4 Baths ⋅ 21431130 MLS
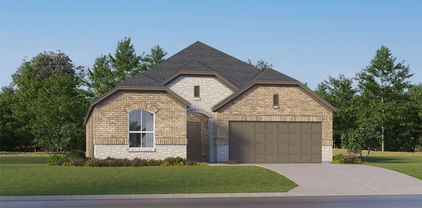
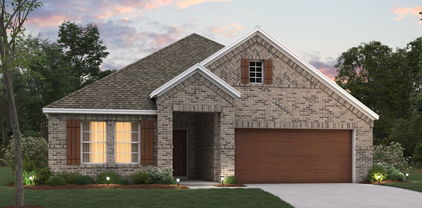
Like-New Beauty in Farmersville! Welcome to 3514 J.B. Thomas, where modern style, thoughtful design, and move in ready convenience come together in one exceptional home. Built with today's lifestyle in mind, this like new home offers an open-concept layout filled with natural light, creating an inviting space that's perfect for both everyday living and entertaining. The spacious kitchen is the heart of the home, featuring abundant cabinetry, generous counter space, a large island with seating, stainless steel appliances, and a seamless flow into the dining and living areas. The private primary suite provides a peaceful retreat with a spacious bedroom, ensuite bath, dual sinks, oversized shower, and a large walk-in closet. Additional bedrooms offer flexibility for family, guests, or a home office. Enjoy the convenience of a dedicated laundry room, modern finishes throughout, neutral colors, and energy efficient construction that makes this home truly move in ready. Every space has been meticulously maintained, giving buyers the feel of a brand new home without the wait. Step outside to a fully fenced backyard with plenty of room to play, garden, or entertain. The covered patio is perfect for relaxing with your morning coffee or enjoying evenings with family and friends. Located in the growing community of Farmersville, you'll appreciate the small town charm while still being just minutes from shopping, dining, schools, and convenient access to major highways for an easy commute. Whether you're a first-time buyer, downsizing, or simply looking for a home that's been lovingly cared for, this property checks all the boxes. Don't miss your opportunity to own this like-new home that offers modern comfort, stylish finishes, and an ideal location. Schedule your private showing today and see why 3514 J.B. Thomas is the perfect place to call home!

3514 Jb Thomas Dr, Farmersville

301 Dogwood Ave, Princeton
$150,000
3 Beds ⋅ 2 Baths ⋅ 21431127 MLS
An incredible opportunity to make this home your own with endless reno possibilities! This adorable single-story home features 3 bedrooms, 2 full baths, and situated on a spacious lot with NO HOA. Whether you're searching for a primary residence, investment property, BnB, or a place to operate your small business, this versatile property offers exceptional flexibility. A welcoming covered front porch invites you inside to an open living and dining area with a split-bedroom layout for added privacy. The cozy kitchen offers abundant cabinet space, while the separate utility room adds everyday convenience. Outside, the large fenced backyard offers ample room for family fun, extra vehicles, trailers, boats, RVs, or work equipment, making it an excellent option for contractors, landscapers, cleaning services, or other home-based businesses. With generous parking and plenty of outdoor space, the possibilities are endless. Investors will appreciate the property's potential as a short-term rental, charming Airbnb cottage, or long-term rental. Conveniently located near shopping, restaurants, parks, and all that Princeton has to offer. You'll also enjoy easy access to Lavon Lake boat ramp, along with the scenic 7-mile hiking and biking trail at Sister Grove Park, and just a few minutes to the free Princeton Fitness Court at 3rd st. This is a rare opportunity to own a property with outstanding flexibility, investment potential, and a fantastic location. Buyer may be eligible for zero down USDA loan, or Chase 5k grant.

301 Dogwood Ave, Princeton

1004 Chuck Wagon Ln, Princeton
$244,900
3 Beds ⋅ 2 Baths ⋅ 21431013 MLS
Welcome to 1004 Chuck Wagon Lane in the desirable Winchester Crossing community of Princeton. This beautifully maintained and lightly lived in home offers 1454 square feet of living space with an inviting open floor plan and split bedroom arrangement for added privacy. The spacious kitchen opens seamlessly to the living area, making it perfect for everyday living and entertaining. Featuring granite countertops, a large center island, gas range, built in microwave vent hood, abundant counter space and an area ideal for a coffee bar, this kitchen offers both style and functionality. The homeowner has added decorative touches, including stylish accent wallpaper in the entryway, giving the home extra personality and charm. Luxury vinyl plank flooring adds durability and easy maintenance throughout the main living areas. Step outside to enjoy the covered back patio, perfect for morning coffee or relaxing in the evenings. Residents of Winchester Crossing enjoy wonderful neighborhood amenities including a community swimming pool, playground and splash pad. With its move in ready condition, functional layout and welcoming community amenities, this home is priced to sell and ready for its next owner to move right in and enjoy.

1004 Chuck Wagon Ln, Princeton

1105 W White Ave, McKinney
$310,000
3 Beds ⋅ 2 Baths ⋅ 21431066 MLS
Charming and beautifully updated home offers the perfect blend of character, comfort, and location just minutes from the heart of Downtown McKinney. Tthoughtfully designed living space, this property presents a fantastic opportunity for homeowners, investors, or those seeking a potential short-term rental near one of North Texas’ most vibrant historic districts. Inside, you'll find a bright and inviting layout featuring stylish updates and modern finishes throughout. The spacious living area flows seamlessly into the kitchen, creating a welcoming space for everyday living and entertaining. Three comfortable bedrooms provide flexibility for family, guests, or a home office, while the updated bathrooms add convenience and style. Situated on a manageable lot, the property also features a garage offering additional storage and parking. The location is truly the highlight—just minutes from the charming shops, dining, entertainment, and events that make Downtown McKinney such a beloved destination. Whether you're looking for a move-in ready home or an investment property in a highly desirable area, this residence delivers exceptional value and location in the heart of McKinney.

1105 W White Ave, McKinney

612 Andersonville Ln, Wylie
$338,000
4 Beds ⋅ 2 Baths ⋅ 21428515 MLS
Charming Single-Family Home nestled in the established Westgate subdivision and zoned to Wylie ISD schools; this 4-bedroom, 2-bath home offers approximately 2,029 square feet of comfortable living space on a 0.17-acre lot. Built in 1990, the residence features a practical single-story layout with central heating and cooling, a wood-burning fireplace, and a mix of carpet, ceramic tile, and wood flooring. A rear-facing two-car garage and wood fencing further enhance everyday convenience. The outdoor living areas are a standout highlight. An inviting pool and spa combination creates a welcoming backyard retreat ideal for both quiet evenings and gatherings with friends and family. Inside, the home showcases 4 bedrooms, 2 bathrooms, along with kitchen appliances such as a dishwasher, gas cooktop and oven, plus microwave. Practical spaces like a dedicated laundry area and flexible secondary rooms support modern living. With its solid construction, desirable school proximity, and blend of indoor comfort and outdoor enjoyment, this property delivers strong value and lifestyle appeal for buyers seeking a home in a convenient Wylie location.

612 Andersonville Ln, Wylie

708 Union Dr, Princeton
$314,750
3 Beds ⋅ 2 Baths ⋅ 21415379 MLS
For the discerning buyer seeking a residence that transcends the standard builder-grade offering, 708 Union Drive presents a rare opportunity in the rapidly expanding Princeton market. This original-owner home has been meticulously maintained and systematically upgraded with high-value infrastructure that ensures long-term comfort and operational efficiency. The interior features a highly functional open-concept layout designed for seamless daily living. Unlike many properties at this price point, the home is equipped with a comprehensive whole-house water softener and a dedicated reverse osmosis drinking water system, providing superior water quality throughout. Security and peace of mind are prioritized via a sophisticated, integrated system featuring exterior cameras and glass-break alarms. Practicality meets aesthetics in the garage, which boasts durable epoxy flooring, while the exterior is fully outfitted with a complete gutter system to protect the foundation. Inside, every room is finished with ceiling fans to optimize climate control and energy efficiency. The outdoor space is a standout feature, offering a unique landscape that includes established plantings of turkey berry, holy basil, and mint—a thoughtful touch that adds immediate value to the property’s footprint. Situated in a community experiencing significant growth and infrastructure development, this home represents a strategic acquisition for those relocating to the area or purchasing for the first time. This is a turnkey residence where the pride of ownership is evident in every technical and cosmetic detail.

708 Union Dr, Princeton

5425 Pebble Ct, McKinney
$374,900
3 Beds ⋅ 2 Baths ⋅ 21430917 MLS
RARE single-story, light-filled and updated. 3-bed, 2-bath in Stone Brooke Crossing with an open and bright floor plan, vaulted ceilings and excellent McKinney ISD schools. Updates include luxury vinyl plank flooring throughout and quartz counters. ••• LIVING ••• Vaulted ceilings, a gas fireplace and windows overlooking the backyard flow into the kitchen and dining area. ••• KITCHEN ••• White cabinets, quartz counters, a large island with bar seating, subway tile backsplash and stainless appliances. Dining area with backyard access. ••• PRIMARY SUITE ••• Set apart from the other bedrooms: bay window, dual sinks, soaking tub, separate shower and walk-in closet. ••• BEDROOMS ••• Two additional bedrooms and a full bath on the opposite side of the home. ••• OUTSIDE ••• Fenced backyard with patio, hot tub plugins, and a 2-car garage. ••• NEIGHBORHOOD ••• Community pool, park and walking paths to Adriatica Village and middle school. Close to shopping dining, and quick access to Highways 75, 121 and 380. Find out why people call McKinney one of the best places to live in America.

5425 Pebble Ct, McKinney

9832 Prairie Dog Ln, McKinney
$399,900
3 Beds ⋅ 3 Baths ⋅ 21430062 MLS
Welcome home to Fossil Creek at Westridge in highly acclaimed Prosper ISD! This beautifully maintained 3-bedroom, 2.5-bath residence offers a thoughtfully designed floor plan with modern upgrades and plenty of space for comfortable living. The bright and welcoming entry opens to an expansive open-concept living area filled with natural light. The spacious kitchen features abundant counter space, ample cabinetry, and a seamless connection to the family room, complete with a beautiful cast stone fireplace—perfect for entertaining and everyday gatherings. Upstairs, the private primary suite is accompanied by two generously sized secondary bedrooms and a versatile loft that can serve as a game room, home office, or play area. Step outside to the beautifully landscaped backyard, where a covered patio provides the perfect setting for relaxing or entertaining year-round. Enjoy convenient access to parks, shopping, dining, major highways, and wonderful community amenities. Combining comfort, functionality, and an excellent location, this move-in-ready home is a must-see!

9832 Prairie Dog Ln, McKinney

9116 Newport Ln, McKinney
$400,000
4 Beds ⋅ 2 Baths ⋅ 21428387 MLS
Located in desirable Prosper ISD, this 4-bedroom, 2-bath home offers plenty of space to gather, entertain, and enjoy everyday life. Thoughtful updates and an open, flexible floorplan create a home that feels both comfortable and inviting. Just inside the entry, formal living and dining rooms offer additional space for entertaining, special occasions, or creating rooms that fit your lifestyle. Updated laminate flooring continues through the main living areas for a warm and cohesive feel. The open kitchen and living area is truly the heart of the home, with plenty of space for family time, casual get-togethers, and entertaining. The kitchen features granite countertops, freshly painted cabinetry, updated hardware, and ample workspace whether you're preparing dinner or gathering with friends. The spacious primary suite provides a comfortable retreat with an ensuite bath featuring a granite-topped vanity and tiled shower. Step outside to a large backyard with room to play, entertain, or simply relax. The covered patio extends the living space outdoors and offers a great spot for grilling, dining, or enjoying a quiet afternoon. Major updates include the water heater which was replaced last year and HVAC unit replaced 4 years ago.

9116 Newport Ln, McKinney

4748 Old Bent Tree Ln Unit 1005, Dallas
$144,900
1 Beds ⋅ 1 Baths ⋅ 21430842 MLS
Plano ISD schools with a Dallas address! This move-in ready first-floor condo is minutes from UT Dallas and the Dallas North Tollway. It’s updated throughout, with granite countertops, tile and water resistant vinyl plank wood-look floors, a walk-in closet, a full-size washer and dryer, and a private patio with walk-in outdoor storage. The community is quiet and gated, with covered parking, a clubhouse, a pool and a spa. Inside, about 700 sq ft of single-level living. The living room has a wood burning fireplace with marble surround, a ceiling fan and a sliding glass door to the fenced patio. The kitchen has white shaker cabinets, a double sink, stainless steel appliances and an adjoining tiled dining area. The bath has a granite vanity. Central heat and air, plus tree-shaded courtyards. Lots of storage including entry closet and pantry too. Lovingly cared for by the owner! HVAC just over 2 years old with 10 year warranty. You'll love the convenient location, tranquil and well maintained community and covered parking close to your font door.

4748 Old Bent Tree Ln Unit 1005, Dallas

3723 Clearview Ranch Dr, Royse City
$369,990
4 Beds ⋅ 3 Baths ⋅ 21430828 MLS
MLS# 21430828 - Built by Imagination Homes - Nov 2026 completion! ~ Imagination Homes proudly presents The Aria, a beautifully crafted two-story residence offering 4 bedrooms, 2.5 bathrooms, and 2,501 sq. ft. of thoughtfully designed living space. Step inside and experience a floor plan that perfectly balances privacy, comfort, and connection. The spacious downstairs primary suite is tucked away from the guest bedrooms for optimal relaxation. Indulge in the luxurious primary bath, featuring dual sinks, a soaking tub, a separate walk-in shower, and a generous walk-in closet. The kitchen is the heart of the home, complete with elegant quartz countertops, a large single-bowl sink with an upgraded Moen faucet, and an oversized corner walk-in pantry. A full suite of GE stainless steel appliances—including a gas range, microwave, and dishwasher—ensures style and functionality in every meal. Enjoy morning coffee or casual meals in the cozy breakfast nook, with peaceful views of your backyard. Need flexibility? The Aria offers a versatile 135 sq. ft. flex room with large closet on the first floor—perfect for a home office, playroom, or game space. Upstairs, discover three spacious guest bedrooms and an inviting loft area, ideal for movie nights, a study zone, or a creative retreat. Relax or entertain on your covered back patio in a quiet, well-located community just minutes from Hwy 66 - offering convenience without sacrificing peace and privacy. Schedule your tour today and experience the space, flow, and quality that sets Imagination Homes apart!

3723 Clearview Ranch Dr, Royse City

3318 Dahlia Dr, Melissa
$367,198
3 Beds ⋅ 2 Baths ⋅ 21430768 MLS
MLS# 21430768 - Built by Impression Homes - Ready Now! ~ 3318 Dahlia Drive at Bryant Farms offers 1,500 square feet with 3 bedrooms, 2 bathrooms, and a 2-car garage. A covered entry welcomes you inside, where the family room, dining area, and modern kitchen create an open flow across the main living spaces. The kitchen is anchored by a large center island and walk-in pantry, bringing everyday function to the heart of the home. The primary suite is set at the rear of the home with a large walk-in shower, dual vanity, and walk-in closet. Two secondary bedrooms are positioned on the same level, while a separate utility room, coat closet, and linen closet add thoughtful storage throughout the layout. A covered backyard patio extends the living space outside. *Representative Image – Features, colors & specifications may differ per home

3318 Dahlia Dr, Melissa

1607 Potomac Ln, Blue Ridge
$283,918
3 Beds ⋅ 2 Baths ⋅ 21430749 MLS
MLS# 21430749 - Built by Impression Homes - Ready Now! ~ At Creekside Ranch, 1607 Potomac Lane offers 1,475 square feet of single-story, open-concept living with 3 bedrooms, 2 bathrooms, and a 2-car garage. Designed for efficient everyday living, the plan brings the family room, dining area, and modern kitchen together in one connected main living space. The kitchen is anchored by a center island and walk-in pantry, adding function and flow to the heart of the home. Set privately at the rear, the primary suite features a spacious bath with walk-in shower, walk-in closet, and added linen storage. Two secondary bedrooms are positioned nearby, while a dedicated utility room, coat closet, and additional storage support daily routines. A covered backyard patio extends the living space outside. *Representative Image – Features, colors & specifications may differ per home

1607 Potomac Ln, Blue Ridge

2813 Livewire Ln, Anna
$358,035
3 Beds ⋅ 3 Baths ⋅ 21430710 MLS
MLS# 21430710 - Built by Impression Homes - Dec 2026 completion! ~ This beautiful home 2813 Livewire Lane at Churchill brings together 2,049 square feet of two-story, open-concept living with 3 bedrooms, 2.5 bathrooms, a game room, and 2-car garage. A covered front porch welcomes you inside, where the family room flows into the dining area and modern kitchen, creating an easy connection across the main living spaces. The kitchen is designed for everyday function with a large center island and walk-in pantry, offering space to prep, gather, store, and stay connected to the dining area and family room. Privately placed at the rear of the home, the main-floor primary suite offers a comfortable retreat with a dual vanity, large walk-in shower, and expansive walk-in closet. A powder bath, utility room, coat closet, and linen closet add practical function to the first floor, while upstairs secondary bedrooms with walk-in closets and a dedicated game room create added room for work, play, guests, and gathering. A covered backyard patio extends the living space outside. *Representative Image – Features, colors & specifications may differ per home

2813 Livewire Ln, Anna

3679 Desperado Way, Anna
$370,684
5 Beds ⋅ 3 Baths ⋅ 21430711 MLS
MLS# 21430711 - Built by Impression Homes - Ready Now! ~ 3679 Desperado Way at Churchill brings together 2,466 square feet of two-story, open-concept living with 5 bedrooms, 3 bathrooms, game room, and 2-car garage. A covered entry welcomes you inside, where the family room flows into the dining area and modern kitchen, creating an easy connection across the main living spaces. The kitchen is anchored by a large center island and walk-in pantry, bringing function and storage to the heart of the home. Privately placed at the rear of the home, the main-floor primary suite offers a comfortable retreat with a dual vanity, large walk-in shower, and expansive walk-in closet. A powder bath, utility room, coat closet, and linen closet add practical function to the first floor, while upstairs secondary bedrooms with walk-in closets and a dedicated game room create added room for work, play, guests, and gathering.

3679 Desperado Way, Anna

6809 Outland Dr, Plano
$400,000
4 Beds ⋅ 3 Baths ⋅ 21430112 MLS
Move-in ready 4-bed, 2.5-bath home in west Plano near Legacy and Coit, with approximately $50,000 in recent updates! Vaulted ceilings, arched windows and new flooring fill the open living area, anchored by a corner fireplace. The kitchen offers new quartz countertops, subway tile backsplash, painted cabinets with new pulls, stainless appliances including a new dishwasher, and a walk-in pantry. Primary suite downstairs with dual-sink vanity. Two new HVAC systems (2026) with warranty, new LP SmartSide siding and trim, fresh exterior paint, new glass in 12 windows, LED lighting, ceiling fans, faucets and Kohler toilets. The private, fenced backyard backs to the HOA-maintained green space! No neighbors behind you! 2-car garage. Sought-after Plano ISD. Minutes to Legacy West, Toyota North America HQ, the Dallas North Tollway and SH 121. Washer, dryer and refrigerator convey. Buyer and Buyer’s agent to verify all information, including schools.

6809 Outland Dr, Plano

503 W Jefferson St, Wylie
$335,000
3 Beds ⋅ 2 Baths ⋅ 21429156 MLS
Charming designer touches elevate this lovely home! White Oak LVP flooring, beamed cathedral LR ceiling, floor-to-ceiling brick fireplace, crown molding, beadboard paneling, and warm white custom paint throughout! The recent kitchen remodel includes quartz counters, farmhouse sink, gold tone faucet, Woodsmoke Gray kitchen cabinets with gorgeous cabinet hardware, Tiffany-style stained glass light fixture, and built-in buffet with quartz countertop and upper cabinets for additional storage. The covered patio extends the living space outside where the grassy backyard enjoys a mature shade tree and storage shed for outdoor tools and equipment. Such a special ambiance has been created by the hand-selected finish-outs of this move-in-ready home! Within walking distance to historic downtown Wylie! Residents also enjoy access to the city library just down Brown Street along with a spacious dog park, a splash pad for kids, and the municipal walking trail system!

503 W Jefferson St, Wylie

1304c Coleman, McKinney
$334,890
3 Beds ⋅ 2 Baths ⋅ 21430463 MLS
Welcome home to this charming ranch-style house tucked away in a quiet cul-de-sac minutes away from the Historic Downtown McKinney. This move-in-ready house combines thoughtful updates and a functional floor plan. The open living room is highlighted by a fireplace, vaulted ceilings and skylights that bring in natural light, with direct access to the private backyard, and plenty of space for a dining or office area. The kitchen features an inviting window seat that provides additional seating for the eat-in dining area, with granite countertops and plenty of cabinet spaces. Master bedroom features an ensuite bathroom with double vanity and spa like tiled shower. Step outside to a peaceful, shaded yard surrounded by mature trees, with a charming front flowerbed adding to the curb appeal, Japanese-style rain chains adding a distinctive architectural touch, while partially mulched areas help keep the landscaping easier to maintain. It’s an inviting outdoor setting perfect for relaxing and entertaining. The house is located within McKinney ISD and conveniently positioned near highway, shopping, dining, parks, this home offers a great balance of neighborhood charm and everyday convenience. No HOA. Don’t miss your chance to make this McKinney gem your next home or Airbnb investment property!

1304c Coleman, McKinney

17349 Remington Park Pl, Dallas
$315,000
2 Beds ⋅ 3 Baths ⋅ 21420285 MLS
Welcome to this light-filled townhome in Remington Park, an established Far North Dallas community zoned to Plano ISD. Featuring two bedrooms, two-and-a-half baths, and a two-car garage, this home offers a wonderful opportunity to update and personalize the space to suit your style. A wood-burning fireplace, granite kitchen countertops, a side-by-side refrigerator, and generous storage are among its features. A sliding glass door opens to a small private backyard with newly installed turf for easy maintenance. Priced with future updates in mind, this townhome offers the flexibility to create a home that reflects your personal taste. Residents enjoy a beautifully renovated community pool (2024), along with convenient access to shopping, dining, and major thoroughfares.

17349 Remington Park Pl, Dallas

1703 Sorghum Dr, Princeton
$265,000
4 Beds ⋅ 2 Baths ⋅ 21429922 MLS
Celebrate Christmas this year with the keys to your new home! Nestled in the sought-after Abbey Crossing community, 1703 Sorghum Drive is ready for the holidays. This beautifully maintained 4-bedroom, 2-bathroom home features a bright, open-concept floor plan illuminated by a wall of windows that floods the living space with natural winter light. Warm, wood-look flooring flows seamlessly into the chef-ready kitchen, which boasts crisp white cabinetry, granite countertops, stainless steel appliances, a stylish backsplash, and an oversized island perfect for serving festive appetizers. The spacious dining area easily accommodates a grand table for holiday feasts. Designed for privacy, the split-bedroom layout includes a front-facing bedroom ideal for a home office or holiday guest room. The primary suite serves as a private sanctuary with a sitting area, walk-in shower, and a large walk-in closet with built-in shelving. Step outside to a covered back patio and fully fenced yard, perfect for sipping hot cocoa on crisp evenings. Location is everything; this home is within easy walking distance to both Smith Elementary and Southard Middle School, making school days a breeze. You are also just moments from J.M. Caldwell Sr. Community Park, offering an 18-basket disc golf course, dog park, walking trails, playgrounds, and sports fields. Abbey Crossing residents also enjoy exclusive community perks, including a resort-style swimming pool, splash pad, playgrounds, and walking trails. Conveniently located near local shopping, dining, Lake Lavon, and major commuter routes, this move-in-ready Princeton gem is the ultimate holiday gift for your family. Give yourself the gift of a beautiful new beginning this season!

1703 Sorghum Dr, Princeton

9300 Regal Oaks Dr, McKinney
$379,000
3 Beds ⋅ 2 Baths ⋅ 21430201 MLS
Beautifully maintained, thoughtfully designed, and ideally located in McKinney's highly sought-after Frisco ISD, this charming home offers the perfect combination of style, comfort, and value! Featuring 3 bedrooms, 2 baths, a private study, and two dining areas, this light-filled home welcomes you with an inviting floor plan, beautiful wood flooring, and designer touches throughout. The spacious living room features a stunning designer fireplace and flows seamlessly into the kitchen and dining areas, creating an ideal setting for everyday living and entertaining with easy access to the outdoor patio. The spacious newly remodeled kitchen showcases designer light wood cabinetry, crisp white countertops, stylish backsplash, stainless steel appliances, gas cooktop, breakfast bar, and a charming breakfast nook. A private study with built-in cabinetry provides the perfect space for working from home. The generous primary suite features wood flooring, a beautiful bay window, and an ensuite bath complete with a soaking tub, separate shower, dual sinks, and a seated vanity. Two additional bedrooms and a full bath offer flexibility for family or guests. Enjoy community amenities including a pool, playgrounds, walking trails, and abundant open space. Ideally located near Highway 380, Westridge Golf Course, shopping, dining, hospitals, and community parks. No MUD or PID! New Roof. An exceptional opportunity at an attractive price point. Don't miss this one!

9300 Regal Oaks Dr, McKinney

201 Glade Ln, Celina
$354,990
4 Beds ⋅ 3 Baths ⋅ 21427529 MLS
Built by M-I Homes. Located at 201 Glade Lane in Celina, this is a new construction home by M-I Homes. The floorplan places 4 bedrooms and 3 full bathrooms across one level, creating an easy flow from room to room without stairs to navigate. At the center of the home, an open-concept living space connects the kitchen, dining area, and family room. This layout keeps sightlines clear and makes it simple to move between cooking, dining, and relaxing. Natural light reaches across the shared space, and the arrangement works well for both everyday routines and gatherings. The owner's bedroom includes an en-suite bathroom, while the remaining bedrooms provide flexibility for guests, a home office, or additional sleeping quarters. The two secondary bathrooms help reduce morning congestion in a household. Outdoors, a covered patio extends the living area beyond the back wall of the home, offering shaded space for seating, dining, or simply stepping outside. Key features include: 4 bedrooms and 3 full bathrooms Open-concept living, dining, and kitchen area Owner's bedroom with en-suite bathroom Covered patio Thoughtful construction quality and a practical layout define this home. The single-level design, generous room count, and connected main living area combine to create a functional plan suited to a range of household needs, all within a newly built structure.

201 Glade Ln, Celina

Listings provided by North Texas Real Estate Information Systems (NTREIS). Listing data has been deemed reliable but is not guaranteed to be accurate by the MLS.

Last updated:

How much is your home worth?

Get instant property value now!