Refine Search
Sort by
709 Mckenna Dr, McKinney
$359,000
4 Beds ⋅ 3 Baths ⋅ 21431826 MLS
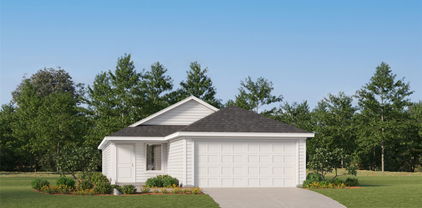
PRICED TO SELL! Beautifully maintained 2024 home in Simpson Crossing in McKinney ISD! This inviting 4 bedroom, 2.5 bath, offers a thoughtfully designed floor plan with the primary suite conveniently located on the first floor, providing privacy and comfort. The spacious primary retreat features an ensuite bathroom with dual sinks and a walk-in closet. The open-concept living area connects the family room, dining space, and kitchen, creating an ideal setting for everyday living and entertaining. The kitchen features white cabinetry, speckled white granite countertops, and ample workspace. The first floor also offers convenient access to the outdoor area, while upstairs you'll find additional 3 bedrooms and a versatile game room, perfect for a playroom, entertainment space, or media room. A two-car garage adds everyday convenience. Built by Meritage Homes, this home is part of a welcoming community offering resort-style amenities, including a swimming pool, playground, dog park, walking and biking trails, and beautiful green spaces. Conveniently located with easy access to US-380 and major destinations such as McKinney, Frisco, and Richardson, this home combines modern comfort, functional living, and an exceptional community lifestyle!

709 Mckenna Dr, McKinney

1120 Angus Ln, Royse City
$374,990
4 Beds ⋅ 3 Baths ⋅ 21432207 MLS
MLS# 21432207 - Built by Pacesetter Homes - Mar 2027 completion! ~ The Addison II floor plan at 1120 Angus Lane offers 4 bedrooms, 3 bathrooms, a study, game room, and a one-story layout. The family room features a cathedral ceiling, added windows for enhanced natural light, and additional LED disk lighting. An extended covered patio provides extra outdoor living space, while front gutters add practical exterior functionality. The kitchen includes 36-inch upper cabinets, stainless steel appliances, a quartz countertop, and brushed nickel light fixtures. The master suite is positioned toward the back of the home for added privacy, and the master bath includes a shower with a built-in shower seat. Additional LED disk lighting has also been added in the game room and master bedroom, complementing the home’s thoughtful design and upgraded features.

1120 Angus Ln, Royse City

1213 Moon Ranch Rd, Royse City
$349,990
3 Beds ⋅ 2 Baths ⋅ 21432214 MLS
MLS# 21432214 - Built by Pacesetter Homes - Mar 2027 completion! ~ This one-story floor plan at 1213 Moon Ranch Road in Frisco features a study, a master suite at the back of the home, and a covered front porch that opens into the foyer. The family room includes a pop-up ceiling and added LED lighting for enhanced illumination. Additional windows were added in the master bedroom, which also includes a window seat. A window seat is also located in the dining room. The covered back patio includes a gas drop for outdoor convenience. The kitchen is equipped with stainless steel appliances, quartz countertops, and cabinets with 36-inch upper cabinets. Exterior front gutters and black light fixtures complete the list of included features.

1213 Moon Ranch Rd, Royse City

1232 Moon Ranch Rd, Royse City
$364,990
4 Beds ⋅ 3 Baths ⋅ 21432204 MLS
MLS# 21432204 - Built by Pacesetter Homes - Jan 2027 completion! ~ Located at 1232 Moon Ranch Road, this one-story Coppell floor plan offers 4 bedrooms, 3 bathrooms, and a functional layout designed for modern living. The master suite is tucked into the rear of the home, providing a private retreat away from the secondary bedrooms. A spacious family room features a pop-up ceiling and added LED disk lighting, creating a bright and welcoming gathering space. The kitchen is appointed with quartz countertops, stainless steel appliances, and 36-inch upper cabinets for both style and storage. A dedicated game room with added LED disk lighting provides flexible space for entertainment, hobbies, or relaxing. Brushed nickel light fixtures add a clean, contemporary touch throughout the home.

1232 Moon Ranch Rd, Royse City

1116 Elijah Dr, Anna
$319,900
3 Beds ⋅ 2 Baths ⋅ 21432040 MLS
LENDER APPROVAL PENDING ANY DAY NOW. Welcome to this beautifully maintained single-story home in Anna, Texas, offering modern style, comfort, and functionality. This 3-bedroom, 2-bath home features an open-concept layout that seamlessly connects the kitchen, dining, and living areas, ideal for entertaining and everyday living. The chef’s kitchen showcases quartz countertops, two-tone cabinetry, subway tile backsplash, stainless steel appliances, gas cooktop, and a large center island. Natural light fills the dining area, while the spacious living room is anchored by a cozy gas fireplace with backyard views. The private primary suite is thoughtfully tucked away and includes a spa-like ensuite bath with dual vanities, soaking tub, oversized walk-in shower, and walk-in closet. Two secondary bedrooms at the front of the home provide flexibility for guests, kids, or a home office and share a full bath. Enjoy outdoor living on the covered back patio overlooking a fully fenced backyard, perfect for pets and play. Additional highlights include luxury vinyl plank flooring, neutral paint, stylish fixtures, and a two-car garage. Located in the desirable Anna Crossing community, this home offers easy access to US-75, Highway 121, with nearby shopping, dining, parks, and top-rated Anna ISD schools. Just minutes from McKinney, Melissa, Frisco, Plano, and Prosper, this move-in ready home checks every box for today’s buyers.

1116 Elijah Dr, Anna

5129 High Brush Way, Princeton
$395,000
4 Beds ⋅ 3 Baths ⋅ 21414013 MLS
ASSUMABLE 4.25% MORTGAGE AND SOLAR PANELS WITH BATTERY STORAGE! Welcome to this beautiful, nearly new home situated on a desirable corner cul-de-sac lot with adjacent greenspace in the sought-after Bridgewater community of Princeton! Offering a wonderful combination of privacy, space, and modern convenience, this beautifully designed single-story home features 4 bedrooms, 3 full bathrooms, and a thoughtfully designed floor plan that blends modern style with everyday comfort. The open floor plan and living spaces are perfect for both relaxed evenings at home and entertaining family and friends, while the versatile flex space provides endless possibilities for a home office, playroom, fitness area, or additional lounge. The home's unique lot placement, with greenspace next door, creates an added sense of openness and a peaceful setting to enjoy. Designed with convenience and efficiency in mind, the home features solar panels with battery storage, offering the potential for energy savings and added peace of mind. Current average electric bill is $80! Beyond the home, enjoy a vibrant community lifestyle with resort-style amenities, including a sparkling pool, clubhouse, scenic walking and biking trails, parks, and playgrounds. Adding to the appeal is a rare opportunity for qualified buyers to assume an existing mortgage with an attractive 4.25% interest rate. Experience the perfect blend of modern living, an exceptional lot location, and resort-style amenities in a place you'll love to call home!

5129 High Brush Way, Princeton

543 Windsor Dr, Allen
$399,900
4 Beds ⋅ 3 Baths ⋅ 21350568 MLS
Welcome to this beautifully remodeled 4-bedroom, 3-bath home in the Windridge neighborhood of Allen! Thoughtfully designed with modern finishes and exceptional versatility. This stunning single-story home features TWO spacious primary suites, including a thoughtfully converted garage that creates a private second primary retreat—ideal for guests, multigenerational living, or anyone seeking additional comfort and privacy. Step inside to discover an inviting open-concept layout with stylish flooring, fresh neutral tones, recessed lighting, and a cozy fireplace that anchors the spacious living room. The gorgeous kitchen is a showstopper, featuring sleek countertops, white cabinetry, stainless steel appliances, designer backsplash, and an oversized island with breakfast bar seating. The adjoining dining room showcases elegant decorative wall accents and a statement chandelier. A dedicated home office provides the perfect space for working remotely, studying, or managing everyday tasks. Beautifully designed bathrooms feature modern fixtures, stylish tilework, and walk-in showers. Step outside to a generous, fenced backyard with mature trees, a covered patio, and an expansive concrete entertaining area, perfect for outdoor gatherings or relaxing evenings. With its impressive updates, flexible floor plan, and convenient Allen location, this home offers the perfect combination of style, comfort, and functionality. Don't miss this incredible opportunity!

543 Windsor Dr, Allen

2213 17th St, Plano
$369,000
3 Beds ⋅ 2 Baths ⋅ 21431716 MLS
Completely refreshed in 2026, 2213 17th St is a light, clean, turn-key home in the heart of Plano. The open living spaces flow from the entry through the living room to a brand-new kitchen, with new flooring throughout, fresh paint inside and out, and new windows bringing in natural light. The kitchen is the centerpiece — new cabinets including a coffee-bar extension, new countertops, tile backsplash, stainless steel appliances, and an undermount sink. Both bathrooms are brand new, with custom-built cabinets and quartz counters: the hall bath has a new tub, tiled surround, and new vanity, while the primary bath features a tiled walk-in shower with a frameless barn-door glass door, a double vanity, and new fixtures throughout. Updates include a new roof with new decking and radiant barrier, 11 new windows with new screens and blinds, new interior and exterior doors, trim and baseboards, new can lighting and updated electrical, new plumbing fixtures, and HVAC service with improved return-air. Outside, enjoy a new cedar board-on-board fence, new sprinkler system, fresh landscaping, a back patio, and a 2-car attached garage. Just 5 minutes from Historic Downtown Plano and the Plano Arts District — art galleries, event venues, and unique shops, and dining— with all the convenience of central Plano.

2213 17th St, Plano

1844 Villa Dr, Allen
$350,000
3 Beds ⋅ 3 Baths ⋅ 21425565 MLS
Completely Move-In Ready! Refrigerator, Washer & Dryer Included! Incredibly Bright, designed with an Open-Concept Floor Plan, the main living area boasts Elegant Crown Molding & Engineered Hardwood Flooring, along with Ceramic Tile in the wet areas. The Large Gourmet Kitchen features 42-Inch Upper Cabinets, Granite Countertops, Stainless Steel Appliances, and Classic Ceramic Tile Backsplash. Also includes an Extended Raised Countertop, offering the prefect spot for guest to gather while you cook. The Oversized Living Room is laid out to effortlessly accommodate any furniture arrangement, keeping you connected to the kitchen with clear sight lines to the TV. Bedrooms are located Upstairs for Maximum Privacy, and feature Brand-New Carpet, making your sleeping areas feel fresh and pristine. This level also features a cozy Bonus Loft, perfect for a secondary lounge or workspace. Huge Primary Bedroom serves as a true retreat, complete with a Charming Window Seat and an Ensuite Bathroom featuring a Separate Shower, Relaxing Garden Tub, Raised Sinks and a Generous Walk-In Closet. For ultimate convenience, the utility room is also located upstairs. The 2 Car Garage is also a nice feature, knowing that your vehicles are safe & protected. Step outside to a Low Maintenance Backyard that is just the right size for your favorite plants or enjoying a cup of Joe, supplemented by a large grassy area right around the building. Enjoy incredible community perks by taking advantage of the Large Swimming Pool facility and Miles of Scenic Walking and Biking Trails. You will appreciate the Lock-and-Leave Benefits of the HOA, who will maintain the front yard, front sprinklers, and townhome insurance, giving you peace of mind. This neighborhood is perfectly situated for commuters and shoppers alike, Located just minutes from I-75, FM 121, the Allen Premium Outlet Mall, Numerous Dining and Shopping Options at Waters Creek, and a local Costco!!

1844 Villa Dr, Allen

320 Stone Ct, Princeton
$220,000
3 Beds ⋅ 3 Baths ⋅ 21431456 MLS
Welcome home to this beautifully designed 3-bedroom, 2.5-bath townhome in the desirable South Park Meadows community in Princeton, Texas. This home features a spacious open-concept floor plan with a large family room flowing into the chef-ready kitchen, complete with stainless steel appliances, granite countertops, designer wood cabinetry with crown molding, and ample storage. Upstairs offers four generously sized bedrooms, including a spacious primary suite, plus a second-floor laundry room and loft area, ideal for a home office, media space, or play area. Enjoy outdoor living on the covered back patio, perfect for relaxing or entertaining. Conveniently located near shopping, dining, schools, and major highways, this home offers comfort, convenience, and strong investment potential. Property may be purchased individually or as part of a portfolio package with 318 Stone Ct, 324 Stone Ct, and 326 Stone Ct.

320 Stone Ct, Princeton

326 Stone Ct, Princeton
$230,000
4 Beds ⋅ 3 Baths ⋅ 21431445 MLS
Welcome home to this beautifully designed 4-bedroom, 2.5-bath townhome in the desirable South Park Meadows community in Princeton, Texas. This home features a spacious open-concept floor plan with a large family room flowing into the chef-ready kitchen, complete with stainless steel appliances, granite countertops, designer wood cabinetry with crown molding, and ample storage. Upstairs offers four generously sized bedrooms, including a spacious primary suite, plus a second-floor laundry room and loft area, ideal for a home office, media space, or play area. Enjoy outdoor living on the covered back patio, perfect for relaxing or entertaining. Conveniently located near shopping, dining, schools, and major highways, this home offers comfort, convenience, and strong investment potential. Property may be purchased individually or as part of a portfolio package with 318 Stone Ct, 320 Stone Ct, and 324 Stone Ct.

326 Stone Ct, Princeton

2401 Green Riv, Royse City
$318,000
4 Beds ⋅ 3 Baths ⋅ 21425550 MLS
Welcome to this elegant home in Royse City, TX, ideally located near Elementary, Middle, and High School within the sought-after Creekside Community. This stunning home stands proudly on a spacious lot, with an abundance of natural light. The home offers 4 large bedrooms, 3 full baths, and a large living room that creates an inviting atmosphere for gatherings. Step into the heart of the home – a modern kitchen with an open floor plan designed for both culinary excellence and seamless living. This kitchen boasts stainless steel appliances, quartz countertops, and an array of cabinets. An island centerpiece adds a touch of elegance and practicality. Upstairs, three spacious bedrooms, and a game room. This home has lots of natural lights and offers an open layout to Indulge in the convenience of modern living!

2401 Green Riv, Royse City

3900 Cresthill Dr, McKinney
$399,000
3 Beds ⋅ 3 Baths ⋅ 21431286 MLS
THIS ONE won't last long!! Discover stylish, low-maintenance living in this beautifully appointed three-bedroom, two-and-a-half-bath smart townhome in Ridge View Villas Townhomes. Soaring living room ceilings and expansive windows fill the open floor plan with natural light, creating a bright and inviting atmosphere. HOA-maintained landscaping means less time on yard work and more time enjoying your weekends. Ideal for everyday living and entertaining, the kitchen flows seamlessly into the living and dining areas. Highlights include granite countertops, white cabinetry, stainless steel appliances, a five-burner gas range, reverse-osmosis water purification system, breakfast bar, and pantry. A conveniently located half bath completes the main level. All three bedrooms, a versatile flex area, and the laundry area are located upstairs. The primary suite features a walk-in closet and a private ensuite bath with dual sinks, linen storage, and an oversized walk-in shower. Two additional bedrooms share a full bath, while the flex area offers space for a home office, reading nook, or additional living area. Smart-home technology and energy-efficient features enhance everyday comfort, while the attached two-car garage, Tesla charger, and stairlift chair add convenience. Zoned to McKinney ISD and conveniently located near State Highway 121 and US-75, this home offers easy access to shopping, dining, and major commuter routes.

3900 Cresthill Dr, McKinney

721 Bamboo Dr, Anna
$240,000
3 Beds ⋅ 2 Baths ⋅ 21428190 MLS
Welcome home to 721 Bamboo Drive, a charming and well-maintained home nestled in the established Willow Creek neighborhood in Anna! Whether you're purchasing your first home, downsizing, or simply looking for a comfortable place to call your own, this inviting 3-bedroom, 2-bath home offers the perfect combination of comfort, convenience, and value. Step inside to discover a spacious living area with a cozy fireplace, updated flooring, and a functional layout designed for everyday living. The generously sized primary suite features a garden tub, separate shower, and plenty of room to unwind. Outside, enjoy a private, fenced backyard with space for entertaining, pets, or relaxing evenings at home. One of this home's greatest advantages is its location! Tucked into a quaint, established neighborhood with community amenities including a pool and playground, you'll enjoy small-town charm while remaining conveniently close to shopping, dining, schools, and easy access to US-75 for commuting throughout North Texas. With its inviting atmosphere, thoughtful layout, and well-kept condition, this home is a wonderful opportunity to put down roots without stretching your budget. Come see why 721 Bamboo Drive is such a great place to call home!

721 Bamboo Dr, Anna

3514 Jb Thomas Dr, Farmersville
$374,900
5 Beds ⋅ 4 Baths ⋅ 21431130 MLS
Like-New Beauty in Farmersville! Welcome to 3514 J.B. Thomas, where modern style, thoughtful design, and move in ready convenience come together in one exceptional home. Built with today's lifestyle in mind, this like new home offers an open-concept layout filled with natural light, creating an inviting space that's perfect for both everyday living and entertaining. The spacious kitchen is the heart of the home, featuring abundant cabinetry, generous counter space, a large island with seating, stainless steel appliances, and a seamless flow into the dining and living areas. The private primary suite provides a peaceful retreat with a spacious bedroom, ensuite bath, dual sinks, oversized shower, and a large walk-in closet. Additional bedrooms offer flexibility for family, guests, or a home office. Enjoy the convenience of a dedicated laundry room, modern finishes throughout, neutral colors, and energy efficient construction that makes this home truly move in ready. Every space has been meticulously maintained, giving buyers the feel of a brand new home without the wait. Step outside to a fully fenced backyard with plenty of room to play, garden, or entertain. The covered patio is perfect for relaxing with your morning coffee or enjoying evenings with family and friends. Located in the growing community of Farmersville, you'll appreciate the small town charm while still being just minutes from shopping, dining, schools, and convenient access to major highways for an easy commute. Whether you're a first-time buyer, downsizing, or simply looking for a home that's been lovingly cared for, this property checks all the boxes. Don't miss your opportunity to own this like-new home that offers modern comfort, stylish finishes, and an ideal location. Schedule your private showing today and see why 3514 J.B. Thomas is the perfect place to call home!

3514 Jb Thomas Dr, Farmersville

301 Dogwood Ave, Princeton
$169,900
3 Beds ⋅ 2 Baths ⋅ 21431127 MLS
An incredible opportunity to make this home your own! Discover the charm and endless possibilities of this adorable single-story home featuring 3 bedrooms, 2 full baths, and situated on a spacious lot with NO HOA. Whether you're searching for a primary residence, investment property, BnB, or a place to operate your small business, this versatile property offers exceptional flexibility. A welcoming covered front porch invites you inside to an open living and dining area with a split-bedroom layout for added privacy. The cozy kitchen offers abundant cabinet space, while the separate utility room adds everyday convenience. Outside, the large fenced backyard offers ample room for family fun, extra vehicles, trailers, boats, RVs, or work equipment, making it an excellent option for contractors, landscapers, cleaning services, or other home-based businesses. With generous parking and plenty of outdoor space, the possibilities are endless. Investors will appreciate the property's potential as a short-term rental, charming Airbnb cottage, or long-term rental. Conveniently located near shopping, restaurants, parks, and all that Princeton has to offer. You'll also enjoy easy access to Lavon Lake boat ramp, along with the scenic 7-mile hiking and biking trail at Sister Grove Park, and just a few minutes to the free Princeton Fitness Court at 3rd st. This is a rare opportunity to own a property with outstanding flexibility, investment potential, and a fantastic location. Buyer may be eligible for zero down USDA loan, or Chase 5k grant.

301 Dogwood Ave, Princeton

1004 Chuck Wagon Ln, Princeton
$244,900
3 Beds ⋅ 2 Baths ⋅ 21431013 MLS
Welcome to 1004 Chuck Wagon Lane in the desirable Winchester Crossing community of Princeton. This beautifully maintained and lightly lived in home offers 1454 square feet of living space with an inviting open floor plan and split bedroom arrangement for added privacy. The spacious kitchen opens seamlessly to the living area, making it perfect for everyday living and entertaining. Featuring granite countertops, a large center island, gas range, built in microwave vent hood, abundant counter space and an area ideal for a coffee bar, this kitchen offers both style and functionality. The homeowner has added decorative touches, including stylish accent wallpaper in the entryway, giving the home extra personality and charm. Luxury vinyl plank flooring adds durability and easy maintenance throughout the main living areas. Step outside to enjoy the covered back patio, perfect for morning coffee or relaxing in the evenings. Residents of Winchester Crossing enjoy wonderful neighborhood amenities including a community swimming pool, playground and splash pad. With its move in ready condition, functional layout and welcoming community amenities, this home is priced to sell and ready for its next owner to move right in and enjoy.

1004 Chuck Wagon Ln, Princeton

1105 W White Ave, McKinney
$310,000
3 Beds ⋅ 2 Baths ⋅ 21431066 MLS
Charming and beautifully updated home offers the perfect blend of character, comfort, and location just minutes from the heart of Downtown McKinney. Tthoughtfully designed living space, this property presents a fantastic opportunity for homeowners, investors, or those seeking a potential short-term rental near one of North Texas’ most vibrant historic districts. Inside, you'll find a bright and inviting layout featuring stylish updates and modern finishes throughout. The spacious living area flows seamlessly into the kitchen, creating a welcoming space for everyday living and entertaining. Three comfortable bedrooms provide flexibility for family, guests, or a home office, while the updated bathrooms add convenience and style. Situated on a manageable lot, the property also features a garage offering additional storage and parking. The location is truly the highlight—just minutes from the charming shops, dining, entertainment, and events that make Downtown McKinney such a beloved destination. Whether you're looking for a move-in ready home or an investment property in a highly desirable area, this residence delivers exceptional value and location in the heart of McKinney.

1105 W White Ave, McKinney

612 Andersonville Ln, Wylie
$338,000
4 Beds ⋅ 2 Baths ⋅ 21428515 MLS
Charming Single-Family Home nestled in the established Westgate subdivision and zoned to Wylie ISD schools; this 4-bedroom, 2-bath home offers approximately 2,029 square feet of comfortable living space on a 0.17-acre lot. Built in 1990, the residence features a practical single-story layout with central heating and cooling, a wood-burning fireplace, and a mix of carpet, ceramic tile, and wood flooring. A rear-facing two-car garage and wood fencing further enhance everyday convenience. The outdoor living areas are a standout highlight. An inviting pool and spa combination creates a welcoming backyard retreat ideal for both quiet evenings and gatherings with friends and family. Inside, the home showcases 4 bedrooms, 2 bathrooms, along with kitchen appliances such as a dishwasher, gas cooktop and oven, plus microwave. Practical spaces like a dedicated laundry area and flexible secondary rooms support modern living. With its solid construction, desirable school proximity, and blend of indoor comfort and outdoor enjoyment, this property delivers strong value and lifestyle appeal for buyers seeking a home in a convenient Wylie location.

612 Andersonville Ln, Wylie

708 Union Dr, Princeton
$314,750
3 Beds ⋅ 2 Baths ⋅ 21415379 MLS
For the discerning buyer seeking a residence that transcends the standard builder-grade offering, 708 Union Drive presents a rare opportunity in the rapidly expanding Princeton market. This original-owner home has been meticulously maintained and systematically upgraded with high-value infrastructure that ensures long-term comfort and operational efficiency. The interior features a highly functional open-concept layout designed for seamless daily living. Unlike many properties at this price point, the home is equipped with a comprehensive whole-house water softener and a dedicated reverse osmosis drinking water system, providing superior water quality throughout. Security and peace of mind are prioritized via a sophisticated, integrated system featuring exterior cameras and glass-break alarms. Practicality meets aesthetics in the garage, which boasts durable epoxy flooring, while the exterior is fully outfitted with a complete gutter system to protect the foundation. Inside, every room is finished with ceiling fans to optimize climate control and energy efficiency. The outdoor space is a standout feature, offering a unique landscape that includes established plantings of turkey berry, holy basil, and mint—a thoughtful touch that adds immediate value to the property’s footprint. Situated in a community experiencing significant growth and infrastructure development, this home represents a strategic acquisition for those relocating to the area or purchasing for the first time. This is a turnkey residence where the pride of ownership is evident in every technical and cosmetic detail.

708 Union Dr, Princeton

Listings provided by North Texas Real Estate Information Systems (NTREIS). Listing data has been deemed reliable but is not guaranteed to be accurate by the MLS.

Last updated:

How much is your home worth?

Get instant property value now!