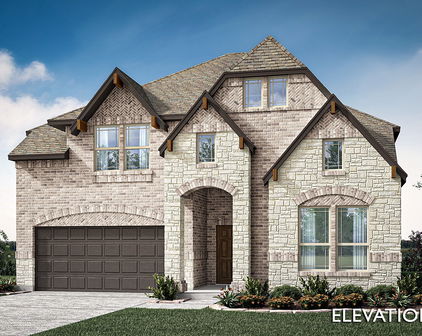
Denton County Homes with Subdivision Lot description

Denton County Homes with Subdivision Lot description

Our website features the best real estate search for homes, condos, land and foreclosure properties available in Denton County and surrounding areas. It is the only site you will ever need! It is easy-to-use and updated by the official Realtor®’s database every 15 minutes. 

You can save searches, and get daily email alerts of new listings, price changes, sold data, and market reports. Our Interactive Map Search allows you to view properties on a map or refine your search by drawing the boundaries around the area you desire. 

Curious about what’s happening in your neighborhood? You can create a custom market report to see what’s active, under contract, and sold in your neighborhood! 

Considering selling or refinancing your home? Get an INSTANT property valuation now!

Contact us today to find out how we can be of assistance to you!

Newest Denton County Homes with Subdivision Lot description

1209 Rolling Acres Dr, Argyle
$1,299,000
4 Beds ⋅ 4 Baths ⋅ 21391944 MLS
Country charm meets suburban convenience with this stunning two-story home on a premier 1.15-acre, corner lot in Argyle’s non-HOA Rolling Acres Estate, ideally located within highly acclaimed Argyle ISD. Step inside this fully remodeled home to soaring two-story ceilings, high end wood floors, and an open layout filled with natural light. The exquisite, French inspired, chef’s kitchen is the heart of the home, showcasing a full wall of quartzite, custom cabinetry with brass accents, dual built-in Sub-Zero refrigerators, a La Cornue French range, and an oversized island. The redesigned butlers pantry offers added countertops, upper and lower storage, pullout drawers and a sink; accompanied with the stylish wet bar with built-in wine fridge this creates the perfect opportunity for effortless hosting. Sunroom off the living is ideal for pets, with a dog door and French doors that open up to a sprawling backyard with several matured trees. Coming in from the mud room you find a spacious dog wash. The large primary suite has another set of French doors that lead out into a fenced in dog run with a patio that would be a perfect spot to enjoy your morning coffee. Primary bath has been completely remodeled with a custom steam shower complete with dual shower heads, sprayer, and dual rain shower heads, giving you the perfect spa-like experience, Bath also has a freestanding tub that sits alongside a dual sided fireplace. Just off he primary bath is a large walk-in closet with tons of built-in storage and a vanity space complete with sink and mirrors. Upstairs has been remodeled and features a game room, 3 bedrooms and 2 full baths; plenty of space for all your needs. With an abundance in added upgrades, this is the perfect place to call home.

1209 Rolling Acres Dr, Argyle

1517 Laurel Ave, Aubrey
$544,165
4 Beds ⋅ 3 Baths ⋅ 21421842 MLS
NEW! NEVER LIVED IN. Estimated completion December 2026. Bloomfield Homes' Cypress II offers 4 bedrooms, 3 full baths, and a 2-car garage in a two-story design on an interior lot in ArrowBrooke. A 5-burner gas cooktop and an electric oven equip the Deluxe Kitchen, where quartz counters surround an island with a smooth finished front and 2 pendant lights above. Under-cabinet lighting brightens the work surfaces, while a trash and recycling pullout keeps an everyday necessity out of sight. The pantry adds storage beside the cooking area. Laminate wood flooring connects the shared spaces, with the breakfast area's window seat adding built-in seating between the kitchen and family room. Rear and side windows bring light into the family room, and a door opens to the covered patio with a gas stub for a grill. The first-floor primary suite has a walk-in closet and a bath with dual sinks and an enlarged shower featuring tiled walls, a glass door, and a built-in seat. Across the main floor, 2 secondary bedrooms have walk-in closets and share another full bath. The study near the foyer sits behind French doors, giving work or projects a defined room apart from the gathering spaces. The upper level pairs the fourth bedroom with a game room and a full bath upgraded with a shower in place of the tub. A covered front porch and an upgraded 8-foot front door mark the entry, with uplights adding definition to the exterior. Blinds, upper laundry cabinets, bathroom storage cabinets, and flat-screen wiring in the family room, primary bedroom, and game room round out the details. Explore the Cypress II with Bloomfield Homes today at the ArrowBrooke model!

1517 Laurel Ave, Aubrey

1513 Laurel Ave, Aubrey
$634,324
5 Beds ⋅ 4 Baths ⋅ 21421824 MLS
NEW! NEVER LIVED IN. Estimated completion December 2026. Bloomfield Homes' Rose II offers 5 bedrooms, 4 full baths, and a 2-car garage in a two-story design on an interior lot in ArrowBrooke. The primary suite puts a practical connection behind the scenes, with a walk-in closet that opens directly to the laundry room. Set at the rear of the first floor, the bedroom has a bath with dual sinks, a garden tub, and a separate shower. Near the front entry, another bedroom sits beside a full bath, giving this plan 2 bedrooms on the main level. A separate study behind double doors provides space for a desk, library, or ongoing project without taking over the family room. Wood flooring connects the shared areas, where the kitchen, dining space, and family room stay open to one another. The Deluxe Kitchen pairs quartz counters with a gas cooktop and an electric oven, with an island positioned to keep preparation part of the conversation. A pantry adds storage at the edge of the workspace. Window seats bring built-in seating to the design, while window coverings are already included. The dining area opens to an extended covered patio with a gas stub for an outdoor cooking setup. Above, the game room creates another place to gather beside a separate media room, allowing different activities to have their own space. The 3 upstairs bedrooms are served by 2 full baths, including a Jack and Jill arrangement with separate sink areas. A covered front porch and an upgraded 8-foot front door mark the arrival, with gutters adding a practical exterior finish. Visit Bloomfield Homes' ArrowBrooke model to discover more about the Rose II today!

1513 Laurel Ave, Aubrey

13040 Sandstone St, Providence Village
$495,704
4 Beds ⋅ 3 Baths ⋅ 21421767 MLS
NEW! NEVER LIVED IN. Estimated completion November 2026. Bloomfield Homes' Violet II offers 4 bedrooms, 2 full baths, 1 half bath, and a 2-car garage in a two-story design on an interior lot facing a greenbelt in Woodstone. A covered front porch gives that outlook a place to be enjoyed, with brick paving, an 8-foot front door, and uplights adding definition to the entry. The family room opens dramatically beneath a raised ceiling, where a gas-log fireplace rises in stone to the ceiling and a cedar mantel adds a natural finish. Laminate wood flooring connects the gathering spaces, while the Deluxe Kitchen pairs upgraded quartz counters with a gas cooktop, an electric oven, and an island overlooking the living area. An upgraded tile backsplash and a single-bowl sink sharpen the details, and the pantry keeps storage nearby. The dining area sits beside the kitchen with access to the covered patio and its gas stub. Additional 10-foot by 11-foot paving near the primary bedroom expands the outdoor seating options. On the main floor, the primary suite includes a walk-in closet and a bath with dual sinks, quartz counters, a garden tub, and a separate shower. Tile extends to the shower ceiling, with a rain showerhead adding another upgrade. A study creates a defined space for work or projects, and the powder bath serves the shared areas. The upper level adds a game room and a separate media room, with secondary bedrooms served by another full bath featuring quartz counters and upgraded wall tile to the ceiling. Window coverings, a mud room, gutters, and flat-screen wiring at the fireplace and media room round out the practical features. Visit Bloomfield Homes' Woodstone model to explore the Violet II today!

13040 Sandstone St, Providence Village

1953 Mystic Way, Oak Point
$682,190
5 Beds ⋅ 4 Baths ⋅ 21421697 MLS
NEW! NEVER LIVED IN. Estimated completion December 2026. Bloomfield Homes' Seaberry offers 5 bedrooms, 4 full baths, and a swing 2-car garage in a two-story design on an interior lot in Chaparral Park. A formal dining room connects to the kitchen through a butler's pantry, giving serving dishes and drinks a place beyond the main work surfaces. Opposite the dining room, glass French doors define a study off the foyer. Engineered wood flooring links these rooms to the family room, where raised ceilings, modern metal railing above, and a gas-log fireplace with polished tile to the ceiling create a dramatic center. The Professional Deluxe Kitchen features a 5-burner gas cooktop beneath a wood hood, an electric oven, and granite counters. Shaker cabinets, a raised-panel island wrap, pot-and-pan drawers, and a trash pullout bring detail and storage together. Under-cabinet lighting, a single-bowl stainless sink, and a walk-in pantry complete the workspace. The breakfast area opens to a covered patio. At the rear, the primary suite includes a window seat, separate vanities, granite counters, a garden tub, a separate shower, and a walk-in closet. Another bedroom downstairs sits near a full bath upgraded with a shower in place of the tub. Above, 3 bedrooms and 2 full baths surround a game room, with a Jack and Jill bath connecting 2 bedrooms. Upgraded brick and an 8-foot wood-and-glass front door give the exterior definition, accented by front uplights and a brick-covered porch. Blinds, full gutters, a 50-amp garage outlet, and a cedar fence with steel posts and 2 gates add practical value. Visit Bloomfield Homes' Chaparral Park model to explore the Seaberry today!

1953 Mystic Way, Oak Point

10180 Jess Wallace Rd, Argyle
$3,175,000
6 Beds ⋅ 7 Baths ⋅ 21416874 MLS
Where craftsmanship becomes art! This 2026 DreamNest home on a 1 acre estate in Redbird Ridge redefines luxury living from the moment you arrive. Step into the dramatic great room where soaring cathedral ceilings with wood beams crown a floor to ceiling custom stone wall and linear fireplace. This great room is surrounded by glass and metal windows and 10 ft sliding French doors that open to seamless outdoor entertaining. The showstopping kitchen boasts a massive stone waterfall island beneath a custom matching vent hood, Wolf 6-burner gas range with griddle, Wolf built in microwave and coffee maker, and 60 inch built in refrigerator. A glass and metal door leads to the butler's pantry with two French door beverage and wine chillers and a custom dry bar. Work from the moody private study with statement lighting, and admire white oak floors and organic exterior stone carried throughout, elevated by designer lighting. Movie nights shine in the tiered media room with star lighting. The primary suite offers a cozy linear fireplace, two walk in closets, and a spa like bath with oversized glass walk in steam shower and Hollywood soaking tub. Outside, the covered patio with custom uplighting, ceiling fans, and outdoor kitchen overlooks a firepit, turfed backyard with Texas shaped putting green, and sparkling custom pool and spa with waterfall. A connected walkway leads to the guest cabana featuring an open living area, full kitchen with waterfall island and stainless appliances, private bedroom with full ensuite, and dedicated laundry. The 3 car garage showcases epoxy floors, honeycomb LED lighting, and 2 Tesla charging stations, while whole-home AV automation on the Control4 platform ties it all together. 6 bedrooms, 6.1 baths, 5,907 Sq Ft of pure WOW FACTOR!

10180 Jess Wallace Rd, Argyle

Start Your Search

Listings provided by North Texas Real Estate Information Systems (NTREIS). Listing data has been deemed reliable but is not guaranteed to be accurate by the MLS.

Last updated:

How much is your home worth?

Get instant property value now!