Denton County Homes with Greenbelt Lot description

Denton County Homes with Greenbelt Lot description

Our website features the best real estate search for homes, condos, land and foreclosure properties available in Denton County and surrounding areas. It is the only site you will ever need! It is easy-to-use and updated by the official Realtor®’s database every 15 minutes. 

You can save searches, and get daily email alerts of new listings, price changes, sold data, and market reports. Our Interactive Map Search allows you to view properties on a map or refine your search by drawing the boundaries around the area you desire. 

Curious about what’s happening in your neighborhood? You can create a custom market report to see what’s active, under contract, and sold in your neighborhood! 

Considering selling or refinancing your home? Get an INSTANT property valuation now!

Contact us today to find out how we can be of assistance to you!

Newest Denton County Homes with Greenbelt Lot description

13040 Sandstone St, Providence Village
$459,000
4 Beds ⋅ 3 Baths ⋅ 21421767 MLS
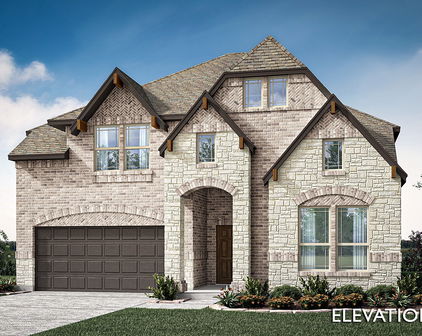
NEW! NEVER LIVED IN. Estimated completion November 2026. Bloomfield Homes' Violet II offers 4 bedrooms, 2 full baths, 1 half bath, and a 2-car garage in a two-story design on an interior lot facing a greenbelt in Woodstone. A covered front porch gives that outlook a place to be enjoyed, with brick paving, an 8-foot front door, and uplights adding definition to the entry. The family room opens dramatically beneath a raised ceiling, where a gas-log fireplace rises in stone to the ceiling and a cedar mantel adds a natural finish. Laminate wood flooring connects the gathering spaces, while the Deluxe Kitchen pairs upgraded quartz counters with a gas cooktop, an electric oven, and an island overlooking the living area. An upgraded tile backsplash and a single-bowl sink sharpen the details, and the pantry keeps storage nearby. The dining area sits beside the kitchen with access to the covered patio and its gas stub. Additional 10-foot by 11-foot paving near the primary bedroom expands the outdoor seating options. On the main floor, the primary suite includes a walk-in closet and a bath with dual sinks, quartz counters, a garden tub, and a separate shower. Tile extends to the shower ceiling, with a rain showerhead adding another upgrade. A study creates a defined space for work or projects, and the powder bath serves the shared areas. The upper level adds a game room and a separate media room, with secondary bedrooms served by another full bath featuring quartz counters and upgraded wall tile to the ceiling. Window coverings, a mud room, gutters, and flat-screen wiring at the fireplace and media room round out the practical features. Visit Bloomfield Homes' Woodstone model to explore the Violet II today!

13040 Sandstone St, Providence Village

841 Rain Lilly St, Little Elm
$615,000
5 Beds ⋅ 4 Baths ⋅ 21421194 MLS
NEW! NEVER LIVED IN. Estimated completion December 2026. Bloomfield Homes' Magnolia II offers 5 bedrooms, 4 full baths, and a 2-car garage in a two-story design on an interior greenbelt lot with park views in Union Park. An extended covered patio makes the most of that setting, with a gas stub ready for an outdoor cooking setup. Inside, upgraded laminate wood flooring links the main living areas, and a fireplace with a gas starter, floor-to-ceiling tile, and a cedar mantel brings definition to the family room. The Deluxe Kitchen keeps cooking connected to the conversation with an island, upgraded granite counters, a gas cooktop beneath a wood hood, and a built-in electric oven. Pot-and-pan drawers, a trash pullout, and a walk-in pantry organize the essentials, while under-cabinet lighting brightens the workspace around a single-bowl stainless sink. A breakfast area handles casual meals, with a separate dining room near the foyer for a different pace. The primary suite sits at the rear, featuring separate vanities, a garden tub, a separate shower with upgraded tile, and a walk-in closet. A front bedroom and a full bath with a shower complete the downstairs bedroom arrangement. Upstairs, 3 more bedrooms share 2 full baths, including 1 with dual sinks. The game room opens along modern railing, and double doors define a separate media room. At the entry, a brick-covered porch and an upgraded 8-foot wood door establish the exterior's character, complemented by cedar garage doors. Blinds, full gutters, a 50-amp garage outlet, and a whole-house surge protector add practical value. Visit Bloomfield Homes' Union Park model to discover more about 841 Rain Lilly Street today!

841 Rain Lilly St, Little Elm

1205 Shire Dr, Aubrey
$325,000
3 Beds ⋅ 2 Baths ⋅ 21420109 MLS
Welcome to the exceptional lifestyle of Sandbrock Ranch, where resort-style amenities meet the tranquility of nature! Ideally situated along a wooded greenbelt, this thoughtfully designed 3-bedroom, 2-bath home offers an inviting blend of privacy, comfort, and modern convenience. Step inside to discover an open-concept floor plan featuring 9-foot ceilings, abundant natural light, and a striking stone fireplace that serves as the focal point of the spacious living area. The gourmet kitchen flows seamlessly into the living and dining spaces, creating an ideal setting for everyday living and entertaining. Adding a touch of sophistication and convenience, most windows feature motorized Roman shades with remote controls, offering effortless privacy and light control. The secluded primary suite is thoughtfully positioned away from the secondary bedrooms and offers tranquil views of the wooded greenbelt. The ensuite bath features dual vanities, a soaking tub, separate shower, and generous walk-in closet. Luxury vinyl plank flooring, stainless steel appliances, and tasteful finishes throughout create a home that is as stylish as it is comfortable. Step outside to your own backyard retreat, where the wooded greenbelt provides a peaceful natural backdrop with no immediate rear neighbors. Enjoy the convenience of being just a short walk from the neighborhood elementary school and Sandbrock Ranch's impressive amenities, including a resort-style infinity pool, parks, fitness center, treehouse, dog parks, fishing ponds, and more. With community restrictions prohibiting rentals, Sandbrock Ranch offers a neighborhood atmosphere that reflects a strong sense of pride of ownership.

1205 Shire Dr, Aubrey

11113 Mica Ln, Denton
$972,000
2 Beds ⋅ 3 Baths ⋅ 21412425 MLS
Welcome to this stunning Aubrey model, perfectly situated on an expansive, lush greenbelt in the highly desirable Robson Ranch community! Boasting an impressive $298,000 in upgrades, this exceptional home offers luxury, elegance, and thoughtful attention to detail throughout. From the moment you arrive, you'll appreciate the beautiful front-entry pavers, upgraded front door, extended driveway with custom curb cut, and spacious three-car garage with a four-foot extension and an additional 240 square feet of attic storage. The sellers have spared no expense in creating a truly spectacular outdoor retreat! Enjoy your own private backyard oasis featuring a custom Southwest Greens putting green, a gorgeous Aquatic pool with cool deck coating on exposed concrete, and an incredible outdoor kitchen complete with a built-in grill, refrigerator, and more. Beautifully designed landscaping and expansive greenbelt views provide the perfect setting for entertaining or simply relaxing in your own piece of paradise. Inside, plantation shutters and carefully selected custom finishes including finished out closets showcase the exceptional craftsmanship and pride of ownership found throughout this remarkable home. This is more than just a home—it's a lifestyle! Experience resort-style living in Robson Ranch, where luxury, comfort, and an incredible active-adult community come together beautifully. There is something for everyone, Pickleball, tennis, pool, golf, bocce, restaurant, numerous clubs and much more.

11113 Mica Ln, Denton

1270 Stone Trail Ln, Cross Roads
$1,200,000
5 Beds ⋅ 4 Baths ⋅ 21399146 MLS
Situated on an expansive private acre lot in the gated community of Forest Hills, 1270 Stone Trail offers a CUSTOM single-story layout where high-end finishes & architectural character take center stage. The residence is defined by its open-concept design, anchored by a primary living space featuring a coffered wood ceiling, fireplace, built-ins & rich, hand scraped wood floors that flow throughout the main areas. Amazing views from every window to private backyard lined with trees. The kitchen is a chef’s centerpiece, featuring a large central island & Viking Appliances, dual sinks, wet bar with wine fridge & butler's pantry. Exposed wood beams frame the kitchen along with custom cabinetry & sleek countertops that provide both beauty & utility, while the adjacent living area is framed by a soaring cathedral ceiling with fireplace & built-ins, adding a sense of refined craftsmanship to the heart of the home. The primary suite serves as a quiet retreat, complete with an ENORMOUS L-shaped walk-in closet with an adjacent shoe closet & a private ensuite bathroom. Additional 4 bedrooms are generously proportioned & split, offering the flexibility needed for a home office or guest quarters. Outside, the Texas sized covered patio & property’s significant acreage provide a versatile canvas for outdoor living, with ample room for a future pool, garden, or custom kitchen. The private irrigation well is a bonus that ensures a reliable & zero-cost watering capability regardless of drought conditions or local restrictions. This home combines the tranquility of a spacious lot with convenient access to retail & dining. Truly custom home in a sought after community!

1270 Stone Trail Ln, Cross Roads

1767 Bluebird Ct, Carrollton
$825,000
4 Beds ⋅ 4 Baths ⋅ 21419434 MLS
Fantastic location in North Carrollton with stunning park views and access to beautiful walking trails. Within walking distance to Sprout and Starbucks, this home has incredible features! This rare find by American Legend boasts a charming floor plan that includes 4 bedrooms, a study, 3.5 bathrooms, a game room, a media room, and an extra-large 2-car garage. The home has lovely curb appeal and an inviting high foyer with a stunning staircase and extensive hand-scraped wood flooring. The elegant dining room leads to a family room, kitchen, and breakfast area that offer breathtaking views of the walking trails and park. The family room features a vaulted ceiling and a gas log fireplace. The gourmet kitchen is equipped with a large, upgraded granite island, a subway tile backsplash, custom white cabinetry, a butler's pantry with a wine cooler, stainless steel appliances, and a 5-burner gas cooktop, along with a cozy breakfast nook. The downstairs master suite includes a sitting area and an exquisite bathroom with double granite vanities, a large shower, a soaking tub, and a spacious walk-in closet. Upstairs, you'll find a spacious game room, two large bedrooms, two full bathrooms, and an impressive media room. There's also a huge walk-in storage space behind the media room. The extended covered patio is a perfect outdoor living area to enjoy the park views. You'll benefit from multiple parking spaces in front of the park next to the house! The home features an excellent laundry area, a garage with multiple shelving units, and epoxy flooring. This property shows pristine condition and is filled with love.

1767 Bluebird Ct, Carrollton

Start Your Search

Listings provided by North Texas Real Estate Information Systems (NTREIS). Listing data has been deemed reliable but is not guaranteed to be accurate by the MLS.

Last updated:

How much is your home worth?

Get instant property value now!