Refine Search
Sort by
5317 Hybern Ave, Aubrey
$549,990
5 Beds ⋅ 4 Baths ⋅ 21429234 MLS
Built by MI HOMES. Welcome to the 2-story home you have been dreaming of – the Balcones! This 5-bedroom, 4-bathroom home boasts functional living space, an open-concept layout you'll love, stunning windows, tall ceilings, and a spacious game room. Step into the wide foyer with tall, soaring ceilings, making a breathtaking first impression. A sizable secondary bedroom with its own walk-in closet and a private full bathroom just across the hall, is tucked right off the entrance. Continue down the foyer to discover a bright flex space you can utilize as a formal dining space or productive home office. Bring your entertainment dreams to life as you continue into the open-concept heart of the home. The easy and efficient flow between the expansive family room, well-equipped kitchen, and dining room makes this area ideal for hosting guests and everyday living. A spacious pantry, oversized island, and ample counter space make this kitchen something to marvel at. Your spa-inspired owner's bathroom awaits, where you'll enjoy the convenience of a double-bowl vanity, walk-in shower, private water closet, and not one, but two walk-in closets, providing you the storage space you deserve. This home includes the deluxe owner's bath to enjoy a tub and shower layout. But that's just the first floor. Head upstairs to find a generously sized game room, which would make the perfect teen hang out or space to entertain. A full bathroom and two sizable secondary bedrooms offer a space for everyone to call his or her own. On the hunt for even more square footage? A fifth bedroom and fourth bathroom is included to complete your second story. From floor to ceiling, and exterior to interior, you are sure to love every thoughtfully crafted detail this home has to offer. Can you picture yourself in this beautiful Balcones floorplan? Contact us today for more details!

5317 Hybern Ave, Aubrey

4008 Prairie Sky Ct, Aubrey
$604,400
4 Beds ⋅ 4 Baths ⋅ 21439357 MLS
This highly popular, beautifully designed Highland Homes Birchwood floor plan is currently under construction in the sought-after Sandbrock Ranch community! The vaulted ceilings in the family room and dining areas, along with an elegant stone fireplace and a wall of windows offer a definite WOW-factor. The kitchen is centered on a large island with open access to the dining and family room areas. Selected structural upgrades for this home include an extensive patio and an extended bay window primary bedroom. This floor plan includes three additional bedrooms and the private study and separate entertainment room provide flexibility for working from home, movie nights, or hobbies. A three-car tandem garage provides storage or multi-functionality, such as a fitness, pet-grooming or workshop area. The Birchwood is a fantastic floor plan with room to live, work, relax, and entertain! This home is on a street ending in a cul-de-sac, and is a short walk to the dog parks, fishing lakes, walking trails, 3-story tree house and the Carriage House, which includes a resort-style pool, fitness center, playground and open green field area. It's estimated to be complete in May 2027. Add in Denton County's low taxes, a 1-2-6 year warranty and the 2026 Gold People's Choice Builder of the Year winner and it's definitely worth a look.

4008 Prairie Sky Ct, Aubrey

4004 Prairie Sky Ct, Aubrey
$667,343
4 Beds ⋅ 4 Baths ⋅ 21439249 MLS
This beautifully designed Highland Homes Bradford floor plan is currently under construction in the sought-after Sandbrock Ranch community! The heart of the home features an expansive, open-concept family, dining, and sitting area anchored by two massive islands—perfect for effortless entertaining and everyday living. A private study and separate entertainment room provide flexibility for working from home, movie nights, or hobbies. The stone floor-to-ceiling fireplace is stunning and this layout offers 4 spacious bedrooms and a multi-functional 3-car tandem garage. This home is on a corner lot on a street ending in a cul-de-sac, and is a short walk to the dog parks, fishing lakes, walking trails, 3-story tree house and the Carriage House, which includes a resort-style pool, fitness center, playground and open green field area. It's estimated to be complete in March 2027. Add in Denton County's low taxes, a 1-2-6 year warranty and the 2026 Gold People's Choice Builder of the Year winner and it's definitely worth a look. Some photos are representative photography or are virtually staged.

4004 Prairie Sky Ct, Aubrey

1821 Coronet Ave, Aubrey
$400,000
3 Beds ⋅ 3 Baths ⋅ 21417312 MLS
Welcome home to this beautifully maintained Highland Homes property featuring 3 bedrooms, a dedicated study, and an inviting open-concept layout. Soaring ceilings and abundant natural light create a bright, welcoming atmosphere throughout. The spacious kitchen is designed for both everyday living and entertaining, offering a large island, ample cabinetry, a built-in oven, and a gas cooktop. Upstairs, enjoy an oversized game room providing the perfect space for entertaining, relaxing, or additional recreation. Barely lived in and move-in ready, this home also features a covered back patio, ideal for enjoying the outdoors. Enjoy added convenience and peace of mind with smart-home features, including a smart lock, smart AC controls, security system, smart doorbell, window and door sensors, and home security cameras. Take advantage of Frisco ISD open enrollment while enjoying an incredible array of community amenities, including playgrounds, walking trails, pools, parks, a fitness center, dog parks, a community center, neighborhood events, and so much more. Experience comfortable living with an exceptional lifestyle right at your fingertips!

1821 Coronet Ave, Aubrey

919 Crockett St, Aubrey
$399,000
4 Beds ⋅ 2 Baths ⋅ 21438104 MLS
Welcome home to 919 Crockett St. in the heart of Aubrey, TX! Situated on a PRIME CORNER LOT, this beautifully maintained 4-bedroom, 2-bathroom, 2-car garage home offers the perfect blend of modern upgrades, thoughtful details, and small-town charm! From the moment you arrive, you'll appreciate the attractive FULL BRICK exterior, manicured lawn professionally treated by Lawn Doctor since day one, and extended backyard patio featuring gorgeous cedar posts—perfect for entertaining or relaxing under the Texas sky! Step inside to discover a warm, inviting interior featuring a stunning STONE FIREPLACE, granite countertops, farmhouse sink, and classic subway tile backsplash. The spacious primary suite offers a full walk-in shower and TWO closets in the primary bathroom! Recent updates include fresh paint and NEW CARPET in three bedrooms, fresh entryway paint, and ceiling fans in three of the four bedrooms. This home is packed with thoughtful extras! Enjoy a SMART IRRIGATION SYSTEM controlled through the Hunter Hydrawise app, smart thermostat and alarm panel, dedicated electric vehicle charging outlet, solar screen on the west-facing bedroom window, extended side-yard fencing, and an oversized laundry shelf for storage and folding. There's even a dedicated CHRISTMAS LIGHT SWITCH controlling two soffit outlets to make holiday decorating a breeze! LOCATION, LOCATION, LOCATION! Conveniently located near Aubrey High School, Brockett Elementary, the community pool, Aubrey Public Library, local restaurants, shopping, and everything that makes this growing community so special! Beautifully maintained, thoughtfully upgraded, and perfectly positioned in the heart of Aubrey—this one is a MUST SEE!

919 Crockett St, Aubrey

11215 Hawks Landing Dr, Aubrey
$264,900
3 Beds ⋅ 2 Baths ⋅ 21438290 MLS
This beautifully maintained 3-bedroom, 2-bathroom home offers the perfect blend of comfort, style, and functionality. With a thoughtfully designed floor plan, the spacious kitchen flows seamlessly into the cozy family room—ideal for entertaining or relaxing. The chef-inspired kitchen is a showstopper, featuring stunning quartz countertops, sleek stainless steel appliances, a walk-in pantry, and a dedicated coffee station for those cozy mornings. Storage is abundant throughout, making organization a breeze!Community Amenities: Resort-style living with pickleball courts, basketball courts, and swimming pools (lifeguards on duty) Relaxing pavilions with fireplaces and flat-screen TVs Scenic walking trails, a dog park, and catch-and-release ponds Exclusive indoor event center for private gatherings Top-rated elementary school, with a second one currently under construction for even more convenience Everything you need to enjoy life to the fullest is right at your doorstep! Don't miss the opportunity to make this charming home in Silverado yours today.

11215 Hawks Landing Dr, Aubrey

521 Crazy Horse Dr, Aubrey
$285,000
3 Beds ⋅ 2 Baths ⋅ 21435187 MLS
Small-town charm, easy living, and a welcoming neighborhood await in Aubrey, Texas! Nestled in an established community, this darling home features an open living and kitchen layout that keeps everyone connected and makes everyday living and entertaining a breeze. Step outside to the covered patio—a perfect spot for weekend barbecues, morning coffee, or relaxing while enjoying the backyard. Evening strolls and friendly waves from neighbors add to the neighborhood’s charm, while nearby restaurants offer convenience without giving up that peaceful country feel. Whether you’re purchasing your first home, downsizing, or simply looking for a comfortable space with less upkeep, this home deserves a spot on your must-see list. Don’t miss this affordable opportunity to settle into a place that feels like home!

521 Crazy Horse Dr, Aubrey

585 Concho St, Aubrey
$270,000
3 Beds ⋅ 2 Baths ⋅ 21437072 MLS
$2,500 Credit with Preferred lender to help with closing costs!! Welcome to your new home at 585 Concho Street in the fast-growing community of Aubrey, TX! In the heart of the Aubrey Creek Estates neighborhood, this beautifully maintained 2020-built home offers the perfect blend of comfort, style, and functionality—ideal for homeowners. Step inside to discover an inviting open-concept layout filled with natural light, creating a warm and welcoming atmosphere. The spacious living area flows seamlessly into the kitchen, featuring ample cabinetry, generous counter space, and a layout perfect for entertaining or everyday living. The primary suite provides a relaxing retreat with a well-appointed ensuite bathroom and plenty of closet space. Additional bedrooms offer flexibility for family members, guests, or a home office setup. Outside, enjoy a private backyard with room to relax, entertain, or customize to your liking. Whether it's weekend BBQs or quiet evenings under the Texas sky, this outdoor space has plenty of potential. Close to recreational destinations like Lake Lewisville, the Greenbelt Corridor for hiking and biking, and the popular Ray Roberts Lake State Park. This home is part of a well-kept neighborhood with nearby amenities, including grocery stores, fitness centers, coffee shops, and more. Don’t miss your opportunity to own in one of North Texas’ most sought-after growth areas—schedule your showing today! • Low property taxes with NO MUD or PID • Some photos have been virtually staged to illustrate the home's potential. Furniture and décor shown in virtually staged images are not included in the sale.

585 Concho St, Aubrey

3228 Maroon Creek Rd, Aubrey
$299,000
3 Beds ⋅ 2 Baths ⋅ 21435846 MLS
Welcome to this beautifully maintained Aspen Meadows home, on a premium lot backing to a peaceful nature preserve. Located directly across the street is a convenient and well-maintained mini park. The bright, open floor plan features luxury vinyl plank flooring throughout the entire home, creating a seamless, stylish, and easy-to-maintain interior. The spacious kitchen offers crisp white cabinetry, generous counter space, stainless-steel appliances, a large island with seating, and an inviting dining area filled with natural light. The flexible third bedroom is ideal for a home office, guest room, or hobby space. Step outside to a covered patio and an exceptionally large backyard with no immediate rear neighbors and tranquil views of mature trees—an outstanding setting for entertaining, gardening, pets, or simply relaxing in your own private retreat. Community pool is one half block's walk away. This move-in-ready, well-maintained and like-new home combines comfort, modern style, and a rare natural backdrop. Aspen Meadows is a one of kind community, 40 acres of nature preserve for residents to enjoy, with camping grounds, 7.5 acre recreation field, community pavilion, pool and park.

3228 Maroon Creek Rd, Aubrey

2813 Ainsworth Rd, Aubrey
$315,000
4 Beds ⋅ 2 Baths ⋅ 21437494 MLS
Your Dream Home Awaits! Modern Living in a Master-Planned Community Welcome to the perfect blend of modern style and effortless convenience! This stunning 4-bedroom, 2.5-bath brick home is nestled within a highly sought-after master-planned community, offering an ideal lifestyle for a first-time homebuyer. Home Features & Highlights: Contemporary Curb Appeal: Enjoy the timeless elegance and durability of a beautiful brick exterior. Spacious & Smart: Featuring four generously sized bedrooms and 2.5 well-appointed bathrooms, this home offers plenty of space to grow. It's equipped with updated finishes throughout and integrated smart home technology for ultimate ease and efficiency. The Heart of the Home: The open-concept design seamlessly connects the modern kitchen to the warm and inviting family room. Whether you're entertaining guests or enjoying a quiet evening, this space is designed for living. Unbeatable Location: Walk to School: Commuting worries are a thing of the past! The elementary school is within easy walking distance, making school mornings a breeze. Community Living: Enjoy the amenities and lifestyle perks of a premier Master-Planned Community. Dining & Entertainment: You're just minutes away from a vibrant selection of dining, shopping, and entertainment options.

2813 Ainsworth Rd, Aubrey

3505 Riverside Dr, Aubrey
$310,000
4 Beds ⋅ 2 Baths ⋅ 21437025 MLS
Beautiful 4 bedroom & 2 bath move-in ready home available now in the gorgeous community of Aspen Meadows. Great spacious floorplan with tons of natural light and modern colors throughout. Beautiful kitchen with granite counters and ample storage and counter space. Cozy living space with wall of windows overlooking huge backyard, creating a light and bright atmosphere. Spacious owner suite at rear of home, with private ensuite bath featuring dual sinks, a separate soaking tub and shower, and an amazing walk-in closet. Lovely stone and brick front elevation with covered front porch adds great curb appeal, while the covered patio provides the perfect space to relax outdoors. Incredible neighborhood amenities including walking trails over 40 acres of nature preserve, private community pool, event pavilion, and parks! Refrigerator & washer dryer are negotiable.

3505 Riverside Dr, Aubrey

8837 Tenderfoot Ln, Aubrey
$289,000
3 Beds ⋅ 2 Baths ⋅ 21437136 MLS
Charming Cross Oak Ranch Retreat! Welcome to this lovely 3-bedroom, 2-bathroom home in the desirable Cross Oak Ranch community. Designed for both comfort and functionality, the open-concept layout connects the living, dining, and kitchen areas seamlessly. A wood-burning fireplace adds warmth and charm, while the kitchen features modern appliances, a walk-in pantry, and abundant cabinet space. The primary suite is a true retreat with a spacious walk-in closet and en-suite bathroom offering dual sinks, a soaking tub, and separate shower. Two additional bedrooms provide versatility for guests, a home office, or hobbies. Step outside to your backyard oasis, complete with an extended covered patio—perfect for morning coffee, summer barbecues, or evenings under the stars. Cross Oak Ranch offers exceptional amenities, including community pools, ponds, basketball courts, playgrounds, and walking trails, making it a wonderful place to call home. Conveniently located near Lake Lewisville, abundant shopping, and dining, this property balances peaceful living with everyday convenience. Schedule your showing today and discover all this home has to offer!

8837 Tenderfoot Ln, Aubrey

3701 Maroon Creek Rd, Aubrey
$375,000
4 Beds ⋅ 2 Baths ⋅ 21435240 MLS
LOCATION, LOCATION, LOCATION! CONVENIENCE MEETS COUNTRY! Nestled north of Highway 380 in the serene, master-planned Aspen Meadows community, this stunning, brand-new ranch-style home offers the perfect blend of modern luxury, comfort, privacy, and convenience! Ideally located just minutes from DNT, Highway 380, I-35, UNT, Denton, Frisco, McKinney, Plano, and the airport. This beautifully upgraded home features abundant natural light, a Texas-sized backyard with exceptional privacy, a contemporary open floor plan, soaring vaulted ceilings, LED lighting, luxury vinyl plank flooring, NO CARPET, stainless steel appliances, and elegant quartz countertops! Offering 4 spacious split bedrooms, a versatile formal dining room that can serve as a private study or second living area, and a charming breakfast area. Enjoy generous storage, abundant cabinetry, a spacious pantry, and walk-in closets. The chef-inspired kitchen is a dream, featuring both a large island and a peninsula, perfect for cooking and entertaining! Located within the highly regarded Aubrey ISD, this home is just steps away from a spectacular 40-acre private nature preserve with exclusive resident campsites. Enjoy resort-style amenities, including a sparkling swimming pool, cabanas, sundeck, playground, pavilion, outdoor grilling stations, dog parks, and expansive gathering spaces for relaxation and recreation. A RARE OPPORTUNITY TO OWN IN ASPEN MEADOWS! Experience luxurious living, peaceful surroundings, exceptional community amenities, and unbeatable convenience—all in one remarkable home!

3701 Maroon Creek Rd, Aubrey

10721 Strike St, Aubrey
$299,999
3 Beds ⋅ 2 Baths ⋅ 21435293 MLS
INCREDIBLE OPPORTUNITY! ASSUMABLE LOAN WITH AN EXISTING 2.875% INTEREST RATE! Welcome to this beautiful, energy-efficient home built in 2021, located in the highly sought-after master-planned community of Silverado! Offering 3 bedrooms and 2 bathrooms, this nearly new home still has a structural warranty through the builder, providing added peace of mind. The inviting open-concept layout seamlessly connects the living room and kitchen, creating the perfect space for everyday living and entertaining. The living area features a cozy gas fireplace, while the kitchen offers stainless steel appliances and a gas range. Faux wood tile flooring flows throughout the main living areas, with comfortable carpet in the bedrooms. The spacious primary suite features an ensuite bathroom with dual sinks and a convenient tub and shower combination. Additional highlights include epoxy-coated garage floors and inviting outdoor spaces, including a covered front patio and a covered back porch with an extended concrete slab, perfect for relaxing or entertaining. Enjoy an incredible lifestyle with Silverado's resort-style amenities, including a sparkling community pool, splash pad, playgrounds, scenic walking and biking trails, dog park, basketball and pickleball courts, and clubhouse. Conveniently located within walking distance of the elementary school, approximately 9 miles from Frisco and 25 miles from Dallas, this home offers the perfect combination of comfort, convenience, and community living. Don't miss your opportunity to make this beautiful home yours!

10721 Strike St, Aubrey

801 Filly Fld, Aubrey
$675,000
4 Beds ⋅ 5 Baths ⋅ 21432963 MLS
Welcome to this stunning home in the sought-after, resort-style community of Sandbrock Ranch! Offering 4 bedrooms and 5 bathrooms, this beautifully appointed home features elevated ceilings, abundant natural light, and gorgeous bay and box windows with upscale shutters. Brand-new flooring throughout the entire first floor means no carpet downstairs! The open-concept living area flows seamlessly into a chef-inspired kitchen featuring luxury cabinetry, an oversized quartz island, a walk-in pantry, and a custom bar with elegant glass-front cabinets. The first floor also features the primary suite, an additional private bedroom with an attached full bath, and a dedicated media room. Upstairs, you’ll find the remaining bedrooms and a spacious game room, offering plenty of room for relaxation and entertainment. Thoughtful upgrades include custom closets, plantation-style shutters, designer drapery, and a brand-new whole-home water filtration system, with reverse osmosis at the kitchen sink and refrigerator. Additional highlights include an epoxy-finished garage, refreshed front landscaping, and a covered patio overlooking a low-maintenance turf backyard, creating the perfect setting for entertaining and outdoor enjoyment. Enjoy an exceptional lifestyle with community amenities including a clubhouse, resort-style pool, fitness center, fishing lake, playgrounds, dog park, and miles of jogging and biking trails. Sandbrock Ranch Elementary is conveniently located within the neighborhood! Shopping along Highway 380, including Costco, H-E-B, Kroger, and Walmart, is approximately 10 minutes away, with the Dallas North Tollway, Frisco, and the PGA campus all within easy reach. A beautiful home in an exceptional community. Schedule your private showing today!

801 Filly Fld, Aubrey

2025 Pelham Dr, Aubrey
$440,000
4 Beds ⋅ 4 Baths ⋅ 21433094 MLS
Stunning 4-bedroom, 4-bath home with study, loft, and entertainment room! Step through the impressive 8-foot glass entry door into a spacious open-concept design featuring 8-foot doors throughout the first floor. This home is loaded with upgrades, including an elegant exterior elevation, extended covered patio, cozy family room fireplace, and a bay window extension in the primary suite. The luxurious primary bath offers a separate shower and soaking tub for ultimate relaxation. Downstairs showcases beautiful wood-look Luxury Vinyl Plank flooring throughout the living, kitchen, and dining areas. The gourmet kitchen features painted white cabinets, a stained wood-wrapped oversized island, sleek quartz countertops, and a drop-in gas cooktop with built-in wall oven and microwave. Additional highlights include window blinds throughout and exterior uplighting for added curb appeal!!

2025 Pelham Dr, Aubrey

3304 Adobe Vis, Aubrey
$339,900
4 Beds ⋅ 2 Baths ⋅ 21431886 MLS
LIGHT, BRIGHT and MOVE-IN READY!  Clean lines, neutral colors, and luxury vinyl plank flooring throughout give this Arrow Brooke home a fresh, modern feel.  Exceptional curb appeal and an impressive wood & glass front door welcome you into a spacious open-concept layout filled with modern finishes throughout.  The LVP flooring creates a warm and elegant flow from the entry into the family room, where oversized windows provide abundant natural light and views of the pretty backyard. The kitchen is the heart of this home with an oversized island and breakfast bar, granite counters and a full wall of extra-deep, 42-inch flat-panel cabinets with soft-close doors and drawers. A 5-burner gas range, stainless appliances and walk-in pantry make this kitchen as practical as it is inviting. The private primary suite features 2 walk-in closets.  The ensuite bath offers flat-panel cabinetry, dual sinks and an expanded walk-in shower. Three additional bedrooms offer flexibility for guests, hobbies or home office. And, a separate oversized hall closet adds even more storage. The east-facing covered patio looks out over a fenced backyard with garden planters, string lights and no homes directly behind. The community pool is just a few doors down.  A playground and athletic fields are right across the street behind the house. Arrow Brooke is a master-planned community designed for active living with 2 resort-style pools, a clubhouse, sports field, playgrounds, parks, trails and 4 community lakes.  With Costco, HEB, major highways and excellent dining nearby, it's the perfect balance of relaxed suburban life and everyday necessities. Come see today!

3304 Adobe Vis, Aubrey

10708 Klondike Ln, Aubrey
$293,000
3 Beds ⋅ 2 Baths ⋅ 21427639 MLS
WELCOME TO AUBREY! Discover this bright, beautiful, and well-maintained home nestled in a fantastic neighborhood! Featuring a spacious open floor plan with a desirable split-bedroom layout, this home offers both comfort and functionality. The modern kitchen boasts crisp white cabinetry, granite countertops, stainless steel appliances, and plenty of space for gathering and entertaining. Step outside to the covered patio overlooking a spacious backyard, perfect for hosting family and friends, letting the kids run and play, or giving your fur babies room to roam! Conveniently located near the neighborhood elementary school, this wonderful community offers an array of amenities, including a community center, swimming pools, and multiple playgrounds for endless fun and relaxation. Come experience the comfort, convenience, and community this Aubrey home has to offer!

10708 Klondike Ln, Aubrey

2004 Pelham Dr, Aubrey
$370,000
3 Beds ⋅ 2 Baths ⋅ 21429867 MLS
You'll love this stunning one story home, nestled in Sandbrock Ranch community in Aubrey. Built in 2023, this ready to move-in residence offers 3 bedrooms, 2 full bathrooms, and a versatile media room, all within a thoughtfully designed open-concept floor plan. Inside, you’ll find modern finishes, including luxury vinyl plank flooring, granite countertops, gas cooktop , & stainless steel appliances in the kitchen. The primary suite offers relaxation & features an en-suite bath with dual sinks, a garden tub, separate shower, & a spacious walk-in closet. Additional highlights include a cozy fireplace in the living room, a dedicated laundry room, & ample storage throughout. Outside, enjoy the luxury of a covered patio, large grassy yard, & wood privacy fence. 2 car, front entry garage. Sandbrock Ranch offers access to top-tier community amenities such as a clubhouse, fitness center, jogging trails, & a fishing pond. Located in the highly rated Denton ISD, this home is perfect for families seeking comfort and convenience. Search address in YouTube for video.

2004 Pelham Dr, Aubrey

1717 Edgeway Dr, Aubrey
$377,866
3 Beds ⋅ 3 Baths ⋅ 21430772 MLS
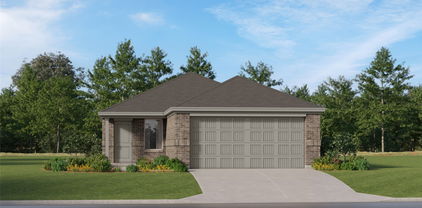
MLS# 21430772 - Built by Impression Homes - Nov 2026 completion! ~ With 2,049 square feet of two-story, open-concept living, 1717 Edgeway Drive at Keeneland offers 3 bedrooms, 2.5 bathrooms, a game room, and 2-car garage. A covered front porch welcomes you inside, where the family room flows into the dining area and modern kitchen, creating an easy connection across the main living spaces. The kitchen is designed for everyday function with a large center island and walk-in pantry, offering space to prep, gather, store, and stay connected to the dining area and family room. Privately placed at the rear of the home, the main-floor primary suite offers a comfortable retreat with a dual vanity, large walk-in shower, and expansive walk-in closet. A powder bath, utility room, coat closet, and linen closet add practical function to the first floor, while upstairs secondary bedrooms with walk-in closets and a dedicated game room create added room for work, play, guests, and gathering. A covered backyard patio extends the living space outside. *Representative Image – Features, colors & specifications may differ per home

1717 Edgeway Dr, Aubrey

4212 Silver Spur Ct, Aubrey
$429,500
4 Beds ⋅ 3 Baths ⋅ 21430727 MLS
The Pemshore floor plan by David Weekley Homes is designed to improve your everyday lifestyle while providing a glamorous atmosphere for social gatherings and special occasions. Begin and end each day in your sensational Owner's Retreat, which includes a modern en suite bathroom and walk-in closet. The cheerful study presents a versatile opportunity to create your ideal home office, fun and games parlor, or reading lounge. Each guest suite and spare bedroom offers a wonderful place for growing minds to thrive. Explore new vistas of culinary delight in the streamlined kitchen, featuring abundant cabinetry, quartz countertops,stainless appliances, a gas cooktop, and a presentation island. Your open floor plan provides a beautiful expanse for you to fill with decorative flair and lifelong memories. Living in Sandbrock Ranch means resort-style amenities at your fingertips: The Carriage House with demonstration kitchen & fitness center, lakeside patio, & a stunning pool with infinity edge overlooking the lake, beach entry, sun shelf, lounging deck, shaded pergolas and splash pad. Additional highlights include a dog park, fishing lakes, walking and biking trails, and a treehouse playground makes this neighborhood unbeatable community lifestyle.

4212 Silver Spur Ct, Aubrey

7920 Kingfisher Rd, Aubrey
$392,554
4 Beds ⋅ 2 Baths ⋅ 21430724 MLS
MLS# 21430724 - Built by Impression Homes - Dec 2026 completion! ~ Designed for single-story, open-concept living, 7920 Kingfisher Road at Belmont offers 1,915 square feet with 4 bedrooms, 2 bathrooms, and a 2-car garage. A covered entry welcomes you inside, where the family room flows into the dining area and modern kitchen, creating an easy connection across the main living spaces. The kitchen is anchored by a large center island and walk-in pantry, bringing everyday function to the heart of the home. The primary bedroom is set at the rear of the home, with a large walk-in shower, dual vanity, and generous walk-in closet. Three secondary bedrooms are positioned on the same level, while a mud room, separate utility room, coat closet, and linen closet add thoughtful storage and everyday function throughout the layout. *Representative Image – Features, colors & specifications may differ per home

7920 Kingfisher Rd, Aubrey

8212 Kingfisher Rd, Aubrey
$323,275
3 Beds ⋅ 2 Baths ⋅ 21430725 MLS
MLS# 21430725 - Built by Impression Homes - Nov 2026 completion! ~ At Belmont, 8212 Kingfisher Road offers 1,500 square feet of single-story, open-concept living with 3 bedrooms, 2 bathrooms, and a 2-car garage. A covered entry welcomes you inside, where the family room, dining area, and modern kitchen create an open flow across the main living spaces. The kitchen is anchored by a large center island and walk-in pantry, bringing everyday function to the heart of the home. The primary suite is set at the rear of the home with a large walk-in shower, dual vanity, and walk-in closet. Two secondary bedrooms are positioned on the same level, while a separate utility room, coat closet, and linen closet add thoughtful storage throughout the layout. A covered backyard patio extends the living space outside. *Representative Image – Features, colors & specifications may differ per home

8212 Kingfisher Rd, Aubrey

2613 Warren Ln, Aubrey
$370,000
4 Beds ⋅ 3 Baths ⋅ 21428386 MLS
Welcome to 2613 Warren Lane in Aubrey's desirable Winn Ridge community. This stunning 2-story traditional brick residence combines modern style with everyday functionality, offering 4 spacious bedrooms, 2.5 bathrooms, and 2,624 square feet of light-filled living space. Designed for effortless entertaining and comfortable living, the open-concept layout features a dedicated home office and a versatile upstairs loft or game room. The kitchen comes fully equipped with a gas cooktop, granite countertops, built-in microwave, dishwasher, and ample pantry space, seamlessly flowing into the main living and dining areas. Upstairs, relax in the primary suite complete with a private bath and generous walk-in closet space.Step outside to enjoy the private, fully fenced backyard—ideal for outdoor entertaining or quiet relaxation. Located in Denton ISD, residents enjoy access to resort-style neighborhood amenities including a community pool, sports courts, and playgrounds. Quick access to US-380 puts dining, shopping, and entertainment within easy reach.

2613 Warren Ln, Aubrey

10415 Lone Star Way, Aubrey
$440,000
5 Beds ⋅ 4 Baths ⋅ 21424810 MLS
Imagine morning coffee on the covered porch without a neighbor directly behind you! What about homework at the kitchen island and movie nights upstairs. With 5 bedrooms, 3.5 baths and 3 living areas, this 2022 Silverado West home offers room for life to grow. White cabinetry and a large island anchor the kitchen, while the open dining and living spaces keep everyone connected over weeknight meals, birthday dinners and cozy evenings by the fireplace. The first floor primary suite offers a retreat with dual sinks, a garden tub, separate shower and walk-in closet. Upstairs, 4 generously sized bedrooms, 2 full baths, a spacious family or game room and a separate media room give playtime, studying, teen hangouts, and working from home. All the families routines and interests can share one home comfortably, with places to connect and room to recharge. A fenced backyard invites weekend play and cookouts, while the attached 2 car garage adds everyday convenience. Beyond the front door, Silverado's community pool, splash area, playground and walking trails offer more ways to explore and meet neighbors. Set in Aubrey ISD and the growing Aubrey area of North Texas, enjoy access to U.S. 380 shopping and dining and Dallas North Tollway connections. Weekends can take you to PGA Frisco, The Star District, Denton's historic Square, Lewisville Lake or Ray Roberts Lake State Park. From everyday laughter to milestone celebrations, there's room for the memories you'll make next. Welcome to your new home!

10415 Lone Star Way, Aubrey

Listings provided by North Texas Real Estate Information Systems (NTREIS). Listing data has been deemed reliable but is not guaranteed to be accurate by the MLS.

Last updated:

How much is your home worth?

Get instant property value now!