Refine Search
Sort by
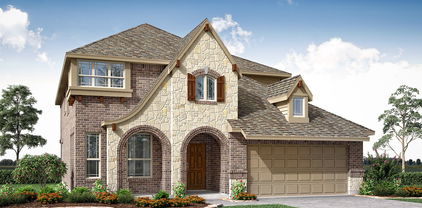
2104 Briarbrook Dr, Denton
$394,990
4 Beds ⋅ 2 Baths ⋅ 21370901 MLS
Welcome home to the Teton—a beautifully designed Beazer Home where style meets comfort. From the moment you step inside, a gorgeous layout and a breathtaking entry foyer set the tone for a home that’s both stunning and inviting. This 4 bedroom, 2 bathroom home features a fireplace, an oversized soaker tub with separate shower, and a covered patio. The spacious kitchen offers a warm welcome to visitors, while the thoughtfully designed layout ensures space for every part of your life. This home backs up to a green belt, allowing for splendid views from your window. Designed with the latest trends in mind, this home showcases quartz countertops, rich RevWood flooring, and striking 42-inch linen cabinetry. Plus, this home has washer, dryer, refrigerator, and blinds standard. Every Beazer home is certified by the Department of Energy as a Zero Energy Ready Home, designed for superior energy efficiency and healthier indoor air quality with Indoor airPLUS. This solar-ready home is built with durable 2x6 exterior walls and spray foam insulation, achieving an impressive average HERS score of 39. Stark Farms offers a peaceful escape just 10 minutes from the vibrant energy of Historic Denton Square. Conveniently located off Hwy 289 with easy access to I-35 and Hwy 380, getting around is a breeze. Families will love being within walking distance of summer fun at Water Works Park, and students will attend schools in Denton ISD. Plus, with no MUD or PID taxes, Stark Farms delivers both value and convenience in a charming, quiet setting. Estimated completion: October 2026 Days on market reflect the start of new home construction

2104 Briarbrook Dr, Denton

7624 Echo Hill Ln, Denton
$519,999
4 Beds ⋅ 4 Baths ⋅ 21368892 MLS
One of the most popular floorplans in The Preserve! With the highly coveted 3 car garage, 2 bedrooms down and 3 more up, this home has flexibility and practicality that will adapt to fit your needs. The 2nd downstairs bed has built-in speakers so it works for multi-gen living or downstairs media room! Around the corner is the 2nd downstairs full bath which is across from the office. The dining area located adjacent to the kitchen fit a dining table for 12, so no need for a formal dining space you will never use! Upstairs in addition to 3 beds and 2 full baths is a loft perfect for a game room, exercise room, homework space, lounge for guests, whatever fits your lifestyle! The kitchen is a chef’s and entertainer’s dream with double convection ovens, gas cooktop, walk-in pantry, and island with a breakfast bar. Not a cook? You’ll appreciate the cathedral ceiling and bay windows of the dining space plus the timeless beauty of stainless steel appliances, granite counters, and tile backsplash. The living room features double stacked windows that accentuate the vaulted ceiling and fill the room with natural light. Its floor to ceiling stone fireplace with gas logs make sitting by the glow of a fire as easy as turning a knob. All this in addition to the dramatic curved staircase make the living room a contender for not only the heart of the home but to be your favorite room in the house. The covered back porch has plenty of space for seating plus a grill, and with a gas stub you can add a fireplace or built-in kitchen. The home has been pre-inspected so you get the priceless peace of mind knowing you are making an offer on a home that has already had all major systems inspected and cleared. I haven’t even mentioned the residential fire sprinkler system, free solar panels, mud room, epoxy floors in the garage, or community amenities. With too many features to mention you must see for yourself! Ask about the Buyer’s Edge program which could help you save on closing costs.

7624 Echo Hill Ln, Denton

2617 Toucan Dr, Denton
$409,000
4 Beds ⋅ 3 Baths ⋅ 21356821 MLS
Charming, nearly new and move-in ready, this 2024-built single-story home in Denton’s Eagle Creek community pairs a welcoming Craftsman-inspired exterior with a bright, open floor plan and an exceptional backyard setting. A deep covered front porch creates instant curb appeal and the perfect spot to sit, relax and enjoy the neighborhood. Inside, this thoughtfully designed 4-bedroom, 2.5-bath home features neutral finishes, abundant natural light and no carpet throughout. The open-concept living, dining and kitchen areas create an easy flow for everyday living and entertaining. At the heart of the home, an oversized kitchen island offers incredible prep and gathering space—equally ready for casual weeknight dinners, holiday entertaining or a Texas-sized football party spread. Step outside and discover one of the home’s best features. The backyard backs to beautiful, peaceful greenspace, with attractive metal fencing preserving the open views and creating a setting that feels surprisingly private and serene. An currently open neighboring lot adds to the sense of space and openness. With four bedrooms, flexible living space and the benefits of newer construction, this home offers comfort, style and functionality in a convenient Denton location near UNT, TWU, shopping, dining and major highways. Nearly new, beautifully situated and ready for its next owner—2617 Toucan Drive is one you’ll want to see in person.

2617 Toucan Dr, Denton

9333 Rolling Meadow Way, Denton
$422,990
4 Beds ⋅ 2 Baths ⋅ 21358887 MLS
Built By M-I Homes. Welcome to 9333 Rolling Meadow Way, Denton, Texas — a new construction single-story home. This new construction home offers thoughtfully designed living space with 4 bedrooms and 2 bathrooms. Step inside to find an open-concept living space that creates a seamless flow between the main gathering areas, perfect for everyday living and entertaining. The quality of design is evident throughout, with carefully considered details and a well-planned floorplan that maximizes both comfort and functionality. Key Features: 4 bedrooms and 2 bathrooms New construction by M-I Homes Open-concept living space Spacious owner's bedroom with en-suite bathroom Covered patio for outdoor enjoyment Single-story floorplan — no stairs to navigate The owner's bedroom features a private en-suite bathroom, offering a comfortable retreat at the end of each day. The remaining 3 bedrooms provide generous space for family, guests, or a dedicated home office. Outside, the covered patio extends your living area and provides a shaded space for relaxing or hosting gatherings. The surrounding neighborhood offers a welcoming atmosphere with convenient proximity to parks, making it easy to enjoy outdoor recreation and green spaces. This home delivers quality construction and a practical design suited for a variety of lifestyles. Schedule your visit today!

9333 Rolling Meadow Way, Denton

5716 Balmorhea Dr, Denton
$315,000
3 Beds ⋅ 2 Baths ⋅ 21367518 MLS
Welcome to this inviting single-story brick home in the desirable Country Lakes community! Offering 3 bedrooms, 2 baths, and 1,520 square feet, this thoughtfully designed home features an open floor plan that creates a comfortable flow for everyday family living and entertaining. Warm and inviting engineered hardwood floors extend throughout the home, complemented by recessed can lighting and durable Corian countertops. Step outside your front door and enjoy the lifestyle Country Lakes has to offer, with multiple community pools, dog parks, and miles of walking paths that make it easy to get outside and stay connected. The neighborhood setting provides plenty of opportunities for recreation, relaxation, and making memories close to home. Conveniently located near shopping and everyday amenities, including easy access to the soon-to-open H-E-B grocery store, this home combines comfortable living with everyday convenience. With its traditional brick exterior, composition shingle roof, welcoming layout, and family-friendly community amenities, this Country Lakes home is ready to welcome its next chapter.

5716 Balmorhea Dr, Denton

3820 Birch Ln, Denton
$382,990
4 Beds ⋅ 2 Baths ⋅ 21360173 MLS
Built by M-I Homes. Welcome to 3820 Birch Lane in Argyle, Texas — a new construction single-story home built by M-I Homes. This 4-bedroom, 2-bathroom home offers a thoughtfully designed living space, perfect for comfortable everyday living. Step inside to discover an open-concept living space that creates a seamless flow between the main gathering areas. The quality of design is evident throughout, with well-planned layouts and carefully selected finishes that bring both style and functionality to every room. Key Features: 4 bedrooms and 2 bathrooms Open-concept living space Spacious owner's bedroom with en-suite bathroom Covered patio for outdoor relaxation and entertaining New construction built by M-I Homes This home is situated in a well-regarded neighborhood known for its welcoming atmosphere and proximity to parks, offering residents convenient access to green spaces and outdoor recreation. The surrounding area provides a sense of connection while maintaining a peaceful setting ideal for families and individuals alike. With its clean design, functional floorplan, and quality construction by a trusted builder, this home at 3820 Birch Lane delivers a move-in-ready living experience in one of Argyle's desirable neighborhoods. Schedule your visit today!

3820 Birch Ln, Denton

8721 Swallowtail Ln, Denton
$714,900
4 Beds ⋅ 5 Baths ⋅ 21366972 MLS
Step off the front porch into the extended entryway with a 12-foot rotunda ceiling. Off of the main hallway are two secondary bedrooms which offer full bathrooms and walk-in closets. Adjacent is a private guest suite featuring a full bathroom, walk-in closet and linen closet. As you enter into the vast family room you are greeted by a wood mantel fireplace and a wall of windows enhanced by a sliding glass door that opens to the covered backyard patio. French doors open into the game room which is located off of the dining area. The kitchen hosts a 5-burner gas cooktop, double wall ovens, an island with built-in seating, ample counterspace, and a walk-in pantry. The primary bedroom offers three large windows. The primary bathroom hosts dual vanities, a freestanding tub, large glass enclosed shower, and two walk-in closets. The mud room and utility closet are off of the three-car garage.

8721 Swallowtail Ln, Denton

5016 Pebble Bch, Denton
$374,900
4 Beds ⋅ 3 Baths ⋅ 21366735 MLS
Beautiful, spacious home situated on a private corner lot with an outstanding floor plan designed for both everyday living and entertaining. A charming covered front porch and custom hardscaping create a warm first impression. Inside, the two-story entry leads to the formal dining room and into the heart of the home. The well-appointed kitchen features abundant cabinetry, generous granite countertops, stainless steel appliances, and a double-oven range. Open sightlines connect the kitchen to the inviting living room, where a stone fireplace serves as the focal point and windows fill the space with natural light. The first-floor primary suite is a retreat, offering ample space and a spa-inspired bath with dual vanities, a soaking tub, a separate shower, and a Texas-sized walk-in closet. Hardwood flooring enhances the main living and dining areas, while tile flooring adds durability in kitchen and baths. Upstairs, a versatile bonus room is ready for movie nights or game days, and includes a projector, built-in screen, and wired surround system. Three generously sized secondary bedrooms each feature walk-in closets and natural light. Thoughtfully designed Jack-and-Jill bath offers separate vanity areas connected by a tub and shower combo, with both privacy and function. The private backyard has been beautifully landscaped with native plants and offers plenty of room to relax, entertain, or play. Major updates include new roof in 2020 and foundation work completed April 2025 with transferable warranty for peace of mind. Villages of Carmel residents enjoy access to neighborhood amenities, including a community pool, playground, and sidewalks for exercise or a stroll. This is a rare opportunity to own a spacious, move-in-ready home in one of Denton's most popular communities conveniently located near major highways, hospitals, universities, shopping, and dining, this established community is known for its mature trees, attractive landscaping, and exceptional curb appeal.

5016 Pebble Bch, Denton

3037 Solana Cir, Denton
$293,000
3 Beds ⋅ 3 Baths ⋅ 21317374 MLS
A downstairs primary suite, 10-foot ceilings, and a private balcony highlight this beautifully maintained Denton townhouse. Built in 2017 and cared for by its original owner, 3037 Solana Circle features an open-concept living area that flows into a kitchen with stainless steel appliances. Luxury vinyl plank flooring installed in July 2026 adds a fresh, contemporary finish. The spacious downstairs primary suite offers separation from two additional bedrooms and a full bath upstairs. An upstairs game room provides flex space for entertaining, hobbies, or relaxing, while a dedicated office nook creates a convenient work or study area. Generous walk-in closets add valuable storage, and the private balcony offers an inviting setting for morning coffee or an evening outdoors. Enjoy access to downtown Denton, Rayzor Ranch, the University of North Texas, Texas Woman’s University, and G. Roland Vela Soccer Complex, along with nearby parks, tennis and pickleball courts, shopping, and dining. Access to Interstate 35, Highway 380, and local public transit connects this thoughtfully designed home to destinations throughout Denton.

3037 Solana Cir, Denton

3401 Marymount Dr, Denton
$540,000
4 Beds ⋅ 4 Baths ⋅ 21359212 MLS
Now reduced by $50,000! This exceptional home showcases premium finishes and designer touches while offering an incredible value! This is your opportunity to tour a beautifully updated home in the established Robinson Oaks community of Denton. Offering 4 bedrooms, 3.5 baths, and approximately 3,700 square feet, this thoughtfully designed home combines timeless style with modern updates and an abundance of natural light. Be welcomed by a beautiful leaded glass front door, as grand ceilings and vast light filled windows create an inviting atmosphere from the moment you enter. The flexible floor plan offers an office, formal dining, additional living space, and a spacious family room with fireplace. The layout creates options for converting the media room with WIC into a 5th bedroom or the downstairs study with its adjoining half bath into a Mother-in-law suite with full bath creating a 5th and even 6th bedroom floorplan. The remodeled kitchen is designed for both everyday living and entertaining, featuring custom cabinetry, granite countertops, a large island with breakfast bar and a smaller prep island, walk-in pantry, breakfast nook and art niches. The downstairs primary suite provides a peaceful retreat with its own fireplace, sitting area, spacious bath, and oversized walk-in closet. Upstairs are three generously sized bedrooms, beautifully updated baths, a large game room, and media room. Outside, enjoy spacious stone-paver terrace, and landscaped backyard. Extensive improvements include updated flooring, remodeled bathrooms, newer windows, and newer HVAC. Robinson Oaks residents also enjoy a community pool, playground, and scenic walking and biking trails. Conveniently located near shopping, dining, and major commuter routes, this exceptional home is move-in ready and offers the space, updates, and flexibility today's buyers are looking for.

3401 Marymount Dr, Denton

100 Bentwood Ct, Denton
$1,190,000
5 Beds ⋅ 6 Baths ⋅ 21365794 MLS
Nestled at the end of a Private Cul-de-Sac in Prestigious ForestRidge Estates, this exceptional Custom Home was originally built by Acclaimed Builder Randy Feucht as his personal residence, showcasing Superior Craftsmanship, Thoughtful Design, and Meticulous Maintenance. The main home offers 4 bedrooms, 4.5 baths, a distinguished European-Inspired Study with Coffered Ceilings, an Expansive Game Room with 14-foot ceilings, and a dedicated Media Room that can also function as a 5th Ensuite Bedroom. Hand-Scraped Hardwood Floors grace the main level, while the Chef’s Kitchen is appointed with a Sub-Zero Built-in Refrigerator, Double Convection Ovens, 5-Burner Gas Cooktop, Stainless Steel Appliances, and Built-in Wine Refrigerator. The Recently Remodeled Primary Suite is a True Retreat, featuring a Double-Sided Fireplace, Private Walk-in Dry Sauna, and Lanai Overlooking the Beautifully Landscaped Grounds. A Secondary Bedroom offers Ensuite Accommodations Ideal for Guests. Designed for Year-Round Entertaining, the Resort-Style Backyard features a Saltwater Pool and Spa Renovated in 2021 with Italian Tile and Fresh Gunite, highlighted by a Dramatic Waterfall Feature. Enjoy an Outdoor Fireplace and a Fully Equipped Outdoor Kitchen with Built-in Grill, Sink, and Commercial-Grade Ventilation. Mature Oak Trees, 40+ Crepe Myrtles, and Lush Landscaping create Exceptional Privacy and a Park-like Setting. A separate Loft-Style Guest House with 14-foot Ceilings, Full Bath, and Private Living Space provides Outstanding Flexibility for Multigenerational Living, Guests, 2nd Home Office, or potential Rental Income. Additional highlights include a Gated Driveway with Commercial-Grade Opener, Oversized 3-Car Garage, and a dedicated RV or Boat Garage with 12’ x 12’ door, 14-foot Ceilings, Utility Sink, and 220-Volt Wiring. Extensively Updated and Impeccably Maintained, this 1-of-a-kind Estate delivers Luxury, Privacy, and Timeless Quality in one of the area’s Most Desirable Neighborhoods.

100 Bentwood Ct, Denton

27 Oak Forrest Cir, Denton
$850,000
5 Beds ⋅ 4 Baths ⋅ 21358899 MLS
Room to grow, on more than half an acre in Forrestridge Estates. This spectacular Key Custom Home offers 4,259 square feet, 5 bedrooms, and 4 full baths, giving you the space so many buyers are looking for and rarely find in Denton. Set on an oversized lot of more than half an acre under the shade of mature trees, it delivers the privacy and breathing room of an established neighborhood without giving up an in-town location. Inside, custom-built craftsmanship sets this home apart from today’s tract construction. Generous living areas flow easily for everyday life and entertaining, and with five bedrooms there’s flexibility for guest quarters, a dedicated home office, a gym, or a media room. Step outside and enjoy a backyard with real room to play, garden, or relax, a rare find at this scale. Zoned to Denton ISD schools: W.S. Ryan Elementary, McMath Middle, and Denton High. Convenient to I-35E, shopping, dining, and the medical and university corridors. A custom home, a big lot, and a sought-after neighborhood. Schedule your showing today.

27 Oak Forrest Cir, Denton

3309 Creekhollow Ct, Denton
$609,990
5 Beds ⋅ 4 Baths ⋅ 21365253 MLS
BRAND NEW & NEVER LIVED IN! READY NOW. This Magnolia II by Bloomfield Homes offers 5 bedrooms, 4 bathrooms, game room, media room, and formal dining. Situated in the desirable Glenwood Meadows community, this stunning two-story home showcases an open-concept layout with upscale finishes throughout, featuring a Deluxe Kitchen with stainless steel appliances, pot and pan drawers, quartz countertops, abundant cabinetry, and generous prep space that flows seamlessly into the spacious family room highlighted by a dramatic floor-to-ceiling tile fireplace, creating the perfect environment for both everyday living and entertaining. Wood-look flooring extends through the main areas of the first floor, adding warmth and durability to the home's elegant design. The thoughtfully designed first-floor layout includes a formal dining room perfect for hosting family gatherings and holiday celebrations, along with a spacious primary suite featuring a luxurious ensuite bath with a separate shower, soaking tub, and a large walk-in closet. A secondary bedroom and full bath are also conveniently located downstairs, providing the perfect setup for guests or multigenerational living. Upstairs, you'll find three additional bedrooms, two full bathrooms, a spacious game room, and a dedicated media room, offering endless possibilities for entertainment, relaxation, and family fun. Outdoor living is enhanced by an extended covered patio, while quartz countertops throughout the home provide a cohesive, upscale finish. Combining generous living spaces, stylish upgrades, and thoughtful design, this Magnolia II is the perfect blend of comfort and functionality. Visit Bloomfield Homes today at Glenwood Meadows to tour this gorgeous Magnolia II.

3309 Creekhollow Ct, Denton

3301 Creekhollow Ct, Denton
$529,990
4 Beds ⋅ 3 Baths ⋅ 21365204 MLS
BRAND NEW! NEVER LIVED IN. Recently Completed Construction. This Cypress II by Bloomfield Homes offers 4 bedrooms, 3 bathrooms, game room, and study. Situated in the desirable Glenwood Meadows community, this beautifully designed home showcases an open-concept layout with thoughtful upgrades throughout, featuring a private study with French doors and charming window seats located just off the entry, creating the perfect work-from-home space or reading retreat. The Deluxe Kitchen is equipped with stainless steel appliances, pot and pan drawers, quartz countertops, and abundant cabinetry that flows seamlessly into the spacious family room highlighted by a stunning floor-to-ceiling tile fireplace with gas logs, creating the perfect setting for both everyday living and entertaining. Wood-look laminate flooring extends throughout the main areas of the first floor, complemented by 2-inch faux wood blinds throughout and quality finishes at every turn. The spacious primary suite serves as a private retreat with charming window seats, a sitting area, a luxurious ensuite bath featuring a separate shower and soaking tub, and a large walk-in closet. Two additional bedrooms and a full bath are conveniently located down a private hallway on the first floor, while upstairs offers a spacious game room, an additional bedroom, and a full bath, providing the ideal setup for guests, teenagers, or multigenerational living. Loaded with upgrades throughout, this home is perfectly situated on an interior cul-de-sac homesite, offering both privacy and convenience. Visit Bloomfield Homes today at Glenwood Meadows to tour this gorgeous Cypress II.

3301 Creekhollow Ct, Denton

9904 Deer Meadow Dr, Denton
$385,990
4 Beds ⋅ 2 Baths ⋅ 21356869 MLS
Built by M-I Homes. Welcome to 9904 Deer Meadow Drive, Denton, Texas — a beautifully crafted new construction single-story home. This 4-bedroom, 2-bathroom home offers thoughtfully designed living space, perfect for comfortable everyday living. Step inside to discover an open-concept living space that creates a seamless flow between the main gathering areas of the home. The quality of design is evident throughout, with attention to detail in every room. Key features of this home include: 4 spacious bedrooms designed for comfort and functionality 2 well-appointed bathrooms Open-concept living space ideal for entertaining and daily living Covered patio for outdoor relaxation and enjoyment New construction by M-I Homes, a trusted and reputable builder The owner's bedroom serves as a private retreat, complete with an en-suite bathroom featuring quality finishes. The remaining 3 bedrooms provide ample space for family, guests, or a home office. The covered patio extends your living space outdoors, offering a welcoming area to unwind or gather with friends and family. This single-story layout ensures easy accessibility throughout the entire home, with no stairs to navigate. Situated in a well-established neighborhood with proximity to parks, this home offers a wonderful setting for an active lifestyle. The surrounding area provides convenient access to green spaces perfect for recreation and outdoor activities. Schedule your showing today!

9904 Deer Meadow Dr, Denton

8420 Waxwing Way, Denton
$370,990
3 Beds ⋅ 2 Baths ⋅ 21353504 MLS
Built by M-I Homes. Welcome to 8420 Waxwing Way, Denton, Texas — a beautifully crafted new construction single-story home. This home offers a thoughtfully designed floorplan with 3 bedrooms and 2 bathrooms, delivering comfort and quality throughout. Step inside to discover an open-concept living space that creates a seamless flow between the main living areas, perfect for everyday living and entertaining. The quality of design is evident in every detail, from the well-appointed finishes to the functional layout that maximizes usable space across 1 level of living. Key Features: New construction single-story home by M-I Homes 3 bedrooms and 2 bathrooms Open-concept living space Owner's bedroom with en-suite bathroom Covered patio for outdoor relaxation The owner's bedroom features a private en-suite bathroom, offering a comfortable retreat at the end of the day. Additional bedrooms are well-sized and share a thoughtfully designed second bathroom. Outside, the covered patio extends your living space and provides a sheltered area to enjoy the outdoors. The surrounding neighborhood offers a welcoming atmosphere with convenient proximity to parks, making it easy to enjoy green spaces and outdoor recreation. This home combines quality construction with a practical floorplan designed for comfortable single-story living in a desirable Denton neighborhood. Landmark is Denton’s first master-planned community, offering a thoughtfully designed setting just west of I-35W near Robson Ranch Road. Surrounded by preserved green space, the neighborhood blends a natural backdrop with easy access to Denton’s conveniences, dining, and cultural scene. Planned amenities are woven into an expansive green ecosystem and include parks, walking and biking trails, gathering spaces, & playgrounds. Landmark is served by Denton ISD; with schools planned within the neighborhood. Schedule your showing today!

8420 Waxwing Way, Denton

5500 Hazelnut Ln, Denton
$595,990
5 Beds ⋅ 4 Baths ⋅ 21361830 MLS
BRAND NEW! NEVER LIVED IN. Move-in ready! This Magnolia by Bloomfield Homes offers 5 bedrooms, 4 bathrooms, game room, and formal dining. Situated in the desirable Country Lakes community, this stunning two-story home showcases an open-concept layout filled with luxury finishes and thoughtful design throughout, beginning with an elegant formal dining room perfect for holiday gatherings and entertaining. The first floor features a private guest bedroom and full bath, creating the ideal setup for overnight guests or multigenerational living, while the spacious family room is highlighted by a dramatic tile fireplace with a cedar mantel and flows seamlessly into the Deluxe Kitchen complete with built-in appliances, pot and pan drawers, a large island with pendant lighting, a single bowl sink, quartz countertops, upgraded backsplash, and contemporary fixtures. Gorgeous engineered wood flooring extends throughout the main areas of the first floor, creating a warm and inviting atmosphere. The luxurious primary suite is tucked away on the first floor and features a spacious bedroom, spa-inspired ensuite bath with dual vanities, a separate shower and soaking tub, and a large walk-in closet. Upstairs, you'll find three additional bedrooms, two full bathrooms, and a spacious game room, providing plenty of room for family, guests, and entertaining. Completing this beautiful home is a striking brick exterior with gutters, an impressive 8' front door, and quality craftsmanship throughout, making this home the perfect blend of elegance, comfort, and functionality. Visit Bloomfield Homes today at Country Lakes to tour this gorgeous Magnolia.

5500 Hazelnut Ln, Denton

8928 New Ballinger Dr, Denton
$571,990
4 Beds ⋅ 4 Baths ⋅ 21361770 MLS
BRAND NEW! NEVER LIVED IN! This Bayberry II by Bloomfield Homes offers 4 bedrooms, 3.5 bathrooms, game room, media room, and study. Situated in the desirable Country Lakes community, this stunning two-story home showcases an open-concept layout with luxury finishes throughout, featuring a private study with glass French doors and a spacious family room anchored by a dramatic floor-to-ceiling stone fireplace with a cedar mantel, creating a warm and inviting focal point for both everyday living and entertaining. The Deluxe Kitchen is truly the heart of the home, complete with built-in appliances, pot and pan drawers, a trash pull-out, a massive walk-in pantry, gorgeous painted shaker-style cabinets, quartz countertops throughout, an upgraded backsplash, pendant lights above the oversized island, and under-cabinet lighting that enhances both function and style. Stunning hardwood flooring extends throughout the main areas of the first floor, creating a seamless flow between the living spaces. The large primary suite is conveniently located downstairs and serves as a private retreat with a spacious ensuite bath, while a powder bath on the first floor is perfect for guests. Upstairs, you'll find a spacious game room, dedicated media room, three additional bedrooms, and two full bathrooms, providing plenty of room for entertaining, relaxing, or accommodating guests. Outdoor living is elevated with an extended covered patio featuring a gas stub for grilling and entertaining, all situated on a desirable interior lot. Additional highlights include a beautiful brick and stone exterior, gutters, an impressive 8' front door, and quality craftsmanship throughout. Visit Bloomfield Homes today at Country Lakes to tour this gorgeous Bayberry II.

8928 New Ballinger Dr, Denton

4809 Wasatch Dr, Denton
$359,900
4 Beds ⋅ 2 Baths ⋅ 21360692 MLS
Welcome home to this gently lived in, one owner 4 bedroom, 2 bath home, where pride of ownership is evident throughout. Warm, beautiful wood flooring, plantation shutters and an open, inviting floor plan create a home that feels comfortable from the moment you step inside. The thoughtfully designed split bedroom floor plan provides privacy while making wonderful use of every square foot, with plenty of room for family, guests, a home office or hobbies. At the heart of the living area is a beautiful cast stone gas fireplace, creating a warm and welcoming focal point and the perfect spot to gather on chilly days and evenings. The spacious kitchen features granite countertops, gas cooking and plenty of workspace, all open to the main living areas so everyone can stay connected. With very little carpet throughout, the home offers an attractive, easy to maintain interior. Step outside to the covered patio, a wonderful extension of the living space for morning coffee, relaxing at the end of the day or entertaining friends and family. Recently installed beautiful outdoor lighting adds warmth, curb appeal and a welcoming glow to the home after dark. All smoke detectors have recently been replaced for your safety. Full sprinkler system for easy yard maintenance. The City playground and park are within easy walking distance! Complete with a 2 car garage and located in a desirable Denton neighborhood, this lovingly maintained home offers a wonderful combination of comfort, thoughtful design and everyday livability...and is ready to welcome its next owner. Lender options to make this home yours! Call me for info!

4809 Wasatch Dr, Denton

3237 Tamarack Ln, Denton
$395,000
4 Beds ⋅ 3 Baths ⋅ 21354967 MLS
MOTIVATED SELLER! NOW $399K AND PRICED BELOW RECENT COMPARABLE SALES! Need help with closing costs? Prefer a rate buydown? Have another request that would make this home work for you? Bring us an offer and let's talk! This spacious Argyle ISD home offers over 2,500 sq ft with 4 bedrooms, 3 full baths, a game room, PLUS an office or formal dining room. The smart 1.5-story layout makes every bit of space count with three bedrooms downstairs, including the primary suite. Upstairs feels like its own private wing with a game room, full bath, and an oversized bedroom with a walk-in closet that rivals the primary in size. It's a great setup for guests, extended family, or multigenerational living. The kitchen offers tons of counter space, stainless steel appliances, and an upgraded 3-rack LG dishwasher, opening to a bright living area filled with natural light. Out back, the covered patio overlooks a farm instead of another backyard, giving you a peaceful, open view and a little extra breathing room. Fresh paint and new carpet in 2026, plus an HVAC replaced in 2023, mean several updates are already done. Lower taxes and lower HOA fees than many nearby communities offer additional savings. Zoned to highly sought-after Argyle ISD and Hilltop Elementary, this home offers exceptional space and flexibility at a price that's hard to beat. The seller is ready to make a deal, so come see it and tell us what would make this home yours!

3237 Tamarack Ln, Denton

8708 Crestview Dr, Denton
$769,900
2 Beds ⋅ 3 Baths ⋅ 21358696 MLS
Golf course living meets opportunity in this stucco and stone Navarro, offering a desirable layout, beautiful views, and plenty of potential to make the home your own. While the home has been well cared for, it is ready for some updating and personal touches to bring it into its full potential. A decorative gate welcomes you into the front courtyard. Inside, tile flooring and crown molding flow throughout the home. The living room features built-in cabinets and shelving, a gas fireplace, transom windows, and a convenient floor outlet. The kitchen offers white-painted cabinetry, granite countertops, stainless steel appliances, a Blanco sink, and a butler’s pantry that connects to a spacious walk-in pantry. The primary suite includes a boxed bay window, tray ceiling, and accessible bath with rain glass over the garden tub and a roll-in, curbless shower. The guest bedroom features an ensuite bath, walk-in closet, and private courtyard access. An oversized office provides flexibility for a hobby room, den, or traditional home office. Step outside to take in gorgeous golf course views from the extended concrete patio, complete with a pergola and gas stub. With its sought-after golf course setting and flexible floor plan, this Navarro is an excellent opportunity for a buyer ready to add their own style and updates.

8708 Crestview Dr, Denton

12612 Copper Ore Way, Denton
$600,000
2 Beds ⋅ 3 Baths ⋅ 21358258 MLS
Back on the market - their loss is your gain! Welcome to this beautifully designed brick and stone Bella model in Robson Ranch, featuring an extended garage, thoughtful upgrades, and inviting indoor-outdoor living spaces. A paver driveway and walkway create a welcoming first impression, while wood-look tile flows through the main living areas and carpet adds comfort in the bedrooms. The heart of the home is the kitchen, featuring quartz countertops, maple cabinetry, a Blanco sink, walk-in pantry, gas cooktop with drawer banks below, and convenient roll-out shelving. The living room showcases a built-in entertainment center, while the extended office provides additional space for work or hobbies. The primary suite offers a tray ceiling, elegant wallpaper, framed mirrors, pocket door to the walk-in closet, and a roll-in curbless shower with a built-in seat. The secondary bedroom features its own ensuite bath with shower, offering comfort and privacy for guests. A three-season enclosed sunroom with a paver floor fills with natural light and creates an ideal spot for morning coffee, entertaining, or simply enjoying the backyard. Outside, you'll find a paver grill extension, raised flower beds, and a fenced yard with puppy bars. The extended garage provides exceptional flexibility, with room for two vehicles plus a golf cart or full-size truck. Additional features include a sink in the laundry room, whole-home surge protector, living room floor outlets, and solar tinted windows. Best of all, this home puts you in the heart of the Robson Ranch lifestyle, where resort-style amenities are right outside your door. Whether you're looking for an active lifestyle or a place to relax and enjoy every day, Robson Ranch has something for everyone. This beautifully upgraded Bella is ready for you to make the most of it!

12612 Copper Ore Way, Denton

9905 Teakwood Ave, Denton
$520,000
2 Beds ⋅ 3 Baths ⋅ 21354099 MLS
Welcome to 9905 Teakwood Avenue, a freshly painted, beautifully maintained single-story Briscoe Floor Plan in Robson Ranch, Denton’s premier gated and guarded 55+ community. Offering 1,819 square feet, 2 bedrooms, 2.1 baths, a dedicated office, and a 3-car garage, this home combines comfortable everyday living with an exceptional active-adult lifestyle. Beautiful curb appeal greets you with a landscaped yard and an attractive stucco-and-stone exterior. Inside, an open floor plan features tile flooring throughout the main living areas, plantation shutters, crown molding, and abundant natural light. The living room is equipped with built-in sound and flows seamlessly into the kitchen and dining area. The kitchen features granite countertops, an island with breakfast bar seating, abundant cabinetry, under-cabinet lighting, a gas range, a pantry, and stainless steel appliances. A dedicated office provides a quiet space for work or hobbies, while a convenient powder bath serves guests. The private primary suite offers a sitting area and an ensuite bath with dual sinks, an oversized glass-enclosed shower with a built-in bench, and a walk-in closet. A secondary bedroom and full bath provide comfortable accommodations for guests. Step outside to an impressive covered patio designed for year-round enjoyment. Retractable screens create a comfortable outdoor living space, while a built-in stone counter with a beverage refrigerator and a dedicated grill area make entertaining effortless. Residents of Robson Ranch enjoy an amenity-rich lifestyle with a clubhouse, swimming pool, golf, fitness center, pickleball and tennis courts, jogging and biking paths, and the added privacy of a gated, guarded entrance. With its desirable single-story design, 3-car garage, inviting outdoor living space, and access to outstanding community amenities, this home offers an exceptional opportunity to enjoy the Robson Ranch lifestyle.

9905 Teakwood Ave, Denton

3049 Solana Cir, Denton
$325,000
4 Beds ⋅ 3 Baths ⋅ 21355886 MLS
3049 Solana Circle is a beautiful Denton townhome with 4 bedrooms, 3 full baths and a two-story layout. Brick-and-stone exterior, arched entry, landscaped beds and approach add curb appeal. Inside, light flooring, neutral paint, recessed lighting and an open-concept design connect the living, dining and kitchen. The living room offers generous seating, windows, a fireplace feature and easy flow for daily living or entertaining. The kitchen features dark cabinetry, granite countertops, stainless steel appliances, mosaic tile backsplash, pendant lighting, pantry and a large island with bar seating. The dining area sits off the kitchen for meals, work or casual gatherings. A downstairs bedroom and full bath add flexible space for guests and features private entrance to the patio. The attached rear garage adds convenience, while the covered side patio offers a quiet outdoor spot for seating or plants. Upstairs, the spacious primary suite includes soft carpet, natural light and an oversized walk-in closet with a window. The primary bath offers dual sinks, dark cabinetry, a large mirror, separate shower and private water closet. Two additional upstairs bedrooms each include walk-in closets, so every bedroom has walk-in storage. A full bath and upstairs utility area add practicality, and the upstairs Laundry room is convenient as well. Energy-conscious features include radiant barrier and upgraded insulation. The location offers quick access to University of North Texas, Texas Woman’s University, dining, shopping and entertainment. Rayzor Ranch is nearby, including the upcoming H-E-B planned to open Fall 2027, plus restaurants, retail and everyday conveniences. North Lakes Park is about 1 mile away with a frisbee golf course, driving range, nature trail, concrete trail, North Lakes Dog Park, 2 lakes, 3 pavilions, picnic areas with grills, basketball, tennis and pickleball courts & sand volleyball. The Denton Square is only 2.5 miles away for dining & shopping.

3049 Solana Cir, Denton

3312 Marymount Dr, Denton
$550,000
4 Beds ⋅ 3 Baths ⋅ 21351981 MLS
A MUST SEE HOME ! Beautiful 3,317-square-foot residence located in Corinth’s sought-after Robinson Oaks community. Designed with an emphasis on open-concept living 4-bedroom, 3-bath home features a dedicated home office, a spacious great room, and a versatile upper-level bonus room. A grand two-story entryway with a curved staircase leads into an expansive living area highlighted by vaulted ceilings, arched doorways, upper-story windows, elegant chandeliers, and a focal-point fireplace. Gourmet kitchen is crafted for both everyday living and effortless entertaining. It features clean white cabinetry accented with stylish gold-tone hardware, sleek Corian countertops, a full tile backsplash, high-quality stainless steel appliances, and a bright, charming breakfast nook for informal dining. The main-floor primary retreat offers a private sanctuary complete with a classic bay window that creates a quiet sitting area. The spa-inspired en-suite bathroom includes dual vanities with integrated mirrors, a built-in jetted soaking tub, and a separate glass-enclosed shower. The main level also features a dedicated home office, ideal for remote work or study. The second level thoughtful layout includes three additional spacious bedrooms - alongside a large, versatile bonus room perfectly suited for a media room, game room, or secondary living space. Step outside to your private backyard oasis, where an extended covered concrete patio provides an ideal venue for outdoor dining and entertaining. The fully fenced yard features a mix of brick and wood privacy fencing, mature shade trees, and a built-in fire pit perfect for crisp evenings. Residents of Robinson Oaks enjoy access to premier community amenities, including a 5-acre park, pool, walking trails, along with seamless access to Denton’s dining, shopping, major commuter corridors, and local entertainment.

3312 Marymount Dr, Denton

7517 Spicebush Dr, Denton
$259,990
3 Beds ⋅ 2 Baths ⋅ 21347340 MLS
Built by M-I Homes. Welcome to 7517 Spicebush Drive, Ponder, Texas — a new construction single-story home. This thoughtfully designed home offers 3 bedrooms and 2 bathrooms, delivering comfortable living with quality craftsmanship throughout. Step inside to discover an open-concept living space that creates a seamless flow between the main gathering areas. The floorplan is designed with everyday functionality in mind, making it ideal for both relaxed living and entertaining. The owner's bedroom features a private en-suite bathroom, providing a quiet retreat within the home. Outside, a covered patio extends your living space and offers a perfect setting for outdoor dining or unwinding after a long day. Home Highlights: New construction by M-I Homes Single-story floorplan 3 bedrooms and 2 bathrooms Open-concept living space Owner's bedroom with private en-suite bathroom Covered patio for outdoor enjoyment Quality design and construction throughout The neighborhood surrounding Spicebush Drive offers a welcoming atmosphere with convenient proximity to parks and outdoor recreation, making it a great fit for those who enjoy an active lifestyle. The quality of design in this home is evident from the well-planned layout to the carefully selected finishes, ensuring a move-in ready experience that meets the expectations of today's homebuyers. Schedule your visit today!

7517 Spicebush Dr, Denton

5004 Middlestone Ln, Denton
$395,990
4 Beds ⋅ 2 Baths ⋅ 21342688 MLS
Built by M-I Homes. Welcome to 5004 Middlestone Lane in Argyle, Texas — a beautifully crafted new construction single-story home built by M-I Homes. This home offers a thoughtful floorplan with 4 bedrooms and 2 bathrooms, designed with quality and comfort in mind. Step inside to discover an open-concept living space that creates a seamless flow between the main living areas, perfect for everyday living and entertaining. The home features clean lines, well-proportioned rooms, and a cohesive design throughout that reflects careful attention to detail and quality craftsmanship. Key Features: New construction by M-I Homes 4 bedrooms and 2 bathrooms Open-concept living space Owner's bedroom with private en-suite bathroom Covered patio for outdoor enjoyment Quality design and construction throughout Located in a well-established neighborhood with convenient proximity to parks The owner's bedroom includes a private en-suite bathroom and large walk-in closet, providing a comfortable retreat. The 3 additional bedrooms offer flexible space for family, guests, or a home office. Outside, a covered patio extends the living space, offering a comfortable area to enjoy the outdoors. This move-in ready home combines quality design with a functional single-story layout, situated in a neighborhood that offers easy access to nearby parks and recreation. A wonderful opportunity for those seeking a well-built new home in Argyle. Schedule your visit today!

5004 Middlestone Ln, Denton

2909 Lighthouse Dr, Denton
$455,000
5 Beds ⋅ 3 Baths ⋅ 21356953 MLS
Free 2-1 buydown with the use of sellers preferred lender. Welcome to this gorgeous 5-bedroom, 2.5-bath home situated on a desirable corner lot and offering an incredible amount of space for living, entertaining, and everyday life! Thoughtfully maintained and designed with versatility in mind, this spacious two-story home features three living areas, two dining areas, an eat-in kitchen, and generously sized bedrooms with walk-in closets. Step inside to impressive formal living and dining spaces highlighted by a vaulted ceiling before continuing into the inviting family room, where a gas-log fireplace creates the perfect gathering place. The oversized kitchen is built for entertaining and features granite countertops, a gas cooktop, GE appliances, abundant cabinetry, and plenty of workspace. Just off the kitchen, the casual dining area features a charming bay window with built-in seating. Upstairs, retreat to the spacious primary suite featuring a beautifully remodeled primary bathroom. An additional living area, currently used as a game room, provides endless possibilities for a media room, home office, playroom, or second family room. Three additional spacious bedrooms and a full bathroom complete the upstairs living space. The outdoor space is just as impressive! Relax or entertain beneath the expansive 36' x 10' covered back porch equipped with ceiling fans—perfect for enjoying Texas evenings. A large backyard storage shed provides plenty of room for lawn equipment, tools, and additional storage. With its corner-lot setting, multiple living and dining spaces, oversized kitchen, remodeled primary bath, spacious bedrooms, and fantastic covered outdoor living area, this home offers the space and flexibility that are hard to find. Come see everything this exceptional home has to offer!

2909 Lighthouse Dr, Denton

309 Matthew Ave, Denton
$739,900
4 Beds ⋅ 4 Baths ⋅ 21337733 MLS
Stunning custom home in the much desirable Thistle Hill Estates Ph 2, with gorgeous hand-scraped wood floors & wood accents that add warmth & character to every room. The stunning upgrades throughout the home are sure to impress, with high-end appliances in the gourmet kitchen, including a built-in-fridge, Thermador gas range, dual convection ovens, warming drawer, a butlers pantry with brick surround and central vacuum system. The open floor plan is perfect for entertaining, with a cathedral ceiling & large windows allow for an abundance of natural light, highlighting the beautiful finishes and attention to detail. The backyard oasis is just as impressive with a spacious patio and lush landscaping. It features a large cooking island, gas log fireplace, with a mosquito misting system and saltwater pool and spa. Upstairs features a spacious media room large enough for a comfortable seating area and a big screen TV. There are also four spacious bedrooms upstairs, all with large closet space. This home is a one-of-a-kind gem, offering the prefect blend of luxury and comfort.

309 Matthew Ave, Denton

Listings provided by North Texas Real Estate Information Systems (NTREIS). Listing data has been deemed reliable but is not guaranteed to be accurate by the MLS.

Last updated:

How much is your home worth?

Get instant property value now!