Refine Search
Sort by
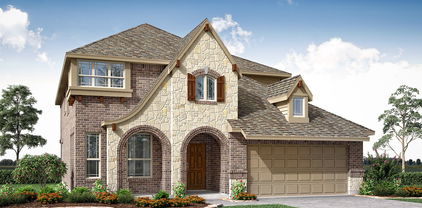
1205 Roundup Way, Argyle
$608,000
3 Beds ⋅ 3 Baths ⋅ 21365325 MLS
Welcome to a home where style meets function and every detail is designed to inspire. This East-facing gem captures the perfect balance of natural light and evening glow, creating a warm and inviting ambiance from the moment you step inside. The expansive open floor plan offers effortless flow between the living, dining, and kitchen areas-perfect for entertaining or enjoying quiet nights in. A stunning fireplace serves as the focal point of the living room, adding a touch of charm and comfort to your everyday moments. The heart of the home is the designer kitchen, featuring elegant, stacked cabinets that combine beauty and practicality, offering generous storage and a sleek, elevated aesthetic. Retreat to the serene owner's suite, where a spa-inspired bath awaits with a luxurious drop-in tub, ideal for soaking away the day. Crafted with care and full of thoughtful touches, this home is a sanctuary of comfort, style, and modern living-tailored for the way you live today.

1205 Roundup Way, Argyle

3309 Creekhollow Ct, Denton
$609,990
5 Beds ⋅ 4 Baths ⋅ 21365253 MLS
BRAND NEW & NEVER LIVED IN! READY NOW. This Magnolia II by Bloomfield Homes offers 5 bedrooms, 4 bathrooms, game room, media room, and formal dining. Situated in the desirable Glenwood Meadows community, this stunning two-story home showcases an open-concept layout with upscale finishes throughout, featuring a Deluxe Kitchen with stainless steel appliances, pot and pan drawers, quartz countertops, abundant cabinetry, and generous prep space that flows seamlessly into the spacious family room highlighted by a dramatic floor-to-ceiling tile fireplace, creating the perfect environment for both everyday living and entertaining. Wood-look flooring extends through the main areas of the first floor, adding warmth and durability to the home's elegant design. The thoughtfully designed first-floor layout includes a formal dining room perfect for hosting family gatherings and holiday celebrations, along with a spacious primary suite featuring a luxurious ensuite bath with a separate shower, soaking tub, and a large walk-in closet. A secondary bedroom and full bath are also conveniently located downstairs, providing the perfect setup for guests or multigenerational living. Upstairs, you'll find three additional bedrooms, two full bathrooms, a spacious game room, and a dedicated media room, offering endless possibilities for entertainment, relaxation, and family fun. Outdoor living is enhanced by an extended covered patio, while quartz countertops throughout the home provide a cohesive, upscale finish. Combining generous living spaces, stylish upgrades, and thoughtful design, this Magnolia II is the perfect blend of comfort and functionality. Visit Bloomfield Homes today at Glenwood Meadows to tour this gorgeous Magnolia II.

3309 Creekhollow Ct, Denton

3301 Creekhollow Ct, Denton
$529,990
4 Beds ⋅ 3 Baths ⋅ 21365204 MLS
BRAND NEW! NEVER LIVED IN. Recently Completed Construction. This Cypress II by Bloomfield Homes offers 4 bedrooms, 3 bathrooms, game room, and study. Situated in the desirable Glenwood Meadows community, this beautifully designed home showcases an open-concept layout with thoughtful upgrades throughout, featuring a private study with French doors and charming window seats located just off the entry, creating the perfect work-from-home space or reading retreat. The Deluxe Kitchen is equipped with stainless steel appliances, pot and pan drawers, quartz countertops, and abundant cabinetry that flows seamlessly into the spacious family room highlighted by a stunning floor-to-ceiling tile fireplace with gas logs, creating the perfect setting for both everyday living and entertaining. Wood-look laminate flooring extends throughout the main areas of the first floor, complemented by 2-inch faux wood blinds throughout and quality finishes at every turn. The spacious primary suite serves as a private retreat with charming window seats, a sitting area, a luxurious ensuite bath featuring a separate shower and soaking tub, and a large walk-in closet. Two additional bedrooms and a full bath are conveniently located down a private hallway on the first floor, while upstairs offers a spacious game room, an additional bedroom, and a full bath, providing the ideal setup for guests, teenagers, or multigenerational living. Loaded with upgrades throughout, this home is perfectly situated on an interior cul-de-sac homesite, offering both privacy and convenience. Visit Bloomfield Homes today at Glenwood Meadows to tour this gorgeous Cypress II.

3301 Creekhollow Ct, Denton

4315 Windy Point Rd, Oak Point
$599,000
4 Beds ⋅ 4 Baths ⋅ 21365017 MLS
You will fall in love with this home from the moment you walk in. The expansive foyer with eighteen-foot ceilings creates a spacious and dramatic entry. The study located at the front of the home will provide a break in your work with a beautiful window overlooking your front yard. The home has two bedrooms on the first floor which is desired by so many homebuyers today. The kitchen has extensive cabinets with a walk-in pantry. Almost any dining table will work in the twelve by fifteen room. In the dining room and family room there are eighteen windows brining in natural light galore. The main bath has an extended counter top with dual vanities. The upstairs bedrooms are a wonderful size at eleven by thirteen. Upstairs includes media and game room, featuring a pop-up ceiling and overlooks both the entry as well as the family room. Another included feature not to be missed is the tandem garage which provides space for the bikes, lawn mower and more.

4315 Windy Point Rd, Oak Point

9674 Oak Meadow Ln, Pilot Point
$1,299,990
5 Beds ⋅ 5 Baths ⋅ 21339406 MLS
Your own private resort awaits amidst the trees at this ~3 acre dual home property. The main house has 5 bedrooms with 4 & a half baths. Great layout with multiple ensuites! Perfectly placed, fully detached 780sqft (1020sqft under roof) secondary home with full kitchen, living room, bedroom, bathroom, laundry room & large covered porches. HUGE detached 3 car garage with epoxy floors & air conditioning. Above the detached garage there's additional ~600sqft fully finished apartment with bathroom, kitchen & open living space! Inside the main home, a dramatic great room welcomes you with soaring vaulted ceilings, wood beams, beautiful chandeliers, & floor-to-ceiling windows that frame the pool & lush landscaping. Dual staircases ascend to a charming upstairs loft overlooking the living space, along with a library featuring built-in bookshelves. The grand, open kitchen, complete with stately island, is loaded with thoughtful storage & prep space! This gourmet kitchen that has just been updated also features a walk-in pantry, pristine quartz & premium level granite countertops, wine cooler, appliance garage, pot & pan drawers, Wifi enabled GE Cafe microwave & new glass cooktop. The primary suite is a true retreat with grand vaulted wood ceilings & a spa-like ensuite with a garden tub & walk in shower. Outside, the resort-style pool with serene fountain & heated spa will allow you to enjoy the Texas weather no matter what season! Strategically added slanted cover to provide shade for the pool & loungers. Ideal for multiple generations with options for 3 separate fully equipped livings spaces. RV parking with tie in to septic+30&50 amp hookups. 2 Lg Carports with solid wood beams & upgraded wood ceilings! 10 covered parking spaces provide plenty of room for your vehicles, hobbies & toys! Low tax rate currently less than 1.13%. Built in 8 camera video surveillance system. 2 safes & 3 sets of appliances washer, dryer & fridges convey. Come see for yourself!

9674 Oak Meadow Ln, Pilot Point

3629 Nandina Dr, Flower Mound
$699,500
4 Beds ⋅ 4 Baths ⋅ 21356585 MLS
Dreams come to life in this beautifully designed & thoughtfully updated Highland home, where sophisticated interiors, effortless living & an extraordinary backyard retreat come together in one exceptional setting. Set in the highly sought-after Wellington community, this 4-bed home with a dedicated office, 2 living areas, 2 dining spaces & expansive game room offers the perfect blend of style, comfort & functionality. From the moment you arrive, inviting curb appeal, manicured landscaping, vibrant seasonal blooms & a custom stone walkway create a memorable first impression. Inside, luxury vinyl flooring, shutters & an abundance of windows fill the home with light. A private office with French doors & stained concrete flooring provides an inspiring work-from-home setting, while the main living area centers around a gorgeous fireplace & flows seamlessly into the chef-inspired kitchen featuring white cabinetry, quartz countertops, designer tile backsplash & premium KitchenAid appliances, including a 5-burner gas cooktop & convection oven, plus a Bosch dishwasher(2025). The serene primary suite overlooks the backyard & features a beautiful ensuite bath with dual vanities, soaking tub, separate shower & walk-in closet. Upstairs, an expansive game room offers flexible space for entertaining, movie nights or relaxation, while 3 well-appointed secondary bedrooms & 2 full baths, including a Jack-and-Jill bath, provide plenty of room for family & guests. The backyard is the ultimate private retreat, featuring a sparkling pool with tanning ledge & tranquil waterfall feature added in 2020, multiple seating areas, a covered cedar patio & pergola designed for year-round enjoyment. Beyond the exceptional home, Wellington delivers a resort-style lifestyle with a fitness center, tennis courts, 2 sparkling pools & scenic walking trails. Add award-winning schools plus premier shopping & dining nearby, this is more than a beautiful home...it’s a lifestyle you’ll love coming home to!

3629 Nandina Dr, Flower Mound

11217 Shady Meadows Way, Aubrey
$339,500
3 Beds ⋅ 2 Baths ⋅ 21364269 MLS
Exceptional opportunity to buy this meticulously kept home on an oversized lot with a large custom built back patio. In addition to the original 9’x15’ patio, another 20’x 12’ patio with cedar cover, 2 ceiling fans, accent lighting, tv mount, and colored stamped concrete has been added. Enjoy relaxing while looking out the big backyard. Inside you will find an open concept filled with natural light. Neutral colors enhance the ability to be creative with your own decorating inspirations. The heart of the home- the kitchen- is open to the family and dining areas. It features amble quartz counter top space, a gas range and stovetop, nice size pantry, good sized cabinets. The family room overlooks the backyard and features a custom ledge stone accent wall surrounding the gas fireplace. The primary bedroom is separated at the back of the home and has an ensuite bathroom with double sinks, separate shower and a soaking bathtub. The secondary bedrooms at the front of the home share a full bath with double sinks. All bedrooms have ceiling fans. Garage is finished with an epoxy floor. Within the community there are outstanding amenities including 3 resort style pools, clubhouse, playgrounds, pickleball courts, walking trails, and an array of community planned events to meet your neighbors. Elementary school is within the community, as well as a coming soon high school. Convenient shopping and dining options are plentiful. Relax, enjoy, and come home after a busy day to your beautiful home waiting for you to sit back and take in the sunset.

11217 Shady Meadows Way, Aubrey

1749 Dartmoor Dr, Carrollton
$679,900
4 Beds ⋅ 3 Baths ⋅ 21364771 MLS
Experience refined living in this elegant three-bedroom residence featuring an optional fourth bedroom or private flex-media room—designed to accommodate your lifestyle with sophistication and ease. The open-concept floor plan showcases seamless transitions between the living, dining, and gourmet kitchen areas, creating the perfect environment for both intimate gatherings and grand entertaining. Thoughtfully appointed with designer finishes, this home blends modern comfort with timeless appeal. Unwind beneath the covered patio, where style meets serenity, offering the ideal space for outdoor dining or evening relaxation. With 2.5 luxurious baths, a spacious two-car garage, and proximity to Carrollton’s finest shopping, dining, and entertainment, this home delivers both convenience and prestige. Located within the acclaimed Lewisville ISD, this property embodies the perfect balance of elegance, function, and location. Welcome to a lifestyle where every detail feels extraordinary.

1749 Dartmoor Dr, Carrollton

4406 Windy Point Rd, Oak Point
$599,000
4 Beds ⋅ 4 Baths ⋅ 21364496 MLS
A one-of-a-kind home with a media on the first floor which is an included feature of this design. Whether you want to be just a few steps away from the kitchen for those movie snacks and drinks or you want to keep a close eye on your kids, this is the home for you. The eighteen foot foyer ceiling is wonderful, but it is the continued eighteen-foot ceilings in the family and dining room that make a huge statement. The utility room is conveniently located off the kitchen near the walk-in pantry. The extensive kitchen cabinets have a place for every dish. You can enjoy the outdoors on both the front and the back of this home with a covered porch or the expansive outdoor living area. Two bedrooms are on the first floor which is perfect for extended guests, a nursery or second study. Upstairs you can enjoy the game room that overlooks the family room and foyer. With four windows and a pop-up ceiling in the game room, your friends will be impressed. Each bedroom has its own bath which is a rare find.

4406 Windy Point Rd, Oak Point

7521 Windy Meadow Dr, Little Elm
$510,000
4 Beds ⋅ 4 Baths ⋅ 21363682 MLS
DUAL PRIMARY SUITES, ALMOST .25 ACRE LOT, MOVE IN READY WITH $10,000 SELLER CONCESSION FOR RATE BUYDOWN OR CLOSING COSTS! Skip the builder wait with this pristine, move-in-ready Bloomfield Wisteria plan featuring over 3,200 sq ft on a rare lot just under a QUARTER ACRE in Union Park. DUAL PRIMARY SUITES - Main-level primary spa-like retreat complete with garden tub, separate shower and spacious closet, PLUS a generously-sized private upstairs ensuite bedroom ideal for use as a 2nd primary suite for multigenerational living or long-term guests. TURNKEY REFRESH - April 2025 Whole-home interior paint, luxury carpet, and epoxy-coated garage and patio floors with zero occupants since completion. OUTDOOR LIVING - POOL-SIZED backyard with an east-facing covered patio offering natural afternoon shade and cooler Texas summer evenings. VERSATILE LAYOUT - Main-floor study with French doors, open family room with abundant natural light and elevated design details, including beautiful architectural arches connecting the family room to the gourmet kitchen and dining with built-in buffet. ENTERTAIN - Upstairs gameroom and dedicated media room for endless game and movie nights. EASY MAINTENANCE- FRONT YARD MAINTENANCE INCLUDED in HOA dues. LOCATION, LOCATION, LOCATION - just steps from a neighborhood pocket park in resort-style Union Park featuring a 30-acre central park, pools, pickleball, tennis courts, lifestyle director planning upwards of 300 events and or activities per year, plus miles of walking trails. Just 15 minutes to Frisco PGA District & Universal Kids Park. Ready now!

7521 Windy Meadow Dr, Little Elm

Lot 23 Cattleman, Corinth
$649,000
21339761 MLS
Luxury Lakefront Living Starts Here Welcome to Canyon Lake Ranch an exclusive gated community where luxury, nature, and convenience come together on the shores of Lake Lewisville. Offering homesites ranging from 0.75 to 2.3 acres, this is a rare opportunity to build a custom estate in Corinth’s only gated community. Thoughtfully designed around the area’s natural beauty, these premier homesites feature rolling topography, mature trees, and breathtaking lake views, creating a setting that feels private, elevated, and unlike anything else in North Texas. Residents will enjoy an exceptional lifestyle with planned amenities including a private open concept lookout and pavilion, and catch-and-release fishing, all designed to embrace the beauty of lakeside living. Plus, with easy access to major highways and new restaurants, shopping, and entertainment coming soon, you’ll enjoy the perfect balance of peaceful retreat and everyday convenience. Whether you’re envisioning a modern masterpiece or a timeless estate, Canyon Lake Ranch offers the space, scenery, and exclusivity to bring your dream home to life. Luxury has a new address. Welcome to Canyon Lake Ranch.

Lot 23 Cattleman, Corinth

10316 Nantucket Dr, Providence Village
$289,000
3 Beds ⋅ 2 Baths ⋅ 21337096 MLS
This charming home in Providence Village invites memories and a coziness that embraces you. The 3 bedroom 2 bath home give off natural light in front and back of home. You can you choose to use the front room for an office, extra living area or a place for guest. The ammneities of a gym, pool , playground, basketball and pickleball are enough for endless memories with friends and family. The close proximity to schools, and really anywhere in DFW metroplex give a you peace of mind to never have to travel to far from your desination of choice to meet for fun or go to work. Spend your evenings on your front porch with a frind or family or go on one of the walking trails. This home is a great choice for meeting new neigbors, making a great memories and bein close to the place you find yourself needing or wanting to go in jiffy! Don’t miss out on the chance to make this one your new home , your own slice of peace and joy!

10316 Nantucket Dr, Providence Village

225 Shady Hill Ln, Double Oak
$783,000
3 Beds ⋅ 3 Baths ⋅ 21359202 MLS
Welcome to this beautiful two-story brick home nestled on an expansive .9125-acre, heavily treed lot in sought-after Double Oak! A charming front porch welcomes you into a warm and inviting interior featuring wood floors in the entry, living area & family room, formal dining, breakfast room and primary bedroom. The spacious main living area offers a fireplace, ceiling fan and two sets of double doors providing beautiful views and easy access to the backyard. A separate family room features a fireplace, ceiling fan and convenient half bath. The well-appointed kitchen includes white cabinetry, ceramic tile flooring, island, breakfast bar, double ovens, smooth cooktop, under-cabinet lighting and pot filler. A cheerful breakfast nook with ceiling fan overlooks the property. The spacious primary suite features a box ceiling, ceiling fan, ensuite bath, separate his-and-her closets, dual vanities, garden tub, separate shower and wood-look tile flooring. Upstairs are two additional bedrooms, each with ceiling fans, plus a versatile living area with wood floors, ceiling fan and balcony access. A separate storage area provides excellent additional space. Step outside to your own private retreat with a covered patio featuring two ceiling fans, sparkling pool and an abundance of mature trees. The expansive backyard provides plenty of room for entertaining, relaxing, gardening or play. With its generous lot, beautiful trees, multiple living spaces and inviting outdoor amenities, this Double Oak property offers the perfect blend of comfort, privacy and space!

225 Shady Hill Ln, Double Oak

9810 Walnut Hill Dr, Providence Village
$264,900
3 Beds ⋅ 3 Baths ⋅ 21356937 MLS
Charming Cape Cod-style home in the amenity-rich Providence Village community! Thoughtfully updated throughout, this inviting home features luxury vinyl plank flooring across the downstairs and carpet installed approximately two years ago. Recent improvements completed this year include quartz kitchen countertops, a resurfaced primary bathroom tub, new bathroom light fixtures, fresh interior paint, and newly painted cabinets. A new dishwasher adds even more convenience. The spacious kitchen offers generous countertop space and ample storage, while the adjoining breakfast nook is filled with natural light. Comfortable living and dining areas provide plenty of room for everyday living and entertaining. The spacious primary bedroom is conveniently located downstairs, with secondary bedrooms upstairs for added privacy and flexibility. Enjoy an impressive array of community amenities, including pools, a clubhouse, playgrounds, parks, tennis courts, walking trails, and more. Don’t miss this beautifully refreshed home in Providence Village!

9810 Walnut Hill Dr, Providence Village

2212 Pinto Ln, Lewisville
$439,000
3 Beds ⋅ 2 Baths ⋅ 21361370 MLS
Welcome to this charming one-and-a-half-story home nestled in the beautiful Water Oak Estates community of Lewisville, ideally located along the Flower Mound border. Offering 3 bedrooms, 2 full baths, and a versatile upstairs bonus room, this comfortable and inviting home combines thoughtful updates with a flexible floor plan—and no HOA! The spacious, open-concept living room, with built-in speakers, flows seamlessly into the kitchen and dining area, creating the perfect setting for everyday living and entertaining. The updated kitchen features granite countertops, stainless steel appliances, ample cabinetry, and generous workspace. Both bathrooms have also been tastefully updated with granite countertops and stylish finishes. At the front of the home, a second living area is currently being used as a home office but offers endless possibilities as an additional living room, formal dining space, or flex area. Upstairs, the bonus room features new carpet and provides even more versatility—ideal for a game or media room, home office, workout space, or even an additional bedroom when needed. Step outside to enjoy the covered patio and backyard, complete with a large storage shed for added convenience. Comfortable, adorable, and move-in ready, this home is situated in a lovely established neighborhood with an exceptional location near shopping, dining, and major thoroughfares. A wonderful home in a great location with the added bonus of no HOA! Assumable FHA loan at 2.815% available for qualified buyers!

2212 Pinto Ln, Lewisville

16412 Freshwater Dr, Celina
$649,900
5 Beds ⋅ 4 Baths ⋅ 21362998 MLS
MLS# 21362998 - Built by Sandlin Homes - Ready Now! ~ Built in the master planned Green Meadows community, this grand Monte Carlo plan features 5 bedrooms & 4 bathrooms, with 2 beds and 2 full baths downstairs, a 2-car garage, his & hers closets in the primary bathroom, Jack & Jill bathroom upstairs, game room with a floating bar, media room with refreshment center, and a covered patio. The gourmet kitchen is equipped with a 36 inch gas cooktop, wood vented hood, under counter lights, 3cm quartz countertops, wrapped island with waterfall countertops, stained cabinets with a pop of white at the upper cabinets, satin brass cabinet hardware, a champagne gold kitchen faucet, and a white undermount sink. Throughout the home enjoy upgraded carpet, tile and laminate flooring, matte black fixtures, hexagonal floor tiles in the utility room, upgraded wall tiles in wet areas and a beautifully tiled fireplace. Nestled in the desirable city of Celina, Green Meadows is a beautiful new master planned community with access to highly rated Celina ISD schools. Enjoy community amenities including a community pool, pond, gym, playground, bee hive and pavilion. Located minutes from Frisco, McKinney and major highways, you can enjoy the many restaurants and shops nearby.

16412 Freshwater Dr, Celina

11328 Headwater Ct, Providence Village
$294,000
3 Beds ⋅ 2 Baths ⋅ 21342545 MLS
ASSUMABLE LOAN AVAILABLE .....Welcome to The Enclave at Pecan Creek, one of Aubrey s most charming and accessible boutique communities. Nestled off FM 2931, this peaceful neighborhood offers the ideal balance of quiet suburban living and modern convenience. A standout feature of this community is the absence of MUD or PID tax assessments, helping keep your monthly payments lower compared to many surrounding developments. Turnkey Modern Living with Unmatched Curb Appeal Built in 2022, this pristine 3 bedroom, 2 bathroom home blends contemporary design, low maintenance living, and exceptional curb appeal. Offering 1,566 square feet of thoughtfully designed space on a private lot, this move in ready property delivers smart functionality from the moment you step up to the lighted front porch. The gourmet kitchen comes equipped with rich granite countertops, a sleek stainless steel dishwasher, a smooth top cooktop, and a seamless open concept connection to the main living space. The spacious primary suite features a luxurious en suite bath with a 5 foot walk in shower, full length vanity mirror, crisp chrome fixtures, and a generous walk in closet. Outside, enjoy a professionally landscaped front yard with ideal layout potential for backyard entertaining, weekend relaxation, or pets. Enjoy 2022 energy efficiency, neutral modern finishes, and an effortless floor plan with zero project list required. Don t wait for new construction build times when you can have like new perfection today. Schedule your private showing now. Enjoy a prime location just minutes from Ray Roberts Lake State Park for outdoor recreation, with quick access to US 380, Denton, Frisco, and Prosper for shopping, dining, and major employment hubs. Sidewalk lined streets and a friendly atmosphere make this scenic North Texas location feel like home.

11328 Headwater Ct, Providence Village

16400 Flatlands Way, Celina
$649,900
5 Beds ⋅ 4 Baths ⋅ 21362913 MLS
MLS# 21362913 - Built by Sandlin Homes - Ready Now! ~ Built on a larger corner lot, this Silverstone plan features 5 bedrooms and 4 bathrooms. 2 beds and 2 full baths are located on main floor. A 3 - car garage, a formal dining room, game room with refreshment center, and a Jack & Jill bathroom upstairs. The gourmet kitchen is equipped with a 36 gas cooktop, wood bonnet hood, under counter lights, 3cm quartz countertops, light stained cabinets with a darker stain on the wrapped kitchen island and oven tower, a trash can pull out drawer, satin brass cabinet hardware, champagne bronze kitchen faucet, and an undermount sink. Throughout the home enjoy upgraded carpet, laminate and tile flooring, matte black hardware, gold designer light fixtures, dark blue wall tiles at the kitchen backsplash and primary bathroom, and a beautifully tiled fireplace. Nestled in the desirable city of Celina, Green Meadows is a beautiful new master planned community with access to highly rated Celina ISD schools. Enjoy community amenities including a community pool, pond, gym, playground, bee hive and pavilion. Located minutes from Frisco, McKinney and major highways, you can enjoy the many restaurants and shops nearby.

16400 Flatlands Way, Celina

1309 Mill Pl, Aubrey
$374,500
4 Beds ⋅ 3 Baths ⋅ 21342746 MLS
PRICE IMPROVEMENT with PREFERRED LENDER INCENTIVES AVAILABLE! Now priced under $172 per sq ft, this 2022-built 4-bedroom, 3-full-bath home delivers newer-construction quality without the wait, the lot premium, or the design-center upgrade bill. 2,333 sq ft of smartly laid-out space includes a private first-floor primary suite, two additional bedrooms down, a dedicated office and flex room, plus an upstairs bedroom, full bath, and oversized loft — a ready-made guest suite, teen retreat, or second living area. Soaring vaulted ceilings and a wall of windows fill the open living area with natural light. The kitchen is built for real life and real entertaining: oversized island, quartz countertops, crisp white cabinetry, decorative backsplash, stainless steel appliances, gas range, and walk-in pantry. The primary suite is privately positioned away from the secondary bedrooms with dual sinks, separate shower, and a large walk-in closet. Upgrades throughout include decorative lighting, built-in bookshelves, deep window shelves, a dual-desk workspace in the loft, and window coverings already in place. Out back, a covered patio overlooks a fully fenced, landscaped yard with raised garden beds and trellises, sprinkler system, and rain gutters. Arrowbrooke offers resort-style amenities including a pool, splash pad, fitness center, playgrounds, stocked ponds, and walking trails — with low quarterly HOA dues. Zoned to Denton ISD and minutes from US-380 and the Dallas North Tollway for quick access to Frisco, Prosper, and McKinney shopping, dining, and employment. Seller is open to considering buyer concessions, and a preferred lender is offering incentives that may include closing cost assistance or rate buy-down options. Buyers are welcome to use the lender of their choice. Schedule your showing today!

1309 Mill Pl, Aubrey

8420 Waxwing Way, Denton
$370,990
3 Beds ⋅ 2 Baths ⋅ 21353504 MLS
Built by M-I Homes. Welcome to 8420 Waxwing Way, Denton, Texas — a beautifully crafted new construction single-story home. This home offers a thoughtfully designed floorplan with 3 bedrooms and 2 bathrooms, delivering comfort and quality throughout. Step inside to discover an open-concept living space that creates a seamless flow between the main living areas, perfect for everyday living and entertaining. The quality of design is evident in every detail, from the well-appointed finishes to the functional layout that maximizes usable space across 1 level of living. Key Features: New construction single-story home by M-I Homes 3 bedrooms and 2 bathrooms Open-concept living space Owner's bedroom with en-suite bathroom Covered patio for outdoor relaxation The owner's bedroom features a private en-suite bathroom, offering a comfortable retreat at the end of the day. Additional bedrooms are well-sized and share a thoughtfully designed second bathroom. Outside, the covered patio extends your living space and provides a sheltered area to enjoy the outdoors. The surrounding neighborhood offers a welcoming atmosphere with convenient proximity to parks, making it easy to enjoy green spaces and outdoor recreation. This home combines quality construction with a practical floorplan designed for comfortable single-story living in a desirable Denton neighborhood. Landmark is Denton’s first master-planned community, offering a thoughtfully designed setting just west of I-35W near Robson Ranch Road. Surrounded by preserved green space, the neighborhood blends a natural backdrop with easy access to Denton’s conveniences, dining, and cultural scene. Planned amenities are woven into an expansive green ecosystem and include parks, walking and biking trails, gathering spaces, & playgrounds. Landmark is served by Denton ISD; with schools planned within the neighborhood. Schedule your showing today!

8420 Waxwing Way, Denton

1543 Glenhill Ln, Lewisville
$370,000
3 Beds ⋅ 2 Baths ⋅ 21362698 MLS
Beautiful single-story with brick elevation nestled beneath mature trees in established Lewisville Valley! Inside you will find 3 bedrooms, 2 full baths, formal dining area, second living area that makes a terrific game room, and 2-car garage! Upgrades and amenities include gorgeous hardwood flooring, bay window areas, new carpeting and paint in August 2026, spacious family room with cozy brick fireplace, and MORE! Kitchen is situated between a formal dining and breakfast area, ideal for entertaining, boasting ceramic countertops, an abundance of cabinetry and counter space, double ovens and an electric cooktop. Primary bedroom offers an ensuite bath with dual sinks and large walk-in closet. Two secondary bedrooms share a full hall bath. Large private backyard with shade trees and open patio area!

1543 Glenhill Ln, Lewisville

2821 Waverly, The Colony
$699,900
3 Beds ⋅ 3 Baths ⋅ 21356268 MLS
Welcome home to 2821 Waverly, a stunning 2020-built Darling Home masterpiece nestled in the heart of The Tribute, The Colony's premier golf and resort community. From the moment you arrive, an oversized custom iron door sets the tone for the craftsmanship found throughout. Step inside to soaring ceilings and rich hardwood flooring flowing through the main living areas and luxurious primary suite. This home offers 3 spacious bedrooms, 2 full baths, and a convenient half bath, creating the perfect layout for comfortable living and effortless entertaining. The chef's kitchen features double ovens and a walk-in pantry with abundant storage extending beneath the stairs and custom built-ins. Cozy up by the fireplace, dressed in upgraded marble-like tile soaring to the ceiling, creating a dramatic focal point. The living room and kitchen are wired for sound, ready for movie nights, dinner parties, or your favorite playlist. Throughout the home, plantation shutters add timeless elegance and privacy, while upgraded Frontgate lighting elevates every room with designer style. The primary suite is a true retreat with hardwood floors and a custom closet system featuring electrical outlets, and an additional office space. Step outside to your private backyard oasis, complete with a putting green and lush turf, perfect for sharpening your short game. A built-in mosquito misting system extends to both the front porch and backyard, allowing you to enjoy the outdoors morning, noon, or night. The 2-car tandem garage provides flexibility for two vehicles and a golf cart. Located in this award-winning golf and resort community, you'll be moments from championship golf, resort-style pools, walking trails, and neighborhood charm. This is more than a house; it's a lifestyle waiting for you. Schedule your private showing today! This home wont last long!

2821 Waverly, The Colony

2312 Mockingbird Ct, Northlake
$400,000
4 Beds ⋅ 4 Baths ⋅ 21361764 MLS
Seller offering up to 2% in seller credits to use towards rate buy down or closing costs with preferred lender. Modern kitchen design opens seamlessly to the family room, featuring a large island perfect for gathering and a generous laundry room for everyday convenience. The primary suite and study are located downstairs, offering privacy and functionality, while the secondary bedrooms are upstairs, thoughtfully separated by a game room and sitting area that create flexible living space. Located in Pecan Square, residents enjoy an exceptional lineup of amenities including parks, pools, playgrounds, green spaces, co-working space, fitness center, Post & Parcel, an onsite community host and IT professional, a Lifestyle Manager, and The Arena—a 22,000-SF covered pavilion designed for live music, events, and community gatherings. This home is truly move-in ready, combining modern comfort with access to one of the most vibrant master-planned communities in the area.

2312 Mockingbird Ct, Northlake

111 Faye Cir, Little Elm
$299,000
2 Beds ⋅ 1 Baths ⋅ 21357368 MLS
LAKE LIVING • PRIME LOCATION • ENDLESS POTENTIAL! Discover an incredible opportunity for buyers, investors, or those ready to create something truly their own! This 2-bedroom, 1-bath property is being sold AS-IS and offers the perfect canvas for renovation, improvement, or building your own Lake Getaway. Recent updates include new gas lines and HVAC equipment, adding valuable improvements to the property. A standout feature is the impressive 25' x 25' shop, offering abundant space for a workshop, hobbies, storage, business use, or your next big project. Just minutes from the lake, enjoy easy access to sandy beaches, swimming areas, kayak and paddleboard rentals, boating, fishing, scenic lakefront trails, parks, open green spaces, and Cottonwood Creek Marina. Enjoy waterfront dining, seasonal community events, live entertainment, and year-round recreation, including an indoor water park and playgrounds. The location is hard to beat—approximately 7 miles to Frisco and the Dallas North Tollway, 8 miles to I-35E, and just 30 minutes to DFW International Airport. Whether you're looking for an investment, weekend getaway, renovation project, or a place to build your future, this property delivers location, flexibility, and incredible potential!

111 Faye Cir, Little Elm

2.5ac 2.5ac Lovell Rd, Aubrey
$281,250
21361863 MLS
Discover an exceptional opportunity to own 2.5 acres in one of North Texas’ most rapidly expanding areas. Ideally located on New Hope Road just south of Krugerville and within Aubrey ISD, this versatile tract offers the perfect combination of location, natural beauty, and long-term investment potential. The property features road frontage, utilities available, gently rolling terrain, scattered mature trees, open pasture, and a picturesque pond, creating an attractive setting for a variety of uses. Whether you envision building a custom home or estate, establishing a business, creating multiple homesites, or holding the property as an investment for future appreciation, this acreage provides the flexibility to bring your plans to life. Its strategic location provides convenient access to Hwy 377, area shopping, dining, schools, and major employment centers while placing you in the path of continued growth throughout Denton County. As surrounding communities continue to expand, opportunities to acquire smaller acreage tracts in desirable locations are becoming increasingly limited. Flexible purchase options make this offering especially appealing. The property is available as one 10-acre tract, two 5-acre tracts, or four individual 2.5-acre tracts, allowing buyers to select the acreage that best fits their needs and investment strategy. Whether you're looking for a private homesite, a development opportunity, a commercial venture, or land positioned for future growth, this property offers exceptional potential in a highly desirable North Texas location. Secure your piece of New Hope Road and take advantage of the continued growth and investment opportunities in the Aubrey area.

2.5ac 2.5ac Lovell Rd, Aubrey

8928 New Ballinger Dr, Denton
$571,990
4 Beds ⋅ 4 Baths ⋅ 21361770 MLS
BRAND NEW! NEVER LIVED IN! This Bayberry II by Bloomfield Homes offers 4 bedrooms, 3.5 bathrooms, game room, media room, and study. Situated in the desirable Country Lakes community, this stunning two-story home showcases an open-concept layout with luxury finishes throughout, featuring a private study with glass French doors and a spacious family room anchored by a dramatic floor-to-ceiling stone fireplace with a cedar mantel, creating a warm and inviting focal point for both everyday living and entertaining. The Deluxe Kitchen is truly the heart of the home, complete with built-in appliances, pot and pan drawers, a trash pull-out, a massive walk-in pantry, gorgeous painted shaker-style cabinets, quartz countertops throughout, an upgraded backsplash, pendant lights above the oversized island, and under-cabinet lighting that enhances both function and style. Stunning hardwood flooring extends throughout the main areas of the first floor, creating a seamless flow between the living spaces. The large primary suite is conveniently located downstairs and serves as a private retreat with a spacious ensuite bath, while a powder bath on the first floor is perfect for guests. Upstairs, you'll find a spacious game room, dedicated media room, three additional bedrooms, and two full bathrooms, providing plenty of room for entertaining, relaxing, or accommodating guests. Outdoor living is elevated with an extended covered patio featuring a gas stub for grilling and entertaining, all situated on a desirable interior lot. Additional highlights include a beautiful brick and stone exterior, gutters, an impressive 8' front door, and quality craftsmanship throughout. Visit Bloomfield Homes today at Country Lakes to tour this gorgeous Bayberry II.

8928 New Ballinger Dr, Denton

1520 Chestnut Gdns, Northlake
$589,120
5 Beds ⋅ 5 Baths ⋅ 21361714 MLS
What's Special: 5th Bedroom - Close to Park - Dedicated Study. New Construction - Ready Now! Built by Taylor Morrison, America's Most Trusted Home Builder. Welcome to the Bordeaux at 1520 Chestnut Gardens in The Ridge at Northlake! Discover exceptional space and flexibility in this thoughtfully designed home. A dramatic two-story great room creates a stunning sense of openness and flows seamlessly into the dining area and kitchen with a large center island. The private primary suite is conveniently located on the main level and features a spacious walk-in closet and a luxurious en-suite bathroom with a slide-in tub and separate shower. A private study and guest suite with a full bathroom add versatility. Upstairs, three additional bedrooms, two full bathrooms, a game room, and a media room provide plenty of space to relax, entertain, and unwind. A covered patio completes this well-appointed home. Feel at home at The Ridge at Northlake 50s, where top-tier amenities and a welcoming vibe shine. Kids can enjoy the Adventure Park and outdoor ninja course, while the resort-style pool, splash park, and lap pool offer fun for all. Stay active at the fitness center, meet neighbors at community hangouts, and enjoy zoning to top-rated Argyle ISD. Additional Highlights Include: luxury finishes and tiled shower floor at primary bath. MLS#21361714

1520 Chestnut Gdns, Northlake

Listings provided by North Texas Real Estate Information Systems (NTREIS). Listing data has been deemed reliable but is not guaranteed to be accurate by the MLS.

Last updated:

How much is your home worth?

Get instant property value now!