Refine Search
Sort by
4361 Sweet Clover Ln, Fort Worth
$429,900
5 Beds ⋅ 4 Baths ⋅ 21429091 MLS
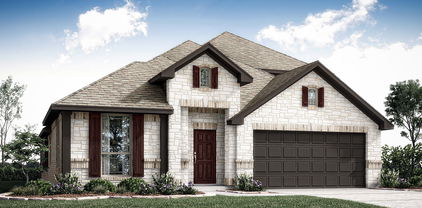
This 5-bedroom, 3.5-bath home has an open concept floor plan that connects the main living areas. Hardwood floors throughout the first floor common areas, stone to ceiling fireplace in the living room. The split bedroom layout puts the secondary bedrooms upstairs, and the private primary suite is located on the first floor. The formal dining room is set apart from the living areas. The kitchen has ample cabinet and counter space, granite countertops, stainless steel appliances, a kitchen island, a spacious pantry, and a double oven. A breakfast nook gives the kitchen a second place to eat. Game room flex space upstairs. Two-car front entry garage. Mudroom with cabinets. Covered rear patio and a wood fenced backyard. Schedule a showing to see the layout in person. This is a Fannie Mae HomePath property.

4361 Sweet Clover Ln, Fort Worth

5820 Deck House Rd, Fort Worth
$275,000
4 Beds ⋅ 3 Baths ⋅ 21429859 MLS
Welcome home to this charming two-story brick home offering spacious living areas, a versatile floor plan, and a backyard setting you'll appreciate! Step inside to find warm wood-look flooring, crown molding, and a flexible formal dining area that can easily accommodate a sitting room or additional living space. The inviting family room features a beautiful stone fireplace, creating a comfortable gathering place for relaxing or entertaining. The kitchen offers rich wood cabinetry, stainless steel appliances, generous cabinet storage, and a cozy breakfast area overlooking the backyard. The main-level primary bedroom provides convenient access to a private bath with dual sinks. Upstairs, you'll discover an expansive second living area, perfect for a game room, media room, or entertainment space, along with additional bedrooms offering flexibility for guests, hobbies, or a home office. Step outside to enjoy the fenced backyard with mature trees, a dog run, room for outdoor activities, and peaceful views of the expansive green space beyond the rear fence. A wonderful combination of comfortable living, functional space, and outdoor enjoyment, this home offers plenty of opportunities to make it your own. Owner is willing to convey pool table with accepted offer. Home is priced below taxable value, you're getting built in equity! Schedule your private showing and discover all this home has to offer!

5820 Deck House Rd, Fort Worth

8700 Mystic Trl, Fort Worth
$310,000
3 Beds ⋅ 2 Baths ⋅ 21414018 MLS
Welcome to this charming 3-bedroom, 2-bath single-story brick home offering 1,629 sq. ft. on a 5,733 sq. ft. CORNER LOT in the River Trails neighborhood of Fort Worth, TX 76118. Located in HEB ISD with NO HOA, this home offers a functional layout, outdoor living spaces, and convenient access to everyday amenities. The spacious living area features hardwood floors, vaulted ceilings, natural light, and a wood-burning fireplace. Two dining spaces include a formal dining area and a bright eat-in kitchen with bay windows. The kitchen offers two-tone cabinetry, stainless steel appliances, and ample storage. The primary bathroom features a skylight, dual sinks, soaking tub, and separate shower. All bedroom carpets and tile flooring throughout the home have been professionally steam-cleaned. NOTABLE UPGRADES include 15 energy-efficient replacement windows installed in November 2021 at approximately $18,000 and a dishwasher less than 2 years old. The roof was replaced in 2019 per the previous seller’s disclosure. The HVAC was manufactured in March 2019, and the Rheem water heater in December 2020. Enjoy TWO OUTDOOR LIVING SPACES! The covered patio, accessible from the living room, features a ceiling fan with lighting and concrete flooring, ideal for BBQs and outdoor dining. The primary bedroom has French doors leading to a separate wood deck. The fenced backyard includes grassy space, mature trees, and a storage shed. An attached two-car garage adds convenience. Located near River Trails Elementary School and River Trails Park, with walking trails and playgrounds nearby. Shopping and dining options include North East Mall and H Mart Plaza in Haltom City. Easy access to Highways 121 and 183 connects to DFW International Airport, Downtown Fort Worth, and Arlington. With NO HOA, an established rental history, and a convenient location, this home offers an appealing opportunity for homeowners and investors. Schedule your showing today!

8700 Mystic Trl, Fort Worth

8744 Shavano Dr, Fort Worth
$305,000
4 Beds ⋅ 2 Baths ⋅ 21422739 MLS
WELCOME HOME to this beautifully maintained 4-bedroom, 2-bath home offering two spacious living areas, two dining areas, and a versatile open-concept floor plan designed for comfortable living and entertaining! Attractive landscaping, a covered front porch, and charming roof dormers create inviting curb appeal. Inside, you’ll find a spacious family room with a cozy gas-log fireplace that opens to a generous kitchen featuring an island, new stainless steel appliances, an spacious pantry, and custom touches including built-in shelving and decorative display spaces. The split-bedroom floor plan offers privacy, with a spacious primary suite featuring an ensuite bath with dual vanities, a separate soaking tub and shower, and a large walk-in closet. The fourth bedroom, conveniently located off the entry with French doors, makes an ideal home office or study. Step outside to enjoy a covered back patio overlooking a nice backyard with privacy fencing, perfect for relaxing or entertaining. Located in a wonderful community offering a swimming pool, park, playground, and scenic walking trails, this home combines comfort, functionality, and neighborhood amenities. Conveniently located near schools, shopping, dining, and entertainment! Easy commute to metroplex employment hubs such as Lockheed Martin!

8744 Shavano Dr, Fort Worth

2125 Edwin St, Fort Worth
$550,000
2 Beds ⋅ 2 Baths ⋅ 21428701 MLS
Discover the perfect blend of HISTORIC CHARM and MODERN IMPROVEMENTS in this STUNNING 1917 Craftsman home located in Fort Worth's highly desirable Mistletoe Heights neighborhood! From the inviting covered front porch to the ORIGINAL HARDWOOD floors throughout, this home is filled with CHARACTER you simply can't replicate. Offering 2 beds plus an OFFICE SPACE, GENEROUS LIVING SPACES, and thoughtful renovations, this property combines TIMELESS APPEAL with everyday FUNCTIONALITY. You will love the NATURAL LIGHT, PLANTATION SHUTTERS, and gorgeous oroginal woodwork in the living room. French doors lead into an OVERSIZED FORMAL DINING ROOM, perfect for hosting and entertaining! The kitchen offers a distinctive combination of white cabinetry, glass-front uppers, warm butcher block countertops, decorative backsplash, gas cooking, and ample storage. Just beyond the kitchen, a SUN FILLED OFFICE features wraparound built-in desks, cabinetry, and expansive windows overlooking the backyard, creating an ideal work-from-home space. The recently expanded primary suite is OVERSIZED with custom built-in cabinetry, an entertainment center, and room for a sitting area. The BEAUTIFULLY REMODELED primary bathroom features a spacious walk-in shower with striking blue and green tilework, great storage, and a generous sized vanity with a knee space. Outside, enjoy GORGEOUS MATURE TREES and a spacious patio. But the real surprise is the BRAND-NEW OVERSIZED TWO-CAR GARAGE WITH A POWERED WORKSHOP! A rare and valuable feature in this historic neighborhood, the garage was thoughtfully designed to complement the home's original Craftsman architecture, offering exceptional parking, storage, and workspace.Additional improvements include NEW ENERGY-EFFICIENT WINDOWS You can't beat the location, and you get to experience the charm of historic Mistletoe Heights without sacrificing the space and practical features you've been searching for!

2125 Edwin St, Fort Worth

7408 Innisbrook Ln, Fort Worth
$349,000
4 Beds ⋅ 3 Baths ⋅ 21426491 MLS
Welcome to this inviting two-story home in Innisbrook Place! Offering 4 bedrooms, 2.5 baths, a private office, and flexible living spaces, this home features a thoughtful layout with room to work, gather, and unwind. Served by Eagle Mountain-Saginaw ISD, it offers a comfortable blend of everyday functionality and entertaining space. Step inside to a welcoming foyer, where a separate formal dining room provides a great setting for meals and special occasions. French doors open to the private office, creating a dedicated work-from-home space. The main living room features a fireplace and an open connection to the kitchen and breakfast nook, making it easy to stay connected while cooking or entertaining. The kitchen offers ample cabinetry, generous counter space, and a convenient breakfast bar. The primary suite provides a relaxing retreat with its own ensuite bath and walk-in closet. Two additional bedrooms and a full bathroom complete the main level. Upstairs, the oversized flex room is being marketed as the fourth bedroom and offers plenty of room for guests, recreation, or additional living space, with a nearby half bath. Out back, enjoy the covered patio overlooking the fenced yard. A flagstone walkway adds character to the outdoor space and leads to a separate landscaped sitting area, creating another spot to relax and enjoy the outdoors. With a three-car garage, dedicated office, and versatile upstairs space, this home offers plenty of possibilities in Innisbrook Place.

7408 Innisbrook Ln, Fort Worth

6201 Farrah Dr, Fort Worth
$270,000
3 Beds ⋅ 2 Baths ⋅ 21429491 MLS
This 3-bedroom, 2-bath home in a quiet, established neighborhood is ready for a new family. The formal dining room near the entry could also serve as a fourth bedroom, home office, playroom, or home gym. The kitchen, living room, and breakfast area offer an open, spacious layout. The living room features a gas fireplace and overlooks the backyard. The kitchen includes ample counter space, an island, breakfast bar, and pantry. The primary suite features dual sinks, a separate shower, a garden tub, and a walk-in closet. Enjoy the covered patio and plenty of grassy area for children and pets to play. Community amenities include a pool, greenbelt, bike path, park, and playground. Convenient access to shopping, dining, and entertainment.

6201 Farrah Dr, Fort Worth

7113 Brekenridge Dr, Fort Worth
$424,000
5 Beds ⋅ 3 Baths ⋅ 21427917 MLS
Completely renovated with luxurious finishes, this turnkey home stands out in Ranch at Eagle Mountain. With 5 bedrooms and two bedrooms down, 3 baths, 2,761 square feet, two living areas and two dining areas, this northwest Fort Worth home pairs a fresh, modern look with room to spread out. The work is already done - move in and start enjoying it. The completely renovated kitchen is the showpiece, featuring new countertops, new appliances and freshly painted cabinets in a modern color. The adjoining breakfast nook offers an inviting spot for everyday dining. A new front door makes a welcoming first impression, while new fireplace tile and a new mantel bring a fresh focal point to the main living room. Cabinets throughout the house are freshly painted for a cohesive look. Retreat to the primary suite's completely renovated bathroom, featuring a standalone tub, new countertops and new tile. Upstairs, the spacious game room offers flexibility for a second living area, playroom or media room. The backyard is ready for entertaining, with a spacious patio for gathering and a swim spa pool that can also be used as a hot tub for year-round enjoyment. Fresh, finished and move-in ready, this home needs nothing done before you settle in. 12 minutes to Eagle Mountain Lake, 26 minutes to downtown Fort Worth and 33 minutes to DFW Airport. Photos depicting furniture are virtually staged.

7113 Brekenridge Dr, Fort Worth

13228 Settlers Trl, Fort Worth
$410,000
4 Beds ⋅ 3 Baths ⋅ 21428180 MLS
Welcome home to spacious living in the desirable Keller ISD! This beautiful home offers an open-concept floor plan with generous living spaces and large bedrooms with walk-in closets. The main level features beautiful engineered hardwood flooring, a private home office, formal dining room, and an expansive living room with a cozy fireplace that flows seamlessly into the kitchen. The kitchen is designed for gathering, featuring a large island with breakfast bar and granite countertops. Upstairs, you'll find an additional spacious living area, perfect for a game room, media space, or second family room. All bedrooms are located upstairs, including a large primary suite featuring an oversized walk-in closet. The primary bathroom offers dual sinks, a relaxing garden tub, and a separate shower. Enjoy outdoor living on the covered back porch overlooking the backyard, complete with an 8-foot board-on-board privacy fence. Recent improvements include a AC system (March 2026), heater (December 2025), board on board privacy fence (August 2025), updated half-bath sink, mirror and light fixtures (2025), Kohler half-bath toilet (2023), ceiling fans in the living room and three bedrooms (2023), and fresh paint in three bedrooms (2023). Residents enjoy wonderful neighborhood amenities, including a community pool, park, catch-and-release fishing pond, and walking trails. Conveniently located near major highways, shopping, and everyday conveniences, this home offers the space, comfort, and lifestyle you've been looking for!

13228 Settlers Trl, Fort Worth

10228 Crawford Farms Dr, Fort Worth
$525,000
5 Beds ⋅ 4 Baths ⋅ 21426096 MLS
Welcome to this beautifully updated 5-bedroom, 4-bathroom home offering an impressive 4,496 square feet of thoughtfully designed living space in highly sought-after Keller ISD! Combining spacious living, stylish updates & incredible entertaining spaces, this home truly has it all! Step inside to discover fresh interior paint, an inviting floor plan & an abundance of room to spread out! The beautifully remodeled kitchen is sure to impress, featuring a large center island, NEW high-end appliances, updated lighting & a stylish dry bar with a stunning backsplash, making it perfect for everyday living & entertaining! The spacious living room showcases a stunning double-sided fireplace shared with the primary suite, creating a warm & inviting atmosphere! With a dedicated private office, formal dining room, expansive game room, wet bar & separate media room, there's a space for every occasion! Upstairs, 4 generously sized bedrooms, 2 of them feature private ensuite bathrooms, providing added comfort & privacy for family or guests! Step outside to your own backyard retreat featuring beautiful landscaping, established fruit-bearing peach & fig trees, blackberry bushes & an expansive covered patio stretching the entire width of the home, ideal for outdoor dining, relaxing & entertaining! A charming front balcony offers yet another inviting space to unwind! Ideally situated directly across from the neighborhood park, playground & tennis courts, you'll enjoy convenient access to wonderful community amenities right outside your door! Located in Keller ISD with easy access to I-35W & Highway 114, fantastic shopping, dining & the new H-E-B, this exceptional home offers the perfect combination of space, comfort, convenience & lifestyle! Don't miss the opportunity to make this incredible home yours!

10228 Crawford Farms Dr, Fort Worth

7416 Soaring Eagle Dr, Fort Worth
$529,900
4 Beds ⋅ 3 Baths ⋅ 21427460 MLS
Overlooking a serene greenbelt in the sought-after Talon Hill community near Eagle Mountain Lake, this exceptional single-story home offers the feel of new construction, a spacious 0.32-acre lot, and a thoughtfully designed floor plan! Built in 2022 with a newly installed roof in August 2026, this 4-bedroom, 3-bath home combines modern finishes, generous living spaces, and an ideal location within Eagle Mountain-Saginaw ISD. Wood flooring flows throughout the open-concept living areas, where a stone gas-log fireplace, custom built-ins with floating shelves, and a tray ceiling create an inviting gathering space. The kitchen impresses with an oversized island, quartz countertops, shaker-style cabinetry with brushed gold hardware, Blanco single bowl sink, and stainless-steel appliances including a 5-burner gas cooktop and custom vent hood. The adjoining dining area features a farmhouse-style chandelier and views of the expansive backyard. The oversized primary suite offers a relaxing retreat with dual vanities, freestanding soaking tub, separate shower, his and her walk-in closets, and linen storage. Three secondary bedrooms provide flexibility for family, guests, or a home office, with two sharing a Jack-and-Jill bath and the third enjoying convenient access to another full bathroom. The spacious utility room features decorative tile, built-in cabinetry, and room for an additional refrigerator or storage. Step outside to a covered patio overlooking the huge backyard with plenty of room for outdoor activities, pets, entertaining, or even a future pool! Residents of Talon Hill enjoy a community pool and playground, along with convenient access to Eagle Mountain Lake.

7416 Soaring Eagle Dr, Fort Worth

1204 E Cannon St, Fort Worth
$310,000
3 Beds ⋅ 2 Baths ⋅ 21429037 MLS
Welcome to this beautiful newly constructed home in the heart of Fort Worth’s Historic Southside! Offering 3 bedrooms, 2 full bathrooms, and 1,633 square feet of thoughtfully designed living space, this home features an inviting open-concept floor plan, modern finishes, stylish countertops, custom cabinetry, and quality craftsmanship throughout. Enjoy a spacious kitchen perfect for everyday living and entertaining, along with a private primary suite designed for comfort and relaxation. The property also features a driveway extending to the rear, providing convenient access and additional parking options. Located just minutes from Downtown Fort Worth, major highways, hospitals, shopping, dining, and entertainment. Enjoy the convenience of city living in a neighborhood experiencing continued growth and revitalization. Don’t miss this opportunity to own a brand-new home in Fort Worth!

1204 E Cannon St, Fort Worth

4437 Misty Shadows Dr, Fort Worth
$449,990
3 Beds ⋅ 3 Baths ⋅ 21428788 MLS
NEW! NEVER LIVED IN. Ready Now! Bloomfield Homes' Carolina II offers 3 bedrooms, 3 full baths, and a 2-car garage in a two-story design on an interior lot in Hulen Trails. All bedrooms stay on the main floor, leaving the second level dedicated to a game room, enclosed media room, and full bath. The main level has its own distinct spaces, beginning with a round foyer, a study behind double doors, and a formal dining room. Laminate flooring continues through the entry, dining room, kitchen, breakfast area, family room, and bedroom halls. In the kitchen, Shaker cabinets and granite counters meet a picket tile backsplash for a textured finish. Pendant lighting defines the island, while a slide-in gas range and pantry keep cooking straightforward. The adjoining breakfast area brings in rear and side light and opens to the patio. A corner fireplace gives the family room a focal point, with tile reaching a modern oak box mantel and a gas starter included. The primary suite sits toward the rear, apart from the other bedrooms, with a walk-in closet and a bath featuring dual sinks, a soaking tub, and a separate shower. Two secondary bedrooms share another full bath, with the laundry room nearby. A tech center adds a spot to organize devices or daily paperwork. The covered patio includes a ceiling fan, and an additional 17-by-5-foot patio extension adds outdoor seating space. Blinds and full gutters are already included. Gray exterior paint and a stained 8-foot front door give the covered entry a coordinated finish. Call or visit Bloomfield Homes' Hulen Trails community to see this Carolina II today!

4437 Misty Shadows Dr, Fort Worth

3633 Bright St, Fort Worth
$170,000
3 Beds ⋅ 2 Baths ⋅ 21427740 MLS
Great Opportunity for only $170,000! Whether you are looking for a starter home or an investment property with rental potential, this home offers excellent possibilities. Featuring three bedrooms, one and a half bathrooms, and a spacious laundry room. The kitchen showcases beautiful light blue cabinetry paired with quartz countertops, while laminate wood flooring throughout the home adds a clean and cohesive look. Stepping today, expensive backyard, with lots of beautiful flowers, and a few peach trees. Including a shed for your yard tools. Conveniently located with easy access to Highway 287, just five minutes from Texas Wesleyan University and approximately 10 minutes from Downtown Fort Worth. Don’t miss this opportunity!

3633 Bright St, Fort Worth

5961 Bridal Trl, Fort Worth
$359,900
4 Beds ⋅ 3 Baths ⋅ 21421266 MLS
Welcome home to this move-in-ready gem, ideally located and thoughtfully updated to offer the perfect blend of comfort, convenience, and functionality! With multiple living spaces and generously sized bedrooms, this home offers plenty of room to spread out, entertain, and enjoy everyday living. The spacious primary suite is located on the main level, providing a private retreat with room to relax and unwind. At the heart of the home, the updated kitchen shines with beautiful quartz countertops, a newer double-oven range, and dishwasher, making meal preparation and entertaining a breeze. Durable luxury vinyl plank flooring adds both style and practicality, while the many updates throughout offer peace of mind and low-maintenance living. Upstairs, the spacious game room with pool table provides an inviting space for gaming or movie nights, while oversized secondary bedrooms with walk-in closets provide plenty of space and storage. Step outside to enjoy the covered patio overlooking the expansive backyard, perfect for outdoor entertaining, play, or simply relaxing. A newer fence adds privacy, while the sizable storage shed provides additional room for tools, equipment, and all your storage needs. The location is an added bonus! With Remington Point Park just around the corner and access to 2 community pools, outdoor recreation and neighborhood amenities are right at your fingertips. All of this less than 30 minutes from DFW International Airport! Spacious, beautiful, and packed with updates—this home is ready to welcome you home!

5961 Bridal Trl, Fort Worth

2429 Clairborne Dr, Fort Worth
$315,000
4 Beds ⋅ 2 Baths ⋅ 21427887 MLS
Well-maintained 4-bedroom, 2-bath single-family home with a 2-car garage located in North Fort Worth. This home offers an open-concept layout with seamless flow between the kitchen, dining, and living areas, designed for both everyday living and entertaining. The kitchen overlooks the main living space and features built-in cabinetry, a center island, and a walk-in pantry, providing excellent storage and functionality. The spacious primary suite includes dual sinks, a garden tub, and a walk-in closet. Secondary bedrooms are well-sized and flexible for use as guest rooms, office space, or additional needs. Luxury vinyl plank flooring extends throughout the entire home, offering a cohesive look, durability, and easy maintenance. Additional interior features include energy-efficient ceiling fans and double-pane windows that support comfort and efficiency while allowing abundant natural light. The backyard is enclosed with a combination brick and wood privacy fence, offering a defined outdoor space suitable for relaxation, play, or outdoor activities. Community amenities include a park, playground, and perimeter fencing. Conveniently located near Highway 114, I-35W, and the Alliance corridor, the property provides access to major employment centers, retail, dining, and entertainment destinations throughout North Fort Worth. Nearby attractions include Alliance Town Center, Presidio Towne Crossing, Tanger Outlets Fort Worth, and Texas Motor Speedway. Outdoor recreation opportunities can be found at nearby parks, trails, and green spaces throughout the North Fort Worth and Northlake areas. This location offers convenient access to daily necessities, recreation, entertainment, and employment hubs while maintaining a residential community setting. Buyers should independently verify all school zoning, HOA information, and community amenities. Schedule your home tour today!

2429 Clairborne Dr, Fort Worth

4533 Copper Point Dr, Fort Worth
$434,671
4 Beds ⋅ 3 Baths ⋅ 21428530 MLS
NEW! NEVER LIVED IN. Estimated completion December 2026. Bloomfield Homes' Cypress II offers 4 bedrooms, 3 full baths, and a 2-car garage in a two-story design on an interior lot in Hulen Trails. Tile rising to the ceiling and a cedar mantel give the family room fireplace a dramatic presence, with a gas starter adding function. Laminate flooring connects the shared spaces, and windows along the side and rear bring natural light into the gathering area. The Deluxe Kitchen keeps conversation open across an island illuminated by 2 pendant lights. Quartz counters, a gas cooktop, an electric oven, and a pantry bring the essentials together, while the breakfast area adds a window seat beside the table. A covered patio extends the setting beyond the family room for meals or a quiet evening outdoors. Near the entry, French doors enclose a study in place of the formal dining room, giving work or creative projects a room of their own. The primary suite occupies a separate section of the first floor, with a walk-in closet and a bath featuring dual sinks, a soaking tub, and a separate shower. Another hall serves 2 secondary bedrooms, each with a walk-in closet, and a full bath. The second floor creates a distinct gathering spot with a game room, fourth bedroom, and third full bath. That arrangement leaves room for activities to spread out while keeping most bedrooms on the main level. The laundry room sits near the garage entry, convenient to the kitchen. An 8-foot glass and iron front door and a brick-finished covered porch complete the arrival. Visit Bloomfield Homes' Hulen Trails model to learn more about this Cypress II today!

4533 Copper Point Dr, Fort Worth

1049 Standing Point Dr, Fort Worth
$390,250
5 Beds ⋅ 3 Baths ⋅ 21427746 MLS
Available for a Quick Move-in! Now selling the new phase at D.R. Horton's Rosewood at Beltmill in North Fort Worth and Eagle Mountain-Saginaw ISD! Beautiful Single Story 5 bedroom Lakeway floorplan-Elevation A. Modern open concept with spacious Living, Dining and large Chef's Kitchen complete with Island, Stainless Steel Whirlpool Appliances, gas Range, Granite Countertops, and corner walk-in Pantry. Large primary Bedroom with 5 foot over sized shower and walk-in Closet. Quartz vanity tops in baths and luxury vinyl flooring at Entry, Hallways, Kitchen, Breakfast, Utility and Bathrooms. State-of-the art energy efficiency features plus Home is Connected Smart Home Technology Pkg. Covered front porch, covered back Patio and 6 ft privacy fenced Backyard. Gas Tankless Water Heater, Landscape Package, full sod, Sprinkler System and more! Community Pool, Playground and Walking Trail. Nearby nature, wildlife, and outdoor activities include Eagle Mountain Lake offering Boat and Jet Ski rentals; Eagle Mountain Park offering hiking trails and nature; Twin Points Park offering seasonal beach and party area rentals.

1049 Standing Point Dr, Fort Worth

4508 Norcross Ln, Fort Worth
$424,386
5 Beds ⋅ 4 Baths ⋅ 21428413 MLS
NEW! NEVER LIVED IN. Estimated completion December 2026. Bloomfield Homes' Woodrose offers 5 bedrooms, 4 full baths, and a 2-car garage in a two-story design on an interior lot in Hulen Trails. The game room earns its space here, stretching along the second floor with a window seat and plenty of room to arrange separate areas for games, movies, or projects. The laundry room is on this level, too, close to 3 secondary bedrooms and 2 full baths. Each of these bedrooms includes a walk-in closet, and a nearby linen closet adds storage beyond the bedrooms. The main floor keeps the primary suite at the rear and another bedroom near the entry, with a full bath available off the central hall. In the primary suite, a Deluxe Bath adds a separate tub and shower, while an additional sink creates a dual-sink vanity. A generous walk-in closet completes the suite. The kitchen, breakfast area, and family room connect in one open stretch, with laminate flooring running through the shared spaces. Built-in seating gives the breakfast area a defined spot for everyday dining without interrupting the connection to the family room. Quartz kitchen counters and 2 pendant lights above the island bring a polished finish to the cooking space, equipped with gas cooking, a gas oven, and a pantry. A rear door opens from the family room to an extended patio, making outdoor seating an easy addition to the gathering areas. At the front, an 8-foot glass and iron door, covered porch, and 2 coach lights give the entry its own presence. Call or visit Bloomfield Homes' Hulen Trails model to explore this Woodrose today!

4508 Norcross Ln, Fort Worth

8517 Bluebonnet Bend Rd, Fort Worth
$386,670
5 Beds ⋅ 3 Baths ⋅ 21427817 MLS
Now selling the new phase at D.R. Horton's Rosewood at Beltmill in North Fort Worth and Eagle Mountain-Saginaw ISD! Beautiful Single Story 5 bedroom Lakeway floorplan-Elevation B, with an estimated winter completion. Modern open concept with spacious Living, Dining and large Chef's Kitchen complete with Island, Stainless Steel Appliances, gas Range, Granite Countertops, and corner walk-in Pantry. Large primary Bedroom with 5 foot over sized shower and walk-in Closet. Quartz vanity tops in baths and luxury vinyl flooring at Entry, Hallways, Kitchen, Breakfast, Utility and Bathrooms. State-of-the art energy efficiency features plus America's Smart Home Technology Pkg. Covered front porch, covered back Patio and 6 ft privacy fenced Backyard. Gas Tankless Water Heater, Landscape Package, full sod, Sprinkler System and more! Community Pool, Playground and Walking Trail. Nearby nature, wildlife, and outdoor activities include Eagle Mountain Lake offering Boat and Jet Ski rentals; Eagle Mountain Park offering hiking trails and nature; Twin Points Park offering seasonal beach and party area rentals.

8517 Bluebonnet Bend Rd, Fort Worth

4500 Norcross Ln, Fort Worth
$334,468
3 Beds ⋅ 2 Baths ⋅ 21428359 MLS
NEW! NEVER LIVED IN. Estimated completion December 2026. Bloomfield Homes' Laurel offers 3 bedrooms, 2 full baths, and a 2-car garage in a one-story design on an interior lot in Hulen Trails. An 8-foot front door with 5 glass panels gives the covered entry a distinctive finish, complemented by 3 exterior coach lights. The foyer leads toward a shared living space that opens across the back of the home, keeping the kitchen, dining area, and family room connected. Laminate flooring carries through the main areas for a consistent look. At the island, 2 pendant lights define the kitchen's central workspace while leaving an open view into the family room. Quartz counters provide prep space, gas cooking includes a gas oven, and a pantry keeps ingredients close at hand. Dining sits beside the rear windows, with direct access to an extended patio that adds room for outdoor seating. Set on the opposite side of the family room, the primary bedroom enjoys rear-facing windows and separation from the secondary bedrooms. Its bath includes an added second sink, a shower, and access to a walk-in closet. The other 2 bedrooms occupy a separate hall near the front, with a full bath between them and a linen closet nearby. Each bedroom has its own closet, keeping storage within the room. A dedicated laundry room sits just off the garage entry, with a built-in seat providing a convenient spot to set things down before entering the main living area. Visit Bloomfield Homes' Hulen Trails model to learn more about this Laurel today!

4500 Norcross Ln, Fort Worth

3928 Hollow Lake Rd, Fort Worth
$370,000
3 Beds ⋅ 2 Baths ⋅ 21427938 MLS
Beautifully crafted Lillian Custom Home! Upon walking through the front door, you'll notice the grand entry and inviting feel throughout. The open floor plan offers plenty of room when family and friends come over. Upgraded flooring and carpet, extra storage cabinets, decorative art niches, and raised ceilings add extra character throughout the home. The kitchen is made for gathering with an extra-wide natural stone granite breakfast bar and countertops, energy-efficient stainless steel appliances, and plenty of room to cook, visit, and entertain. Open layout to the dining area and living room, where you can get cozy by the wood-burning fireplace, the perfect spot to unwind at the end of the day. The private primary retreat features an ensuite bath with dual sinks, a garden tub, and separate shower. This walk-in closet has room for a large wardrobe, along with a built-in wall safe and a convenient door leading directly to the utility room. The secondary bedrooms are nicely sized, and the split-bedroom layout provides additional privacy. The neighborhood has plenty to enjoy, too! Take advantage of the community pool with gated key-card access, playground, and walking trails, all just a couple of blocks away. Location, is another big plus with easy access to Roanoke, Southlake, Grapevine, and Fort Worth. You're just minutes from shopping, grocery, and restaurant options, including Alliance Shopping Center and Tanger Outlets. Refrigerator, washer, and dryer are negotiable.

3928 Hollow Lake Rd, Fort Worth

4943 Sunset Ridge Dr, Fort Worth
$320,000
3 Beds ⋅ 3 Baths ⋅ 21427643 MLS
ROOF and HVAC replaced in 2023 and FRIDGE, WASHER, and DRYER all convey with home! Move-in ready with oh so many updates, this charming home was extensively renovated in 2023 and is ready for new owners. Inside, light and bright paint and tile floors are enhanced by the expansive windows downstairs that allow natural light to dance throughout. Open-concept living area is perfect for family or hosting with a large formal dining room, cozy wood-burning fireplace, tall ceilings, and bar seating. The kitchen, as beautiful as it is practical, features quartz countertops, island, breakfast nook, and upgraded appliances (installed 2023). The primary suite features a lovely bay window, generous walk-in closet, garden tub, dual vanities, and separate standing shower. An oversized family room, large enough to serve as a media room, home gym, playroom, or dedicated home office, gives the flexibility to adapt the space to your lifestyle. Adding a wall in the family room could create space for a 4th bedroom while still having room for a bonus area. Walking distance to two Fort Worth parks with over 36 acres of walking trails and scenic ponds. Residents enjoy access to a community pool and playground with convenient proximity to all that Fort Worth has to offer! Ask me about special financing offering zero down payment and no mortgage insurance with lender approval.

4943 Sunset Ridge Dr, Fort Worth

12425 Bella Vino Dr, Fort Worth
$949,900
4 Beds ⋅ 4 Baths ⋅ 21426042 MLS
Gracefully set on an elevated private one-acre homesite in highly coveted Bella Flora, this exceptional Mediterranean-inspired home is a beautiful expression of timeless architecture, refined comfort, and elevated entertaining. Thoughtfully designed with 4 bedrooms, 3.1 baths, two living and dining areas, and a dedicated private office, this home offers an inviting balance of sophistication and functionality. From the moment you enter, architectural details make a lasting impression. A dramatic vaulted groin-vaulted ceiling, graceful arched doorways, and richly appointed beamed ceilings create warmth and character throughout the open-concept living spaces. The heart of the home is a spacious chef-inspired kitchen featuring an oversized island, gas cooktop, stainless appliances, double ovens, that seamlessly connect the gathering spaces for effortless entertaining. The split-bedroom floor plan provides privacy and comfort, while the primary suite serves as a peaceful retreat, with a private sitting area, beautifully appointed ensuite bath features dual vanities, a soaking tub, and a separate roll-in shower. Beyond the interior, discover a truly remarkable backyard sanctuary designed for year-round enjoyment. A heated saltwater pool with smart technology anchors the outdoor oasis, while the expansive outdoor living area invites unforgettable gatherings with a fireplace offering both gas and wood-burning options and a built-in grill. Beautifully manicured landscaping and thoughtfully placed lighting create an enchanting atmosphere as the sun sets. Additional appointments include a three-car garage with epoxy flooring, water filtration system, water softener, 12-zone irrigation system, multi-room 6 zone home audio system, and whole-house surge protection. Private acreage, distinctive Mediterranean architecture, and resort-inspired outdoor living come together in this exceptional Bella Flora offering.

12425 Bella Vino Dr, Fort Worth

8191 Eagle Mountain Dr, Fort Worth
$1,500,000
11 Beds ⋅ 11 Baths ⋅ 21427189 MLS
Majestic Lake Cabin Rental Community near Eagle Mountain Lake! This unique investment opportunity features 7 newly constructed homes, with 4 meticulously designed, move-in-ready homes and the remaining 3 framed and awaiting completion. Tucked away in a peaceful, secluded setting, this community offers the feeling of being miles away while still conveniently located near shopping, dining, entertainment, and everyday necessities. Perfect for short-term rentals, a vacation getaway community, long-term rental investment, a private family compound, or multigenerational living! The property features a centralized electrical system and underground utilities throughout the entire community, including Spectrum fiber internet. Four septic systems have already been installed, and all 7 homes have septic permits in place. An adjoining 2.88-acre parcel is also available for purchase, offering additional space and potential for expansion. A rare opportunity near Eagle Mountain Lake with incredible investment potential. Inquire for additional details, building plans, and permitting information.

8191 Eagle Mountain Dr, Fort Worth

8191 Eagle Mountain Dr, Fort Worth
$1,500,000
21426077 MLS
Majestic Lake Cabin Rental Community near Eagle Mountain Lake! This unique investment opportunity features 7 newly constructed homes, with 4 meticulously designed, move-in-ready homes and the remaining 3 framed and awaiting completion. Tucked away in a peaceful, secluded setting, this community offers the feeling of being miles away while still conveniently located near shopping, dining, entertainment, and everyday necessities. Perfect for short-term rentals, a vacation getaway community, long-term rental investment, a private family compound, or multigenerational living! The property features a centralized electrical system and underground utilities throughout the entire community, including Spectrum fiber internet. Four septic systems have already been installed, and all 7 homes have septic permits in place. An adjoining 2.88-acre parcel is also available for purchase, offering additional space and potential for expansion. A rare opportunity near Eagle Mountain Lake with incredible investment potential. Inquire for additional details, building plans, and permitting information.

8191 Eagle Mountain Dr, Fort Worth

9045 Cottonwood Village Dr, Fort Worth
$430,000
3 Beds ⋅ 3 Baths ⋅ 21421919 MLS
Enjoy a beautiful blend of golf course living and everyday convenience in this gorgeous two-story traditional home, ideally positioned within the gated community of Academy at Waterchase. Surrounded by two scenic golf courses and situated on a premier Texas9 Golf Course lot, this exceptional property offers easy access to AT&T Stadium, Globe Life Field, and an abundance of sports, entertainment, and recreational opportunities. Step inside to discover a freshly painted, soft neutral interior complemented by dramatic 21 ft. ceilings and an inviting open-concept design. The spacious living, kitchen, and dining areas flow effortlessly together, creating an ideal setting for both relaxed evenings and entertaining. The living room makes a striking impression with its floor-to-ceiling stone gas fireplace and built-in cabinets. The beautiful kitchen features granite counter-tops, GE stainless steel appliances, a gas cook-top, under-cabinet lighting, and a center island offering additional prep and serving space. Privately situated on the first floor, the primary suite captures views of the golf course and offers a relaxing ensuite bath with dual sinks, a jetted garden tub, separate shower, and spacious walk-in closet. Upstairs, a wrought-iron staircase leads to a versatile flex space ideal for a home office, along with an expansive game room featuring a wet bar and beverage fridge. Two additional bedrooms share a well-appointed bath, with one bedroom offering a walk-in closet and access to a charming balcony. Outdoor living is just as inviting, with a pergola accented by cafe lights providing the perfect spot to enjoy morning coffee or relax at the end of the day while taking in views of the Texas9 Golf Course. With both Texas9 and Waterchase Golf Courses nearby and AT&T Stadium and Globe Life Field just a short drive away, this home delivers an appealing combination of golf course surroundings, recreation, and convenient access to some of the area's best entertainment.

9045 Cottonwood Village Dr, Fort Worth

4705 Westlake Dr, Fort Worth
$314,999
3 Beds ⋅ 2 Baths ⋅ 21419536 MLS
Welcome to this beautifully renovated home, showcasing a stylish mid-century modern vibe with contemporary updates and timeless appeal. Thoughtfully refreshed inside and out, this home offers 3 bedrooms, 2 living spaces, and a versatile floor plan designed for both comfortable living and entertaining. One of the bedrooms offers flexibility and could easily serve as a private home office or additional flex space. A wet bar adds an extra touch of character and convenience, making entertaining effortless. Major improvements completed in 2019 include a new roof, garage doors, front door, and patio cover. Fresh interior and exterior paint enhance the home's crisp, updated feel, while the completely remodeled bathrooms feature contemporary finishes and modern style. Step outside to discover a spacious backyard with plenty of room to relax, entertain, and enjoy outdoor living. The covered patio creates an inviting setting for gatherings and everyday enjoyment. Ideally located with convenient access to local shopping, dining, and Texas Christian University (TCU), this home offers the perfect combination of style, convenience, and location. With its extensive renovations, distinctive character, generous outdoor space, and NO HOA, this is an opportunity you won't want to miss!

4705 Westlake Dr, Fort Worth

3604 Purington Ave, Fort Worth
$99,999
2 Beds ⋅ 1 Baths ⋅ 21416073 MLS
INVESTOR SPECIAL! Bring your contractor and your vision to this high-potential diamond in the rough located at 3604 Purington Avenue. Featuring a 1,064 sq ft layout with 2 bedrooms and 1 bathroom, this 1949 classic sits on a generous 7,119 sq ft lot in a rapidly transitional Fort Worth pocket. The property needs extensive repairs, structural updates, and a full cosmetic remodel, offering a true blank canvas to maximize your ROI. Perfect for a profitable fix-and-flip, a high-yield add-to-portfolio rental, or a dedicated handy buyer looking to build massive sweat equity. Sold strictly AS-IS—cash or hard money preferred. Minutes from downtown Fort Worth and major highways. Opportunities with this much margin don't last long—schedule your walkthrough today!

3604 Purington Ave, Fort Worth

Listings provided by North Texas Real Estate Information Systems (NTREIS). Listing data has been deemed reliable but is not guaranteed to be accurate by the MLS.

Last updated:

How much is your home worth?

Get instant property value now!