Refine Search
Sort by
505 Lucas Ln, Lavon
$295,000
4 Beds ⋅ 3 Baths ⋅ 21324636 MLS
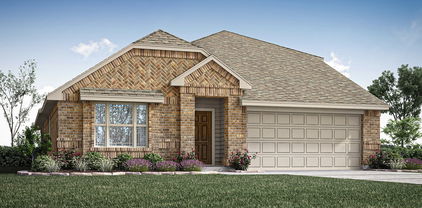
Perfectly positioned on an oversized corner homesite, this exceptional two-story residence effortlessly combines timeless style with everyday comfort. Designed with both entertaining and modern living in mind, the open-concept floor plan showcases a beautifully appointed gourmet kitchen featuring an expansive center island, granite countertops, abundant cabinetry, an electric cooktop, built-in oven, vent hood, and seamless views into the spacious dining area and inviting family room. The heart of the home is the light-filled living room, where a dramatic wall of windows fills the space with natural light, creating a warm and welcoming atmosphere. Just off the grand entry, elegant French doors open to a private study highlighted by charming bay windows, offering the perfect home office or quiet retreat. Privately tucked away, the luxurious primary suite serves as a peaceful escape with a spacious bedroom, spa-inspired ensuite bath featuring dual vanities, a relaxing garden tub, separate walk-in shower, and an oversized walk-in closet. The thoughtfully designed layout also includes two secondary bedrooms on the main level, while upstairs you'll find an additional split bedroom and an expansive game room with endless possibilities for a media room, billiards, playroom, or second living area. Step outside to your private backyard oasis, where mature trees provide shade and privacy while the oversized cedar-covered patio creates the ideal setting for year-round entertaining, weekend barbecues, or peaceful evenings outdoors. Located within a sought-after master-planned community, residents enjoy resort-style amenities including a sparkling pool, stocked fishing pond, fitness center, clubhouse, playground, and scenic walking trails. Conveniently zoned to Community ISD and just minutes from Wylie, Rockwall, and Highway 78, this beautiful home offers the perfect balance of luxury, convenience, and lifestyle. This is one you won't want to miss.

505 Lucas Ln, Lavon

1235 Butterfly Dale Dr, Lavon
$566,000
5 Beds ⋅ 5 Baths ⋅ 21311628 MLS
Welcome to refined living in Lavon's thoughtfully planned community, Elevon. Discover where modern design and everyday comfort come together beautifully at 1235 Butterfly Dale Drive. This elegant two-story home showcases a meticulously crafted floorplan with spacious living areas, designer finishes, and flexible spaces that adapt to the way you live. From the moment you enter, the welcoming foyer leads into an expansive great room that's filled with natural light—an inviting space anchored by soaring ceilings and an open flow into the dining area and chef-inspired kitchen. The kitchen serves as the heart of the home, featuring a large center island, ample cabinetry, and generous counter space—perfect for preparing meals, hosting gatherings, or enjoying quiet mornings at home. The open-concept design allows conversations to flow easily between the kitchen, dining, and living areas, creating a warm and connected atmosphere for everyday living. Privately situated, the primary suite offers a peaceful retreat with an ensuite spa-inspired bath, dual vanities, and an oversized walk-in closet designed for both comfort and convenience. Additional bedrooms provide flexibility for guests, family, or hobbies, while a dedicated home office or offers the ideal setting for working from home or creating a flex space. An entertaining loft space and media room await upstairs. Step through the multi-slide door to a 12'x27' covered patio designed for relaxed outdoor living—perfect for weekend barbecues, evening sunsets, or simply unwinding under the Texas sky. Life in Elevon offers more than just a beautiful home. Residents enjoy access to a vibrant master-planned community with parks, scenic walking trails, playgrounds, gathering spaces, and resort-style amenities designed to bring neighbors together and create lasting memories.

1235 Butterfly Dale Dr, Lavon

462 Sweet Spring Dr, Lavon
$242,140
3 Beds ⋅ 3 Baths ⋅ 21310690 MLS
NEW! This beautifully designed duplex at Elevon offers a combination of modern finishes and functional living spaces, creating a home that is both stylish and practical. Upon entry, you are welcomed into a thoughtfully designed interior featuring energy-efficient LED lighting, and durable laminate wood plank flooring throughout the main living areas, providing a clean and cohesive look. The kitchen serves as the centerpiece of the home, showcasing 36” flat-panel cabinetry with hidden hinges, granite or quartz countertops, and a full suite of stainless steel appliances, including a gas range, microwave, and dishwasher. Upstairs, the bedrooms offer comfortable accommodations with plush carpet and spacious layouts. The primary suite is designed as a private retreat, complete with a walk-in closet and a well-appointed bathroom featuring a cultured or engineered marble countertop, chrome fixtures, and a 5-foot shower with surround. Secondary bathrooms include quality finishes and a tub with surround, providing flexibility for daily use. Additional interior features include a full-size utility room with washer and dryer connections, a programmable thermostat, and a smart home package with app-controlled features, enhancing convenience and everyday living. The listed price applies to one half of the duplex only and does not reflect the purchase price of the entire duplex building.

462 Sweet Spring Dr, Lavon

461 Silent Pond Park, Lavon
$339,990
4 Beds ⋅ 3 Baths ⋅ 21294940 MLS
MLS# 21294940 - Built by HistoryMaker Homes - Ready Now! ~ Fall into savings. Lowest prices of the year! Welcome home to the beautifully designed Cedar floor plan, a thoughtfully crafted two-story home offering 4 bedrooms, 2.5 bathrooms, and a three-car tandem garage. Designed with both comfort and functionality in mind, this home provides the perfect balance of shared living spaces and private retreats. Step inside to soaring volume ceilings and a dramatic open game room loft overlooking the family room below, creating a bright, airy atmosphere that keeps everyone connected. Elegant open railing on the second floor enhances the home's spacious and welcoming design. The open-concept main living areas are finished with durable luxury vinyl plank (LVP) flooring, making everyday living both stylish and practical. The gourmet kitchen showcases elegant quartz countertops, upgraded cabinetry complemented by decorative hardware, and sleek matte black fixtures that add a touch of modern sophistication. Conveniently located on the first floor, the private primary suite offers a peaceful retreat at the end of the day. Upstairs, three additional bedrooms and the spacious loft provide plenty of room for family, guests, a home office, or hobbies. Designed for busy mornings, family gatherings, and relaxing evenings at home, the Cedar floor plan is a place where lasting memories are made. Schedule your private tour today and experience everything this exceptional home has to offer. *Promotional financing may be available for qualified buyers through the builder's preferred lender. Financing is subject to credit approval, loan program availability, and other eligibility requirements. Terms, conditions, and restrictions apply. Incentives are subject to change without notice.

461 Silent Pond Park, Lavon

753 Grand Dale Dr, Lavon
$354,990
3 Beds ⋅ 3 Baths ⋅ 21285217 MLS
MLS# 21285217 - Built by HistoryMaker Homes - Ready Now! ~ Fall into savings. Lowest prices of the year! Welcome to the beautifully designed single-story Rowan floor plan, offering an open-concept layout that's perfect for everyday living and entertaining. The gourmet kitchen features quartz countertops, a large center island, and abundant cabinet and prep space. The spacious primary suite includes a spa-inspired bath designed for comfort and relaxation. Step outside to the covered patio overlooking an oversized homesite with no rear neighbors, providing added privacy. Ideally situated near the community's resort-style amenity center, this home offers both convenience and exceptional lifestyle amenities. Schedule your private tour today and discover everything this move-in-ready home has to offer. *Promotional financing may be available for qualified buyers through the builder's preferred lender. Financing is subject to credit approval, loan program availability, and other eligibility requirements. Terms, conditions, and restrictions apply. Incentives are subject to change without notice.

753 Grand Dale Dr, Lavon

115 Winterwood Dr, Lavon
$421,117
4 Beds ⋅ 3 Baths ⋅ 21283079 MLS
BRAND NEW & NEVER LIVED IN! This Redbud II by Bloomfield Homes offers 4 bedrooms, 3 bathrooms, game room, and study. Situated in the desirable Grand Heritage community, this beautifully designed open-concept two-story home delivers both functionality and style, featuring a well-planned layout with the primary suite, two additional bedrooms, a full bath, and a private study with glass French doors all located on the first floor, while upstairs offers a spacious game room, fourth bedroom, and full bath ideal for guests or additional living space; laminate flooring extends through the main living areas and study, complemented by upgraded quartz countertops in the kitchen, an upgraded backsplash, and a modern kitchen design complete with all gas stainless steel appliances, flat-panel cabinetry, and a large center island that flows seamlessly into the main living area, with a relaxing primary suite featuring a soaking tub, separate shower, and walk-in closet, plus convenient features including a laundry room near the garage, covered patio with extended patio pad, gutters, and upgraded exterior details, all located within a vibrant amenity-filled community offering trails, playgrounds, a clubhouse, and more. Visit Bloomfield Homes today at Grand Heritage to tour this gorgeous Redbud II.

115 Winterwood Dr, Lavon

748 Grand Dale Dr, Lavon
$374,990
4 Beds ⋅ 3 Baths ⋅ 21270538 MLS
MLS# 21270538 - Built by HistoryMaker Homes - Ready Now! ~ Fall into savings. Lowest prices of the year! Welcome to the beautifully designed Olive III floor plan, a thoughtfully crafted single-story home offering 4 bedrooms, 3 full bathrooms, and a private study—perfect for working from home, a playroom, or additional flex space. Designed for both comfort and convenience, this spacious layout features two ensuite bedrooms, making it ideal for living or hosting overnight guests. The open-concept living areas provide a seamless flow for entertaining and everyday living, while sloped ceilings and abundant natural light create a bright, airy atmosphere throughout the home. The designer kitchen showcases elegant quartz countertops, stylish upgraded cabinetry, durable luxury vinyl plank (LVP) flooring throughout the main living areas, and brushed nickel fixtures that add a timeless touch of modern sophistication. The private owner's suite offers a relaxing retreat with a spa-inspired bathroom featuring a separate soaking tub and walk-in shower, a large vanity with double undermount sinks, and generous walk-in closet space. Located in Elevon, the largest master-planned community in Lavon, this exceptional home offers the perfect combination of modern living and outstanding community amenities. Residents enjoy resort-style amenities designed for the whole family, creating the ideal setting to relax, connect, and make lasting memories. Schedule your private tour today and experience everything this exceptional home has to offer. *Promotional financing may be available for qualified buyers through the builder's preferred lender. Financing is subject to credit approval, loan program availability, and other eligibility requirements. Terms, conditions, and restrictions apply. Incentives are subject to change without notice.

748 Grand Dale Dr, Lavon

449 Beechwood Dr, Lavon
$545,000
6 Beds ⋅ 4 Baths ⋅ 21264198 MLS
A truly magnificent two-story home nestled in one of Lavon's most desirable communities designed with both everyday comfort and unforgettable entertaining in mind. The spacious 6 bedrooms,4 bath residence offers and ideal layout for growing families, multigenerational living, or hosting overnight guest with ease. At the heart of the home is a chef inspired gourmet kitchen, featuring ample counter space, abundant cabinetry, and an open flow into the expansive family room, perfect for gatherings, celebrations, and relaxed evenings at home. The thoughtfully designed floor plan continues upstairs with a generous game room and dedicated media room creating the ultimate space for movie night's, game days, or kids retreats. Step outside to a beautifully extended covered patio, ideal for hosting friends and family, enjoying weekend barbecues, or unwinding after a long day. The backyard offers plenty of space to create your own outdoor oasis. Located in a family friendly neighborhood with community amenities, this home combines luxury functionality, and lifestyle. Lavon offers a peaceful suburban feel while still being just a short drive to Rockwall for shopping, dining, and entertainment, and within easy commuting distance to Dallas. Residents enjoy proximity to Lake Lavon, scenic outdoor spaces, and growing community that continues to add value and appeal. A place where memories are made and hospitality comes naturally.

449 Beechwood Dr, Lavon

1213 Honey Falls Ln, Lavon
$580,000
5 Beds ⋅ 5 Baths ⋅ 21254117 MLS
Welcome to refined living in Lavon's thoughtfully planned community, Elevon. Discover where modern design and everyday comfort come together beautifully at 1213 Honey Falls Lane. This elegant two-story home showcases a meticulously crafted floorplan with spacious living areas, designer finishes, and flexible spaces that adapt to the way you live. From the moment you enter, the welcoming foyer leads into an expansive great room featuring a warming fireplace and filled with natural light—an inviting space anchored by soaring ceilings and an open flow into the dining area and chef-inspired kitchen. The kitchen serves as the heart of the home, featuring a large center island, ample cabinetry, and generous counter space—perfect for preparing meals, hosting gatherings, or enjoying quiet mornings at home. The open-concept design allows conversations to flow easily between the kitchen, dining, and living areas, creating a warm and connected atmosphere for everyday living. Privately situated, the primary suite offers a peaceful retreat with an ensuite spa-inspired bath, dual vanities, and an oversized walk-in closet designed for both comfort and convenience. Additional bedrooms provide flexibility for guests, family, or hobbies, while a dedicated home office or offers the ideal setting for working from home or creating a flex space. An entertaining loft space and media room await upstairs. Step through the multi-slide door to a 12'x27' covered patio designed for relaxed outdoor living—perfect for weekend barbecues, evening sunsets, or simply unwinding under the Texas sky. Life in Elevon offers more than just a beautiful home. Residents enjoy access to a vibrant master-planned community with parks, scenic walking trails, playgrounds, gathering spaces, and resort-style amenities designed to bring neighbors together and create lasting memories.

1213 Honey Falls Ln, Lavon

Listings provided by North Texas Real Estate Information Systems (NTREIS). Listing data has been deemed reliable but is not guaranteed to be accurate by the MLS.

Last updated:

How much is your home worth?

Get instant property value now!