Refine Search
Sort by
837 River Sky Rd, Lavon
$649,900
4 Beds ⋅ 4 Baths ⋅ 21401574 MLS
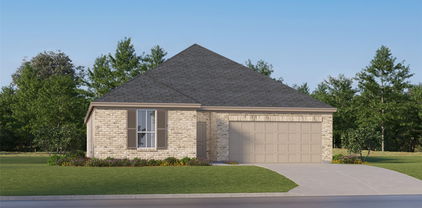
A home office with French doors is set at the entry. A media room with French doors is off the extended entry, which leads to the main living areas. The formal dining room flows into the family room, which features a wall of windows. The inviting kitchen offers a corner walk-in pantry, a coffee bar, and a generous island with built-in seating space. A corner morning area overlooks the backyard and provides access to the covered patio. The secluded primary suite features a wall of windows in the bedroom. Double doors lead to the primary bath with dual vanities, a garden tub, a glass-enclosed shower, and two walk-in closets. A hallway off the dining room leads past the utility room to a private guest suite with a full bath. High ceilings and abundant closet space enhance this one-story design. A mud room is off the three-car garage.

837 River Sky Rd, Lavon

941 River Sky Rd, Lavon
$681,900
4 Beds ⋅ 3 Baths ⋅ 21396275 MLS
A home office with French doors is set just inside the entry. A media room with French doors is off the extended entry, which opens into the main living areas. The family room features a wall of windows. The kitchen offers a corner walk-in pantry and an inviting island with seating space. The corner morning area embraced by rows of windows provides access to the covered backyard patio. A secluded primary bedroom features an extended coffered ceiling and a wall of windows. Double doors lead to primary bath with dual vanities, a garden tub, a separate glass-enclosed shower, and two large walk-in closets. Two secondary bedrooms, a full bath, and a guest suite with a private bath complete this one-story design. A mud room and utility room are off the three-car garage.

941 River Sky Rd, Lavon

1161 Honey Falls Ln, Lavon
$570,000
5 Beds ⋅ 5 Baths ⋅ 21386209 MLS
Welcome to refined living in Lavon's thoughtfully planned community, Elevon. Discover where modern design and everyday comfort come together beautifully at 1161 Honey Falls LAne. This elegant two-story home showcases a meticulously crafted floorplan with spacious living areas, designer finishes, and flexible spaces that adapt to the way you live. From the moment you enter, the welcoming foyer leads into an expansive great room that's filled with natural light—an inviting space anchored by soaring ceilings and an open flow into the dining area and chef-inspired kitchen. The kitchen serves as the heart of the home, featuring a large center island, ample cabinetry, and generous counter space—perfect for preparing meals, hosting gatherings, or enjoying quiet mornings at home. The open-concept design allows conversations to flow easily between the kitchen, dining, and living areas, creating a warm and connected atmosphere for everyday living. Privately situated, the primary suite offers a peaceful retreat with an ensuite spa-inspired bath, dual vanities, and an oversized walk-in closet designed for both comfort and convenience. Additional bedrooms provide flexibility for guests, family, or hobbies, while a dedicated home office or offers the ideal setting for working from home or creating a flex space. An entertaining loft space and media room await upstairs. Step through the multi-slide door to a 12'x27' covered patio designed for relaxed outdoor living—perfect for weekend barbecues, evening sunsets, or simply unwinding under the Texas sky. Life in Elevon offers more than just a beautiful home. Residents enjoy access to a vibrant master-planned community with parks, scenic walking trails, playgrounds, gathering spaces, and resort-style amenities designed to bring neighbors together and create lasting memories.

1161 Honey Falls Ln, Lavon

733 Merry Summit Rd, Lavon
$329,990
4 Beds ⋅ 3 Baths ⋅ 21360124 MLS
Built by M-I Homes. Welcome to 733 Merry Summit Road in Lavon, Texas — a beautifully designed new construction home built by M-I Homes. This single-story home offers a thoughtfully planned living space, featuring 4 bedrooms and 3 bathrooms. Step inside to discover an open-concept living space that creates a seamless flow between the main gathering areas. The quality of design is evident throughout, from the well-appointed kitchen to the generous living areas that make everyday living both comfortable and functional. The owner's bedroom features a private en-suite bathroom, providing a peaceful retreat at the end of the day. Outside, a covered patio extends your living space and offers an ideal setting for relaxing or entertaining guests in any season. Key Features: New construction by M-I Homes 4 bedrooms and 3 bathrooms Open-concept living space Owner's bedroom with private en-suite bathroom Covered patio for outdoor enjoyment Move-in ready with quality finishes throughout This home is nestled in a welcoming neighborhood with convenient proximity to parks, making it an excellent choice for those who value outdoor recreation and a friendly surrounding area. The careful attention to design and construction quality ensures a home that is both stylish and built to last. Schedule your visit today!

733 Merry Summit Rd, Lavon

395 Waters Ridge Dr, Lavon
$303,000
4 Beds ⋅ 2 Baths ⋅ 21364423 MLS
Beautifully maintained 4-bedroom, 2-bathroom home featuring a desirable split-bedroom floor plan with a private primary suite separated from the secondary bedrooms. The kitchen and bathrooms are enhanced by stylish quartz countertops, adding a modern touch throughout the home. Enjoy outdoor living on the large covered patio overlooking a private backyard, creating the perfect space for relaxing, entertaining, or enjoying your morning coffee. Located directly across the street from one of the neighborhood parks, this home offers convenient access to green space and outdoor recreation. The community also features a pool, jogging and bike path, and playground, providing amenities for both relaxation and active living. With its functional floor plan, quartz countertops, covered patio, private backyard, and convenient location near parks and community amenities, this home offers comfort, convenience, and an enjoyable lifestyle. FHA Case# 511-311378

395 Waters Ridge Dr, Lavon

805 Stoney Bridge Way, Lavon
$597,900
5 Beds ⋅ 5 Baths ⋅ 21363390 MLS
Home office with double doors framing the entry. The two-story entry extends past the dining room to the kitchen and family room. Island kitchen offers built-in seating space and a corner walk-in pantry. Formal dining room. Two-story family room with 19-foot ceiling, and a wall of windows. Morning area just off the kitchen offers a beautiful view of the backyard. Primary suite with three large windows. Primary bathroom features a French door entry, dual vanities, a freestanding tub, a separate glass-enclosed shower, and two walk-in closets. Guest suite with a full bathroom and a walk-in closet on first level. Second floor hosts a large game room, a theatre room, an additional guest suite, and secondary bedrooms with a Hollywood bathroom. Additional storage space, a half bathroom, a linen closet, and a utility room complete this generous design. Extended covered backyard patio. Three-car garage.

805 Stoney Bridge Way, Lavon

742 Gentle Bird Dr, Lavon
$274,990
3 Beds ⋅ 2 Baths ⋅ 21353631 MLS
Built by M-I Homes. Welcome to 742 Gentle Bird Drive, Lavon, Texas — a new construction home built by M-I Homes. This single-story home offers a thoughtfully designed living space with 3 bedrooms and 2 bathrooms, delivering quality construction and a well-planned floorplan throughout. Home Highlights 1-story new construction home built by M-I Homes 3 bedrooms, a home office and 2 bathrooms Open-concept living space ideal for everyday living and entertaining Quality design and construction by a trusted national homebuilder This home features an open-concept living space that creates a seamless flow between the main living areas. The floorplan is designed with both comfort and function in mind, offering generous room sizes and a layout that makes daily life effortless. The owner's bedroom includes a private en-suite bathroom, providing a comfortable retreat at the end of the day. Neighborhood and Surroundings: The neighborhood surrounding this home offers a welcoming atmosphere with convenient proximity to parks and recreational spaces, making it an appealing setting for families, outdoor enthusiasts, and anyone who values an active lifestyle. Schedule your visit today!

742 Gentle Bird Dr, Lavon

767 Stoney Bridge Way, Lavon
$450,000
4 Beds ⋅ 3 Baths ⋅ 21354729 MLS
Discover the Ellington at 767 Stoney Bridge Way in Hillstead, where thoughtful design, abundant natural light, and inviting spaces create an exceptional new-construction opportunity. This brand-new home is scheduled for December completion and features high ceilings, abundant windows, a fireplace, and outdoor living space. The open, functional layout includes a study, loft, and game room. The primary suite offers a bay window, freestanding tub, and glass shower, while an iron stair railing adds style. The kitchen showcases a paneled island, quartz countertops, and 36” gas cooktop. Located in a vibrant master-planned community, residents enjoy a resort-style pool, pickleball court, walking trails, playground, and amenity center, supporting a strong neighborhood identity and sense of belonging. Near grocery stores, shopping, and major employment centers, this home combines lifestyle and value. Highland Homes is an award-winning builder known for quality and craftsmanship, backed by a builder warranty.

767 Stoney Bridge Way, Lavon

416 Pathlight Psge, Lavon
$283,999
3 Beds ⋅ 2 Baths ⋅ 21353840 MLS
LENNAR - Discover amenity-rich living with brand-new single-family homes at Elevon in Lavon, TX—a short drive from the Dallas-Fort Worth metro. This thoughtfully planned community features a resort-style pool, outdoor amenity center, event lawn, neighborhood parks and connected walking trails for seamless recreation and relaxation steps from your front door. Outdoor adventure is minutes away at Lavonia Park on Lavon Lake, complete with boat ramps, picnic areas, scenic shoreline access and a swimming beach—all just five minutes from home. Highway 78 and nearby Interstate 30 deliver direct access to Dallas and surrounding metros. Prices and features may vary and are subject to change. Photos are for illustrative purposes only.

416 Pathlight Psge, Lavon

341 Millwood Rd, Lavon
$264,990
3 Beds ⋅ 2 Baths ⋅ 21350025 MLS
MLS# 21350025 - Built by Trophy Signature Homes - Ready Now! ~ The birch tree represents new beginnings and what better place to start anew than with a floor plan bearing the same name? Invite new neighbors over for a housewarming party featuring stuffed mushrooms. The secret ingredient is the gourmet kitchen you used to make them in. There’s plenty of room to entertain in the airy great room, but with the patio door open, guests can enjoy fresh air. When conversation turns to work, take them to see the bedroom you converted into a home office. The spacious closet is perfect for storing supplies. After the party, snuggle with your spouse in the lovely primary suite. You made some great new friends today.

341 Millwood Rd, Lavon

826 Stone Grove Rd, Lavon
$454,990
4 Beds ⋅ 3 Baths ⋅ 21349925 MLS
Nestled in the heart of Lavon at wonderful Hillstead community, this beautifully designed 4-bedroom, 3-bath home offers 2,726 sq. ft. of versatile living space tailored for today's lifestyle. From the moment you step inside, you'll be greeted by soaring 18-foot ceilings, abundant natural light and an open-concept layout that feels both grand and inviting. The impressive family room serves as the centerpiece of the home, featuring dramatic ceilings, expansive windows and a sleek electric fireplace that creates the perfect setting for everyday living and special occasions alike. The chef-inspired kitchen is designed to impress, offering a large center island, abundant cabinetry, designer finishes and plenty of space to gather with family and friends. Thoughtfully designed for convenience and flexibility, the first floor includes both the luxurious owner's retreat and a private guest bedroom with access to a full bath — ideal for visiting family, overnight guests or multi-generational living. The spacious owner's suite offers a peaceful retreat with beautiful natural light and a spa-inspired bath featuring a relaxing soaking tub and separate shower. Upstairs, two additional bedrooms share a full bath and are complemented by a spacious game room overlooking the family room below. Whether used as a media lounge, playroom, fitness space or entertainment hub, this versatile area provides the perfect place for family and friends to gather and unwind. Blending timeless style with practical functionality, this exceptional home offers the perfect balance of comfort, space and flexibility for growing families and those who love to entertain.

826 Stone Grove Rd, Lavon

500 Harding Ln, Lavon
$310,000
4 Beds ⋅ 3 Baths ⋅ 21336176 MLS
Former Bloomfield model home, on a corner lot, with no rear neighbors! This 4-bedroom, 3-bathroom residence, is within easy walking distance to community elementary school! It combines upgraded details with a highly functional layout. At the heart of the home is a light-filled, open-concept living, dining, and kitchen area. The kitchen features rich dark cabinetry offering exceptional storage space, sleek granite countertops, and clean stainless-steel appliances. Adjacent to the kitchen is a dedicated, full-sized dining area designed for effortless hosting and everyday family meals. The living room has great windows and lots of natural light. Tucked away at the back of the main floor for ultimate privacy, the primary retreat boasts generous proportions and an en-suite bath featuring dual sinks, an oversized shower, and a walk-in closet. Two additional secondary bedrooms and a full bath complete the main floor, ideal for younger children or guests. Upstairs offers a private retreat for teenagers or guests, complete with a large game room or second living area, a spacious fourth bedroom with walk-in closet, and a third full bathroom. Outside, your private backyard oasis features a covered patio, low-maintenance yard space, and the rare privacy of having no neighbors directly behind you. Move-in ready and packed with model-home quality, this property delivers the space, style, and location you've been searching for!

500 Harding Ln, Lavon

1717 Hillside Stroll Dr, Lavon
$549,990
4 Beds ⋅ 3 Baths ⋅ 21334330 MLS
MLS# 21334330 - Built by Drees Custom Homes - Ready Now! ~ 4 BR, 3 BA, 3,300 square feet new home in Lavon, TX. This beautifully designed two-story home combines luxury, flexibility and everyday functionality in one exceptional floor plan. Featuring a spacious primary suite on the first floor, a private secondary bedroom and full bath for guests, and dedicated spaces for working and entertaining, this home is tailored to today's lifestyle. The heart of the home is an open-concept kitchen, dining area and vaulted family room that creates a bright, welcoming atmosphere for gatherings of any size. A secluded home office provides the perfect work-from-home space, while the covered outdoor living area extends your entertaining options year-round. Upstairs, you'll find two additional bedrooms, a full bath, a large gameroom and a dedicated media room, offering plenty of space for recreation and relaxation. Premium design details, generous storage and a two-car garage complete this remarkable new home. Located in the sought-after Hillstead community in Lavon, this new construction home offers the ideal combination of space, comfort and modern style for growing families and those who love to entertain.

1717 Hillside Stroll Dr, Lavon

707 Grand Dale Dr, Lavon
$349,990
4 Beds ⋅ 3 Baths ⋅ 21326554 MLS
Built by M-I Homes. Welcome to 707 Grand Dale Drive in Lavon, Texas — a new construction single-story home built by M-I Homes. This thoughtfully designed home offers 4 bedrooms and 3 bathrooms, delivering a well-planned layout ideal for comfortable everyday living. Step inside to discover an open-concept living space that connects the main gathering areas seamlessly. The floorplan emphasizes both functionality and quality of design, with clean lines and carefully selected finishes throughout. Every detail reflects the craftsmanship and attention to quality that M-I Homes is known for. Key features of this home include: 4 spacious bedrooms and 3 full bathrooms Open-concept living space for easy flow between rooms Owner's bedroom with a private en-suite bathroom A study A covered patio, perfect for outdoor relaxation and entertaining The owner's bedroom features a dedicated en-suite bathroom, offering a private retreat within the home. Additional bedrooms provide generous space for family members, guests, or a home office. The covered patio extends your living area outdoors, creating a versatile space to enjoy throughout the seasons. This neighborhood offers a welcoming environment with convenient proximity to parks, making it easy to enjoy outdoor activities and green spaces nearby. Schedule your visit today!

707 Grand Dale Dr, Lavon

Listings provided by North Texas Real Estate Information Systems (NTREIS). Listing data has been deemed reliable but is not guaranteed to be accurate by the MLS.

Last updated:

How much is your home worth?

Get instant property value now!