Refine Search
Sort by
632 Calm Water Cv, Princeton
$1,499,000
4 Beds ⋅ 8 Baths ⋅ 21328616 MLS
Discover an extraordinary opportunity to own a stunning waterfront estate in the exclusive Princeton Lakes Community, where luxury living meets an unmatched backyard-to-boat lifestyle. Nestled on a cul-de-sac on beautiful Lake 3, this one-of-a-kind private ski lake community is perfect for water sports enthusiasts or anyone seeking breathtaking lake views and resort-style living. Princeton Lakes features four connected lakes with a boat ramp, ski jump and slalom courses. This beautifully maintained custom-built home offers exceptional comfort and style with 4 spacious bedrooms, 6 full bathrooms, a large upstairs game room, and an expansive storage room that provides plenty of space for seasonal items, hobbies, or additional organization. Designed for entertaining, the chef's kitchen features a large center island, premium appliances with a wet bar that includes a built-in wine refrigerator as well as a built-in ice maker. Step outside to the fully equipped outdoor kitchen with a built-in grill and refrigerator, making lakeside gatherings effortless. The oversized garage provides plenty of room for multiple vehicles, recreational equipment, or a workshop, and there's even a garage that can be dedicated to your golf cart, making it easy to enjoy everything this unique community has to offer. Imagine waking up to calm, glass-like water, walking to your private boat dock, spending the day skiing, wakeboarding, or cruising the lake, then unwinding beside the stunning stone outdoor fireplace or gathering around the stone fire pit under the stars. Offering generous indoor and outdoor living spaces, exceptional amenities, and an unmatched waterfront setting, this is a truly special property in one of North Texas' most exclusive private ski lake communities—all conveniently located within an hour of Dallas and major airports. Includes a transferrable home warranty that expires 04.13.2029.

632 Calm Water Cv, Princeton

743 Cedar Cove Dr, Princeton
$259,000
3 Beds ⋅ 2 Baths ⋅ 21330688 MLS
Beautiful, fully remodeled, east-facing home situated on a spacious corner lot in the desirable Creekview Subdivision. Every detail has been thoughtfully updated, making this home truly move-in ready. The stunning kitchen features brand-new stainless steel appliances, elegant quartz countertops, a stylish backsplash, updated plumbing fixtures, modern lighting, and luxury vinyl plank flooring throughout the main living areas. Both bathrooms have been completely renovated with new ceramic tile flooring, designer wall tile, updated vanities with quartz countertops, and contemporary fixtures. The owner's suite offers dual sinks and a beautiful glass-enclosed walk-in shower, creating a spa-like retreat. Large windows fill the home with abundant natural light, enhancing the bright and welcoming atmosphere. Step outside to the covered back patio overlooking a generously sized, fully fenced backyard—perfect for relaxing, entertaining, or enjoying outdoor activities. With its exceptional updates, spacious layout, and prime corner lot location, this home truly stands out from the competition. Schedule your showing today to experience everything this remarkable property has to offer.

743 Cedar Cove Dr, Princeton

604 Nettleton, Princeton
$210,000
3 Beds ⋅ 2 Baths ⋅ 21328584 MLS
Why start from scratch when the hard part has already been done for you? This brand-new home sits on a spacious half-acre lot in the Haughton School District—and it comes with so much more than just the house and the land. The septic system is installed. Water and electricity are connected and running to the home. The gravel driveway with asphalt apron is complete. Concrete runners are in place, the home has been professionally set and inspected, skirting is installed, and wide stairways have already been added at the entrances. Out back, a large, covered patio with stairs gives you finished outdoor living space from day one. Even better, a home warranty is included. Inside, the open floor plan is bright, comfortable, and designed for everyday life. The private Primary Suite is separated from the secondary bedrooms and features a soaking tub, separate walk-in shower, and generous walk-in closet. A spacious Utility Room adds the storage and functionality every household appreciates. And when you want to get outside, you have a half-acre of your own plus a neighborhood fishing pond nearby. Joe Delaney Park—with its playground, splash pad, walking paths, and sports fields—is just minutes away, along with Haughton High School and convenient access to both Haughton and Minden. Could you buy land, choose a home, coordinate site work, arrange utilities, install septic, build a driveway, add steps and skirting, create an outdoor space, and manage all the moving pieces yourself? Absolutely. Or you could skip the to-do list. It’s already done. It’s brand-new. And it’s ready for you to move in.

604 Nettleton, Princeton

1614 Park Trails Blvd, Princeton
$238,500
4 Beds ⋅ 2 Baths ⋅ 21318927 MLS
Welcome to this well-designed 4-bedroom, 2-bath home in the desirable Park Trails community! Featuring a functional open-concept floor plan, this home offers a comfortable flow between the living, dining, and kitchen areas perfect for everyday living and entertaining. The kitchen is equipped with granite countertops, a large center island and ample cabinet space, making meal preparation and gathering with family and friends a breeze. The private primary suite includes an ensuite bath and a generous walk-in closet, while three additional bedrooms provide flexibility for family, guests, or a home office. Step outside to enjoy the covered patio and fenced backyard, offering a great space to relax, entertain, or enjoy the outdoors. Conveniently located near schools, shopping, dining, parks, and major highways, this home combines a thoughtfully designed floor plan with a location that makes daily life easy. Schedule your private showing today and see all this Park Trails home has to offer!

1614 Park Trails Blvd, Princeton

11916 County Road 1065, Princeton
$359,999
3 Beds ⋅ 2 Baths ⋅ 21319801 MLS
Discover the charm of country living at 11916 County Road 1065 in Princeton. Situated on approximately 1.31 acres, this 3-bedroom, 2-bath home offers over 2,100 square feet of living space with endless potential. The functional floor plan provides a solid foundation for updating, while the expansive lot features mature trees, wide-open space, and plenty of room to add a workshop, garden, or create your ideal outdoor retreat. Enjoy the freedom of no HOA and peaceful rural living, all while remaining just minutes from Lake Lavon, US-380, shopping, dining, and the conveniences of Princeton. Whether you're looking for a place to make your own or invest in a property with room to grow, this home offers a rare opportunity to enjoy space, privacy, and country charm with easy access to nearby amenities.

11916 County Road 1065, Princeton

831 Hillcrest Blvd, Princeton
$249,990
3 Beds ⋅ 2 Baths ⋅ 21318985 MLS
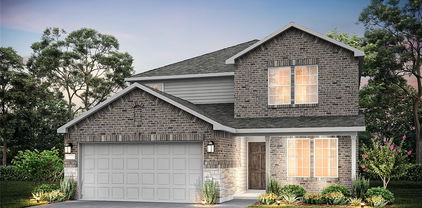
MLS# 21318985 - Built by Imagination Homes - Ready Now! ~ Imagination Homes proudly presents The Symbol Floorplan. Welcome to this beautifully designed single - story home that perfectly blends open living spaces with private retreats. A 3 Bedroom, 2 Bath, 2 Car Garage with 1549 SF. From the inviting entry, you’re welcomed into a bright and spacious dining area that flows seamlessly into the kitchen and family room, creating an ideal setting for both everyday living and entertaining. The well - appointed kitchen features a large island, generous counter space, a large walk - in pantry with plenty of space to keep your small appliances out of the way, and easy access to the main living areas—keeping everyone connected. The family room offers comfortable gathering space and opens to a covered patio, extending your living outdoors for relaxing evenings or weekend get - togethers. Privately located at the rear of the home, the primary suite serves as a peaceful retreat. This spacious bedroom includes a large walk - in closet and a well - equipped en - suite bath with dual vanitie, a larger shower, and linen shelving. Two secondary bedrooms are thoughtfully positioned along a private hallway and share a full bath, making them perfect for family members, guests, or a home office setup. A conveniently located utility room and a spacious two - car garage provide additional storage and everyday practicality. With its smart layout, open - concept design, and comfortable bedroom separation, this home offers both style and functionality for modern living. Nestled in a quiet community just one mile south of 380 in Princeton - offering both convenience and tranquility. Don’t miss your chance to own the comfort, quality, and style of The Symbol floorplan. Schedule your tour today!

831 Hillcrest Blvd, Princeton

1213 Dublin Ln, Princeton
$359,990
4 Beds ⋅ 3 Baths ⋅ 21312673 MLS
NEW CONSTRUCTION Welcome to Ashford Crossing by Centex in Princeton, where your dream home awaits! Introducing the Mesilla plan. a stunning blend of elegance and comfort. This 4-bedroom, 3-bathroom home is thoughtfully designed with every detail in mind. Imagine unwinding on your charming, covered patio or retreating to your oversized owner’s suite, complete with a stylish tray ceiling. The upgraded secondary bedrooms and premium finishes in the bathrooms add a touch of luxury while the sun-drenched game room on the second level offers a perfect space for relaxation or play. Perfect for active families, this neighborhood provides a warm, close-knit atmosphere. Don’t miss the opportunity to make this exquisite home yours— Available Now!!!

1213 Dublin Ln, Princeton

2101 Shady Glen Trl, Princeton
$285,000
5 Beds ⋅ 3 Baths ⋅ 21301974 MLS
Beautifully renovated two-story home on a spacious corner lot with a large backyard. This move-in-ready property features fresh paint, new flooring, updated appliances, and numerous upgrades throughout. The inviting front porch welcomes you into an open-concept floor plan with spacious living, dining, and kitchen areas. The kitchen offers granite countertops, a large island, abundant cabinetry, a pantry, and a separate laundry room. The first-floor primary suite includes an attached study and private en suite bath, along with a convenient half bath for guests. Upstairs features a versatile second living area, four additional bedrooms with spacious closets, and a full bathroom, providing ample space for a variety of living needs. This is a Fannie Mae HomePath property. First-time buyers, complete the HomePath Ready Buyer homeownership course on Homepath.com. Attach certificate to offer up to 3% closing cost assistance. Check HomePath.com for more details. Restrictions apply.

2101 Shady Glen Trl, Princeton

Listings provided by North Texas Real Estate Information Systems (NTREIS). Listing data has been deemed reliable but is not guaranteed to be accurate by the MLS.

Last updated:

How much is your home worth?

Get instant property value now!