Refine Search
Sort by
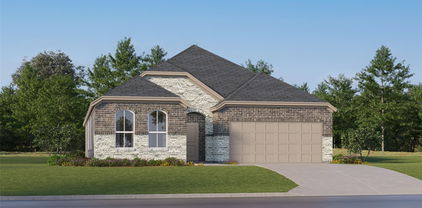
3304 Winecup Rd, Celina
$299,975
3 Beds ⋅ 2 Baths ⋅ 21311929 MLS
What's Special: Tub in Primary Bath - Single Level Living - Close to Amenities. New Construction – Ready Now! Built by Taylor Morrison, America's Most Trusted Home Builder. Welcome to the Eller at 3304 Winecup Road in North Sky Celina! This well-designed new home features a comfortable and functional open layout perfect for everyday living. At the center of the home, the gourmet kitchen offers a large island, abundant cabinetry, and a spacious pantry, seamlessly connecting to the dining area and great room for easy entertaining. The private primary suite is located at the front and includes a generous walk-in closet and spa-like bath. Two secondary bedrooms and a full bath are situated off the kitchen, creating a separate space for added privacy. Step outside to enjoy the covered patio, ideal for relaxing outdoors, and take advantage of the convenient rear two-car garage. Celina, TX offers charming small-town living and top-rated schools, making it the perfect place to plant roots. North Sky Celina makes it easy to enjoy planned amenities like a sparkling pool with cabanas, a playground, and a dog park. With quick access to Dallas North Tollway, US 380, and US 75, Dallas is just a short drive away. Additional Highlights Include: Slide-in tub at primary bath, upgraded front door, gas stub at patio, upgraded cabinets and hardware, and pendant lights. Photos are for representative purposes only. MLS#21311929

3304 Winecup Rd, Celina

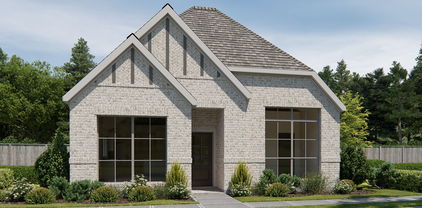
4729 Ripley Ct, Celina
$485,580
5 Beds ⋅ 4 Baths ⋅ 21311761 MLS
Welcome to your dream home at Pinnacle at Legacy Hills in Celina! This stunning Caldwell plan offers 5 bedrooms, 4 bathrooms, and spans 3,451 square feet of thoughtfully designed living space. Available for September move-in, this home has everything you need and more. The first floor boasts an owner's suite, an expansive gathering room, and dining room providing ample space for entertainment and relaxation. The sunlit gathering room, with large windows invites natural light, while the expansive kitchen shines with premium finishes, including quartz countertops, and built-in stainless-steel appliances. The second floor offers a large game room, ideal for entertaining, a media room, along with the secondary bedrooms. The future amenity center includes a planned resort-style pool and more!

4729 Ripley Ct, Celina

5810 Hadrian Dr, Celina
$599,990
4 Beds ⋅ 4 Baths ⋅ 21310320 MLS
Brand New! Never Lived In! This Seaberry II by Bloomfield Homes offers 4 bedrooms, 4 bathrooms, game room, media room, study, and formal dining. Situated in the desirable Sutton Fields community, this stunning brick and stone home showcases an open-concept layout with upscale upgrades throughout, including a Deluxe Kitchen featuring a 5-burner cooktop, quartz countertops, painted cabinetry, upgraded backsplash, a farmhouse-style sink, and a butler’s pantry, all filled with natural light and flowing seamlessly into the main living area highlighted by elegant engineered wood flooring through the first floor, while the private study is enclosed with glass French doors and the formal dining room provides an ideal space for entertaining; the home is enhanced with 8' interior doors on the first floor, an impressive 8' front door, surround sound wiring in the media room, upper cabinets in the utility room, and 2-inch faux wood blinds throughout, with generously sized secondary bedrooms and versatile upstairs living spaces including a game room and media room, plus upgraded carpet in all bedrooms and upstairs, and inviting outdoor living including a covered patio with gas stub, all complemented by gutters and quality craftsmanship throughout. Visit Bloomfield Homes today at Sutton Fields to tour this gorgeous Seaberry II.

5810 Hadrian Dr, Celina

709 Cumulus Ct, Celina
$619,600
4 Beds ⋅ 5 Baths ⋅ 21305203 MLS
What's Special: Cul-de-Sac Lot - 3-Car Tandem Garage - Game Room -Dedicated Study. New Construction – November Completion! Built by Taylor Morrison, America's Most Trusted Home Builder. Welcome to the Topaz at 709 Cumulus Court in The Ranch at Uptown Celina! This new home offers a spacious layout where the kitchen with a large center island and walk-in pantry connects to the dining area and great room, creating a natural space for gathering. The dining area opens to a covered patio, extending your living space outdoors. The main level also features a private primary suite with a generous bedroom, walk-in closet, and a well-appointed bath with dual sinks, a soaking tub, and a separate shower, along with a secondary bedroom and full bathroom for added flexibility. A media room and study provide additional space for work or relaxation, while a centrally located laundry room adds convenience. Upstairs, two additional bedrooms each include walk-in closets and are supported by two full bathrooms, while a game room offers more space to unwind. A three-car tandem garage completes this well-balanced home. Enjoy planned amenities like a pool, dog park, hiking and biking trails, and two air-conditioned community centers. Students thrive in the highly regarded Celina ISD. With easy access to the Dallas North Tollway and Preston Road, The Ranch at Uptown Celina offers smooth commutes and everyday convenience. Additional Highlights Include: extended owner's suite and covered patio, bench at owner's entry, tiled fireplace surround in great room, kitchen island wrap, and outdoor gas drop. Photos are for representative purposes only. MLS# 21305203

709 Cumulus Ct, Celina

5828 Painswick Dr, Celina
$599,000
5 Beds ⋅ 4 Baths ⋅ 21304383 MLS
Make use of the buyers market. This home was previously appraised for $763,000! Beautifully maintained north-facing home offering 3,731 sq. ft. with 5 bedrooms, 3.5 baths, and a 3-car garage in highly acclaimed Prosper ISD. Designed for comfortable living and entertaining, this move-in-ready home features soaring ceilings, an open-concept layout, a spacious living area, and a well-appointed kitchen with a large island. The downstairs primary suite provides a private retreat, while a dedicated office, media room, and generously sized secondary bedrooms offer flexible living spaces. Enjoy the covered patio overlooking a spacious backyard, all within a sought-after master-planned community featuring resort-style amenities, including pools, tennis courts, ponds, parks, community gardens, and playgrounds, with convenient access to shopping, dining, and major commuter routes.

5828 Painswick Dr, Celina

1455 Brewer Ln, Celina
$549,900
3 Beds ⋅ 3 Baths ⋅ 21303734 MLS
CELINA BEAUTY!! Welcome to this beautifully updated home located in the heart of Celina, where modern upgrades, generous living space, and a spacious lot come together to create the perfect place to call home. Situated on just under half an acre, this impressive 2,774-square-foot home offers 3 bedrooms, 2 and a half bathrooms, plus a media-bonus room that is currently being used as a 4th bedroom, providing flexibility for growing families, guests, or those who work from home. As you step inside, you'll immediately appreciate the fresh interior paint, new baseboards, recessed lighting, and beautiful high-end laminate flooring that create a bright, welcoming atmosphere throughout the home. The spacious layout is designed for both everyday living and entertaining, with comfortable living areas and plenty of room to gather. The open-concept kitchen has granite countertops, stainless steel appliances, and a spacious pantry. Both the living room and family room off the kitchen boast fireplaces. The updates continue throughout the home, including a newly remodeled full and half bathroom featuring modern finishes and thoughtful design. Each bedroom has new ceiling fans, adding comfort and style to every space. Outside, you'll enjoy the peace of mind that comes with major recent improvements, including a new roof and fresh exterior paint completed in 2023. The expansive lot provides endless possibilities—whether you envision a backyard oasis, a place to entertain family and friends, or simply room to enjoy the outdoors. Located in one of North Texas's most sought-after communities, this move-in-ready home combines generous living spaces, extensive recent upgrades, and a prime location in Celina, making it an exceptional opportunity you won't want to miss. *ALSO, USE TRINITY OAKS MORTGAGE FOR YOUR LOAN AND GET AN ADDITIONAL 2% OF THE LOAN AMOUNT FOR CLOSING COSTS AND-OR A RATE BUYDOWN!*

1455 Brewer Ln, Celina

1021 Fallow Ln, Celina
$321,665
3 Beds ⋅ 2 Baths ⋅ 21302734 MLS
What's Special: Gourmet Kitchen - Covered Patio - West Facing Lot - No Stairs. New Construction – October Completion! Built by Taylor Morrison, America's Most Trusted Home Builder. Welcome to the Braxton at 1021 Fallow Lane in The Ranch at Uptown Celina! This new one-story home offers a well-designed layout with a spacious great room that flows seamlessly into the kitchen and dining area, creating an inviting space for gathering and entertaining. The kitchen features a central island and convenient pantry, while the nearby covered patio extends your living outdoors for relaxing evenings. The private primary suite is tucked away with a walk-in closet and en-suite bath, and two secondary bedrooms are thoughtfully positioned near a shared full bath. A 2-car garage and centrally located laundry room add everyday convenience to this functional design. Enjoy planned amenities like a pool, dog park, hiking and biking trails, and two air-conditioned community centers. Students thrive in the highly regarded Celina ISD. With easy access to the Dallas North Tollway and Preston Road, The Ranch at Uptown Celina offers smooth commutes and everyday convenience. Additional Highlights include: Tiled shower floor in primary bath, upgraded cabinets, and coordinating cabinets, flooring, and finishes. Photos are for representative purposes only. MLS#21302734

1021 Fallow Ln, Celina

1728 Elderberry Ln, Celina
$509,705
4 Beds ⋅ 3 Baths ⋅ 21290519 MLS
What's Special: Dedicated Study - Close to Amenity - Close to Trails - South Facing Lot - Game Room - Covered Patio. New Construction - October Completion! Built by Taylor Morrison, America's Most Trusted Home Builder. Welcome to the Garnet at 1728 Elderberry Lane in Cross Creek Meadows! This thoughtfully designed single story home greets you with a bright foyer, private study, and a secondary bedroom near a full bath, creating a flexible and welcoming entry. The open great room, dining, and kitchen come together with a large island, walk in pantry, and easy access to a covered patio that is perfect for everyday living and entertaining. Tucked toward the back, the primary suite offers a peaceful retreat with a spacious walk-in closet and a beautifully arranged bath. Two additional bedrooms, a convenient shared bath, and a centrally located laundry room add comfort and functionality for everyone. A three-car garage and smart storage throughout make this home as practical as it is inviting. Enjoy small-town charm with city convenience at Cross Creek Meadows 60s. Discover new homes designed for your lifestyle, with easy access to major roads and top-rated schools. Relax at the cabana lounge, cool off in the pool, or enjoy the community’s hiking and biking trails. Additional Highlights Include: extended primary suite and walk in closet. Photos are for representative purposes only. MLS#21290519

1728 Elderberry Ln, Celina

3920 Amethyst Dr, Celina
$409,606
5 Beds ⋅ 3 Baths ⋅ 21300489 MLS
Welcome home to the Rainier—a beautifully designed Beazer Home where elegance meets comfort. This 5 bedroom, 3 bathroom home features a large walk-in pantry and primary closet, mudroom with valet, and a covered patio. Designed with the latest trends in mind, this home showcases white quartz countertops, light hardwood flooring, and striking rye cabinetry. Every Beazer home is certified by the Department of Energy as a Zero Energy Ready Home, designed for superior energy efficiency and healthier indoor air quality with Indoor airPLUS. This solar-ready home is built with durable 2x6 exterior walls and spray foam insulation, achieving an impressive average HERS score of 39. Experience the best of outdoor living in Chalk Hill, a charming community featuring an upscale amenity center with a pool, six acres of green space, and scenic neighborhood walking trails. Students will appreciate the convenience of living less than a quarter-mile from Celina High School, while families can explore dining and shopping in historic downtown Celina and the Gates of Prosper. Plus, Chalk Hill offers easy access to the new Costco, Lowe’s, and Lifetime Fitness. Estimated completion: July 2026 Days on market reflect the start of new home construction

3920 Amethyst Dr, Celina

3132 Winecup Rd, Celina
$314,999
3 Beds ⋅ 3 Baths ⋅ 21296402 MLS
What's Special: Close to Amenities - Covered Patio - 2nd Floor Laundry Room - Flat Lot. New Construction – Ready Now! Built by Taylor Morrison, America's Most Trusted Home Builder. Welcome to the Carmichael at 3132 Winecup Road in North Sky Celina! This thoughtfully designed new home offers a bright and open layout perfect for modern living. As you step inside you will see the spacious great room, dining area, and gourmet kitchen flowing effortlessly together, creating a warm and connected space for gathering. The kitchen features a large island and pantry, providing both functionality and style at the heart of the home. Step outside to the covered patio for seamless indoor-outdoor living. Upstairs, the private primary suite offers a relaxing retreat with a spacious bath and walk-in closet, while two additional bedrooms, a full bath, and a centrally located laundry room add everyday convenience. Celina, TX offers charming small-town living and top-rated schools, making it the perfect place to plant roots. North Sky Celina makes it easy to enjoy planned amenities like a sparkling pool with cabanas, a playground, and a dog park. With quick access to Dallas North Tollway, US 380, and US 75, Dallas is just a short drive away. Additional Highlights Include: upgraded front door, 8' door at entry, gas drop at patio, stainless steel undermount kitchen sink and upgraded cabinet features. MLS#21296402

3132 Winecup Rd, Celina

6127 Heron Dr, Celina
$385,000
5 Beds ⋅ 3 Baths ⋅ 21293274 MLS
Welcome to this beautifully maintained home in Prosper ISD offering a flexible and functional layout with room for everyone. This 4 bedroom, 3 bathroom home features a desirable floor plan with the primary suite, secondary bedroom downstairs, plus an additional versatile downstairs bedroom that could also serve as a home office, playroom, or guest space. Upstairs, you’ll find a spacious loft along with 2 additional bedrooms, creating the perfect setup for work, play, or multigenerational living. The heart of the home is the bright, open-concept kitchen featuring white cabinetry, upgraded stainless steel appliances, granite countertops, a gas cooktop, stylish backsplash, and a large island overlooking the dining and living areas. The living room is warm and inviting with a built-in electric fireplace and plenty of natural light. The dining area includes charming built-in seating, making it both stylish and practical for everyday living. Additional highlights include hardwood flooring, an oversized laundry room with added cabinetry and counter space, generous storage, and a thoughtful floor plan designed for comfort and convenience. Enjoy the backyard with a large patio, storage shed, and plenty of room to relax, play, or entertain. This home combines space, style, and functionality all in one. BACK ON THE MARKET AT NO FAULT OF THE SELLERS OR THE HOME. DON'T MISS YOUR SECOND CHANCE TO CALL THIS HOME!

6127 Heron Dr, Celina

2040 Aldrich Mews, Celina
$339,900
3 Beds ⋅ 3 Baths ⋅ 21292989 MLS
MLS# 21292989 - Built by Grenadier Investments - Ready Now! ~ Stunning contemporary townhouse in the highly desirable Ten Mile Creek community, offering 1,852 square feet of thoughtfully designed living space with an estimated completion date of June 26, 2026. This exceptional 3-bedroom, 3-bath home features three private bedroom suites, each complete with walk-in closets and spa-inspired baths featuring double vanities. The open-concept floor plan is designed for both everyday living and entertaining, highlighted by a spacious eat-in kitchen with a large island, pantry, and wired-for-data connections. Sophisticated modern design elements are showcased throughout, including sleek black hardware, an upgraded designer lighting package, and carefully selected appliances that blend seamlessly with the home's warm neutral color palette. Luxury vinyl plank flooring throughout the main living areas and plush carpeting in the bedrooms create a refined yet inviting atmosphere. The spacious living room is anchored by a stylish electric fireplace, adding warmth and ambiance to the heart of the home. Additional features include decorative lighting, central heating and air conditioning, and a two-car attached garage. Outdoor spaces are equally impressive with a covered outdoor living center, landscape lighting, professionally landscaped yard, sprinkler system, and mature trees. Built on a slab foundation with a durable shingle roof, this home combines modern aesthetics with low-maintenance living. Located within acclaimed Celina ISD, including O'Dell Elementary, Jerry & Linda Moore Middle School, and Celina High School. Construction is currently incomplete, providing an opportunity to own a beautifully crafted new home in one of Celina's premier communities. See Sales Counselor for Builder Incentive details.

2040 Aldrich Mews, Celina

1133 Beebalm Mews, Celina
$339,250
4 Beds ⋅ 3 Baths ⋅ 21290314 MLS
What's Special: Popular Plan - Gourmet Kitchen - Covered Patio - Greenbelt Lot. New Construction – Ready Now! Built by Taylor Morrison, America's Most Trusted Home Builder. Welcome to the Bruckner at 1133 Beebalm Mews in Cross Creek Meadows. This stunning new home has a foyer opening to the dining area, which flows effortlessly into the spacious great room and kitchen where a center island brings everyone together. Off the kitchen, the garage entry adds convenience, while the great room extends your living space with access to the covered patio. A comfortable secondary bedroom and full bathroom sit just off the foyer, offering flexibility for guests or a private workspace. Upstairs, the primary suite provides a calming retreat with its en-suite bath and generous walk-in closet. Two additional bedrooms share a full bathroom, and the laundry room completes this thoughtfully designed floor. Celina is a true gem with a charming downtown, easy access to major employment hubs, and local events that bring the community to life. At Cross Creek Meadows 40s, amenities include a shimmering pool and cabana, an amenity center, green space, and hike and bike trails for effortless outdoor enjoyment. Kids will look forward to the playground, and your furry friends will have room to run at the dog park. Best of all, your home is zoned for the highly rated Celina Independent School District, giving you confidence in the future you are building here. Additional Highlights Include: Covered patio, GE refrigerator, top load washer and dryer, and whole house blinds. MLS#21290314

1133 Beebalm Mews, Celina

1804 Beavers Bend Dr, Celina
$499,837
4 Beds ⋅ 4 Baths ⋅ 21275556 MLS
Make your new home dreams a reality with the innovative Jasmine floor plan by David Weekley Homes in The Parks at Wilson Creek. Prepare, present and enjoy your culinary masterpieces on the contemporary kitchen’s island overlooking the spacious family and dining areas. A sunlit study and extended covered porch present impressive spaces to pursue individual goals and enjoy spending time together. Two spare bedrooms help everyone find a space they can make uniquely their own. It’s easy to wake up on the right side of the bed in the luxurious Owner’s Retreat, which includes an en suite Owner’s Super Shower and walk-in closet. Experience the Best in Design, Choice and Service with this new home in Celina, Texas.

1804 Beavers Bend Dr, Celina

3305 Agnew St, Celina
$449,000
4 Beds ⋅ 4 Baths ⋅ 21273757 MLS
MLS# 21273757 - Built by Ashton Woods Homes - Ready Now! ~ Welcome to this new two-story home plan by Ashton Woods featuring over 2,900 square feet. Designed with the Coastal Collection, this home features soft whites and comforting blues. At the front of the home, you’ll find a versatile flex room—ideal for a home office or study space. At the heart of the home is an open-concept kitchen, living, and dining area, designed for both entertaining and cozy family nights. The chef-inspired kitchen boasts a large island for casual dining, tile backsplash, and a generous walk-in pantry. Just steps from the family room, the primary suite offers a tranquil retreat with a dual sink vanity, walk-in shower with glass enclosure, a luxurious garden tub and a spacious walk-in closet. Upstairs, a large game room awaits, accompanied by three secondary bedrooms and two full bathrooms. Completing this thoughtfully designed home plan is a convenient mudroom with a drop zone and a utility room, a sprinkler system and landscaping package, energy efficient HVAC, dual pane windows, and much more, combining style and functionality for modern living.

3305 Agnew St, Celina

1116 Rountree Ct, Celina
$319,900
3 Beds ⋅ 2 Baths ⋅ 21271905 MLS
Welcome to this beautifully maintained 3-bedroom, 2-bath home built in 2022 in the desirable Chalk Hill community of Celina. Offering modern finishes, a functional layout, and thoughtful outdoor space, this home checks all the boxes for comfortable living. The open-concept design creates an easy flow between the kitchen, dining, and living areas, ideal for everyday life and entertaining. The kitchen features stainless steel appliances, sleek cabinetry, generous counter space, and a large island that anchors the space perfectly. The private primary suite offers dual sinks, a walk-in shower, and a spacious walk-in closet, creating a quiet retreat at the end of the day. Two additional bedrooms provide flexibility for guests, a home office, or additional living needs. Step outside to the covered patio, a standout feature that allows you to enjoy the backyard year-round, whether you're relaxing with morning coffee or hosting friends in the evening. When the Texas temperatures heat up, take advantage of the Chalk Hill community pool - perfect for cooling off, spending summer afternoons with family and friends, or simply enjoying the neighborhood without the maintenance of your own pool. Located near shopping, dining, and highly rated Celina schools, this move-in ready home offers the benefits of newer construction, energy efficiency, and low-maintenance living. If you’re looking for a clean, well-cared-for home in Chalk Hill with modern style, inviting outdoor space, and a community pool to enjoy all summer long, this one deserves a look.

1116 Rountree Ct, Celina

Listings provided by North Texas Real Estate Information Systems (NTREIS). Listing data has been deemed reliable but is not guaranteed to be accurate by the MLS.

Last updated:

How much is your home worth?

Get instant property value now!