Refine Search
Sort by
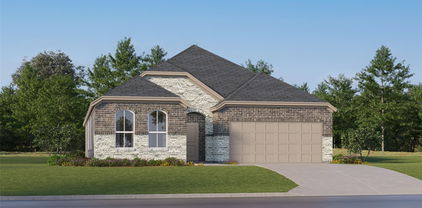
1740 Gardendale Hollow Ln, Anna
$399,216
4 Beds ⋅ 4 Baths ⋅ 21296135 MLS
BRAND NEW energy - efficient home Aug 2026! Try a new recipe in the Woodside’s impressive kitchen, complete with a useful island and large pantry. Pebble cabinets with marble-look white granite countertops, beige tone EVP flooring and multi-tone grey carpet. From the $300s - Escape the bustle of the city without being too far from the action. Beat the summer heat at the private neighborhood amenity center with a pool and playground. Look forward to a future public park, adjacent to the neighborhood, equipped with pickleball courts, soccer fields, and so much more. Zoned for Anna ISD, Parks at Foster Crossing offers 12 unique floor plans to fit any lifestyle. Contact a sales counselor to learn more. Each of our homes is built with innovative, energy-efficient features designed to help you enjoy more savings, better health, real comfort and peace of mind.

1740 Gardendale Hollow Ln, Anna

2641 Glacier Rd, Anna
$398,360
5 Beds ⋅ 3 Baths ⋅ 21299148 MLS
What's Special: Appliances and Blinds Included - Flat Lot - 5th Bedroom - Close to Amenity - Covered Patio. New Construction - Ready Now! Built by Taylor Morrison, America's Most Trusted Home Builder. Welcome to the Leander at 2641 Glacier Road in Parks at Foster Crossing! This thoughtfully designed new home blends style and functionality with an open-concept layout filled with natural light. Step inside from the front porch into a welcoming foyer that leads to the heart of the home. The gourmet kitchen flows seamlessly into the casual dining area and spacious great room, creating the perfect setting for everyday living and entertaining. Enjoy indoor-outdoor living with a covered patio just off the main space. A secondary bedroom and full bath are conveniently located off the foyer, while the private primary suite is tucked away off the great room, featuring an attached bath for a peaceful retreat. Upstairs, a versatile game room provides additional living space, along with three secondary bedrooms and a shared full bathroom. Experience the welcoming feel of hometown living in Anna, Texas. Parks at Foster Crossing offers easy access to grocery stores, major roadways, and schools in Anna ISD. Enjoy planned amenities like a resort-style pool, playground, clubhouse with fitness center, and green spaces. Explore nearby Downtown Melissa, Celina, and McKinney for charm, dining, and local shops. Additional Highlights Include: granite countertops, sprinkler system, and a gas drop at the covered patio. MLS#21299148

2641 Glacier Rd, Anna

1613 Yosemite Dr, Anna
$395,008
4 Beds ⋅ 3 Baths ⋅ 21368571 MLS
BRAND NEW energy - efficient home Oct 2026! The open concept living area includes a versatile flex space that makes a beautiful formal dining room. White cabinets with veined white quartz countertops, light tan EVP flooring with light taupe carpet. From the $300s - Escape the bustle of the city without being too far from the action. Beat the summer heat at the private neighborhood amenity center with a pool and playground. Look forward to a future public park, adjacent to the neighborhood, equipped with pickleball courts, soccer fields, and so much more. Zoned for Anna ISD, Parks at Foster Crossing offers 12 unique floor plans to fit any lifestyle. Contact a sales counselor to learn more. Each of our homes is built with innovative, energy-efficient features designed to help you enjoy more savings, better health, real comfort and peace of mind.

1613 Yosemite Dr, Anna

1306 Elizabeth St, Anna
$395,000
4 Beds ⋅ 3 Baths ⋅ 21415795 MLS
NEW ROOF! No neighbors directly behind. This home is where timeless charm meets modern comfort in the desirable Anna Crossing community! This beautifully appointed 4-bedroom, 2.5-bath home offers 2,781 square feet of thoughtfully designed living space, showcasing an inviting open-concept floor plan, stylish finishes, and exceptional versatility. Step inside to discover beautiful wood-look tile flooring, elegant crown molding, designer lighting, and a spacious living area featuring a cozy fireplace. The impressive kitchen is truly the heart of the home, boasting quartz countertops, a beautiful herringbone tile backsplash, stainless steel appliances, double ovens, a gas cooktop, generous cabinetry, a walk-in pantry, and an expansive island with seating. The seamless connection between the kitchen, dining, and living areas makes everyday living and entertaining effortless. The first-floor primary suite provides a relaxing private retreat, complete with a spacious ensuite bathroom featuring separate vanities, a jetted soaking tub, a walk-in shower, and a generous walk-in closet. A dedicated downstairs study with French doors offers the perfect space for working from home, while a convenient powder bath and separate laundry room add everyday functionality. Upstairs, discover three additional bedrooms and a spacious game room ideal for movie nights, entertaining, or creating the ultimate recreation space. Outside, enjoy a covered patio overlooking the fenced backyard, complete with a convenient gas connection for grilling and green space beyond the rear property line. Additional highlights include a tankless water heater, thoughtful architectural details, and an attached two-car garage. Offering the perfect combination of style, space, and functionality in a growing Anna community, this home is ready for its next chapter. Schedule your private showing today!

1306 Elizabeth St, Anna

2100 Brentwood Dr, Anna
$395,000
5 Beds ⋅ 3 Baths ⋅ 21306275 MLS
Outstanding Large home for the family. This 5-bedroom 2.5 bath home has all the space and comfort for the family to grow in. Within this 2700 sq. feet of living space, you have a large living area both on the main level and also on the second level with a loft area. The first level consists of a kitchen with all energy efficient appliances, granite counter tops, and numerous built-in cabinets. From the kitchen you open up into a very large kitchen and dining area that is floored with luxury vinyl plank. Also located on the first level is a carpeted primary bedroom that has a large bath and walk-in closet attached. As you move to the second level you will find a second full bath that compliments the 4 remaining bedrooms to the residence. Additionally, you will find a large utility room on the second level that will handle a full-size washer and dryer. On the outside of the residence, you will find a fully secured back yard with a wooden fence. In this subdivision there is a community pool, playground area, walking trail, along with a nearby skate and water park.

2100 Brentwood Dr, Anna

2508 Freeman St, Anna
$394,990
5 Beds ⋅ 3 Baths ⋅ 21393375 MLS
This winning floorplan has a total of 5 bedrooms and 3 full bathrooms with two bedrooms on the first floor. The kitchen connects to your family room and eating area for an open-living concept. You will have extra room to spread out in the upstairs game room. This home shines with Low E Vinyl Windows, maximizing energy efficiency without compromising natural light! Built for the future with a Broan Filtered fresh air system, Spray Foam insulation in the attic and exterior walls - improving energy efficiency and air quality, giving you a healthier more comfortable home. Nestled in the small, charming town of Anna, Churchill is a peaceful community surrounded by nature, where mature trees and a tranquil pond set the tone for everyday serenity. Residents enjoy a well-appointed amenity center featuring a sparkling pool, pickleball courts, and inviting playgrounds—perfect for active lifestyles and family fun. Churchill offers a strong sense of community with small-town charm, while students benefit from attending the highly ranked Van Alstyne schools. It’s an ideal blend of natural beauty, recreation, and top-tier education. Estimated completion: April 2026 Days on market reflect the start of new home construction.

2508 Freeman St, Anna

3056 Hollybrook Ln, Anna
$394,990
4 Beds ⋅ 3 Baths ⋅ 21306498 MLS
Welcome home to the Rainier—a beautifully designed Beazer Home where style meets comfort. From the moment you step inside, soaring ceilings and a breathtaking curved staircase set the tone for a home that’s both stunning and inviting. This 4 bedroom, 2.5 bathroom home features a fireplace, loft, and a covered patio. The first-floor guest suite offers a warm welcome to visitors, while the thoughtfully designed layout ensures space for every part of your life. Designed with the latest trends in mind, this home showcases quartz countertops, rich hardwood flooring, and striking 42-inch linen cabinetry. Plus, this home has washer, dryer, refrigerator, and blinds standard. Villages of Hurricane Creek in Anna offers the perfect blend of small-town charm and modern convenience—just minutes from I-75. This thoughtfully planned community features a future amenity center with a pool, scenic ponds, acres of open green space, and miles of hiking and biking trails, giving families countless ways to explore, relax, and connect. Children will attend Anna ISD, with a future onsite elementary school providing added convenience for busy families. Villages of Hurricane Creek delivers exceptional value in a peaceful, picturesque setting you’ll be proud to call home. Estimated completion: August 2026 Days on market reflect the start of new home construction

3056 Hollybrook Ln, Anna

1620 Esra Ln, Anna
$394,900
4 Beds ⋅ 3 Baths ⋅ 21222564 MLS
MOVE IN READY! Oversized corner lot! The two-story Lassen floor plan opens with an inviting porch entry that leads past a first floor bedroom and full bath, perfect for guests. An impressive open kitchen with a center island is adjacent and flows into a dining area and an airy great room, creating the perfect space for entertaining and everyday living. The owner’s suite is conveniently located on the main level and offers a walk-in closet and a private bath with dual sinks and a walk-in shower. Upstairs, there are three bedrooms and a full hall bath with dual sinks. Additional home highlights include Quartz countertops, upgraded elevation, tub in primary, and main level study. Designed for everyday convenience and livability, Anna Town Square blends residential comfort with walkable amenities and easy regional access. Inviting streetscapes, a sparkling pool, nature trails, green spaces, and planned gathering areas create a connected neighborhood feel with plenty of opportunities to enjoy the outdoors. Located just minutes from US 75, Anna Town Square provides a convenient commute to McKinney, Frisco, and the greater Dallas Fort-Worth area while maintaining a welcoming small-town atmosphere.

1620 Esra Ln, Anna

1801 Denali Dr, Anna
$393,008
4 Beds ⋅ 3 Baths ⋅ 21381523 MLS
BRAND NEW energy - efficient home Nov 2026! The open concept living area includes a versatile flex space that makes a beautiful formal dining room. Pebble cabinets with marble-look white granite countertops, beige tone EVP flooring and multi-tone grey carpet. From the $300s - Escape the bustle of the city without being too far from the action. Beat the summer heat at the private neighborhood amenity center with a pool and playground. Look forward to a future public park, adjacent to the neighborhood, equipped with pickleball courts, soccer fields, and so much more. Zoned for Anna ISD, Parks at Foster Crossing offers 12 unique floor plans to fit any lifestyle. Contact a sales counselor to learn more. Each of our homes is built with innovative, energy-efficient features designed to help you enjoy more savings, better health, real comfort and peace of mind.

1801 Denali Dr, Anna

1608 Gardendale Hollow Ln, Anna
$390,764
4 Beds ⋅ 3 Baths ⋅ 21412493 MLS
BRAND NEW energy - efficient home Jan 2027! Spend mornings preparing breakfast in the open concept kitchen or sipping your coffee on the large covered patio. White cabinets with veined white quartz countertops, tan tone EVP flooring and light grey brown textured carpet. From the $300s - Escape the bustle of the city without being too far from the action. Beat the summer heat at the private neighborhood amenity center with a pool and playground. Look forward to a future public park, adjacent to the neighborhood, equipped with pickleball courts, soccer fields, and so much more. Zoned for Anna ISD, Parks at Foster Crossing offers 12 unique floor plans to fit any lifestyle. Contact a sales counselor to learn more. Each of our homes is built with innovative, energy-efficient features designed to help you enjoy more savings, better health, real comfort and peace of mind.

1608 Gardendale Hollow Ln, Anna

1017 Crepe Myrtle Ln, Anna
$390,000
4 Beds ⋅ 3 Baths ⋅ 21280441 MLS
Beautifully maintained single-story home in the rapidly growing Anna area featuring a bright and open-concept floor plan with 4 spacious bedrooms, 3 full baths, and a dedicated home office. Construction began in 2020 and was completed in 2021, offering the feel of a newer home with thoughtful upgrades throughout. Designed for both comfort and privacy, the flexible layout includes a front guest bedroom ideal for an in-law suite, while the secondary bedrooms are split from the private primary retreat. The stunning kitchen is the heart of the home, showcasing granite countertops, a large center island, stainless steel appliances, and a walk-in pantry perfect for entertaining and everyday living. Step outside to a covered patio overlooking a large backyard ready for your custom outdoor oasis, pool, or play area. Enjoy added savings with NO PID or MUD taxes and a low tax rate of approximately 1.99%. A perfect opportunity for families, professionals, or investors looking for value in one of North Texas’ fastest-growing communities.

1017 Crepe Myrtle Ln, Anna

3425 Longfellow Ave, Anna
$389,990
4 Beds ⋅ 3 Baths ⋅ 21393265 MLS
Welcome home to the Cascade—a beautifully designed Beazer Home where style meets comfort. From the moment you step inside, soaring ceilings and a breathtaking curved staircase set the tone for a home that’s both stunning and inviting. This 4 bedroom, 2.5 bathroom home features a fireplace, loft, and a covered patio. This home comes with washer, dryer, refrigerator and blinds! Designed with the latest trends in mind, this home showcases quartz countertops, rich hardwood flooring, and striking 42-inch latte cabinetry. Nestled in the small, charming town of Anna, Churchill is a peaceful community surrounded by nature, where mature trees and a tranquil pond set the tone for everyday serenity. Residents enjoy a well-appointed amenity center featuring a sparkling pool, pickleball courts, and inviting playgrounds—perfect for active lifestyles and family fun. Churchill offers a strong sense of community with small-town charm, while students benefit from attending the highly ranked Van Alstyne schools. It’s an ideal blend of natural beauty, recreation, and top-tier education. Estimated completion: October 2026 Days on market representative of start of new home construction.

3425 Longfellow Ave, Anna

205 Caper Meadow Dr, Anna
$389,990
4 Beds ⋅ 3 Baths ⋅ 21310085 MLS
Built by Mattamy Homes - Kiara - Available Now! The Kiara is a spacious single-story home featuring 4 bedrooms and 3 full baths and a 2-car garage, designed for both style and functionality. At the center of the home, a gourmet kitchen with quartz countertops and a large island opens seamlessly to the dining area and Great Room with a wall of windows windows that radiates lots of natural sunlight. A covered patio extends the living area outdoors, perfect for relaxing evenings or entertaining. The private primary suite is set apart and features a 10' vaulted ceiling, spa-inspired bathroom, and walk-in closet for comfort and convenience. Thoughtful details like cabinets in the laundry room add everyday efficiency, while the additional bedroom and bathroom in lieu of a flex room provide more space for family, guests, or a home office. With its open layout, premium finishes, and abundant natural light, the Kiara is a home that combines beauty and practicality in every detail. This is a Energy Star Certified NEW CONSTRUCTION HOME with ENERGY STAR® certified Whirlpool® appliances and ecobee4 smart thermostat.

205 Caper Meadow Dr, Anna

2320 Atlantic Ave, Anna
$389,990
4 Beds ⋅ 2 Baths ⋅ 21265320 MLS
NO MUD or PID! Ideally situated with convenient access to Interstate 75, this beautifully maintained home offers impressive curb appeal with a charming exterior, manicured landscaping, and a desirable 2-car garage. Designed with both style and functionality in mind, the open-concept floor plan features soaring ceilings, abundant natural light, and elegant finishes throughout. The spacious kitchen is the heart of the home, complete with stainless steel appliances, quartz countertops, a designer backsplash, oversized island, and a walk-in pantry. The kitchen flows seamlessly into the dining and living areas, creating the perfect space for entertaining and everyday living. The private primary suite offers a relaxing retreat with a spa-like bath and generous walk-in closet. Additional bedrooms provide flexibility for guests, family, or a home office setup. This energy-efficient home also includes thoughtful upgrades and move-in ready conveniences. Enjoy being within walking distance to schools and just minutes from shopping, dining, and entertainment. A fantastic opportunity in a prime location

2320 Atlantic Ave, Anna

1201 Century Tree Ln, Anna
$389,990
3 Beds ⋅ 3 Baths ⋅ 21146327 MLS
MLS# 21146327 - Built by William Ryan Homes - Ready Now! ~ Priced to sell! An exceptional opportunity for first time home buyers and investors seeking value with instant equity. Discover modern living at its finest in this energy-efficient home, offering just over 2,466 square feet of well-designed space. With 3 spacious bedrooms, 3 bathrooms and flex room-study and a highly functional layout with a game room, this home blends comfort, style, and flexibility for the way you live today. The open floor plan features a large great room that flows seamlessly into the dining area—ideal for both everyday living and effortless entertaining. Natural light pours in through oversized windows, accentuating the home's clean lines and contemporary finishes. The private owner's suite is thoughtfully positioned at the back of the home for maximum privacy and tranquility. It features a generous walk-in closet and a spa-inspired en-suite bath, creating the perfect retreat. A versatile flex room, also located at the rear of the home, offers endless possibilities—perfect as a home office, creative space, or guest room. The home includes two additional bedrooms, ideal for family, guests, or additional work-from-home needs. A two-car garage offers built-in storage space, providing practical solutions for tools, outdoor gear, or seasonal items. With its modern layout, flexible living spaces, and energy-saving features, this home delivers exceptional value and comfort in a stylish, open-concept design. Ready Now! WAS: $487,990 NOW: $389,990

1201 Century Tree Ln, Anna

2649 Glacier Rd, Anna
$389,880
4 Beds ⋅ 3 Baths ⋅ 21407348 MLS
What’s Special: Appliances & Blinds Included - Flat Lot - Close to Amenities - West Facing Lot - Game Room - Spacious Kitchen. New Construction – December Completion! Built by Taylor Morrison, America’s Most Trusted Home Builder. Welcome to the Cedar Park at 2649 Glacier Road in Parks at Foster Crossing! This thoughtfully designed two-story home offers four bedrooms, three full baths, and flexible living spaces that make everyday life feel effortless. The open-concept kitchen, dining area, and great room create a bright and welcoming gathering space, while the covered patio extends your living outdoors. A private primary suite and secondary bedroom on the main level provide comfort and convenience, while upstairs you'll find two additional bedrooms, a full bath, a spacious game room, and a tech nook perfect for work, study, or creativity. Ample storage, a walk-in closet, and a two-car garage complete this versatile and inviting floorplan. Experience the welcoming feel of hometown living in Anna, Texas. Parks at Foster Crossing offers easy access to grocery stores, major roadways, and schools in Anna ISD. Enjoy planned amenities like a resort-style pool, playground, clubhouse with fitness center, and green spaces. Explore nearby Downtown Melissa, Celina, and McKinney for charm, dining, and local shops. Additional Highlights Include: washer, dryer, refrigerator, gas drop at back patio, and whole house blinds. Photos are for representative purposes only. MLS#21407348

2649 Glacier Rd, Anna

2325 Cambridge Ave, Anna
$389,000
3 Beds ⋅ 2 Baths ⋅ 21288731 MLS
Welcome to this beautiful Stonehollow home where quality craftsmanship, timeless finishes, and thoughtful design come together to create an exceptional living experience. From the moment you step inside you'll notice the Rich Hand-Scraped Hardwood floors, natural light and warm atmosphere that make this home feel both comfortable and refined.Open-concept design offers seamless flow between the kitchen,dining and living spaces making everyday living and entertaining effortless. At the heart of the home is the spacious kitchen showcasing beautiful granite countertops,crisp white cabinetry,stainless steel appliances, abundant storage and a large breakfast bar perfect for gathering with family and friends.The bright neutral color palette creates the fresh timeless look today's buyers are searching for. Living room is anchored by a stunning wood-burning stone fireplace with a beautiful mantel creating the perfect place to relax and unwind.Just off the entry a dedicated home office behind French doors provides privacy and flexibility for remote work, studying or hobbies. Designed with privacy in mind the split-bedroom floor plan separates the primary suite from the secondary bedrooms and office. Unwind in the inviting primary ensuite complete with elegant countertops, dual vanities and a separate tub and shower along with a walk in closet. One of the most impressive features of this home is the generous room sizes throughout. Step outside to enjoy the covered back patio providing the perfect setting for morning coffee, weekend gatherings, or relaxing Texas evenings, backyard provides plenty of space to entertain and enjoy the outdoor. As an added bonus the structural warranty provides valuable peace of mind for future homeowners. Combining Stonehollow's renowned quality, desirable upgrades, oversized secondary bedrooms, a private office, and move-in ready condition, this home offers an opportunity that's increasingly difficult to find in today's market.

2325 Cambridge Ave, Anna

1905 Burl Ln, Anna
$385,000
4 Beds ⋅ 3 Baths ⋅ 21347159 MLS
OPEN HOUSE, Saturday, November 7th, 12-2pm. Special lender incentives possible. This exceptional 2 story home offers the perfect combination of space, functionality, and privacy. Featuring 4 bedrooms, 3 full bathrooms, and a dedicated home office, this thoughtfully designed floor plan is a rare find. Three bedrooms, including the spacious primary suite, are located on the first floor, providing flexibility for multi generational living, guests, or anyone wanting the convenience of single level living while still enjoying the extra space of a two-story home. The open concept layout creates an inviting atmosphere for everyday living and entertaining, while the upstairs provides additional living space and a private bedroom with a full bath. Step outside to a large backyard backing to mature trees, offering peaceful views and added privacy with no neighbors directly behind. Whether you're enjoying your morning coffee or hosting friends, the outdoor space is designed for relaxation. Recent updates include a large covered patio, a built in electric fireplace that serves as a beautiful focal point in the living room, updated lighting fixtures throughout (2022–2023), and a newly replaced upstairs HVAC system, providing added comfort and peace of mind for the new owners. Conveniently located near shopping, dining, schools, and major commuter routes, this home combines a highly sought-after layout with stylish updates and a tranquil setting, making it an opportunity you won't want to miss.

1905 Burl Ln, Anna

3177 Ashbrook Ln, Anna
$384,990
4 Beds ⋅ 3 Baths ⋅ 21365556 MLS
Welcome home to the Rainier—a beautifully designed Beazer Home where style meets comfort. From the moment you step inside, soaring ceilings and a breathtaking curved staircase set the tone for a home that’s both stunning and inviting. This 4 bedroom, 2.5 bathroom home features a fireplace, loft, and a covered patio. The first-floor guest suite offers a warm welcome to visitors, while the thoughtfully designed layout ensures space for every part of your life. Designed with the latest trends in mind, this home showcases quartz countertops, rich hardwood flooring, and striking 42-inch truffle cabinetry. Plus, this home has washer, dryer, refrigerator, and blinds standard. Villages of Hurricane Creek in Anna offers the perfect blend of small-town charm and modern convenience—just minutes from I-75. This thoughtfully planned community features a future amenity center with a pool, scenic ponds, acres of open green space, and miles of hiking and biking trails, giving families countless ways to explore, relax, and connect. Children will attend Anna ISD, with a future onsite elementary school providing added convenience for busy families. Villages of Hurricane Creek delivers exceptional value in a peaceful, picturesque setting you’ll be proud to call home. Estimated completion: September 2026 Days on market reflect the start of new home construction

3177 Ashbrook Ln, Anna

1312 Huntington Dr, Anna
$384,990
4 Beds ⋅ 3 Baths ⋅ 21276699 MLS
Superior Craftsmanship, Prime Access, and Schools Steps Away! Beautiful New Construction Single-Story DRB Home! The Award-Winning Juniper floor plan offers 2,168 sq ft of living space. As you enter you will notice the decorative ceiling guiding you inside. You'll love the upgraded kitchen with the microwave vented to the outside. The kitchen comes complete with a pantry and a large island that looks towards the dining and great room. Large windows overlook the patio and add natural light throughout the home. The spacious primary suite is sure to be your private oasis - from the soaking tub and separate shower to the large private closet! The remaining three bedrooms provide their own private retreats with each in their own designated area. For those who work from home, you'll have a study that meets all your needs. Our Anna Ranch Community will feature a community pool and is located in Anna ISD with a brand new Middle School & Elementary School within the neighborhood.

1312 Huntington Dr, Anna

3737 Pitchfork Ter, Anna
$384,990
3 Beds ⋅ 3 Baths ⋅ 21216970 MLS
Discover new construction in Churchill, where elevated features and personalized design opportunities meet a peaceful natural setting. This beautifully designed two-story Magnolia floor plan offers 3 bedrooms, 2.5 bathrooms, an open-concept layout, a large backyard, and a covered patio perfect for outdoor living, entertaining, and everyday enjoyment. The attractive exterior creates timeless curb appeal, while the interior features a spacious living room ideal for both everyday living and entertaining. The chef-inspired kitchen showcases stylish 42-inch cabinetry, quartz countertops, an elegant tile backsplash, a large center island, and an undermount farmhouse sink, creating a functional and inviting gathering space. The private primary suite offers a relaxing retreat with a separate shower and garden tub. Custom flooring and upgraded lighting add style and functionality throughout the home. Additional features include a full sprinkler system and an attached 2-car garage. Residents of Churchill enjoy exceptional community amenities, including a pool, clubhouse, walking trails, playgrounds, pickleball courts, ponds, and open green spaces. Conveniently located near Highway 75, the community offers easy access to Melissa, Van Alstyne, local shopping and dining, Buc-ee's, and highly rated Van Alstyne ISD schools. Built with the quality craftsmanship, this home offers the perfect combination of thoughtful design, modern finishes, everyday convenience, and an outstanding location.

3737 Pitchfork Ter, Anna

400 Cherry Creek Ln, Anna
$384,500
5 Beds ⋅ 4 Baths ⋅ 21408337 MLS
MLS# 21408337 - Built by Starlight Homes - Nov 2026 completion! ~ No MUD-PID! You enter the home through the foyer and are immediately welcomed into the open dining area, kitchen, and family room. A covered patio extends off the family room for outdoor living, and the kitchen offers access to the two-car garage. Just beyond the kitchen, the stairs lead to the second floor and where you’ll find a bedroom and a full bath. Upstairs features a spacious loft connecting three additional bedrooms—each with its own walk-in closet. Two of these bedrooms share a bath, while the third has its own. A centrally located laundry room adds convenience, and across the loft sits the private primary suite with a walk-in closet and a primary bath.

400 Cherry Creek Ln, Anna

1516 Eagle Meadow Trl, Anna
$383,600
3 Beds ⋅ 3 Baths ⋅ 21262419 MLS
MLS# 21262419 - Built by Ashton Woods Homes - Ready Now! ~ East-facing homesite with white-painted brick exterior, Coastal Collection interior finishes, abundant natural light, spa-like primary bath with a glass-enclosed shower and built-in seat, and double shelf-and-pole storage in the large walk-in primary closet.Welcome to this brand-new, thoughtfully designed one-story home by Ashton Woods. Designed with the Coastal Collection, this home features soft whites and comforting blues. A charming front porch opens to an elongated foyer with a convenient coat closet, setting a warm and welcoming tone. At the heart of the home is a bright, open-concept kitchen, living, and dining area, ideal for both daily life and gatherings. The gourmet kitchen impresses with a large eat-in island, tile backsplash, ample cabinetry, stainless steel appliances, and a spacious walk-in pantry. The open family room flows into a cozy breakfast nook that leads directly to the covered patio and backyard—offering seamless indoor-outdoor living. Privately tucked away at the rear of the home, the primary suite features a dual sink vanity, walk-in shower with tile surround and glass enclosure, a linen closet, and a generously sized walk-in closet. At the front of the home, two secondary bedrooms—each with their own closet—share a stylish full bathroom. Energy-efficient features include a high-performance HVAC system, double-pane windows, LED lighting, and more. Additional highlights such as professional landscaping, a sprinkler system, and gutters complete this

1516 Eagle Meadow Trl, Anna

3028 Burwick Ln, Anna
$383,545
3 Beds ⋅ 3 Baths ⋅ 21411448 MLS
Built by Mattamy Homes - The Bianca- Available Jan! The Bianca by Mattamy Homes is a thoughtfully designed one story home offering 3 bedrooms, 2.5 bathrooms, and a layout that blends open living with everyday comfort. The Great Room flows seamlessly into the dining area and Gourmet kitchen, high ceiling creating a bright, connected space that feels both functional and inviting. Enhanced ceilings elevate the main living areas, adding height and a more open feel, while a covered patio just off the Great Room extends the space outdoors for relaxed evenings or casual gatherings. The private primary suite is positioned at the back of the home and includes a spacious walk in closet and a well appointed bath with a walk-in shower, creating a comfortable place to unwind at the end of the day. A flex room near the entry adds versatility for a home office or additional living space, while two secondary bedrooms share a full bathroom. With its thoughtful design and comfortable flow, the Bianca offers a home that feels easy to live in and welcoming from the moment you walk through the door. This home is an ENERGY STAR® Certified Home with ENERGY STAR® Certified Whirlpool® Appliances and Wi-Fi ecobee® Smart Thermostat.

3028 Burwick Ln, Anna

2636 Glacier Rd, Anna
$380,210
4 Beds ⋅ 3 Baths ⋅ 21343968 MLS
What's Special: Appliances Included - Flat Lot - Close to Amenity - East Facing Lot. New Construction – Ready Now! Built by Taylor Morrison, America's Most Trusted Home Builder. Welcome to the Georgetown at 2636 Glacier Road in Parks at Foster Crossing! This inviting two story home offers a bright and open main level where the great room, dining area, and kitchen come together to create a natural space for everyday living and entertaining. The kitchen features generous counter space, a walk-in pantry, and easy access to the covered patio for seamless indoor-outdoor living. The private primary suite on the main floor provides a calming retreat with a spacious bath and walk in closet. Upstairs, additional bedrooms, a game room, and flexible storage create room for connection, creativity, and growth. Experience the welcoming feel of hometown living in Anna, Texas. Parks at Foster Crossing offers easy access to grocery stores, major roadways, and schools in Anna ISD. Enjoy planned amenities like a resort-style pool, playground, clubhouse with fitness center, and green spaces. Explore nearby Downtown Melissa, Celina, and McKinney for charm, dining, and local shops. Additional Highlights Include: gas line at covered patio, Revwood flooring, and installed sprinkler system. MLS#21343968

2636 Glacier Rd, Anna

108 Waterhouse Lake Dr, Anna
$380,000
3 Beds ⋅ 3 Baths ⋅ 21429893 MLS
Welcome to 108 Waterhouse Lake Drive! Located in the desirable Coyote Meadows community in Anna, Texas, this beautifully maintained, newly built home offers the perfect combination of modern comfort, thoughtful upgrades, and an incredible outdoor living space. Situated on an oversized corner lot, this home features an expansive backyard with a generously extended patio, creating the perfect setting for entertaining, relaxing, or enjoying evenings outdoors. Inside, you’ll find a beautiful, inviting interior with stylish finishes, an open and functional layout, and thoughtful upgrades throughout that truly make this home stand out. One of the most exciting features is the opportunity to assume the seller’s existing mortgage at an incredible 4.99% interest rate, subject to lender approval and qualification requirements, offering a potentially valuable financing advantage for eligible buyers. Coyote Meadows offers wonderful community amenities, including a resort-style swimming pool, splash pad, playground, green spaces, and walking trails. Conveniently located just minutes from Highway 75, the neighborhood provides easy access to shopping, dining, schools, and surrounding North Texas communities. With its oversized lot, impressive outdoor living space, desirable location, and unique financing opportunity, this home truly has so much to offer. Schedule your private showing today and come see everything that makes this property special!

108 Waterhouse Lake Dr, Anna

Listings provided by North Texas Real Estate Information Systems (NTREIS). Listing data has been deemed reliable but is not guaranteed to be accurate by the MLS.

Last updated:

How much is your home worth?

Get instant property value now!