Refine Search
Sort by
16328 Boston Ivy Dr, Fort Worth
$575,000
5 Beds ⋅ 4 Baths ⋅ 21431002 MLS
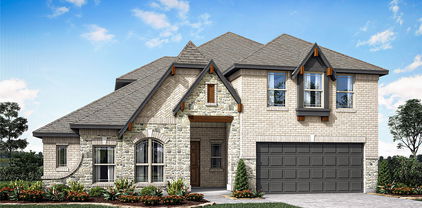
RISLAND HOMES 4205-A floor plan. Beautiful MODEL HOME now available! Say hello to a warm, two-story home that offers a bright, open-concept layout with decorative trim accents throughout. The expansive main floor is perfectly designed, featuring a guest room (or second bedroom) that provides ultimate flexibility for guests. The primary suite is a serene retreat and a spa-inspired bathroom that is bright and spacious, with a walk-in closet. Bathed in light, the living and dining spaces open to the heart of the home: a chef’s kitchen with elegant quartz countertops and upgraded appliances, including a built-in microwave and oven tucked into a sleek cabinet for a clean, functional look. The second floor showcases a stunning open-to-second-floor staircase and railing that instantly elevate the home’s aesthetic. It hosts a spacious game room overlooking the living area, an oversized media room, one en-suite bedroom for convenience and privacy, and two additional bedrooms served by a separate full hall bathroom. This home also features a practical tandem garage ideal for parking a longer vehicle, or the extra length can be purposed as a hobby area or gym space. Enjoy the outdoors on the covered patio overlooking a spacious backyard. Includes Washer, Dryer & Fridge. Ideally located within walking distance to the community amenity center, pool, and convenience store, this home also offers access to fantastic neighborhood amenities including a lazy river, dog park, playgrounds, and more. Don’t miss the opportunity to make this beautiful home yours, call the sales manager today to learn more about available incentives and schedule your private tour. Photos taken when model home was furnished. Home is no longer furnished.

16328 Boston Ivy Dr, Fort Worth

8412 Burnley, The Colony
$995,000
5 Beds ⋅ 5 Baths ⋅ 21425645 MLS
Welcome to 8412 Burnley, an exceptional 5-bedroom, 4.5-bath home with a 3-car tandem garage, located in the highly sought-after Tribute Lakeside & Golf Resort Community. This beautifully designed home offers luxury, elegance, and functionality with impressive upgrades throughout. Upon entering, you are greeted by gorgeous glass French doors leading into a private study, beautiful hardwood floors throughout the first floor, and an inviting open-concept floor plan perfect for everyday living and entertaining. Oversized sliding glass doors seamlessly connect the indoor living space to an extended patio and spacious backyard, creating the perfect setting for gatherings and outdoor enjoyment. The gourmet kitchen is a chef's dream, featuring premium Café appliances, a 6-burner gas cooktop, double ovens, custom cabinetry, and a stunning waterfall island with additional storage. Smart-home features include an Alexa home hub, while upgraded carpeting adds comfort to the second floor. The luxurious primary suite offers a peaceful retreat with a spa-inspired bathroom featuring a spacious walk-in shower, freestanding soaking tub, dual vanities with custom-framed mirrors, and two generous walk-in closets, including convenient direct access to the laundry room. Beyond the home, enjoy the exceptional lifestyle The Tribute is known for, featuring two award-winning golf courses, miles of scenic hike-and-bike trails, beautiful Lake Lewisville, resort-style community amenities, and the exciting addition of a new marina and boat club anticipated to open soon! Experience luxury living and the beauty of a lakeside resort community, all in one extraordinary place. Welcome home to 8412 Burnley! Current photos are from home being previously staged, tenants currently occupy until December 15,2026

8412 Burnley, The Colony

10229 Lakeview Dr, Providence Village
$317,000
4 Beds ⋅ 3 Baths ⋅ 21425727 MLS
Welcome to this very well maintained, & loved, single-owner home that offers a rare blend of comfort, space, affordability and amenities todays buyers are looking for! The soaring ceilings create an airy, open feel from the moment you step inside, this spacious 4-bedroom, 2.5-bath home that spans 2,442 sq ft of thoughtfully designed living space. An abundance of natural light flows through out, filling every corner & giving a sense of warmth. The impressive main floor primary suite with its french doors features its own private window seating offering a private peaceful retreat. Upstairs, you'll find three more generously sized bedrooms, a versatile loft, and a flex room that could be utilized as a family room that's perfect for movie night or casual gatherings, or game room, or media room or playroom or even a home office. At the heart of the home, is this open kitchen designed with ample counter space that includes a breakfast bar, eat in area and an island, providing effortless entertainment, and a walk in pantry. When you step outside to experience some of the home's most charming features: stunning water views and four covered patios to choose from, ensuring you can enjoy the breeze and outdoor views in any weather. Located in a wonderful neighborhood, this community allows you access to world-class amenities—including waterslides, scenic walking trails, 2 resort pools, dedicated adult pool, fully equipped fitness center, club house, tennis courts, basketball courts, dog park, play grounds, catch-and-release ponds and multiple parks. This community is conveniently located near many restaurants, shopping, and entertainment. Impeccably cared for and ready for its next chapter, this is a truly special place to call home.

10229 Lakeview Dr, Providence Village

5604 Sea Cove Ln, Denton
$469,900
5 Beds ⋅ 4 Baths ⋅ 21430056 MLS
Discover the perfect balance of comfort and versatility in this spacious, light-filled home designed for effortless everyday living!. As you enter, thoughtful architectural details add unique character, while a versatile room with elegant French doors provides the perfect setting for a private home office, study, or flex space. The open-concept layout creates a seamless flow between the kitchen, dining, and living areas, making it ideal for entertaining and relaxed gatherings. The kitchen serves as the heart of the home, featuring a center island with breakfast bar seating, sleek countertops, stainless-steel appliances, abundant cabinetry, and ample prep space. Expansive windows throughout invite natural light, creating a bright, airy atmosphere. The spacious primary suite offers a peaceful retreat, conveniently located on the first floor, featuring a generous en suite bathroom with dual vanities, a soaking tub, a separate shower, and a walk-in closet for added privacy. Conveniently located in Denton, with access to shopping, dining, entertainment, and major commuter routes, this home offers the space and flexibility to complement a variety of lifestyles. Schedule your private showing today!

5604 Sea Cove Ln, Denton

7016 Salmon Springs Dr, Argyle
$949,999
4 Beds ⋅ 4 Baths ⋅ 21426078 MLS
Beautifully upgraded one-story home on a premium greenbelt lot in sought-after Canyon Falls! Designed for exceptional indoor-outdoor living, this home welcomes you with an open, light-filled layout and impressive architectural details. The spacious family room features a vaulted ceiling, a dramatic 20-foot floor-to-ceiling fireplace, and expansive multisliding glass doors that open to the extended covered patio. Entertain year-round in your private outdoor retreat, complete with an outdoor fireplace, motorized screens, and an impressive outdoor kitchen featuring a grill and smoker. The gourmet kitchen offers an oversized island, custom cabinetry, upgraded backsplash, and wine bar, seamlessly connecting to the family room and two dining areas. A dedicated media room provides the perfect space for movie nights. The private primary suite is a relaxing retreat with a luxurious ensuite bath featuring a freestanding tub, separate vanities, walk-in shower, and two closets. Four bedrooms, 3.5 baths, a private study, and a split three-car garage provide flexibility for everyday living and working from home. Additional enhancements include wood flooring, recessed lighting, designer window treatments, upgraded fixtures, and custom garage cabinetry with epoxy flooring. Enjoy the Canyon Falls lifestyle with scenic parks, walking and biking trails, a clubhouse, two pools, playgrounds, and additional community amenities. Served by Argyle ISD, this exceptional home combines thoughtful upgrades, inviting living spaces, and outstanding outdoor entertaining in a desirable community.

7016 Salmon Springs Dr, Argyle

4521 Shadowridge Dr, The Colony
$420,000
3 Beds ⋅ 2 Baths ⋅ 21428994 MLS
Your New Home for the Holidays! Freshly updated and ready for its next chapter, this charming 3-bedroom home also has a dedicated study offering the perfect combination of comfort, style, and convenience. Step inside to discover new flooring, fresh paint, and updated light fixtures that give the home a bright, welcoming feel. The thoughtfully designed floor plan features a private primary suite, split from the secondary bedrooms, offering a peaceful retreat. Dual sinks, separate tub and shower and large walk in closet are just a few of the features you will enjoy. Gather around the wood-burning fireplace with its classic brick hearth for cozy evenings at home, or step outside to enjoy the extended backyard deck, perfect for entertaining or relaxing. Located in the desirable Ridgepointe neighborhood, you'll appreciate easy access to shopping, dining, entertainment, DFW Airport, Lake Lewisville, and 121 Marina. With the updates already done, all that's left is to move in, unpack, and make yourself at home just in time for the holidays!

4521 Shadowridge Dr, The Colony

3067 Mitchell Way, The Colony
$640,000
4 Beds ⋅ 3 Baths ⋅ 21427147 MLS
Comfort, Connection & Convenience: The Perfect Place to Call Home. Welcome home to 3067 Mitchell Way, where comfort, connection, and convenience come together in one of The Colony's most desirable neighborhoods. This inviting home offers the perfect setting for creating lasting memories, whether you're gathering with loved ones, entertaining friends, or simply enjoying the comforts of everyday life. Step inside to discover bright, open living spaces filled with natural light and designed for both relaxation and connection. The spacious kitchen serves as the heart of the home, featuring ample cabinetry and workspace for everything from weeknight dinners to holiday celebrations. The seamless flow between the kitchen, dining, and living areas creates a warm, welcoming atmosphere where family and friends naturally gather. The private primary suite offers a peaceful retreat at the end of the day, while additional bedrooms provide flexibility for growing families, guests, a home office, or a playroom. Thoughtfully designed living spaces ensure there's room for everyone to feel at home. Outside, the backyard is ready for weekend barbecues, outdoor play, and quiet evenings under the Texas sky. Whether you're hosting a gathering or enjoying a peaceful morning coffee, this outdoor space extends the home's welcoming charm. Ideally located near parks, schools, shopping, dining, and entertainment, you'll enjoy easy access to Grandscape, Lake Lewisville, and everything that makes The Colony one of North Texas' most vibrant communities. With convenience at your doorstep and a warm sense of home throughout, this property offers a lifestyle you'll love. More than just a house, this is a place to build traditions, make memories, and truly feel at home. Schedule your private tour today and discover all this special property has to offer.

3067 Mitchell Way, The Colony

1717 Edgeway Dr, Aubrey
$377,866
3 Beds ⋅ 3 Baths ⋅ 21430772 MLS
MLS# 21430772 - Built by Impression Homes - November 2026 completion ~ With 2,049 square feet of two-story, open-concept living, the Maple floorplan at Keeneland offers 3 bedrooms, 2.5 bathrooms, a game room, and 2-car garage. A covered front porch welcomes you inside, where the family room flows into the dining area and modern kitchen, creating an easy connection across the main living spaces. The kitchen is designed for everyday function with a large center island and walk-in pantry, offering space to prep, gather, store, and stay connected to the dining area and family room. Privately placed at the rear of the home, the main-floor primary suite offers a comfortable retreat with a dual vanity, large walk-in shower, and expansive walk-in closet. A powder bath, utility room, coat closet, and linen closet add practical function to the first floor, while upstairs secondary bedrooms with walk-in closets and a dedicated game room create added room for work, play, guests, and gathering. A covered backyard patio extends the living space outside. *Representative Image – Features, colors & specifications may differ per home

1717 Edgeway Dr, Aubrey

1370 Madison Ave, Flower Mound
$399,000
2 Beds ⋅ 3 Baths ⋅ 21429938 MLS
Great Investment Opportunity!! This townhome is in Prime Flower Mound location! This beautiful, low maintenance traditional townhome is designed for modern living with minimal upkeep, ideal for those looking for low maintenance lifestyle. Featuring 2 bedrooms, 2.5 bathrooms, and a 2 car garage. Once inside, the cathedral ceiling in living room and open dining or breakfast room greet you, with open access to the eat in kitchen. The kitchen features honed granite countertops, decorative backsplash, and a large walk in pantry. The half bathroom is conveniently located near living room and kitchen. The primary suite is a spacious retreat with vaulted ceiling and en-suite bath. The secondary bedroom has a full bathroom. The utility room is conveniently located to both rooms, and loft is great for a reading nook or small desk. Community Clubhouse with pool and playground are within walking distance. Located near Lakeside, Grapevine Mills, Cowboys Golf Club, Lake Grapevine, and DFW Airport.

1370 Madison Ave, Flower Mound

4212 Silver Spur Ct, Aubrey
$429,500
4 Beds ⋅ 3 Baths ⋅ 21430727 MLS
The Pemshore floor plan by David Weekley Homes is designed to improve your everyday lifestyle while providing a glamorous atmosphere for social gatherings and special occasions. Begin and end each day in your sensational Owner's Retreat, which includes a modern en suite bathroom and walk-in closet. The cheerful study presents a versatile opportunity to create your ideal home office, fun and games parlor, or reading lounge. Each guest suite and spare bedroom offers a wonderful place for growing minds to thrive. Explore new vistas of culinary delight in the streamlined kitchen, featuring abundant cabinetry, quartz countertops,stainless appliances, a gas cooktop, and a presentation island. Your open floor plan provides a beautiful expanse for you to fill with decorative flair and lifelong memories. Living in Sandbrock Ranch means resort-style amenities at your fingertips: The Carriage House with demonstration kitchen & fitness center, lakeside patio, & a stunning pool with infinity edge overlooking the lake, beach entry, sun shelf, lounging deck, shaded pergolas and splash pad. Additional highlights include a dog park, fishing lakes, walking and biking trails, and a treehouse playground makes this neighborhood unbeatable community lifestyle.

4212 Silver Spur Ct, Aubrey

5167 Lorraine Dr, Frisco
$1,750,000
5 Beds ⋅ 6 Baths ⋅ 21429169 MLS
Grand in scale and rich in character, this exceptional custom estate offers a rare opportunity to experience elevated living in the exclusive gated community of The Lakes on Legacy. Set on an exquisitely landscaped .47-acres, the property makes an unforgettable first impression with its striking brick and stone façade and gated porte-cochere. Beyond the impressive entry, thoughtfully designed interiors reveal soaring ceilings, dramatic walls of windows and beautiful architectural detailing. With multiple living and entertaining spaces, dual staircases, and a layout designed to accommodate both intimate gatherings and grand-scale entertaining, every space offers something special. Grand entry with a formal living, private family room anchored by a stone fireplace, custom built-ins, and a striking stone accent wall. The elegant dining room is perfectly suited for hosting memorable occasions, while the executive study features coffered ceilings, plantation shutters, and custom cabinetry. A dedicated wine grotto provides an exceptional setting for your collection. The gourmet kitchen is equipped with all the extras. Primary suite is a private sanctuary, complete with its own fireplace, a peaceful sitting area overlooking the pool plus a glamorous spa bath complete with a custom closet. A downstairs guest suite with its own bath provides an ideal retreat for visitors. Upstairs, enjoy an extraordinary game room offering ample space for billiards, gaming & recreation. An adjoining family room creates the perfect gathering spot, complete with a wet bar. Two generously sized secondary bedrooms complete the upper level. Outside, unfolds into a private resort-inspired setting with a sparkling pool with waterfall & a heated spa, while the covered patio with outdoor fireplace creates an inviting backdrop. Multiple levels of landscaped outdoor space provide room to play. Great location, just minutes from The Star, Stonebriar Centre & The Shops at Legacy. A truly special offering!

5167 Lorraine Dr, Frisco

7920 Kingfisher Rd, Aubrey
$392,554
4 Beds ⋅ 2 Baths ⋅ 21430724 MLS
MLS# 21430724 - Built by Impression Homes - December 2026 completion ~ Designed for single-story, open-concept living, the Austin floorplan at Belmont offers 1,915 square feet with 4 bedrooms, 2 bathrooms, and a 2-car garage. A covered entry welcomes you inside, where the family room flows into the dining area and modern kitchen, creating an easy connection across the main living spaces. The kitchen is anchored by a large center island and walk-in pantry, bringing everyday function to the heart of the home. The primary bedroom is set at the rear of the home, with a large walk-in shower, dual vanity, and generous walk-in closet. Three secondary bedrooms are positioned on the same level, while a mud room, separate utility room, coat closet, and linen closet add thoughtful storage and everyday function throughout the layout. *Representative Image – Features, colors & specifications may differ per home

7920 Kingfisher Rd, Aubrey

8212 Kingfisher Rd, Aubrey
$323,275
3 Beds ⋅ 2 Baths ⋅ 21430725 MLS
MLS# 21430725 - Built by Impression Homes - November 2026 completion ~ At Belmont, the Cottonwood floorplan offers 1,500 square feet of single-story, open-concept living with 3 bedrooms, 2 bathrooms, and a 2-car garage. A covered entry welcomes you inside, where the family room, dining area, and modern kitchen create an open flow across the main living spaces. The kitchen is anchored by a large center island and walk-in pantry, bringing everyday function to the heart of the home. The primary suite is set at the rear of the home with a large walk-in shower, dual vanity, and walk-in closet. Two secondary bedrooms are positioned on the same level, while a separate utility room, coat closet, and linen closet add thoughtful storage throughout the layout. A covered backyard patio extends the living space outside. *Representative Image – Features, colors & specifications may differ per home

8212 Kingfisher Rd, Aubrey

1984 Mystic Way, Oak Point
$544,000
4 Beds ⋅ 3 Baths ⋅ 21430663 MLS
NEW! NEVER LIVED IN. Estimated completion January 2027. Movie nights get a dedicated setting in Bloomfield Homes' Carolina IV, where an enclosed media room with 5.1 surround-sound wiring joins a game room, 4 bedrooms, 3 full baths, and a 2-car garage in Chaparral Park. This two-story design begins with a circular foyer, a study behind glass French doors, and a formal dining room ready for a full table. Engineered wood flooring continues through these spaces and the main living areas. The Professional Deluxe Kitchen showcases Level 5 quartz, Shaker cabinets, matte black accents, and a tile backsplash. A 5-burner gas cooktop sits beneath a wood vent hood, with pot-and-pan drawers, a trash pull-out, under-cabinet lighting, and a single-bowl stainless sink adding everyday function. Decorative cabinet wrap gives the island a finished furniture look. The breakfast area opens to an extended covered patio with a gas connection for grilling. The main-floor primary suite includes a window seat, walk-in closet, dual sinks with quartz surfaces, and upgraded tile surrounding the tub and separate shower. There are 2 more bedrooms and a full bath on this level. The upper floor pairs the game and media rooms with a built-in tech center, the 4th bedroom, and a full bath upgraded with a shower in place of the tub. Modern railing adds an architectural accent along the stairs. A 50-amp garage outlet, cedar fencing with steel posts and 2 gates, and 4 front uplights round out the upgrades. Brick and stone frame an 8-foot front door for a distinctive arrival. Visit Bloomfield Homes at Chaparral Park to find out more today!

1984 Mystic Way, Oak Point

1305 Rodgers Flower Dr, Fort Worth
$499,999
4 Beds ⋅ 5 Baths ⋅ 21430623 MLS
Fabulous new Highland Home in Wildflower Ranch, ready in January. Wildflower Ranch is a master planned subdivision with outstanding amenities including a lazy river pool, a resort style pool, pickleball courts, splashpad, parks, playgrounds, community amenity building, onsite convenience store, onsite HOA office, and miles of trails including a wooded section along Harriet Creek. A Northwest ISD elementary school is onsite. The impressive Hampton Plan has so much to offer. 16' cathedral ceilings throughout the kitchen, dining and family room and the kitchen and dining are loaded with cabinetry and counter space. No loss for storage here. The kitchen features built-in stainless steel appliances and a quartz, waterfall island. The family room features a centered 10' ledgestone fireplace with wood mantle and is prewired for 5.1 surround sound. Privacy for everyone, as each bedroom has its own bath. Wood floors throughout home. Not a fiber of carpet anywhere. Lots of little extras that make a house a home, like built in cabinets with sink in the utility room, a mud bench drop zone, soffit outlets for holiday lighting, undercabinet lighting, gas line on the patio for future grill, dedicated outlet in the garage for additional fridge or freezer, whole home blinds, preplumbed for water softener system, The home is protected by a full warranty from Highland Homes, the eleven time Peoples' Choice Builder of the Year. Come and experience the Highland Homes difference. Some photos are representative photography or virtually staged.

1305 Rodgers Flower Dr, Fort Worth

4201 Miscellany Ln, Celina
$699,990
5 Beds ⋅ 4 Baths ⋅ 21430632 MLS
NEW! NEVER LIVED IN. Estimated completion January 2027. Bloomfield Homes' Seaberry brings a generous sense of space to an oversized corner homesite in Mosaic, with 5 bedrooms, 4 full baths, and a side-entry 2-car garage across 2 stories. Soaring ceilings and a floor-to-ceiling fireplace give the family room its presence, while wood flooring and 8-foot doors on the first floor add polish. The Gourmet Kitchen features quartz countertops, a gas cooktop, electric oven, vent hood, pot filler, and farm sink. An island faces the living area, and a walk-in pantry keeps supplies organized. The butler's pantry connects the kitchen to the formal dining room, giving serving pieces and refreshments a place of their own. A separate breakfast area opens to the covered patio, where a gas connection is ready for a grill. The primary suite sits at the rear of the main floor and includes a window seat, walk-in closet, separate quartz vanities, a garden tub, and a separate shower. A 2nd bedroom and full bath are also on this level, along with a study enclosed by double doors. The upper floor gives the game room a view over the family room and adds 3 bedrooms and 2 full baths, including a Jack and Jill arrangement. Quartz surfaces continue in the secondary baths, with a shower replacing the tub in Bath 2. The laundry room includes upper cabinets, plus a washer and electric dryer already included to take 2 purchases off the move-in list. A brick exterior, 8-foot front door, wood garage doors, and landscaped yard with sprinklers complete the home. Visit Bloomfield Homes at Mosaic to find out more today!

4201 Miscellany Ln, Celina

16404 Hydrangea Rd, Fort Worth
$499,990
4 Beds ⋅ 3 Baths ⋅ 21430610 MLS
NEW! NEVER LIVED IN. Estimated completion January 2027! Bloomfield Homes' Cypress II balances open gathering spaces with places to step away, bringing 4 bedrooms, 3 full baths, a study, and a 3-car garage to a two-story home in Wildflower Ranch. The primary suite has a sitting area of its own, plus a walk-in closet, dual sinks with quartz surfaces, and an enlarged shower. There are 2 more bedrooms and a full bath on the main floor, while the upper level pairs the 4th bedroom and another full bath with a game room. It's a useful setup for keeping different activities going at once. Glass French doors enclose the study near the entry, and laminate flooring extends through this room, the main living areas, and downstairs halls. A gas fireplace with tile to the mantel gives the family room a focal point beside the connected breakfast area. The Deluxe Kitchen combines quartz countertops and an upgraded backsplash with a gas cooktop, double electric ovens, and a built-in microwave. An etched-glass pantry door, trash pull-out, decorative island panels, and under-cabinet lighting add detail where it counts. The breakfast area leads to the covered patio, with additional concrete extending the outdoor space. Upper cabinets in the laundry room provide another place to organize everyday supplies. The 3-car garage includes a separate service door with its own light, making access to the yard more convenient. Upgraded brick, a brick-finished front porch, an 8-foot front door, and 2 uplights give the exterior a finished look. Visit Bloomfield Homes at Wildflower Ranch to learn more today! *Photos are a representation of finished product. Materials will vary.*

16404 Hydrangea Rd, Fort Worth

2312 Copal Dr, Little Elm
$269,000
4 Beds ⋅ 2 Baths ⋅ 21429957 MLS
Welcome to this beautifully inviting four-bedroom, two-bath home This north-facing home features a bright, open-concept floor plan filled with natural light, creating a warm atmosphere from the moment you walk in. The kitchen is the heart of the home, offering abundant cabinetry, generous countertop space, stainless steel appliances, a gas cooktop, and an island with even more storage and prep space. A covered patio provides the perfect spot to enjoy your morning coffee. For added comfort the home also features a water softener system! The primary suite offers a private ensuite bathroom featuring a separate shower, a garden soaking tub, and a large walk-in closet. With four spacious bedrooms, there is plenty of room for family, guests, a home office, or whatever fits your lifestyle. Enjoy the wonderful neighborhood amenities, including a community swimming pool, splash pad, and playground. Shopping, dining, and everyday conveniences are just minutes away, while outdoor enthusiasts will love being close to Lake Lewisville and Little Elm Beach for weekend fun. Nestled in a peaceful community with convenient access to everything you need! Carpet- 2026 Please note: The property's location may appear in different mapping systems as Krugerville, Aubrey, Cross Roads, or Little Elm.

2312 Copal Dr, Little Elm

15960 Charing Cross Dr, Fort Worth
$342,000
3 Beds ⋅ 2 Baths ⋅ 21430050 MLS
Welcome to Trails of Elizabeth Creek in Northlake, Texas! Whether you're purchasing your first home, looking to downsize, or seeking a comfortable place to enjoy retirement, this charming single-story, 3-bedroom, 2-bathroom home offers the perfect blend of comfort, convenience, and low-maintenance living. The open-concept floor plan creates an inviting atmosphere for everyday living and entertaining. The kitchen features granite countertops, stainless steel appliances, a gas cooktop, tile backsplash, and a spacious center island overlooking the dining and living areas. The private primary suite includes a walk-in closet, dual-sink vanity, and oversized shower. Additional features include, smart home technology, sprinkler system, attached two-car garage, and fenced backyard. Enjoy resort-style neighborhood amenities, community pool, parks, playgrounds, and walking trails. Located in Northwest ISD with convenient access to Highway 114, I-35W, Tanger Outlets, Texas Motor Speedway, shopping, dining, and entertainment. Whether you're starting a new chapter, simplifying your lifestyle, or simply looking for a place to call home, this property offers an excellent opportunity in a growing North Texas community. Schedule your private showing today!

15960 Charing Cross Dr, Fort Worth

1445 Vista Run Ln, Oak Point
$668,000
5 Beds ⋅ 5 Baths ⋅ 21430443 MLS
NEW! NEVER LIVED IN. Estimated completion January 2027. Bloomfield Homes' Primrose FE VI makes a grand introduction on a large corner lot in Chaparral Park, with 5 bedrooms, 4 full baths, 1 half bath, and a 3-car garage across 2 stories. Brick and stone, cedar garage doors, and an upgraded 8-foot wood-and-glass entry set the exterior apart. The circular foyer opens beside a study with glass French doors, while site-finished wood floors continue through the formal dining room and main living spaces. A vaulted family room showcases a stacked-stone fireplace to the ceiling with a cedar mantel and raised hearth. Modern metal railing opens views from the upper hall and game room. The Deluxe Kitchen earns its spotlight with Level 5 quartz, upgraded Shaker cabinets, an arabesque backsplash, and a white apron-front sink. A 5-burner gas cooktop, vent hood, pot-and-pan drawers, and trash pull-out put useful details within reach. The breakfast area leads to an extended covered patio with a gas connection for grilling. The main-floor primary suite includes separate quartz vanities, a tub with upgraded tile decking, a separate shower with a hexagon tile floor, and a walk-in closet. There are 2 more bedrooms and a full bath on this level, plus a powder bath. The upper floor pairs 2 bedrooms and 2 full baths with a game room and enclosed media room, so movie night can have a space of its own. A mudroom and laundry room with a sink and upper cabinets help manage daily routines. Cedar fencing with steel posts and 2 gates, plus 4 uplights, complete the home. Visit Bloomfield Homes' Chaparral Park model today to learn more! *Photos are a representation of finished product. Materials will vary.*

1445 Vista Run Ln, Oak Point

6701 Shoal Creek Cir, Plano
$1,079,000
4 Beds ⋅ 4 Baths ⋅ 21427053 MLS
OPEN HOUSE SUNDAY 2-4 November 8th! RARE ONCE IN A LIFETIME OPPORTUNITY! One of the first coveted locations chosen in the Hills of Prestonwood Golf Course community. UNMATCHED PANORAMIC VIEWS OF GOLF COURSE & INDIAN CREEK PARK IN 3 DIRECTIONS! Custom built for the amazing views with timeless contemporary flair! Magnificent views from all living areas, kitchen, casual dining, family room & primary bedroom! Architectural masterpiece with rounded wall of windows in office, casual dining & primary bedroom! Great floor plan, 2 fireplaces, spacious family room open to oversize kitchen, island & walk in pantry! Large utility room with window at sink & space for 2nd fridge! Primary bedroom has tranquil sitting area to enjoy more of the view, 2 separate large closets, cedar closet, large bath with walk in shower! Upstairs, 2 large bedrooms & game room with beveled glass half wall continues to enjoy the view! Spacious yard, circle driveway, Decra metal roof, so much more! Great walking community & close to Arbor Hills Nature Preserve! Easy access to Dallas North Tollway, George Bush Turnpike & 121! Superior shopping & restaurant choices nearby including Legacy North & Stonebriar!

6701 Shoal Creek Cir, Plano

14090 Marion Downs Trl, Pilot Point
$273,990
3 Beds ⋅ 2 Baths ⋅ 21427789 MLS
Built by M-I Homes. Located at 14090 Marion Downs Trail in Pilot Point, this new construction home by M-I Homes offers a single-level layout that places all main living areas on one floor, making everyday movement through the home straightforward and convenient. The home centers on an open-concept living space that connects the main gathering area, dining space, and kitchen. This arrangement supports both daily routines and gatherings, allowing conversation and natural light to carry across the shared areas. Clean lines, thoughtful proportions, and quality construction details reflect the standards M-I Homes applies across its work. Key features include: 3 bedrooms and 2 full bathrooms Single-story design with no stairs Open-concept living, dining, and kitchen area Covered patio for outdoor seating and dining New construction by M-I Homes The covered patio extends the living space outdoors, providing a shaded area for seating, grilling, or relaxing throughout the year. It connects directly to the interior living areas, making the transition between indoor and outdoor space simple. Each bedroom offers space for rest, work, or storage, and the 2 full bathrooms serve both household members and visitors. The owner's bedroom includes an en-suite bathroom for added privacy. With its practical floorplan, durable construction, and finished interior, this home is ready for occupancy and delivers well-organized space in a manageable footprint. Schedule your visit today!

14090 Marion Downs Trl, Pilot Point

614 Woodridge Dr, Oak Point
$525,000
4 Beds ⋅ 3 Baths ⋅ 21430264 MLS
Gorgeous 2-story in Woodridge situated on a third-acre corner lot! A beautiful brick elevation highlights the drive-up appeal of this home! A 2-story entry with abundant natural lighting and grand staircase welcome you into the home where you will find 4 bedrooms, 3 full baths, formal dining area, upstairs loft overlooking the family room, and 3-car garage! Upgrades and amenities include rich hardwood flooring flowing throughout main living areas, spacious family room with 2-story ceilings and cozy stone fireplace, neutral paint tones throughout, open-concept kitchen and living space ideal for entertaining, split bedrooms for added privacy, and MORE! A second bedroom on the first floor with an adjacent full bath is perfect for guests or in-laws! Kitchen boasts granite countertops with a subway tile backsplash, large island with breakfast bar, stainless appliances and an electric cooktop, and spacious breakfast area. Primary bedroom offers an ensuite bath with dual vanities, garden tub with separate shower, and large walk-in closet. Two bedrooms on the second level share a full hall bath with dual sink vanity. Private backyard is complete with an expansive covered patio!

614 Woodridge Dr, Oak Point

2121 Cayman Dr, Oak Point
$439,990
4 Beds ⋅ 3 Baths ⋅ 21427744 MLS
Built by M-I Homes. Located at 2121 Cayman Drive in Oak Point, this new construction home by M-I Homes offers 4 bedrooms, 2 full bathrooms, and 1 half bathroom, the floorplan provides room for family members and guests alike, all on one floor with no stairs to navigate. The open-concept living space connects the main gathering areas, creating a natural flow between the kitchen, dining area, and living room. This layout keeps sightlines clear and makes the home well suited to both daily routines and entertaining. Thoughtful design details and quality construction are evident throughout, from the arrangement of the bedrooms to the finishes selected for the interior. Key features include: 4 bedrooms and a single-story layout 2 full bathrooms plus 1 convenient half bathroom Open-concept living space linking the kitchen, dining, and living areas Covered patio for shaded outdoor seating and dining New construction built by M-I Homes Owner's bedroom with private en-suite bathroom The covered patio extends the usable living area outdoors, offering a shaded spot for morning coffee, weekend meals, or simply enjoying the fresh air. Because the home is newly built, systems and materials are current, and the interior finishes have already been selected and installed. This home combines practical square footage with a well-considered single-story design, making it a straightforward choice for buyers seeking a functional and comfortable layout. Schedule your visit today!

2121 Cayman Dr, Oak Point

936 Silverstone Dr, Lewisville
$399,900
4 Beds ⋅ 2 Baths ⋅ 21421844 MLS
Ask about downpayment assistance options and lender incentives. Everything happens on one level in this brick home in Lewisville’s Willow Grove, where vaulted ceilings and a kitchen at the center keep the whole house connected. Multitoned stone-look tile laid in an interlocking pattern runs through the main living areas, and the dining room gathers light from a tall arched window. The kitchen, renovated in 2015, brings together espresso-stained cabinetry, granite counters, a glass-and-stone backsplash, a gas range, and a raised bar that keeps the cook in the conversation. A beadboard window seat brightens the breakfast area, and a brick fireplace anchors the living room. The primary suite sits apart, its 2024 bathroom pairing a frameless glass shower with a freestanding soaking tub, and the closet was redone this year. Three more bedrooms include one set up as a home office. Out back, an L-shaped patio opens to a lawn shaded by mature trees inside a privacy fence. A 2021 roof, 2019 HVAC, and 2018 water heater mean the costly work is done. Southridge Elementary and Memorial Park are close by, and SH 121 and I-35E keep the commute easy. What’s left is deciding whether the morning coffee comes from your own kitchen or The Human Bean down the road.

936 Silverstone Dr, Lewisville

Listings provided by North Texas Real Estate Information Systems (NTREIS). Listing data has been deemed reliable but is not guaranteed to be accurate by the MLS.

Last updated:

How much is your home worth?

Get instant property value now!