Refine Search
Sort by
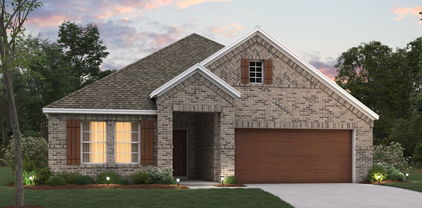
1705 Trailhead Dr, Celina
$866,900
5 Beds ⋅ 5 Baths ⋅ 21430650 MLS
Large porch area leads to a two-story rotunda entry with a 19-foot ceiling. Home office with French doors. Guest suite with a full bath and a large closet. Kitchen features an island with built-in seating space, lots of counter space and a large walk-in pantry. Two-story dining area leads to the open family room with a wall of windows. Secluded primary suite with a curved wall of windows. Double doors lead to primary bath with dual vanities, a garden tub, a separate glass-enclosed shower and two large walk-in closets. Curved staircase leads to the second level featuring a game room, a media room with French doors and a guest suite with a full bath and a walk-in closet. Covered backyard patio. Mud room leads to the three-car garage.

1705 Trailhead Dr, Celina

214 Sterling Hts, Wylie
$750,000
4 Beds ⋅ 4 Baths ⋅ 21429170 MLS
Beautifully maintained and thoughtfully designed, this gorgeous 4-bedroom, 3.5-bath home with a 3-car garage offers the perfect blend of comfort, style, and functionality! Step inside to an inviting open floor plan featuring engineered wood flooring, plantation shutters throughout, and fresh interior paint. A dedicated office near the entry provides the ideal work-from-home space, while the open living and dining areas are perfect for everyday living and entertaining. The kitchen features an upgraded backsplash that beautifully complements the countertops. Privately tucked away, the generous primary suite offers a relaxing retreat with a large walk-in closet. Upstairs, a secondary bedroom and expansive living area create the perfect private retreat for guests, a teenager wanting their own space, or a versatile game or media room. Additional highlights include abundant storage throughout the home, extra attic storage, and security cameras that conveys with the property. The separate third-car garage offers added flexibility and convenient access for unloading groceries. Roof replaced June 2025 with class 3 impact resistant shingles! Ideally located near shopping, dining, entertainment, and everyday essentials, this home truly has so much to offer! Ask about our preferred lender incentive!

214 Sterling Hts, Wylie

6809 Outland Dr, Plano
$400,000
4 Beds ⋅ 3 Baths ⋅ 21430112 MLS
Move-in ready 4-bed, 2.5-bath home in west Plano near Legacy and Coit, with approximately $50,000 in recent updates! Vaulted ceilings, arched windows and new flooring fill the open living area, anchored by a corner fireplace. The kitchen offers new quartz countertops, subway tile backsplash, painted cabinets with new pulls, stainless appliances including a new dishwasher, and a walk-in pantry. Primary suite downstairs with dual-sink vanity. Two new HVAC systems (2026) with warranty, new LP SmartSide siding and trim, fresh exterior paint, new glass in 12 windows, LED lighting, ceiling fans, faucets and Kohler toilets. The private, fenced backyard backs to the HOA-maintained green space! No neighbors behind you! 2-car garage. Sought-after Plano ISD. Minutes to Legacy West, Toyota North America HQ, the Dallas North Tollway and SH 121. Washer, dryer and refrigerator convey. Buyer and Buyer’s agent to verify all information, including schools.

6809 Outland Dr, Plano

4516 Begonia Way, McKinney
$730,900
4 Beds ⋅ 4 Baths ⋅ 21430555 MLS
A home office with French doors set at the entry, which features hardwood floors that flow into the main living areas and select spaces. The light-filled family room features a wood mantel fireplace and a wall of windows. The kitchen features a 5-burner gas cooktop, a corner walk-in pantry, a generous island with built-in seating space, and an adjoining dining area with access to the backyard covered patio. The primary suite highlights a wall of windows in the bedroom. Double doors lead to the primary bath with dual vanities, a garden tub, a glass-enclosed shower, and two walk-in closets. A half bath, two secondary bedrooms, a full bath, and a guest suite with a private bath complete this single-story design. A mud room is off the two-car garage.

4516 Begonia Way, McKinney

1825 Marshall Dr, Allen
$799,900
4 Beds ⋅ 4 Baths ⋅ 21428306 MLS
One of Highland Homes most popular floorplans located near Mary Evans Elementary in the master planned community of Twin Creeks. This two story home features 4 living areas plus a study. Don’t miss the hard-to-find, oversized 4 car tandem garage with epoxy flooring. Real handscraped hardwood floors, plantation shutters, 8 ft solid doors downstairs, two staircases and more. The large gourmet kitchen is loaded with cabinets and counter space, including a large island, all with granite countertops. Stainless steel appliances including a gas cooktop. Kitchen is open to the spacious family room with wall of windows viewing the backyard, fireplace and built-in's. Primary bedroom is downstairs with a sitting area. and view of the backyard. The primary bath has been completely updated with cabinets, exotic granite, faucets, sink plus a a stand-alone tub and oversized, seamless glass shower. Primary closet has custom shelving. Formals and study are located off of the entry. Study has french doors. Three bedrooms with two full baths, a gameroom and media room are located upstairs. Media room comes equipped with built-in speakers, screen and projector. Don’t miss the size of the gameroom! The back staircase in the nook leads directly into the gameroom. Large outdoor living area with cedar arbor, ceiling fan and built-in speakers. Professional landscaping and 6 ft board on board privacy fence. Roof replaced 2024. Don’t miss this well maintained home in Twin Creeks, which features two pools, hike and bike trails, sand volleyball, playgrounds, parks, golf, nature preserves and more. Convenient to Hwy 121, hwy 75, shopping, entertainment, and employment. Ready for move in.

1825 Marshall Dr, Allen

503 W Jefferson St, Wylie
$335,000
3 Beds ⋅ 2 Baths ⋅ 21429156 MLS
Charming designer touches elevate this lovely home! White Oak LVP flooring, beamed cathedral LR ceiling, floor-to-ceiling brick fireplace, crown molding, beadboard paneling, and warm white custom paint throughout! The recent kitchen remodel includes quartz counters, farmhouse sink, gold tone faucet, Woodsmoke Gray kitchen cabinets with gorgeous cabinet hardware, Tiffany-style stained glass light fixture, and built-in buffet with quartz countertop and upper cabinets for additional storage. The covered patio extends the living space outside where the grassy backyard enjoys a mature shade tree and storage shed for outdoor tools and equipment. Such a special ambiance has been created by the hand-selected finish-outs of this move-in-ready home! Within walking distance to historic downtown Wylie! Residents also enjoy access to the city library just down Brown Street along with a spacious dog park, a splash pad for kids, and the municipal walking trail system!

503 W Jefferson St, Wylie

1703 Sorghum Dr, Princeton
$265,000
4 Beds ⋅ 2 Baths ⋅ 21429922 MLS
Celebrate Christmas this year with the keys to your new home! Nestled in the sought-after Abbey Crossing community, 1703 Sorghum Drive is ready for the holidays. This beautifully maintained 4-bedroom, 2-bathroom home features a bright, open-concept floor plan illuminated by a wall of windows that floods the living space with natural winter light. Warm, wood-look flooring flows seamlessly into the chef-ready kitchen, which boasts crisp white cabinetry, granite countertops, stainless steel appliances, a stylish backsplash, and an oversized island perfect for serving festive appetizers. The spacious dining area easily accommodates a grand table for holiday feasts. Designed for privacy, the split-bedroom layout includes a front-facing bedroom ideal for a home office or holiday guest room. The primary suite serves as a private sanctuary with a sitting area, walk-in shower, and a large walk-in closet with built-in shelving. Step outside to a covered back patio and fully fenced yard, perfect for sipping hot cocoa on crisp evenings. Location is everything; this home is within easy walking distance to both Smith Elementary and Southard Middle School, making school days a breeze. You are also just moments from J.M. Caldwell Sr. Community Park, offering an 18-basket disc golf course, dog park, walking trails, playgrounds, and sports fields. Abbey Crossing residents also enjoy exclusive community perks, including a resort-style swimming pool, splash pad, playgrounds, and walking trails. Conveniently located near local shopping, dining, Lake Lavon, and major commuter routes, this move-in-ready Princeton gem is the ultimate holiday gift for your family. Give yourself the gift of a beautiful new beginning this season!

1703 Sorghum Dr, Princeton

201 Glade Ln, Celina
$354,990
4 Beds ⋅ 3 Baths ⋅ 21427529 MLS
Built by M-I Homes. Located at 201 Glade Lane in Celina, this is a new construction home by M-I Homes. The floorplan places 4 bedrooms and 3 full bathrooms across one level, creating an easy flow from room to room without stairs to navigate. At the center of the home, an open-concept living space connects the kitchen, dining area, and family room. This layout keeps sightlines clear and makes it simple to move between cooking, dining, and relaxing. Natural light reaches across the shared space, and the arrangement works well for both everyday routines and gatherings. The owner's bedroom includes an en-suite bathroom, while the remaining bedrooms provide flexibility for guests, a home office, or additional sleeping quarters. The two secondary bathrooms help reduce morning congestion in a household. Outdoors, a covered patio extends the living area beyond the back wall of the home, offering shaded space for seating, dining, or simply stepping outside. Key features include: 4 bedrooms and 3 full bathrooms Open-concept living, dining, and kitchen area Owner's bedroom with en-suite bathroom Covered patio Thoughtful construction quality and a practical layout define this home. The single-level design, generous room count, and connected main living area combine to create a functional plan suited to a range of household needs, all within a newly built structure.

201 Glade Ln, Celina

3109 Lucia Way, Princeton
$335,000
4 Beds ⋅ 3 Baths ⋅ 21430316 MLS
** 2.99% Rates (5.80% APR)* + $10k Toward Closing Costs. Receive $12k Cash Through A Zero-Interest, Unsecured Loan After Closing On Your Megatel Home, Plus $100 Per Month In Rewards. Spend Your Cash However You Choose! Subject To Terms And Conditions ** Brand New Construction by Megatel Homes! Our Scarlett plan offers 4 bedrooms, 3 bathrooms, and 2,015 sq ft of living space across two stories. A cozy entry foyer welcomes you and your guests inside, setting a warm tone the moment you walk through the door. The bedrooms offer comfortable space for family, overnight guests, or a home office, with room to make each space your own. A utility room keeps laundry and household tasks neatly tucked away, and the covered patio is perfect for morning coffee or relaxing evenings outdoors. A two-car garage adds everyday convenience and extra storage for household essentials and outdoor gear. Situated on a 40-foot lot, this home features elevation C, with a distinct, stylish exterior that adds charm and curb appeal. Move-in ready and never occupied! Lagoon life is coming to Princeton ISD with Sicily, a tranquil master-planned community in the heart of Princeton, Texas, featuring beautifully landscaped spaces for fitness, wellness, and relaxation. Whether you’re enjoying a drink at the swim-up bar, breaking a sweat in the state-of-the-art fitness center, or bowling with friends on the sixteen-lane bowling alley, coming home here is a daily retreat.

3109 Lucia Way, Princeton

16476 Weatherwood Dr, Frisco
$825,000
5 Beds ⋅ 5 Baths ⋅ 21420232 MLS
Imagine Coming Home To Your Own Private Retreat In Frisco’s Sought-After Bretton Woods Community, Where Modern Luxury Meets The Beauty Of Nature. From The Moment You Arrive, The Impressive Stone And Brick Exterior Sets The Stage For Something Special. Step Inside To Soaring Ceilings, Beautiful Wood-Look Flooring, And Sunlit Living Spaces Designed For Both Everyday Comfort And Memorable Gatherings. Picture Family And Friends Gathered Around The Sleek Linear Fireplace While Dinner Comes Together In The Stunning Chef-Inspired Kitchen Featuring Quartz Countertops, An Oversized Island, Stainless Steel Appliances, Custom Cabinetry, And A Spacious Pantry. With Five Bedrooms, Including Four Generous Secondary Bedrooms With Exceptionally Large Walk-In Closets, There Is Room For Everyone To Enjoy Their Own Space. A Private Home Office Makes Working From Home Effortless, While The Luxurious Primary Suite Offers A Peaceful Escape With A Charming Bay Window Sitting Area, Spa-Inspired Bath, Dual Vanities, Walk-In Shower, And Expansive Closet. Upstairs, Imagine Movie Nights In Your Private Media Room, Friendly Competition In The Oversized Game Room, And Endless Opportunities To Entertain. Step Outside To Your Covered Patio And Expansive Green Lawn, Perfect For Weekend Barbecues, Outdoor Games, Or Simply Relaxing With Your Morning Coffee. Just Beyond Your Doorstep, Discover The Natural Beauty Of A Peaceful Greenbelt, Winding Creek, And Scenic Walking Trails. Enjoy Resort-Style Community Amenities Including A Sparkling Pool, Clubhouse, And Tree-Lined Biking Paths. Conveniently Located Near Preston Road, The Dallas North Tollway, Highway 380, And PGA Headquarters, This Exceptional Home Offers The Perfect Balance Of Luxury, Nature, And Convenience. More Than Just A Beautiful Home, It's A Lifestyle You'll Love Coming Home To!

16476 Weatherwood Dr, Frisco

3205 Saint Georges Dr, Plano
$1,275,000
4 Beds ⋅ 4 Baths ⋅ 21413605 MLS
Set on a quiet street in prestigious Willow Bend North, this Steve Roberts custom home has been reimagined through an extensive top-to-bottom renovation. Classic architecture pairs with elevated finishes throughout, including fresh interior and exterior paint, updated lighting and hardware, custom cabinetry, shutters, and oak hardwoods on both levels. Formal living and dining rooms create an elegant setting for entertaining with a striking fireplace. The expansive family room features a soaring beamed ceiling, custom fireplace, wet bar, and walls of windows with abundant natural light. At the heart of the home, the fully redesigned kitchen offers floor-to-ceiling cabinetry, an oversized island, quartz countertops, premium appliances, and exceptional storage. The downstairs primary suite has a vaulted, beamed ceiling, and a spa-inspired bath with heated floors, a freestanding soaking tub, a separate shower, dual vanities, and a custom walk-in closet. A second downstairs bedroom with built-ins and a private bath works well as a guest suite or home office. Upstairs, two generous bedrooms share an updated Jack-and-Jill bath. Every bathroom has been renovated, and an oversized utility room adds cabinetry and a large sink. Recent updates include a new roof, gutters, AC unit, and water heater. Outside, the private backyard is designed for entertaining and relaxing, with professionally installed turf, a sprawling raised deck with two seating areas, mature trees and room for a pool. The three-car garage is pristine with fresh paint and epoxy floors. Newly installed pavers adjacent to the garage provide an additional parking space for homeowners and guests. Washer, dryer and refrigerator will convey. The home is minutes from Gleneagles Country Club, the Dallas North Tollway, Legacy West, Arbor Hills Nature Preserve and Highly acclaimed Plano ISD. The character of a custom build with the ease of a modern renovation, in one of West Plano’s most desirable neighborhoods!

3205 Saint Georges Dr, Plano

2108 Timineri Dr, Princeton
$325,000
4 Beds ⋅ 2 Baths ⋅ 21429954 MLS
PACKAGE DEAL WITH WASHER, DRYER AND RERIGERATOR INCLUDED! MOVE IN READY AND IMMACULATE!! Fabulous neighborhood conveniently located to Princeton and McKinney! Tucked away off the main roads, this quality constructed Stone Hollow home is located in DeBerry Estates where pride of ownership shows! Enjoy a community swimming pool, playground and park all within an easy walk! The welcoming front porch sets the welcoming tone and a step inside the front door showcases a warm and inviting ambiance! The spacious open floorplan showcases a well-appointed kitchen with large pantry and an abundance of cabinetry and storage. While the Kitchen is open to the casual dining area and living space there is still a defined use of space. The primary suite is split for privacy while 3 additional generously sized bedrooms PLUS a home office allows for flexible use of space if needed! The backyard offers plenty of room for play, pets or entertaining or simply relax on the covered back patio. Whether you are looking for your first or last home 2108 Timineri is a fabulous option to call home!

2108 Timineri Dr, Princeton

9878 Wake Bridge Dr, Frisco
$355,000
3 Beds ⋅ 3 Baths ⋅ 21429575 MLS
Welcome to Tuscany Square, where low-maintenance living meets comfort and versatility in the heart of Frisco! This well-maintained townhome offers 3 bedrooms, 2.5 bathrooms, two living areas, and a dedicated dining space, providing plenty of room to relax, entertain, or work from home. The open-concept main level seamlessly connects the living and dining areas to the kitchen, complete with black appliances, a pantry, and breakfast area. The downstairs primary suite offers a private retreat with dual sinks, a garden tub, and separate shower. Upstairs, you'll find two additional bedrooms, a full bath, and flexible bonus spaces, including a loft overlooking the living room—perfect for a home office, game room, or second living area. An upstairs laundry area adds everyday convenience. Enjoy the fenced backyard, ideal for unwinding or entertaining. Conveniently located near shopping, dining, the Dallas North Tollway, and Sam Rayburn Tollway, with Universal Kids Resort just 17 minutes away. Whether you're looking for an easy-care lifestyle, extra living space, or a place to make your own, this Frisco townhome is ready to welcome you home!

9878 Wake Bridge Dr, Frisco

1301 Silverlake Rd, McKinney
$1,355,000
5 Beds ⋅ 5 Baths ⋅ 21419632 MLS
**TIMELESS ELEGANCE. EXCEPTIONAL LIVING. AN ENTERTAINER'S DREAM.** Prepare to fall in love with this extraordinary estate, where sophisticated architecture, beautiful design, and modern luxury come together to create something truly special. From the moment you arrive, the home's striking exterior, dramatic rooflines, rich architectural details, and beautiful stone accents create an unforgettable first impression. Step inside to discover sun-filled living spaces thoughtfully designed for both elegant entertaining and the everyday moments that make a house a home. The beautifully flowing floor plan connects the kitchen, living, and gathering spaces, while expansive walls of glass showcase a breathtaking backyard setting that becomes the heart of the home. Whether hosting a dinner party, enjoying a quiet morning, or gathering with family, the spectacular views are always part of the experience. The primary suite is a private sanctuary, offering tranquil backyard views, beautiful natural light, and a retreat-like atmosphere. Throughout the home, refined finishes and inviting spaces strike the perfect balance between sophistication and comfortable living. With five bedrooms and five bathrooms, there is room for everyone to spread out while still enjoying spaces designed to bring people together. The media room is ready for movie nights and game days, complete with a BRAND NEW 85 inch flat-screen TV that conveys with the home. And then there is the backyard entertainer's dream! A sparkling pool sets the stage for endless summer enjoyment, complemented by a custom pergola and outdoor BBQ area featuring a built in grill. From intimate evenings under the stars to lively gatherings with family and friends, this outdoor retreat is designed to make every occasion special. This is more than a beautiful home. It's a place where holidays become traditions, weekends turn into celebrations, and the memories made will last a lifetime.

1301 Silverlake Rd, McKinney

4644 Sundance Dr, Plano
$850,000
5 Beds ⋅ 4 Baths ⋅ 21428481 MLS
Discover timeless elegance and modern updates in the sought-after Deerfield neighborhood of West Plano. This beautifully maintained, north-facing, original-owner home at 4644 Sundance Drive offers 5 spacious bedrooms, 4 full bathrooms, 4,357 square feet, and a 3 car tandem garage on a quarter-acre lot. A grand entry with soaring ceilings, a dramatic double curved staircase, and abundant natural light creates an unforgettable first impression. The inviting floor plan features engineered wood floors on the main level, updated lighting, a spacious living room with fireplace, formal dining, and an expansive kitchen with granite countertops, a large island, freshly painted cabinetry, updated backsplash, stainless steel appliances, new microwave, double ovens, and a 36-inch Jenn-Air five-burner electric cooktop. The first-floor primary retreat features a beautifully updated bathroom with a freestanding soaking tub, quartz countertops, separate vanities, and a generous walk-in closet. A second full bathroom on the main level offers convenient backyard access. Upstairs, discover four generously sized bedrooms with walk-in closets, two additional full bathrooms, and a spacious game or media room ideal for entertaining. Additional highlights include a 2019 roof, updated garage door opener, mature shade trees, and a private backyard with room to create your ideal outdoor retreat. Enjoy the charm of Deerfield's tree-lined streets, neighborhood parks, and celebrated holiday lights tradition, with convenient access to Legacy West, The Shops at Legacy, Arbor Hills Nature Preserve, shopping, dining, and major commuter routes. Lifetime Fitness is within walking distance. Located in Plano ISD, with Haun Elementary, Robinson Middle School, Jasper High School, and Plano West Senior High School listed for the property. Experience classic architecture, thoughtful updates, and an exceptional West Plano location. Schedule your private showing today!

4644 Sundance Dr, Plano

2624 Terrace Dr, McKinney
$390,000
3 Beds ⋅ 3 Baths ⋅ 21430087 MLS
Welcome to 2624 Terrace Drive, where thoughtful updates, inviting spaces, and an incredible floorplan come together to create a home you will fall in love with! Meticulously maintained and beautifully updated, this home offers the perfect combination of style, comfort, and functionality. Step inside to discover updated flooring, designer lighting, and a wonderful open layout designed for both everyday living and entertaining. The completely remodeled kitchen is truly the heart of the home, featuring beautiful custom cabinetry, gorgeous quartz countertops, a custom backsplash, updated appliances, and a spacious island perfect for gathering with family and friends. The adjoining breakfast area overlooks the inviting family room and expansive backyard, creating a seamless connection between indoor and outdoor living. A dedicated downstairs study provides the perfect space for working from home or enjoying a quiet retreat. Upstairs, the oversized primary suite offers a relaxing escape, while two additional generously sized bedrooms provide plenty of room for everyone. The spacious upstairs game room has been transformed into an incredible media experience, perfect for movie nights, watching the big game, or entertaining! Step outside and discover an exceptional backyard with room to play, garden, entertain, or simply unwind. The custom covered patio creates a wonderful outdoor living space, ideal for weekend cookouts and evenings with friends. Additional updates include beautifully refreshed bathrooms, updated lighting, and flooring throughout. With 3 bedrooms, a dedicated study, 2.5 bathrooms, a 2-car garage, and a fantastic McKinney location convenient to shopping, dining, and entertainment, this home checks all the boxes! Beautifully updated, lovingly maintained, and completely move-in ready, this is one you won't want to miss!

2624 Terrace Dr, McKinney

5805 Laila Dr, Parker
$1,995,000
5 Beds ⋅ 6 Baths ⋅ 21417704 MLS
Step into a home created to be felt, not just admired. From the entry, graceful full radius arches welcome you into a stunning great room framed by 30 foot ceilings, rich wood beams, and the soft texture of Venetian plaster. At the heart of daily living, the kitchen and family room glow with inviting warmth. Natural light washes across luminous quartzite surfaces, two beautifully lit 10 foot waterfall islands, and illuminated custom shelving flanking the hearth. Whether morning espresso at the counter or evening wine by the fire, every moment feels effortless. Just around the corner, a fully equipped butler pantry keeps entertaining refined and seamless. When the day winds down, retreat to a primary suite crowned by beamed architectural ceilings, a spa bath with a freestanding soaking tub, and a 330 square foot boutique closet with dual islands. Four ensuite guest rooms, a private study, and a family room complete with wet bar ensure everyone has room to unwind. Outside, covered patio spaces, a summer kitchen, and an exterior fireplace invite quiet nights under the stars. Crafted by JBM Custom Homes with spray foam insulation, EV charging ready, and three garage bays with a porte cochere, 5805 Laila Drive delivers luxury made for real living.

5805 Laila Dr, Parker

8116 Ambiance Way, Plano
$695,000
4 Beds ⋅ 4 Baths ⋅ 21426632 MLS
Beautifully updated, Turn-key and ready for it's next owner! This special home is the best of both worlds - built in 2003, so you have the established neighborhood and mature trees; but at the same time - updated with an artist's discernment: Luxury Vinyl flooring, Tankless Water Heater, $15K Privacy fence, 49k in Anderson custom windows and so much more.. The kitchen opens up to your Breakfast nook, and Living spaces perfect for entertaining, as well as a view of your private backyard pool. An oversized primary suite, with ensuite bathroom; separate vanities and a jetted tub perfect for your at home spa days. Giant primary Closet. Beautiful landscaping all the way around and a cozy front porch give you so many wonderful spaces to relax here, you will never want to leave. Don't wait on your showing - This home is located minutes away from State Highway 121 & Dallas North Tollway, The Legacy District and Stonebriar Mall. You are in the center of it all. Preferred LENDER CREDIT or RATE BUYDOWN AVAILABLE—for qualified buyers.

8116 Ambiance Way, Plano

283 Childress Dr, Lavon
$325,000
4 Beds ⋅ 3 Baths ⋅ 21427004 MLS
Welcome home to this beautiful corner lot home with 4 bedroom, 2.5 baths. Step inside to discover a spacious, functional floor plan designed for everyday living and effortless entertaining. The kitchen features beautiful granite countertops, rich wood cabinetry, stainless steel appliances, and generous counter space, along with a charming breakfast area perfect for morning coffee or casual meals. With four bedrooms and multiple living spaces, this home offers plenty of flexibility for entertaining, relaxing, working from home, or hosting guests. Enjoy the added benefit of being conveniently located near the neighborhood community pool, perfect for cooling off on warm Texas days and enjoying the outdoors. With nearby shopping, dining, and everyday conveniences, this home offers a wonderful combination of location, functionality, and neighborhood amenities.

283 Childress Dr, Lavon

14609 Farming Rd, Frisco
$1,300,000
6 Beds ⋅ 4 Baths ⋅ 21421470 MLS
Exceptional NORTH FACING custom residence offering impressive curb appeal, magazine-worthy upgrades, and a hard to find 6 bedroom floor plan! PROSPER ISD! Upon entry, you are greeted by spacious interiors and an elegant curved wrought-iron staircase extending across the breezeway. Gorgeous wood flooring, tray ceilings, and an inviting formal living and dining area create an elegant first impression. The spacious family room features a striking fireplace with a decorative geometric accent wall and flows seamlessly into the breakfast area and beautifully appointed kitchen, complete with stainless steel appliances, a chef-grade gas cooktop, custom range hood, and butler's pantry. The split main-level primary suite offers a relaxing retreat, while an additional downstairs bedroom & full bath provide an ideal setup for guests or multigenerational living. Upstairs features an expansive game room, dedicated media room with wet bar, 4 additional bedrooms & 2 full bathrooms. This incredible resort-style backyard showcases an expansive covered patio, custom cedar pergola with fans and lighting, automatic sun screens and awning, and outdoor kitchen with grill island and sink. Unwind in the spectacular custom pool & spa featuring cascading waterfalls, weeping walls, spillway, sheer descents, custom lighting, heat pump, and spa blower, complemented by solar power with battery backup. Smart-home capabilities allow remote control of interior & exterior lighting, garage access, HVAC, pool and spa systems, and whole-home media sound. Additional features include an ECO water system, a 3 car garage with epoxy flooring and storage, plus an electric gate that encloses the backyard and garage area with extended concrete parking. Neighborhood amenities include a community pool, park, walking trails, and ponds. Near the elementary & middle school. Quick access to the Dallas North Tollway, PGA District, the Universal Kids Resort, and an array of shopping, dining, and entertainment options.

14609 Farming Rd, Frisco

203 Dove Haven Dr, Wylie
$574,900
4 Beds ⋅ 3 Baths ⋅ 21423119 MLS
This incredible, like-new home offers over 3,000 square feet of thoughtfully designed living space, loaded with amenities and ideally located near top-rated schools, shopping, and major freeways for an easy commute. From the moment you arrive, the gorgeous curb appeal makes a lasting impression. Inside, the open-concept floor plan is both functional and inviting. A grand entry with a tiered ceiling leads to a private home office, which can easily serve as a fifth bedroom. The elegant dining room is perfect for hosting gatherings, while the spacious family room features a charming fireplace and flows seamlessly into the chef’s dream kitchen. Enjoy a large center island with breakfast bar, walk-in pantry, abundant cabinetry, granite countertops, and stainless steel appliances. A secondary dining area with a butler’s pantry adds extra convenience for entertaining. The owner’s retreat is a true sanctuary, complete with a generously sized bedroom, cozy sitting area, and a spa-inspired ensuite bath with a walk-in closet. Three additional bedrooms offer ample space and storage, with access to well-appointed full baths. Upstairs, a versatile second living area makes an ideal game room, media space, or bonus room. Step outside to your expansive covered patio overlooking a beautifully landscaped, fenced backyard—perfect for relaxing or entertaining family and friends. Additional highlights include abundant storage, a spacious utility room, and an oversized two and a half car garage. This amenity-rich home truly has it all—don’t miss your opportunity to make it yours!

203 Dove Haven Dr, Wylie

501 Quail Creek Blvd, Wylie
$500,000
3 Beds ⋅ 2 Baths ⋅ 21425153 MLS
Have you seen all the inventory available, but waiting on the right one to show up? Here you go! Welcome to your retreat in Wylie's established, tree-lined Quail Hollow neighborhood! This beautifully updated, corner-lot home combines classic architectural character with modern luxury, and NO HOA. Step inside to an abundance of natural light, soaring skylights, crisp finishes with zero popcorn ceilings, and elegant picture-frame paneling. The spacious interior features a built-in wet bar for entertaining and Sunroom with a mounted TV overlooking an incredible backyard. On trend paint colors throughout, updated fixtures, crown moulding - and MORE! 3 bedrooms - 2 baths - Office or Formal dining space - 2 LAs * Outside, complete privacy as this lot dead-ends and backs-up to residential acreage, with a tree-lined alley for ultimate privacy behind you. The backyard is enclosed by an 8-foot board-on-board fence with an electric gate. Enjoy this resort-style oasis, featuring an expansive patio under a COVERED Pergola for year-round use, 2 built-in outdoor grills include a Rotisserie grill and a Kamado Joe, a custom regulation-size cornhole pit, a large built-in wood-burning fire pit, and the MAIN ATTRACTION - a freeform in-ground pool (approx 5.5' max depth) with a rock waterfall surrounded by rubber-surfaced decking. Your STAYCATION destination! Have pets? There's space in the side yard for them! Additional features include upgraded garage flooring with high-end Legacy Industrial Coating Polyurea Flake floors (not cheap epoxy), 2-car garage PLUS an attached 2-car carport, a 13'x8' workshop w-electricity-cabinets-counters, and an upgraded Level 3 high-impact roof and full gutter system with leaf guards installed December 2025. Located near top-rated Wylie ISD schools, Historic Downtown Wylie, dining, shopping, and major thoroughfares. Established homes in this condition, with this level of privacy and amenities on a premium lot, are a rare find in this area! DON'T MISS OUT!

501 Quail Creek Blvd, Wylie

15354 Plum Ln, McKinney
$749,000
3 Beds ⋅ 2 Baths ⋅ 21425187 MLS
Escape the hustle and bustle without leaving the city. Tucked away on a quiet cul-de-sac, this beautifully remodeled, single-story residence that offers a rare blend of modern sophistication and country serenity on a sprawling, HOA-free 1-acre lot. Zoned for the highly acclaimed Frisco ISD, properties of this size and caliber are a true rarity. An inviting brick elevation, framed by mature trees and a charming front porch, creates an exceptional first impression. This beautifully maintained 3-bedroom, 2-bath floor plan showcases stunning luxury vinyl plank flooring and an open flow tailored for both daily living and entertaining. The expansive living room serves as the heart of the home, anchored by a cozy fireplace, a bold, beamed ceiling, and large windows that frame views of the lush backyard. The bright kitchen is equipped with white shaker cabinetry, quartz countertops, stainless steel appliances, and a sunlit breakfast nook. The luxurious primary suite offers a spacious retreat, featuring a newly remodeled ensuite bath with dual vanities, a deep soaking tub, a seamless glass shower, LED-lighted mirrors, and a custom walk-in closet with built-in storage. Generously sized secondary bedrooms ensure comfort for family and guests, while a versatile bonus room at the back of the home serves as the perfect office, gym, or playroom with direct outdoor access. Step outside to a large, covered patio, ideal for hosting memorable gatherings or unwinding under the Texas stars. A standout feature of the property is the separate 840 sq ft, detached garage and workshop. Fully equipped with electricity and a wall AC unit, this flexible space offers endless possibilities as a guest house, creative studio, or private home business hub. Don't miss this unique opportunity to own a peaceful paradise with all the modern conveniences of Frisco. Schedule your private tour today!

15354 Plum Ln, McKinney

8209 Ship St, Frisco
$429,000
3 Beds ⋅ 3 Baths ⋅ 21427651 MLS
Welcome to this beautifully remodeled home in the heart of Frisco! Featuring a bright and inviting interior, this charming home offers an open-concept floor plan perfect for both everyday living and entertaining. The spacious primary suite is conveniently located on the main level, while two additional bedrooms upstairs provide plenty of flexibility for family, guests, or a home office. Step outside to enjoy the generously sized backyard, offering endless possibilities for outdoor activities, relaxation, and entertaining. The covered patio provides the perfect spot to unwind or enjoy gatherings year-round. With its recent updates, functional layout, and desirable Frisco location, this move-in-ready gem is one you won’t want to miss! Schedule your showing today!

8209 Ship St, Frisco

7805 Ludwig Castle Way, Plano
$775,000
5 Beds ⋅ 5 Baths ⋅ 21422040 MLS
Tucked away in the heart of beautiful Forest Creek North and just a short walk to sought after Mathews Elementary, this beautifully maintained + thoughtfully updated home is available for the first time in 22 years and YOU WON'T WANT TO MISS IT! The outstanding floor plan includes over 3800 sf of well allocated space for the family on the grow! A dramatic two-story foyer with a graceful, sweeping staircase creates a memorable first impression. The soaring two-story family room features a handsome floor-to-ceiling fireplace and opens seamlessly to an island Kitchen updated with quartz counters, gas cooking and a HUGE walk-in pantry! Just off the kitchen you'll find a covered side patio perfect for grilling. The first-floor primary suite overlooks the backyard oasis with private lagoon-style pool+spa, while a rare fifth bedroom downstairs with a private adjacent bath is ideal for guests, a mother-in-law suite, or nursery! Access the second floor via your choice of TWO staircases and find a large Game Room and three spacious bedrooms +two full baths! Extensive recent improvements include updated hardwood floors, carpet (installed 10-26!), fresh interior paint, and updated light fixtures! An oversized three-car garage with a dedicated workshop area and insulated garage door is an exceptional bonus! A rare opportunity to own a truly special home!

7805 Ludwig Castle Way, Plano

Listings provided by North Texas Real Estate Information Systems (NTREIS). Listing data has been deemed reliable but is not guaranteed to be accurate by the MLS.

Last updated:

How much is your home worth?

Get instant property value now!