Refine Search
Sort by
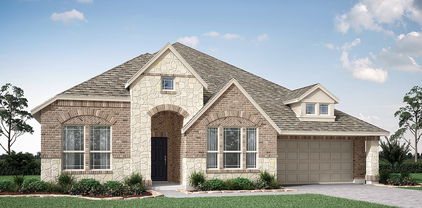
7526 Ezra Mews, Rowlett
$369,900
3 Beds ⋅ 3 Baths ⋅ 21326813 MLS
Picture morning coffee overlooking a wide, open greenbelt in a home that still feels brand new, with lower monthly utility bills to match. Built in 2021 by Meritage Homes, this beautifully maintained two story in Northaven offers the modern design and energy savings today’s buyers want, without the wait of a new build. Inside, sunlight pours through an open concept layout with 3 bedrooms, 2 full baths, and a half bath. Head upstairs to a versatile bonus room that adapts to your life: movie nights, game days, a second living area, or a quiet work-from-home retreat. The real value is behind the walls. Spray foam insulation, Low-E windows, and a high-performance HVAC system keep the home comfortable year round through Texas summers and winters, while an in wall pest control system offers peace of mind. Life in Northaven means a neighborhood pool, sidewalks, walking trails, and a playground right in the community, and the front greenbelt gives you bonus outdoor space and curb appeal that stands out on the street. Zoned to Garland ISD with school choice. Getting around is easy. The President George Bush Turnpike puts Dallas, Plano, and Richardson within an easy commute, and Target, Kroger, Sprouts, local restaurants, and coffee shops are minutes away. Firewheel Town Center is close by for weekend shopping, dining, and entertainment. Low-maintenance, energy-efficient, and turnkey. Schedule your private tour and see it in person!

7526 Ezra Mews, Rowlett

11367 Lippitt Ave, Dallas
$384,000
3 Beds ⋅ 2 Baths ⋅ 21332912 MLS
Where East Dallas feels like home. Welcome to this tastefully updated 3 bedroom, 2 bath gem, tucked into the heart of Lochwood, one of East Dallas's most beloved neighborhoods, known for its mature trees, walking trails, parks and tennis courts, friendly community feel, and easy access to White Rock Lake. Step inside to an open, light-filled living and dining area with warm wood flooring and a stunning kitchen that keeps everything connected. The impeccably updated kitchen shines with quartz countertops, stainless steel appliances, and a gas range. A space that is both functional and modern for everyday cooking and entertaining. The updated bathrooms carry the same clean, contemporary style throughout, including a chic vessel sink and finishes in the secondary bath. The spacious primary suite offers a peaceful retreat with an ensuite bathroom and plenty of closet space, while the additional bedrooms provide flexibility for family, guests, or a home office. Natural light pours in thanks to the home's new windows which also provide energy efficiency and peace of mind. Out back, you'll find this home's best-kept secret: a sprawling, private backyard with mature shade trees, a spacious lawn, a gravel fire pit lounge area perfect for gathering with friends, and a detached garage with extra storage space. A rare find for the area. New roof, decking and gutters August 2026. Just minutes to the lake, the Lochwood library, tons of local shopping and dining, and quick access to major thoroughfares for an easy commute anywhere in Dallas, this home offers the absolute best of East Dallas living.

11367 Lippitt Ave, Dallas

8501 Cross Timber St, Rowlett
$598,950
5 Beds ⋅ 5 Baths ⋅ 21329840 MLS
MLS# 21329840 - Built by First Texas Homes - Ready Now! ~ Discover the Duke R floor plan at Trails at Cottonwood Creek in Rowlett, TX. This stunning two-story home spans 3,679 square feet and features 5 spacious bedrooms and 4.5 bathrooms, making it ideal for families of all sizes. Enjoy the convenience of a master bedroom located on the ground floor, providing a private retreat after a long day. The heart of the home is the expansive kitchen, complete with a butler's pantry, perfect for entertaining family and friends. Gather in the cozy living room by the fireplace or create lasting memories in the versatile game room. Each bedroom offers generous walk-in closets, ensuring ample storage for everyone. Step outside to the covered patio, an inviting space for morning coffee or evening relaxation. Experience the perfect blend of comfort and functionality that the Duke R offers. Imagine hosting holiday gatherings or cozy movie nights in this beautifully designed home. Explore the Duke R today and let First Texas Homes help you create a space that truly reflects your lifestyle.

8501 Cross Timber St, Rowlett

1951 Evergreen Ln, Glenn Heights
$422,990
4 Beds ⋅ 2 Baths ⋅ 21328807 MLS
NEW! NEVER LIVED IN. Bloomfield Homes has built the Hawthorne, a single-story plan with 4 bedrooms, 2 baths, and a 2.5-car garage. Everything lives on one level here, set on an interior lot that keeps things quiet, with the extra half-bay of garage giving you room for a workbench, a golf cart, or the storage that always runs short. A brick and stone exterior makes a solid first impression behind a custom 8' front door. Inside, vaulted ceilings open up the main living space, and wood flooring runs throughout the main areas for a clean, consistent look. The flex room off the entry is set up as a study behind glass French doors — a quiet workspace that stays connected to the home without inviting the noise in. The open kitchen is finished with Sonora cabinets and quartz countertops that carry through to the baths, a coordinated look from one end of the home to the other. Window seats tucked throughout add storage and a spot to sit. Out back, a covered patio extends the living space into the yard. Plus the energy-efficient features standard in every Bloomfield Home! Come see the Hawthorne at Bloomfield's model in Maplewood.

1951 Evergreen Ln, Glenn Heights

615 Westhaven Rd, Coppell
$875,000
4 Beds ⋅ 4 Baths ⋅ 21327456 MLS
Located in the sought after Westhaven community, this 4 bedroom, 3.5 bath home offers a spacious layout with scenic ponds, miles of trails connecting to Andy Brown Park, a community playground, and the ability to walk or bike to Coppell ISD schools. Just off the foyer is a dedicated study with French doors and a convenient half bath. Farther down the hall is the formal dining room before the home opens to the spacious living area featuring soaring two story ceilings, a stacked stone fireplace, and a wall of windows that fills the space with natural light. The kitchen offers abundant cabinet space, granite countertops, stainless steel appliances, a gas cooktop, double ovens, and a walk in pantry. The first floor laundry room with a sink is conveniently located off the kitchen and leads to the 2 car garage. Tucked away at the rear of the home, the spacious primary suite features separate vanities, a tub, walk in shower, and a large walk in closet. Step outside to a covered patio complete with an outdoor fireplace, built in grill, and a nicely sized backyard. Upstairs you'll find a lofted game room, dedicated media room, three secondary bedrooms, and two full bathrooms. Roof replaced in 2025. 2 tankless water heaters. Water filtration system. Convenient central DFW location just 8 minutes from DFW Airport with easy access to Highway 121.

615 Westhaven Rd, Coppell

514 Palm Desert Dr, Garland
$550,000
5 Beds ⋅ 4 Baths ⋅ 21327272 MLS
Beautifully renovated and move-in ready in Firewheel Estates! Situated on a quiet cul-de-sac, this spacious north-facing home offers 5 bedrooms, 3.5 baths and over 3,450 square feet of thoughtfully updated living space on a quarter-acre lot with a private pool and covered patio. The extensive renovation brings a fresh, transitional style throughout, featuring abundant natural light, a dramatic floor-to-ceiling black tile fireplace and a completely remodeled kitchen with quartz countertops, custom cabinetry, oversized island, Kohler farmhouse sink and stainless GE appliances. The downstairs primary suite features two walk-in closets with custom built-ins and a beautifully updated bath with dual vanities, soaking tub and oversized shower. Upstairs offers four additional bedrooms, two full baths and a generous game room. Additional improvements include updated windows, flooring, lighting, plumbing fixtures and fresh interior and exterior paint. Enjoy Firewheel Estates community amenities, including a clubhouse, pool, tennis courts and playgrounds. Conveniently located just half a mile from George Bush Turnpike and minutes from Firewheel Town Center, shopping and dining.

514 Palm Desert Dr, Garland

4433 Bordeaux Ave, Highland Park
$7,795,000
5 Beds ⋅ 8 Baths ⋅ 21319396 MLS
A rare .38-acre lot in Highland Park, Dallas’s most exclusive enclave, with 97 feet of prime frontage along one of the coveted French streets. A short stroll to highly acclaimed Bradfield Elementary, picturesque parks, the Dallas Country Club, and upscale shopping and dining at Highland Park Village. Build your dream home or enjoy the existing residence, which was beautifully renovated and expanded in 2020. The main home spans 5,298 square feet of unparalleled craftsmanship and features 5 bedrooms, 5.3 baths, multiple living and dining areas, a bar, and game room. White oak flooring, museum-finished walls, custom cabinetry, and designer finishes create an atmosphere of quiet elegance throughout. The chef’s kitchen is anchored by a striking marble waterfall island and equipped with Wolf and Sub-Zero appliances, a built-in coffee system, dual dishwashers, and a beverage station. On the first level, the primary suite, added in 2020, includes a custom California closet with woodgrain finish and secure jewelry drawers, a freestanding tub, heated bathroom floors, and backlit vanity mirrors. Upstairs, four additional bedroom suites with en-suite baths are complemented by a spacious game room, laundry room, and half bath. Outside, the resort-style backyard features a stunning pool with multiple water elements, a spa, and tanning deck. A separate guest dwelling with an additional 950 sqft offers a living area, kitchen, laundry, bedroom, and two full baths, perfect for out-of-town visitors, a private office, or personal gym.

4433 Bordeaux Ave, Highland Park

3415 Scotsman Rd, Sachse
$480,900
4 Beds ⋅ 3 Baths ⋅ 21323131 MLS
Located in Sachse's sought-after Station community, this move-in-ready two-story home delivers just under 2,500 square feet of thoughtfully designed living space. Four bedrooms, three baths, and two spacious living areas provide room for everyone to spread out. The kitchen anchors the home with a gas cooktop, stainless steel appliances, and an open-concept flow linking dining and living. A soaring family room dazzles with vaulted ceilings, a wall of windows, and a sparkling crystal chandelier. The main-level primary suite offers restful privacy, while upstairs a versatile game room and loft adapt to a home office, playroom, or study. Two more bedrooms and a full bath complete the second floor. Outside, a covered porch overlooks a private, low-maintenance yard. Positioned near President George Bush Turnpike, shopping, dining, Lake Ray Hubbard, Lake Lavon, and scenic trails, convenience meets comfort here. Heritage Park and Sachse High School sit close by. Schedule your showing today!

3415 Scotsman Rd, Sachse

5402 Depot Dr, Sachse
$515,000
4 Beds ⋅ 3 Baths ⋅ 21322707 MLS
Nestled in the sought-after Villas at the Station community, this beautiful single-family home offers the perfect blend of comfort, style, and convenience in Sachse, Texas. Ideally located near the George Bush Turnpike, shopping, dining, top-rated schools, and everyday amenities, the neighborhood also borders Rowlett Creek Preserve and a community park, providing easy access to scenic trails and outdoor recreation. This thoughtfully designed 4-bedroom, 3-bathroom home features a private office and a spacious game room, with a layout that lives much larger than its 2,500+ square feet. The gourmet kitchen is equipped with granite countertops, stainless steel appliances, and a generous walk-in pantry, making it ideal for everyday living and entertaining. The luxurious primary suite offers a spa-like retreat with a soaking tub, oversized shower, and ample space to unwind. A first-floor secondary bedroom and full bath provide the perfect setup for guests or multigenerational living. The private office makes a statement with rich, moody colors and designer wallpaper, creating a sophisticated workspace. Upstairs, the spacious game room provides additional living space for family fun or entertaining. Step outside to enjoy the backyard, complete with a well-maintained above-ground swimming pool with a filtration system—perfect for cooling off during the Texas summers. From its beautiful finishes to its functional floor plan and meticulous upkeep, this home is truly move-in ready.

5402 Depot Dr, Sachse

127 Woodlands Way, Balch Springs
$430,000
4 Beds ⋅ 3 Baths ⋅ 21321685 MLS
Move-In Ready! Welcome to this stunning Cypress II by Bloomfield Homes, offering 4 spacious bedrooms and 3 full baths, with an additional bedroom and game room on the second floor—perfect for guests, a home office, or multi-generational living. From the moment you step through the impressive 8-foot front door, you'll be greeted by abundant natural light and an inviting open-concept floor plan designed for both everyday living and effortless entertaining. Situated on one of the largest lots in the highly desirable Arcadia Trails community, this home sits on nearly a quarter-acre and features professional landscaping, a full sprinkler system, a fenced backyard, and a newly installed French drain for added peace of mind. The chef-inspired kitchen seamlessly combines style and function with a large center island, stainless steel appliances, a gas range, and ample counter and cabinet space—ideal for hosting family and friends. Step outside to the covered patio, creating the perfect outdoor living space for relaxing or entertaining. The expansive backyard offers plenty of room for a future pool while still leaving generous green space for recreation and play. Located within Mesquite ISD, this exceptional home also comes with No MUD tax and No PID, helping keep ownership costs lower. Don't miss your opportunity to own this beautiful home—schedule your showing today!

127 Woodlands Way, Balch Springs

6404 Trezevant St, Rowlett
$449,900
3 Beds ⋅ 2 Baths ⋅ 21314523 MLS
NEW PRICE + $5,000 SELLER CONCESSION! Tucked along protected greenspace in Homestead at Liberty Grove, this 2020 Craftsman-style home combines thoughtful upgrades with a peaceful setting just steps from the community pool, fishing lake, and walking trails. Inside, 12-ft ceilings and abundant natural light create a bright, open feel throughout the main living areas. The kitchen is designed for both everyday living and entertaining, with upgraded two-tone cabinetry, quartz countertops, a 36-inch gas range, built-in oven and microwave, oversized island with seating, coffee bar nook, walk-in pantry, and hidden cabinet trash. The primary suite features a spa-inspired bath with dual sinks, quartz counters, rain shower head, and a walk-in closet with direct access to the laundry room. Two additional bedrooms overlook the greenspace and offer generous closet space. Thoughtful upgrades continue throughout the home, including whole-home HEOS audio in the living room, front porch, and back patio, Cat 6 ethernet in every room, pre-wiring for exterior security cameras, and a patio already equipped with a gas line and TV wiring. The oversized rear-entry 2.5-car garage is five feet wider than standard, with raised clearance and a workbench, providing plenty of room for a golf cart, hobbies, storage, or workspace. Enjoy trails, greenspace, a community fishing pond and pool, plus golf cart access to Waterview Golf Course. Convenient access to both I-30 and President George Bush Turnpike keeps the rest of DFW within easy reach. Seller is offering $5,000 toward buyer closing costs or other allowable expenses with an acceptable offer. Ask your lender how this credit could help reduce your cash needed at closing!

6404 Trezevant St, Rowlett

2231 Clearspring Dr N, Irving
$1,775,000
4 Beds ⋅ 4 Baths ⋅ 21297559 MLS
***New roof 7.24.26!!!!!***Updated northeast-facing Contemporary Mediterranean estate in the prestigious gated golf course community of Hackberry Creek with 24-hour guarded security. Situated on a spacious corner lot, this exceptional residence is designed for luxury living, privacy, and effortless entertaining. Dramatic black granite flooring, soaring ceilings, and expansive living spaces create a stunning first impression. The chef-inspired kitchen features granite countertops and backsplash, stainless steel appliances, and a large walk-in pantry. The family room is anchored by a custom ribbon Sapele mahogany entertainment center. Steel sliding doors open to an impressive outdoor retreat with a fully equipped outdoor kitchen and custom resort-style pool and spa. The first-floor primary suite offers a see-through fireplace, oversized walk-in shower, and custom-designed closet filled with natural light. Upstairs features a spacious game room with refreshment station, a private ensuite bedroom, two oversized secondary bedrooms, and a full bath. Additional highlights include LED lighting, Hunter Douglas Silhouette window treatments, specialty-finished woodwork, and designer upgrades throughout. Ideally located near premier golf, shopping, dining, major corporate headquarters, DFW International Airport, The Sound at Cypress Waters, and the Las Colinas Urban Center with Lake Carolyn, Mandalay Canals, waterfront dining, and entertainment. A true showplace blending luxury living, resort-style amenities, and exceptional entertaining in one of the Metroplex's most desirable communities. At this price the Italian furnishings, custom this home, valued at over $200,000 do not convey.

2231 Clearspring Dr N, Irving

6108 Abrams Rd Unit 213, Dallas
$110,000
1 Beds ⋅ 1 Baths ⋅ 21314178 MLS
Welcome to this charming and well-maintained condo at 6108 Abrams Rd #213 in Dallas, TX! This inviting unit features a bright, open-concept living and dining area filled with natural light, creating a warm and comfortable space for relaxing or entertaining. The kitchen offers ample cabinet and counter space for easy meal preparation, while the spacious bedroom provides a peaceful retreat with generous closet storage. The bathroom is clean and functional with modern touches. Residents enjoy low-maintenance living with community amenities such as a pool, landscaped grounds, and assigned parking. Conveniently located near shopping, dining, and major highways, this property offers easy access to everything Dallas has to offer, making it a great option for first-time buyers, investors, or those looking to downsize.

6108 Abrams Rd Unit 213, Dallas

1813 Morningstar Trl, Richardson
$365,000
4 Beds ⋅ 2 Baths ⋅ 21315457 MLS
Welcome to 1813 Morningstar Trail in Richardson, where modern updates and everyday comfort come together in this 1,761 SF home featuring 4 bedrooms, an office, 2 full baths, and a 2-car garage. Updated in 2021 the home offers bright, inviting living spaces designed for both everyday living and entertaining. The updated kitchen features stainless steel appliances, ample cabinetry, and modern finishes, while the spacious living room is anchored by a dramatic floor-to-ceiling brick fireplace. The private primary suite offers a walk-in closet and a beautifully renovated ensuite bath. Two additional bedrooms share a stylishly updated full bath, providing plenty of space for family or guests, while the fourth bedroom offers flexibility as a guest room, nursery, or second office. Luxury laminate flooring extends throughout the home, complemented by designer tile in the bathrooms. Step outside to a covered patio overlooking the spacious fenced backyard, perfect for morning coffee, entertaining, pets, or play. Major updates include a new roof and gutters installed in 2024. Ideally located in the heart of Richardson with quick access to US-75 and President George Bush Turnpike, you'll enjoy being just minutes from CityLine, Richardson Restaurant Park, Downtown Richardson, Galatyn Park, Breckinridge Park, and countless shopping, dining, entertainment, and grocery options. Nearby employers include State Farm, Raytheon, Texas Instruments, and the Telecom Corridor, making this an ideal location for commuters. This move-in-ready home offers an exceptional combination of style, comfort, and convenience. Schedule your private showing today!

1813 Morningstar Trl, Richardson

6811 San Fernando, Irving
$715,000
4 Beds ⋅ 3 Baths ⋅ 21300749 MLS
Stunning home in the prestigious La Villita community of Las Colinas with limited enrollment in Coppell ISD! This move-in ready home offers an open, light-filled floor plan with dramatic windows, soaring ceilings, arched doorways, split bedrooms, and beautiful hand-scraped hardwood floors throughout the main living areas. The family room features a coffered ceiling and an inviting flow into the kitchen, complete with abundant cabinetry, granite countertops, stainless steel appliances, and gas cooktop. The first-level bedrooms feature updated wood flooring, while the stairs and second level include new carpet. Bathrooms have been refreshed with smart mirrors and new faucets. A sunroom overlooks the backyard retreat, where a sparkling saltwater pool with updated motor and pool sweep, outdoor misting system, and spacious yard create the perfect setting for relaxing or entertaining. Upstairs, enjoy a private bedroom configured as a media room with equipment included. Additional highlights include 2 new AC units, new water heater, oversized garage with storage room, spacious laundry room with a cabinet and window, generous storage throughout, and a highly desirable Las Colinas location close to dining, shopping, parks, major highways, and DFW Airport. This property is located within DCURD, but it benefits from a residential DCURD tax abatement.

6811 San Fernando, Irving

12952 Wymeth Dr, Farmers Branch
$485,000
3 Beds ⋅ 3 Baths ⋅ 21311651 MLS
Tucked into one of Mercer Crossing's most sought-after pockets, this meticulously maintained 3-bedroom, 2.5-bath townhome delivers the low-maintenance lifestyle without the compromise. At 1,860 square feet, the open-concept layout lives larger than it sounds, and modern finishes throughout make it move-in ready from day one. The pristine kitchen is fully equipped and features a smart refrigerator, barely-touched oven, and all appliances included. Whether you're cooking for one or hosting a crowd, this space was built for it. Downstairs is designed for entertaining; upstairs is designed for living. All three bedrooms, two full baths, and the laundry are tucked away on the second floor, keeping the private quarters completely separate from the main living areas. The attached two-car garage and HOA-covered exterior maintenance (yard, sprinklers, siding, and roof) mean your weekends stay yours. Positioned away from through traffic but steps from the community's resort-caliber amenities (three pools, a fitness center, four dog parks, and three playgrounds), this home sits in the sweet spot of Mercer Crossing. The Mercer Boardwalk's waterfront dining is walkable, and with I-635 and Luna Road at your doorstep, you're within 20 minutes of virtually anywhere in the Metroplex. Farmers Branch delivers the full package: 28 parks across 12 square miles, DART rail access, proximity to Galleria Dallas, and a central location that connects you to Dallas, Las Colinas, Addison, and DFW Airport without a brutal commute. Zoned to Carrollton-Farmers Branch ISD. If low-maintenance living in a well-connected, amenity-rich community is what you're after, this one checks every box.

12952 Wymeth Dr, Farmers Branch

134 Whistling Duck Dr, Balch Springs
$429,990
4 Beds ⋅ 3 Baths ⋅ 21313030 MLS
BRAND NEW! NEVER LIVED IN. This Caraway by Bloomfield Homes offers 4 bedrooms, 2.5 bathrooms, and study. Situated in the desirable Arcadia Trails community, this beautifully designed home showcases an open-concept layout with elegant upgrades throughout, beginning with an impressive 8' front door that leads into a light-filled interior featuring wood-look laminate flooring flowing through the main living areas; the thoughtfully designed kitchen is a standout with quartz countertops, stunning cabinetry, upgraded faucet, contemporary fixtures, cabinet hardware, and a glass pantry door that opens into a massive walk-in pantry, all seamlessly connected to the main living space for effortless entertaining, while charming window seats add character and comfort; the spacious primary suite provides a relaxing retreat with well-sized secondary bedrooms offering flexibility for any lifestyle, complemented by modern finishes and quality craftsmanship throughout, plus inviting outdoor living and a functional 2-car garage completing this beautifully upgraded home. Visit Bloomfield Homes today at Arcadia Trails to tour this gorgeous Caraway.

134 Whistling Duck Dr, Balch Springs

132 Whistling Duck Dr, Balch Springs
$409,990
4 Beds ⋅ 3 Baths ⋅ 21312989 MLS
BRAND NEW! NEVER LIVED IN. This Dogwood III by Bloomfield Homes offers 4 bedrooms, 3 bathrooms, game room, and study. Situated in the desirable Arcadia Trails community, this beautifully designed home showcases an open-concept layout with stylish upgrades throughout, beginning with stunning curb appeal featuring a brick and stone exterior, an impressive 8' front door, and inviting outdoor living spaces including both a covered front porch and covered patio, all located on a large cul-de-sac homesite; inside, the private study with glass French doors sits just off the entry, providing the perfect space for working from home or quiet relaxation, while the main living areas flow seamlessly with upgraded laminate flooring and an abundance of natural light, leading into the well-appointed kitchen featuring upgraded quartz countertops, a glass pantry door, and upgraded cabinet hardware that enhance both function and design; thoughtfully designed for comfort and flexibility, the first floor includes two secondary bedrooms with a full bath near the kitchen and a spacious primary suite tucked away at the back of the home for added privacy, while upstairs offers a game room, tech center, additional bedroom, and full bath ideal for guests or extended living; additional upgrades include dimming lights in the family room, game room, and primary suite, creating customizable ambiance throughout, making this home move-in ready and designed for modern living. Visit Bloomfield Homes today at Arcadia Trails to tour this gorgeous Dogwood III.

132 Whistling Duck Dr, Balch Springs

8426 Van Pelt Dr, Dallas
$428,000
3 Beds ⋅ 2 Baths ⋅ 21312324 MLS
Beautifully updated one-story home featuring an open floor plan in a well-established, mature neighborhood. The stunning kitchen offers real wood cabinetry with pull-out drawers and built-in spice rack, luxury quartz countertops, designer backsplash, stainless steel appliances, and a large waterfall island overlooking the spacious living area—perfect for everyday living and entertaining. All bathrooms have been thoughtfully updated with designer tile and stylish vanities topped with quartz countertops. The primary suite includes a relaxing soaking tub. Hardwood flooring flows throughout the home, providing durability and easy maintenance. Enjoy a generous backyard with a massive covered patio ideal for outdoor gatherings. Conveniently located within walking distance to the elementary school, parks, track, and recreation center. Close proximity to White Rock Lake and the Arboretum. This home offers comfort, style, and an exceptional location—welcome home!

8426 Van Pelt Dr, Dallas

1625 Community Dr, Cedar Hill
$555,000
5 Beds ⋅ 4 Baths ⋅ 21312233 MLS
BRAND NEW & READY TO CLOSE! This Spring Cress II by Bloomfield Homes offers 5 bedrooms, 4 bathrooms, game room, media room, study, and formal dining. Situated in the desirable Addison Hills community, this stunning home showcases an open-concept layout with beautiful curb appeal featuring a brick and stone exterior and an impressive 8' front door, welcoming you into a spacious and thoughtfully designed interior; the family room is anchored by a dramatic floor-to-ceiling stone fireplace that creates a warm and inviting focal point for both everyday living and entertaining, while the Deluxe Kitchen features upgraded quartz countertops, a convenient pot filler, and ample cabinetry that flows seamlessly into the main living spaces; laminate flooring extends through the main areas of the first floor, complemented by upgraded tile throughout the home and quality finishes at every turn, with generously sized secondary bedrooms and a spacious primary retreat offering comfort and functionality; enjoy outdoor living with a covered front porch and covered patio with gas stub, all situated on a desirable interior lot and enhanced by gutters and modern upgrades throughout. Visit Bloomfield Homes today at Addison Hills to tour this gorgeous Spring Cress II.

1625 Community Dr, Cedar Hill

1432 Casting Rdg, Mesquite
$498,999
4 Beds ⋅ 3 Baths ⋅ 21308401 MLS
Move right into this nearly new Shaddock home in the highly sought-after Solterra community. Occupied for less than six months and avaiable due to a job relocaton, creating a rare opportunity to own with remaining builder warranty coverage. This 2,560-square-foot, single-story residence offers the convenience of new construction without the wait. Designed with impressive scale, this home features 11-foot ceilings, 8-foot interior doors, four generous bedrooms, three full baths, a private study, and a three-car garage. Designer-inspired paint treatments and easy-care luxury plank flooring extend throughout the main living areas, creating a cohesive and refined look. The study is enhanced with glass doors, providing a quiet space for work, reading, or creative pursuits. At the center of the home, the gourmet kitchen is designed for both function and gathering, featuring quartz countertops, 52-inch cabinetry, decorative glass-front upper cabinets, a generous quartz island with seating, gas cooktop, stove and microwave tower, along with a Texas-sized walk-in pantry offering abundant storage. The kitchen flows effortlessly into the living and dining areas, providing ample room for conversation, entertaining for friends and family. Surround sound wiring is already in place to support movie nights, game days, and entertaining. The light-filled primary retreat features beautiful windows and 2-inch blinds that provide both style and privacy. The ensuite bath offers separate vanities and an oversized walk in shower with designer tile selections. Custom paint accents in the kitchen, living room, and primary bedroom add character beyond typical builder finishes, while luxury-textured carpeting enhances the secondary bedrooms. Located minutes from Solterra's amenity center, you can enjoy access to a 25-acre lake with beach, fishing, pools, walking trails, fitness facilities, and with-in walking distance to the community's signature Treehouse recreation area! Welcome home!

1432 Casting Rdg, Mesquite

9676 Mav Ln, Dallas
$845,000
3 Beds ⋅ 4 Baths ⋅ 21310806 MLS
Ask about builder buy down incentive! Step into modern luxury at Havenwood Heights, an exclusive new-construction community by luxury home builder Robert Elliott Homes. This impeccable residence blends sophisticated design with family-ready functionality. A serene primary suite boasting its own ensuite bath and walk-in closet. Exquisite finishes and high-end craftsmanship flow through open living spaces perfect for entertaining or quiet evenings. The community greenspace includes playground, table tennis, fire pit and more. Located in sought-after Richardson ISD and feeding White Rock Elementary, you can walk to Lake Highlands Town Center, Spouts and so much more. This home offers a rare combination of style, comfort, and convenience. Come see a home that truly stands apart. Additional MOVE IN READY opportunities within the neighborhood include completed homes and those currently under construction with Robert Elliott Custom Homes. Reach out to explore all the ways you can call Havenwood Heights home. Visit our model at 9356 Charlie Lane.

9676 Mav Ln, Dallas

1741 Carlisle Dr, Cedar Hill
$447,000
3 Beds ⋅ 2 Baths ⋅ 21310364 MLS
BRAND NEW! NEVER LIVED IN! This Carolina by Bloomfield Homes offers 3 bedrooms, 2 bathrooms, and study. Situated in the desirable Addison Hills community, this beautiful one-story brick home showcases an open-concept layout with impressive upgrades throughout, highlighted by a striking rounded rotunda entry that leads to a private study with glass French doors and a formal dining room, creating an elegant first impression; the show-stopping Deluxe Kitchen is a chef’s dream featuring upgraded quartz countertops, built-in stainless steel appliances, a spacious walk-in pantry, and a seamless flow into the main living areas, while the family room is anchored by a stunning floor-to-ceiling stone fireplace with a cedar mantel, perfect for both everyday living and entertaining; laminate flooring extends through the main areas of the home, complemented by thoughtful design and quality craftsmanship throughout, with a spacious primary suite and well-sized secondary bedrooms, plus inviting outdoor living including an extended covered patio with gas stub ideal for grilling and relaxing, all enhanced by strong curb appeal featuring an impressive 8' front door and gutters. Visit Bloomfield Homes today at Addison Hills to tour this gorgeous Carolina.

1741 Carlisle Dr, Cedar Hill

643 Senda, Irving
$414,000
3 Beds ⋅ 3 Baths ⋅ 21309316 MLS
Welcome to your new home in the beautiful and highly sought-after La Villita Condominiums! This stunning 3-bedroom, 2.5-bath, tri-level residence offers modern style, thoughtful design, and a lifestyle of comfort and convenience. The first floor features a spacious bedroom with a full bathroom, ideal for guests, family, or a private office. Upstairs on the second floor, you’ll find the heart of the home: a gorgeous kitchen boasting new quartz countertops, abundant cabinetry, a breakfast bar island, and new stainless steel deep sink and faucet. The adjoining dining area creates the perfect setting for hosting and everyday living. On the third floor, retreat to your private primary suite complete with an ensuite bathroom and an expansive walk-in closet, your own peaceful escape from the rest of the home. A separate utility room is also conveniently located on this floor. Throughout the home, you’ll find beautiful wood flooring and new carpet in select areas, adding warmth and elegance to every space. Enjoy the community’s gated pool, park, playgrounds, and jogging and biking trails that wind through lush greenbelts. Your private balcony overlooks the park, pool, and scenic trails, including access to a 16-mile trail encircling a 90-acre private lake, perfect for outdoor enthusiasts. Just a short walk to the elementary school and minutes from major highways, retail, and restaurants, this home offers unmatched convenience and lifestyle. Don’t wait, homes in La Villita move fast! Schedule your showing today before it’s gone!

643 Senda, Irving

1023 Coralberry Way, Wylie
$519,990
4 Beds ⋅ 3 Baths ⋅ 21308824 MLS
MLS# 21308824 - Built by Coventry Homes - Const. Completed Oct 26 2026 ~ Welcome to this beautiful single-story home, situated in a desirable neighborhood. This 4-bedroom, 3-bath home features an open and inviting floor plan designed for comfortable living. The spacious great room is perfect for entertaining, illuminated by large windows that fill the room with natural light. A well-appointed kitchen offers modern appliances and plenty of cabinet storage, while a convenient breakfast bar provides additional seating. Escape to the primary bedroom; a serene retreat boasting generous space, a walk-in closet, and an en-suite bathroom with luxurious soaking tub and separate shower. Three additional bedrooms provide ample space for kids or guests alike! Plus, enjoy the dedicated study - providing privacy and versatility to work from home or pursue hobbies in peace! The conveniently located laundry room adds ease to your daily chores while outside you'll find a well-maintained backyard ready for outdoor activities or gardening projects. Don't miss out on this wonderful opportunity - come see it today!

1023 Coralberry Way, Wylie

10701 Augusta Ln, Rowlett
$379,000
4 Beds ⋅ 3 Baths ⋅ 21306970 MLS
Welcome to this beautifully remodeled 4-bedroom, 2.5-bathroom home offering over 2,400 square feet of thoughtfully updated living space in the highly sought-after Waterview community of Rowlett, Texas. Situated on a spacious corner lot, this turnkey property combines modern updates, functional living, and an unbeatable location perfect for growing families. Step inside to discover updated flooring throughout, stylishly renovated bathrooms featuring modern finishes, and a bright open-concept layout designed for everyday living and entertaining. The spacious kitchen has been refreshed with brand-new countertops, ample cabinetry, and seamless flow into the main living and dining areas. Outside, enjoy your own private retreat with a large covered patio overlooking a generously sized backyard, providing plenty of room for kids, pets, and outdoor gatherings year-round. Living in Waterview means enjoying resort-style amenities including a community pool with water slides, parks, walking trails, and a vibrant neighborhood atmosphere. You'll also be just minutes from Rowlett Community Park, Waterview Golf Club, and convenient boat access to Lake Ray Hubbard for endless outdoor recreation. Commuters will appreciate the easy access to President George Bush Turnpike, making travel throughout the Dallas-Fort Worth Metroplex quick and convenient. With its modern updates, spacious floorplan, oversized corner lot, and exceptional community amenities, this home offers the perfect opportunity for a family looking to enjoy comfort, convenience, and an outstanding lifestyle for years to come.

10701 Augusta Ln, Rowlett

326 Chestnut Ln, Glenn Heights
$469,990
4 Beds ⋅ 3 Baths ⋅ 21305083 MLS
BRAND NEW! NEVER LIVED IN! Recently Completed and Move-In Ready! This Hawthorne II by Bloomfield Homes offers 4 bedrooms, 3 bathrooms, and study. Situated in the desirable Maplewood community, this beautifully designed home showcases an open-concept layout with stylish upgrades throughout, featuring an impressive 8' front door that welcomes you into a bright and inviting interior highlighted by upgraded flooring extending through the main areas of the first floor, while soaring vaulted ceilings and a dramatic floor-to-ceiling stone fireplace create a stunning focal point in the family room; the Deluxe Kitchen is thoughtfully designed with quartz countertops, white cabinetry, pot and pan drawers, and ample workspace that flows seamlessly into the living area, perfect for both everyday living and entertaining, while the private study provides a functional work-from-home space; with generously sized secondary bedrooms and a spacious primary suite, this home is designed for comfort and flexibility, plus inviting outdoor living including a covered patio ideal for relaxing or hosting. Visit Bloomfield Homes today at Maplewood to tour this gorgeous Hawthorne II.

326 Chestnut Ln, Glenn Heights

321 Atlas Cedar Dr, Glenn Heights
$504,990
5 Beds ⋅ 4 Baths ⋅ 21305059 MLS
Brand New! Never Lived In! This Violet IV by Bloomfield Homes offers 5 bedrooms, 4 bathrooms, game room, and media room. Welcome to this exceptional Bloomfield Homes Violet IV in the desirable Maplewood community, a thoughtfully designed two-story home that blends modern style, comfort, and functionality throughout, showcasing striking curb appeal with a beautiful exterior design and an impressive 8' front door that sets the tone for the elevated finishes inside; step into a bright open-concept layout featuring upgraded flooring flowing through the main areas of the first floor, creating a warm and cohesive living space that leads into the expansive family room where a stunning tile-to-ceiling fireplace with a cedar mantel serves as a dramatic focal point, while soaring vaulted ceilings enhance the sense of space and natural light; the Deluxe Kitchen is designed to impress with quartz countertops, white cabinetry, pot and pan drawers, and a large functional layout perfect for both everyday living and entertaining; the home offers five generously sized bedrooms and four full baths, providing flexibility for families and guests, while upstairs you will find a spacious game room and dedicated media room ideal for movie nights, gatherings, or additional living space, with upgraded carpet throughout all bedrooms adding comfort and style; outdoor living is enhanced with a covered patio, perfect for relaxing or entertaining, and the home is completed by a spacious 3-car garage and thoughtful upgrades throughout, delivering the perfect combination of luxury and livability. Visit Bloomfield Homes today at Maplewood to tour this gorgeous Violet IV.

321 Atlas Cedar Dr, Glenn Heights

Listings provided by North Texas Real Estate Information Systems (NTREIS). Listing data has been deemed reliable but is not guaranteed to be accurate by the MLS.

Last updated:

How much is your home worth?

Get instant property value now!