Refine Search
Sort by
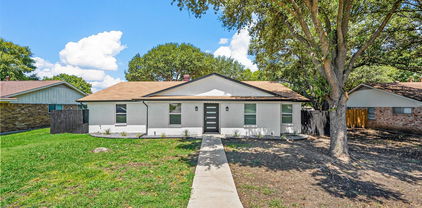
7359 Clementine Dr, Irving
$929,000
4 Beds ⋅ 4 Baths ⋅ 21330875 MLS
Nestled on a premium oversized lot in the highly sought-after Bridges at Las Colinas community and zoned to acclaimed Coppell ISD, this beautifully maintained home offers the perfect blend of luxury, comfort, and functionality. Thoughtfully designed for modern living, the home features 4 spacious bedrooms, 3.5 bathrooms, a private office, game room, media room, and an open-concept layout ideal for both everyday living and entertaining. The chef’s kitchen is the heart of the home, showcasing elegant quartz countertops, abundant cabinetry, a large center island, and seamless flow into the spacious family room. A stunning modern gas fireplace creates a warm and sophisticated focal point, perfect for gathering with family and friends. The desirable floor plan includes both the luxurious primary suite and a private guest bedroom with a full bath on the first floor, providing flexibility for multi-generational living and visiting guests. Quartz countertops continue throughout all bathrooms, adding a touch of timeless style and consistency. Upstairs, you'll find two generously sized secondary bedrooms, a large game room, and a dedicated media room, offering plenty of space for recreation and entertainment. Step outside to your private backyard retreat situated on an oversized lot. Designed for year-round enjoyment, the outdoor space features a custom golf putting green, children's play area, and expansive grassy yard ideal for relaxing, entertaining, and creating lasting memories. Residents enjoy access to neighborhood parks, walking trails, playgrounds, fountains, and splash pads, while being just minutes from DFW Airport, Toyota Music Factory, The Sound at Cypress Waters, shopping, dining, and major commuter routes. A rare opportunity to own a move-in-ready home with premium upgrades, exceptional outdoor living, and an unbeatable Las Colinas location. Approximately 3,485 square feet of thoughtfully designed living space in one of Irving's most desirable communities.

7359 Clementine Dr, Irving

2745 Ivandell Ave, Dallas
$439,000
3 Beds ⋅ 2 Baths ⋅ 21348915 MLS
A rare TWO CAR GARAGE! Step into a timeless piece of North Cliff history with this beautifully maintained, move-in ready Tudor. From the moment you enter, you'll be captivated by real hardwood flooring, original stained glass windows, and gorgeous shutters that adorn every window throughout. Designed for both comfortable everyday living and effortless entertaining, the spacious formal living and dining areas provide plenty of room to gather. The thoughtfully updated kitchen features freshly painted and refinished built-in cabinetry, abundant storage, and stylish finishes that complement the home's original character. The first floor offers two generously sized bedrooms with excellent closet space. Accented by beautiful glass French doors, the front bedroom makes an ideal home office, study, or flexible living space while still serving as a comfortable guest bedroom if desired. Upstairs, the private primary suite serves as a peaceful retreat, complete with an ensuite bath and a bright sitting area that beams with natural light. Step outside to your own backyard oasis, where a built-in outdoor kitchen and inviting patio create the ideal setting for relaxing evenings or al fresco dining with family and friends. Enjoy added privacy and peace of mind with the electric gated driveway, leading to a spacious two car garage. Conveniently located just minutes from the coveted Bishop Arts District, downtown Dallas, Moss Park, and more, this exceptional home offers the perfect combination of historic elegance, modern comfort, and an unbeatable location.

2745 Ivandell Ave, Dallas

2602 Kings, Dallas
$1,199,995
7 Beds ⋅ 5 Baths ⋅ 21352860 MLS
Steeped in history and thoughtfully reimagined, the former Mary King Memorial Church offers a truly one-of-a-kind residential opportunity in the heart of Dallas' rapidly growing Medical District. Originally converted in 2003 into sophisticated live& work residences, this landmark property seamlessly blends historic architecture with contemporary design and modern efficiency. Encompassing approximately 6,300 square feet, the property is divided into two distinct residences—The Chapel and The Sunday School Building—each thoughtfully named to honor its original purpose. Both residences feature their own unique architectural character, premium finishes, and modern amenities, making them ideal for luxury living, creative professionals, multigenerational living, or an income-producing investment. Behind the preserved historic façade, every major system has been updated with modern structural, mechanical, and energy-efficient improvements, creating a turnkey property that celebrates its past while embracing today's lifestyle. Situated on an exceptional half-acre corner lot, the grounds are framed by mature magnolia trees, blooming crepe myrtles, and the property's original rose-lined wrought-iron fence. Residents enjoy the privacy and convenience of an automatic gated entrance, secure on-site parking, an enclosed pet-friendly backyard, and an intercom-controlled guest entry system. Whether you're seeking a distinctive residence, an inspiring live&work environment, or a rare investment opportunity, this architectural gem delivers timeless character, exceptional functionality, and an unmatched presence in one of Dallas' most exciting growth corridors. Property Highlights Historic Mary King Memorial Church conversion (2003) Approximately 6,300 SF divided into two separate residences Fully renovated with updated structural, mechanical, and energy-efficient systems Ideal for luxury residential, live &work, multigenerational living, or investment Half-acre corner lot

2602 Kings, Dallas

563 Lee Dr, Coppell
$322,000
2 Beds ⋅ 2 Baths ⋅ 21348311 MLS
Beautifully maintained Duplex offering smart, low-maintenance living in highly desirable Coppell, Texas. Located with zero HOA fees, this property is ideal for first-time homebuyers, downsizers, or savvy investors. From the moment you step inside, you will appreciate a thoughtful floor plan that maximizes natural light, functional living space, and effortless indoor-outdoor connectivity. What truly sets this home apart is the complete peace of mind provided by extensive high-value system upgrades and mechanical enhancements. Perfect for buyers seeking long-term reliability and low utility costs, the home features a high-efficiency 3-ton 2-stage Trane HVAC system with variable speed air handler and smart thermostat (installed Sept 2023), upgraded PEX water lines, a foundation soaker system, and a comprehensive sprinkler system. Additional functional features include steel exterior doors, double-pane-screen doors, double-vanity baths with Moen fixtures, an upgraded electrical panel ready for heat pump compatibility, and an integrated Bose 5.1 surround sound audio system. Upgraded electrical panel for added peace of mind. Private backyard oasis enclosed by a rich, custom cedar fence. Outdoor living and weekend entertaining are made easy with a spacious 19' x 14' poured concrete patio covered by an expanded 13' x 11' shelter, complete with Leaf Guard gutters. Positioned just minutes from top-rated Coppell ISD schools, historic Old Town Coppell, local weekend farmers markets, and the sprawling trails of Andrew Brown Park. Commuters will love the convenient access to major thoroughfares including I-635, SH-121, and President George Bush Turnpike, as well as rapid access to DFW International Airport and Grapevine Lake recreation. Combining prime location, major mechanical updates, and true pride of ownership this home represents an exceptional homebuying opportunity in Coppell, TX.

563 Lee Dr, Coppell

1814 Walnut Ave, Carrollton
$409,900
3 Beds ⋅ 2 Baths ⋅ 21352434 MLS
COMPLETELY REMODELED IN 2026! Welcome to 1814 Walnut Ave, where timeless Carrollton character meets a fresh, modern transformation. This move-in-ready 3-bedroom, 2-bath home offers a flexible bonus room or office, an attached garage and an impressive 13,499 SF (0.31 acres) lot with a large, newly fenced backyard. Step inside to discover a beautifully refreshed interior featuring new laminate flooring throughout with NO CARPET, new lighting and plumbing fixtures, and a redesigned kitchen anchored by a large island, new shaker-style cabinetry, quartz countertops and new appliances under manufacturer warranties. Both bathrooms have been thoughtfully remodeled with updated cabinetry, countertops, tile and fixtures. Major improvements go beyond the finishes, including NEW PLUMBING and a NEW ELECTRICAL SERVICE PANEL, offering buyers meaningful updates where they matter most. Additional features include full-size washer and dryer connections, Ecobee smart thermostat, Ring video doorbell and ductless vent hood. The oversized backyard provides plenty of room to entertain, garden, play or simply enjoy the extra breathing room that is increasingly difficult to find. NO HOA! Located in established Carrollton Manor within Carrollton-Farmers Branch ISD and conveniently positioned near Downtown Carrollton, shopping, dining, parks and major commuter routes including I-35E and President George Bush Turnpike. Completely renovated, thoughtfully finished and ready for its next chapter. Schedule your private showing and come see what makes 1814 Walnut special!

1814 Walnut Ave, Carrollton

1516 Oak Vista Dr, Dallas
$345,000
3 Beds ⋅ 2 Baths ⋅ 21342194 MLS
NOW ACCEPTING FHA OFFERS! Interior walls and trim to be painted prior to closing***Beautifully remodeled with just a few touches left. This stunning 2,200-square-foot home offers 3 bedrooms, 2 bathrooms, and an inviting open-concept layout designed for modern living. The heart of the home is the incredible chef's kitchen featuring a massive island with gorgeous leathered granite countertops, custom cabinetry, abundant storage, and plenty of space for gathering with family and friends. Beautiful LVP floors flow throughout the main living areas, creating a warm and sophisticated feel. The spacious open floor plan seamlessly connects the kitchen, dining, and living spaces, making this home ideal for both everyday living and entertaining. The major renovations have already been completed, leaving just a few finishing touches for the next owner to personalize and truly make the home their own. Conveniently located in Dallas with easy access to shopping, dining, schools, and major highways, this beautifully updated home offers the perfect blend of style, comfort, and opportunity. Don't miss your chance to own a home where the hard work has already been done!

1516 Oak Vista Dr, Dallas

408 Silverton Dr, Irving
$574,900
4 Beds ⋅ 3 Baths ⋅ 21350931 MLS
This showcase lot features an attractive traditional exterior with inviting custom front doors, setting the stage for a fully remodeled contemporary interior. Inside, find a living area, gas log fireplace, smooth texture walls and dining room bathed in natural lighting. You'll love the completely renovated kitchen overlooking the backyard with extraordinary cabinet space, soft close drawers, updated faucets, fixtures, and a serving island. A guest bedroom or study with a full bath is also located down, perfect for in-laws or multi-generational living. The modern wood and cable staircase leads to the spacious primary suite offering a cozy sitting area, complemented by a resort-style bath that boasts an oversized shower and a standalone soaking tub. Additional secondary bedrooms are also located upstairs along with a loft. The family fun continues outside with a private in-ground pool, attached spa, and is located within walking distance of the city recreation center, park, aquatic center, and tennis courts.

408 Silverton Dr, Irving

3930 Bowser Ave Unit 12, Dallas
$529,000
2 Beds ⋅ 3 Baths ⋅ 21351050 MLS
Contemporary corner residence offering abundant natural light and an expansive private rooftop terrace in the heart of Oak Lawn. This four-level condo offers 1,825 square feet, two bedrooms, two full baths, a powder bath and an attached two-car garage. The ground-level entry features stained concrete flooring, abundant natural light and direct garage access. Upstairs, wide-plank hardwood floors extend throughout the impressive open-concept living and entertaining level. Walls of brand new windows overlook the surrounding trees, with a gas fireplace with a dramatic floor-to-ceiling Carrara marble surround creates a striking architectural focal point. The spacious kitchen features warm wood cabinetry, granite countertops, stainless-steel appliances, a gas range, generous workspace and counter seating, adjoining dining area, iconic Nelson Bubble lighting, Ann Sacks tile, recessed lighting, dedicated utility room and powder bath complete the main living level. The refrigerator, washer and dryer remain. Both bedrooms are located on the third level. The secondary bedroom includes an ensuite bath and offers flexibility for guests or a home office. The oversized primary suite enjoys multiple exposures, abundant natural light and room for a sitting area. Its remodeled bath features a long dual-sink vanity, illuminated mirrors, a soaking tub and separate glass-enclosed shower. A customized walk-in closet provides extensive shelving, hanging space and built-in storage. The showstopper is the substantial private rooftop terrace, exclusive to this residence and ideal for entertaining, outdoor dining or enjoying sunsets and skyline views of Downtown Dallas and Turtle Creek. The corner location, attached garage and exclusive rooftop create a rare lock-and-leave opportunity near the Katy Trail, Turtle Creek, Uptown, Knox-Henderson and exceptional Dallas dining, shopping and nightlife. HOA dues include water, sewer, management, grounds maintenance and exterior structure maintenance.

3930 Bowser Ave Unit 12, Dallas

841 Broadmoor Dr, Mesquite
$299,900
4 Beds ⋅ 3 Baths ⋅ 21350789 MLS
Discover this exquisite custom home on an oversized lot with classic architecture and modern amenities. Vaulted ceilings amplify the spaciousness of the living area. The stunning brick gas fireplace is the focal point of the living room and is accentuated by custom wood paneling and engineered wood flooring that creates a warm and inviting atmosphere. Ceramic tile graces the kitchen and bathrooms, seamlessly blending style with practicality. An extra bedroom creates versatile space for guest or mother-in-law suite with walk-in closet and private bath, offering privacy and convenience. The beautifully appointed primary suite boasts updated carpet and split bedroom location and is designed with dual vanities and walk-in closets for added tranquility. Revel in the home's detailed craftmanship, evident in the custom crown molding. Enjoy the added benefits of a rear entry two car garage supplemented by lots of extra parking under a convenient carport. The expansive lot provides ample space for outdoor activities, relaxation and entertaining. This home has a perfect blend of function and elegance offering an exceptional lifestyle in a premier location. Located conveniently near shopping, schools and major freeways. Experience the unique charm and superior design this property offers.

841 Broadmoor Dr, Mesquite

11712 Jamestown Rd, Dallas
$3,195,000
6 Beds ⋅ 6 Baths ⋅ 21346766 MLS
Beautifully designed and filled with natural light, this exceptional modern luxury residence offers 5,882 square feet of sophisticated living space, seamlessly blending contemporary architecture, high-end finishes, and everyday functionality. Featuring six spacious bedrooms, five full bathrooms, and one half bath, this thoughtfully designed home offers the perfect balance of luxury, comfort, and privacy. Ideally located within walking distance of shops, restaurants, and local amenities, the property combines a convenient central location with an exceptionally private backyard retreat. Inside, the expansive open-concept floor plan showcases soaring ceilings, beautiful light-toned wood flooring, and a dramatic wall of oversized windows that flood the living spaces with natural light. Integrated Lutron smart lighting allows for effortless control and customized ambiance throughout the home. The main-level primary suite serves as a private sanctuary, featuring sliding glass doors that open directly onto the outdoor patio. A secondary bedroom with an ensuite bathroom offers flexibility for guests, a private home office, or multigenerational living. The tucked-away chef’s kitchen is designed for both everyday living and entertaining, featuring premium appliances, elegant finishes, and a functional layout that complements the home’s modern aesthetic. Open and inviting living areas provide an ideal setting for hosting gatherings or enjoying relaxed everyday living. Step outside to a private, resort-style backyard featuring a newly resurfaced, deep swimming pool with convenient smartphone controls, along with Phantom retractable patio screens for enhanced comfort and outdoor enjoyment. Additional amenities include a private basketball court, an upstairs game room and media room, tankless water heaters, and an oversized three-car garage with high ceilings and durable epoxy flooring.

11712 Jamestown Rd, Dallas

5403 Maverick Dr, Grand Prairie
$355,000
3 Beds ⋅ 3 Baths ⋅ 21347579 MLS
A Home Designed for Everyone—including Your Four-Legged Family Members! 5403 Maverick Drive in Grand Prairie, a spacious and inviting home where comfort, functionality, and pet-friendly living come together. Situated on a corner lot in an established neighborhood, this home offers a flexible layout designed for the way you live today. Step inside to an open-concept living space that makes everyday living and entertaining easy. The thoughtful floor plan provides plenty of room to gather, while the upstairs bedrooms create separation between your living and private spaces. Window treatments and ceiling fans add comfort and convenience throughout the home. Pet lovers will especially appreciate that this home has space for every member of the family. A dedicated pet closet provides a convenient spot for leashes, treats, toys, grooming supplies, food, and other essentials—helping keep everything organized and within easy reach. The corner-lot setting also provides additional outdoor presence for enjoying time outside with your four-legged companions. Whether you're relaxing at home, entertaining friends and family, or looking for a home that accommodates both people and pets, this home offers space, comfort, and versatility under one roof. Ask about special financing opportunities. Eligible buyers may qualify for special financing and up to $20,000 in Down Payment Assistance, making homeownership even more attainable. Close to major highways, Epic and Arlington Entertainment district. Within minutes to DFW, Love Field, Major Freeways, schools, parks, and shopping. If you've been waiting for a home that fits your lifestyle—and your pets. Schedule your private tour today, 5403 Maverick Drive is the opportunity!

5403 Maverick Dr, Grand Prairie

12004 High Valley Dr, Dallas
$406,900
4 Beds ⋅ 2 Baths ⋅ 21350341 MLS
Completely renovated and move-in ready, this 4-bed, 2-bath home offers an open-concept design, quality updates throughout, and a spacious lot in the Highland Meadows area of North Dallas. The thoughtfully redesigned home features an open-concept kitchen with quartz countertops, updated cabinetry, renovated bathrooms, fresh interior and exterior paint, updated plumbing and electrical, and a recently installed roof. Large living spaces, abundant natural light, and a seamless flow between the kitchen, dining, and living areas create a functional layout for both everyday living and entertaining. The attached one-car garage, beautifully landscaped yard, and fully fenced backyard provide additional space to relax, entertain, garden, or enjoy outdoor activities. Conveniently located in the Highland Meadows area, this home offers easy access to I-635, I-35E, the Dallas North Tollway, and President George Bush Turnpike, providing convenient access throughout the Dallas-Fort Worth Metroplex. DFW International Airport, Love Field, Addison, Las Colinas, and Downtown Dallas are all within a short drive. Nearby amenities include Galleria Dallas, Addison's dining and entertainment district, parks, trails, shopping centers, grocery stores, and a variety of restaurants and everyday conveniences. The property is located within Dallas ISD. **Open House:** Friday 8-6 and Saturday 8-7, 10:00 a.m. – 4:00 p.m. Come visit this move-in-ready home and see the quality updates and finishes in person.

12004 High Valley Dr, Dallas

11616 Wander Ln, Dallas
$11,500,000
5 Beds ⋅ 7 Baths ⋅ 21350152 MLS
Behind a gated entrance and a long, private drive, this extraordinary 2.4-acre estate offers one of Dallas’ most secluded and captivating settings. Designed by renowned SHM Architects and masterfully built by Rosewood Custom Homes, the 9,420-square-foot residence is a timeless composition of stone and stucco, expansive windows, and crowned by a distinguished slate roof. Thoughtfully crafted for elevated everyday living and memorable entertaining, the residence offers five-bedroom suites, five full baths, two powder baths, an executive study, a private fitness room, and an underground wine cellar with an intimate tasting room. A light-filled studio overlooking the backyard provides exceptional flexibility as an artist’s retreat, playroom, hobby space, or creative workspace. The resort-inspired heavily landscaped grounds are equally impressive, with a sparkling oversized pool, outdoor pavilion, multiple stone elevations, pathways, and two separate grilling stations. Uniquely, the estate enjoys expansive lawns both in front of and behind the residence, creating an uncommon sense of space while preserving exceptional security and privacy. Dramatic landscape and architectural lighting transform the estate after sunset, illuminating mature trees, stone elements, and the grounds in a captivating evening display. A four-car garage completes the property. Rich in architectural pedigree and enduring craftsmanship, this remarkable estate presents a rare opportunity for a new owner.

11616 Wander Ln, Dallas

5834 Monticello Ave, Dallas
$1,299,900
4 Beds ⋅ 3 Baths ⋅ 21349826 MLS
Beautifully renovated in 2014 while preserving its classic Tudor character, this 4-bedroom, 3-bath home offers timeless style with thoughtful modern updates in the heart of the M Streets. Rich hardwood floors, designer lighting, and abundant natural light create inviting living spaces, while the open floor plan is ideal for both everyday living and entertaining. The kitchen features marble countertops, a Bertazzoni gas range, generous storage, and a seamless connection to the living and dining areas. Tucked privately at the back of the home, the spacious primary suite offers a beautifully updated bath with dual vanities, a walk-in shower, and a large walk-in closet. Additional enhancements include matching hardwood floors in the third and primary bedrooms, custom wainscoting with seagrass wallpaper in the dining room, and built-in shelving that adds valuable storage and function. Designed for exceptional indoor-outdoor living, the backyard has been completely transformed with an extensive renovation featuring a spacious entertaining deck and a fully equipped outdoor kitchen with a built-in 36-inch professional natural gas grill, double side burner, granite countertops, and custom marine-grade cabinetry. Enjoy year-round entertaining with infrared heaters, a mounted TV, a custom privacy trellis, raised garden beds, lush landscaping, French drains, and elegant copper landscape lighting that enhances both the front and back yards. Three additional bedrooms and two renovated baths provide flexibility for family, guests, or a home office, with ample storage throughout. Just a short walk to Geneva Heights Elementary, this move-in-ready home offers the perfect combination of character, comfort, and an exceptional location in one of East Dallas’ most desirable neighborhoods.

5834 Monticello Ave, Dallas

3112 Greenbrier Dr, University Park
$7,295,000
5 Beds ⋅ 7 Baths ⋅ 21347029 MLS
Welcome to this extraordinary Spanish-inspired estate, positioned in the heart of prestigious University Park. Completed in 2022 by More Design & Build and masterfully designed by award winning interior designer Chad Dorsey, this exceptional residence offers 5,884 square feet of meticulously crafted living space with 5 bedrooms, 5 full baths, and 2 powder baths. Blending timeless European architecture with sophisticated modern living, every detail has been thoughtfully curated to create a home of enduring elegance. The chef's kitchen features a custom British Racing Green Lacanche range, dual islands, built-in refrigerators, double ovens, 2 dishwashers, a fully equipped butler's pantry, and premium brass fixtures. This home features 2 wet bars and a second-level bar that serves the upstairs living spaces. The sculptural spiral staircase creates an architectural centerpiece, while handcrafted terracotta tile, terrazzo, hardwood, and parquet flooring combine with bespoke millwork, designer wall coverings, automated Roman shades, and curated finishes deliver an atmosphere of understated luxury. The serene primary suite serves as a private retreat, offering a spa-inspired bath, dual walk-in closets, and custom finishes. Each secondary bedroom provides its own unique character, exceptional privacy, and beautifully appointed en-suite accommodations. The home is centered around a European-inspired courtyard. The backyard opens to a resort-style pool and separate spa, complemented by a covered terrace, and lush landscaping. Additional amenities include a media room, Lutron whole-home lighting system, Sonos integrated audio, whole-home water filtration, phantom screens, an automated mosquito misting system, security cameras, 2 washers, 2 dryers, and an attached 2-car garage. Located within the award-winning Highland Park ISD, this remarkable residence offers an extraordinary combination of architectural artistry, luxurious amenities, and one of Dallas' most coveted addresses

3112 Greenbrier Dr, University Park

2722 Hondo Ave, Dallas
$439,999
3 Beds ⋅ 3 Baths ⋅ 21330854 MLS
In the heart of Dallas, this beautifully designed condo offers something that’s hard to find—a private covered courtyard, turf backyard, and outdoor living space—all while being just minutes from Oak Lawn, Uptown, Downtown Dallas, Cedar Springs, Deep Ellum, Knox-Henderson, Katy Trail, Love Field Airport, and major highways. Whether you’re looking for an easy commute or quick access to Dallas’ best restaurants, shopping, nightlife, and parks, this location puts it all within reach. Inside, the open-concept floor plan is filled with natural light and features soaring vaulted ceilings, rich wood flooring, an electric fireplace, and sliding glass doors that seamlessly connect the indoor and outdoor living spaces. The chef-inspired kitchen is the centerpiece of the home, offering an oversized island with additional cabinet storage, stainless steel appliances, a large sink, decorative lighting, an electric range, and an exterior-vented hood. A flexible first-floor bedroom is perfect for guests or a private home office and is accompanied by a full bath with an oversized vanity. Upstairs, you’ll find a convenient laundry area, additional storage closets, and two spacious primary suites, each featuring walk-in showers and walk-in closets. One suite includes a smart mirror and double vanity, while the second offers an even larger closet, dual vanities with separate mirrors, abundant natural light, and plenty of room to unwind.

2722 Hondo Ave, Dallas

1708 River Run Dr, Desoto
$425,000
5 Beds ⋅ 4 Baths ⋅ 21342375 MLS
Beautifully maintained 5-bedroom, 3.5-bath home featuring wood floors, soaring ceilings, abundant natural light, and a spacious, open layout. A dramatic entry welcomes you with a beautiful wrought iron staircase overlooking the living area, while the inviting family room showcases a stone gas log fireplace. The well-appointed kitchen offers granite countertops, a large island, ample cabinet space, and a walk-in pantry. A formal dining room and dry bar make entertaining easy, while the private primary suite features a tray ceiling, dual vanities, a jetted tub, separate shower, and a large walk-in closet. Upstairs you'll find generously sized secondary bedrooms, along with a game room and media room that provide plenty of space for entertaining, relaxing, or hobbies. Step outside to enjoy the covered patio, perfect for morning coffee or evening gatherings. Residents also enjoy neighborhood amenities including a community pool, park, and greenbelt, all conveniently located near shopping, dining, and major highways.

1708 River Run Dr, Desoto

1913 Mission Dr, Garland
$319,000
3 Beds ⋅ 2 Baths ⋅ 21320532 MLS
Welcome to this beautifully updated 3-bedroom, 2-bath home located in an established Garland neighborhood. Offering approximately 1,223 square feet of thoughtfully designed living space on a spacious lot of nearly 7,800 square feet, this home combines comfort, functionality, and modern updates. Built in 1971, it has been extensively improved over the years while maintaining its charm. The home features a fully renovated kitchen with updated cabinetry, modern finishes, and an inviting layout that opens to the main living area, making it ideal for everyday living and entertaining. Both bathrooms have been tastefully remodeled, and updated flooring throughout the home creates a fresh, contemporary feel. The HVAC system was replaced in 2018, providing improved comfort and energy efficiency. Outside, the large backyard offers plenty of space for entertaining, gardening, or future outdoor improvements. Conveniently located near major highways, shopping, restaurants, schools, and parks, this home provides easy access to everything Garland and the surrounding Dallas area have to offer. Whether you're a first-time homebuyer, downsizing, or looking for an excellent investment opportunity, this move-in-ready home is one you won't want to miss.

1913 Mission Dr, Garland

3361 Leigh Ct, Sachse
$510,000
5 Beds ⋅ 2 Baths ⋅ 21340028 MLS
GREAT INVESTMENT - OPERATOR OPPORTUNITY TO GET INTO THE SENIOR CARE BUSINESS. THIS HOME HAS BEEN MODIFIED FOR SENIOR CARE GROUP HOME. THE SHOWERS ARE ROLL IN ACCESSIBLE AND THE OPERATION, FURNISHINGS AND EQUIPMENT ARE INCLUDED IN THE LIST PRICE. PLEASE REACH OUT TO AGENT FOR DETAILS ON THE OPERATIONS. HAS BEEN OPERATING AS A UNLICENSED GROUP HOME FOR THE LAST 10+ YEARS. PRICE INCLUDES OPERATIONS AND CURRENT STAFFING AND RESIDENTS CONTRACTS. FIRE SPRINKLERS AND ALARM ARE INSTALLED AND PERMITED THRU THE CITY TO BEGIN STATE LICENSE PROCESS. Incredible SENIOR CARE HOME Opportunity total of 18 PLUS available previously licensed or currently licensed Residential Assisted Living Homes, Ready to Re-License! Rare investment opportunity to acquire one or all of these residential assisted living homes, each licensed or previously licensed for 8-16 private beds. The majority of these properties are unlicensed, but fully modified for assisted living use, offering tremendous potential for immediate re-licensure and operation. Each home has undergone extensive ADA-compliant renovations, including modified bathrooms and accessible living spaces. Most feature complete upscale remodeling, spacious communal areas, and fully integrated fire sprinkler and alarm systems, meeting the key life-safety standards for licensing. Whether you're expanding your current operations or entering the growing assisted living senior care market, this portfolio provides a turnkey foundation to quickly launch 1 or scale as large as you would like. Additional details available upon request. Contact listing agent for full offering information including off market operational offerings.

3361 Leigh Ct, Sachse

502 Cashmere Dr, Garland
$540,000
4 Beds ⋅ 3 Baths ⋅ 21344094 MLS
COME SEE THIS CERTIFIED PRE-OWNED HOME - SEE THE INSPECTION REPORT IN THE TRANSACTION DESK - THIS IS A RARE SPACE, UPDATES AND PARKING—ALL IN ONE! This beautifully maintained one-story ranch offers four bedrooms, three full baths and approximately 3,000 square feet on an oversized 0.37-acre lot in an established Garland neighborhood. The remodeled kitchen is designed to impress with quartz countertops, double ovens, abundant cabinetry and generous workspace, while updated bathrooms and spacious bedrooms add comfort throughout. Don't forget to check out the fabulous custom closet system, dressing room in the primary bedroom! Need even more room? An additional 400-square-foot adjoining flex space is ready for a home office, fitness studio, game room, hobby room or private retreat. Outside, the expansive covered patio, inviting fire pit and privacy-fenced backyard create an outstanding setting for relaxing and entertaining—with plenty of space to design the pool of your dreams. The hard-to-find four-car garage and extended driveway provide exceptional parking for multiple vehicles, an RV or a boat. With its impressive square footage, thoughtful updates, versatile living areas, oversized lot and extraordinary parking, this home delivers a combination that is difficult to find. Schedule your private showing and experience everything this exceptional property has to offer!

502 Cashmere Dr, Garland

10860 Waterbridge Cir, Dallas
$725,000
5 Beds ⋅ 5 Baths ⋅ 21143129 MLS
Seller offering up to 2% in seller credits to use towards rate buy down or closing costs with preferred lender. This stunning two-story residence combines timeless charm with modern elegance, ideally located just minutes from the scenic trails and tranquil waters of White Rock Lake. Thoughtfully designed for comfort and sophistication, the home features granite countertops, ceramic tile, and rich wood flooring that highlight its quality craftsmanship. The beautifully landscaped corner lot is shaded by mature trees, creating a peaceful retreat you can enjoy from the inviting front porch. Inside, you’ll find five spacious bedrooms and four-and-a-half baths, including four private ensuites that provide exceptional privacy and convenience. Stylish updates such as ceiling fans and modern lighting enhance the home’s warm, welcoming atmosphere. A three-car garage offers abundant parking and storage, while the adjacent sunroom—filled with natural light—serves as a perfect spot for relaxing or entertaining. The expansive backyard includes an oversized driveway with plenty of parking and a fully powered storage building, ideal for a workshop, studio, or personal retreat. This home truly delivers the best of location, design, and livability—an exceptional find near one of Dallas’s most beloved landmarks.

10860 Waterbridge Cir, Dallas

2801 Vinson Rd, Wylie
$995,000
5 Beds ⋅ 5 Baths ⋅ 21346939 MLS
Rare opportunity to own a one-of-a-kind multi-generational estate on 2.5 beautifully treed acres just outside the city limits of Wylie! Located within Garland ISD, this exceptional property is accessed through a private electric gate & features mature trees, expansive outdoor living areas & endless possibilities for families of all sizes. Designed with flexibility in mind, this impressive home offers 2 primary suites, 2 full kitchens & 2 utility rooms, making it ideal for multi-generational living, extended guests, or private living quarters. Step inside to a dramatic vaulted entry, wood flooring, catwalk overlooking the foyer & spacious family room w Wood Burning Fireplace. The downstairs primary suite is a true retreat w an ensuite bath featuring granite countertops, dual vanities, a jetted soaking tub, walk-in shower with bench seating & a generous walk-in closet. A secondary bedroom & full bath on the first floor provide comfortable accommodations for guests or in-laws. Upstairs, you'll find a large gameroom, 2nd full kitchen, utility room & an expansive secondary primary suite complete w its own fireplace, ensuite bath w granite countertops, dual sinks, soaking tub, walk-in shower, and ample closet space—creating the perfect private living quarters. Outdoor living is equally impressive with an enclosed patio, screened patio & an extended patio overlooking the sparkling pool, relaxing spa & tranquil water feature. The backyard is surrounded by mature trees, creating a peaceful and private setting with plenty of room to entertain, play, or simply enjoy nature. Additional amenities include a 3-car garage, carport, storage building & abundant parking. Offering the serenity of country living with convenient access to shopping, dining, and major highways, this extraordinary property is a rare find that combines comfort, versatility & timeless appeal.

2801 Vinson Rd, Wylie

939 Blue Lake Cir, Richardson
$549,900
3 Beds ⋅ 3 Baths ⋅ 21344541 MLS
Tranquil retreat on an EXPANSIVE TREE-LINED CREEK LOT in desirable Richardson Heights! Featuring recent hardwood floors, this flexible floor plan offers 3 bedrooms PLUS an office or 4th bedroom, 2 spacious living areas, and 2 dining spaces. Enjoy a light-filled formal living and dining area with a bay window and a welcoming family room with built-ins and a brick gas-log fireplace. The kitchen has granite countertops, crisp white cabinets, gas cooktop, and a breakfast nook. The floor plan flows naturally between formal living-dining, kitchen, and family room, making this home perfect for hosting. You'll appreciate the extensive RECENT UPDATES, including removal of the popcorn ceilings, fresh interior paint, beautifully remodeled Primary and Jack & Jill Bathrooms, Electrical Panel, Lighting, including recessed, switches, outlets, and ceiling fans! For added peace of mind, the Water Heater and the HVAC System were replaced approx 2024, along with additional attic insulation! And then there's the backyard! Step through the updated patio door onto the large deck—an ideal spot to enjoy your morning coffee, host family and friends, or simply unwind while children and pets have plenty of room to play. Combining thoughtful updates, flexible living spaces, and an incredible setting, this home truly offers the best of Richardson Heights!

939 Blue Lake Cir, Richardson

6454 Sondra Dr, Dallas
$3,590,000
5 Beds ⋅ 7 Baths ⋅ 21323443 MLS
A remarkable expression of Santa Barbara-inspired modern architecture, this extraordinary estate was masterfully envisioned by Covert & Associates, exquisitely designed by Julie Parrent Design Studio, and meticulously built by ICB Ildebrando Custom Builder. Perfectly positioned on an oversized 0.312-acre homesite in coveted Lakewood Estates, the 6,283-square-foot residence embodies timeless architecture, exceptional craftsmanship, and sophisticated contemporary living. Designed with an uncompromising commitment to quality and detail, the home offers 5 generously proportioned bedrooms, 5 full baths, 2 powder baths, 2 expansive living areas, 2 elegant dining spaces, and a distinguished executive office. Soaring ceilings, walls of glass, and thoughtfully curated finishes create an atmosphere that is both refined and inviting. A dramatic formal dining room is framed by floor-to-ceiling windows, while the private executive office features vaulted ceilings and a striking Isokern fireplace. At the heart of the home, the chef's kitchen is appointed with Sub-Zero and Wolf appliances, bespoke rift-cut white oak cabinetry, and designer fixtures sourced from around the world. A fully equipped caterer's pantry offers extensive prep space, custom storage, and premium appliances, making entertaining effortless. The first-floor primary suite is a serene retreat featuring a double-sided fireplace, tranquil backyard views, and a spa-inspired bath. A separate first-floor guest suite provides exceptional comfort and privacy. Designed for year-round enjoyment, the resort-style backyard showcases a sparkling pool and spa, expansive covered patio, fully equipped summer kitchen, maintenance-free turfed lawn, and beautifully landscaped grounds. Offering an extraordinary blend of architectural distinction, bespoke interiors, and impeccable craftsmanship, this exceptional residence represents one of Lakewood Estates' finest offerings, where timeless design and effortless luxury converge.

6454 Sondra Dr, Dallas

2805 Sybil Dr, Mesquite
$344,000
4 Beds ⋅ 2 Baths ⋅ 21346200 MLS
Beautifully updated single-story home offering the perfect blend of style, comfort, and functionality, all within walking distance of the neighborhood elementary school. The open-concept floor plan is ideal for both everyday living and entertaining, featuring a versatile formal living and dining area that can easily serve as a game room, home office, or additional gathering space. The inviting family room showcases soaring vaulted ceilings with exposed beams and a stunning floor-to-ceiling tiled fireplace. The home has been extensively updated with modern finishes throughout, including luxury vinyl plank flooring, refreshed bathrooms, updated lighting, faucets, interior doors, and major system improvements such as the roof, HVAC system, and water heater. The beautifully remodeled kitchen serves as the heart of the home with stainless steel appliances, a large center island, abundant cabinetry, and plenty of workspace. The spacious primary suite offers a relaxing retreat with dual vessel sinks, a garden tub, separate shower, and two walk-in closets. Generously sized secondary bedrooms provide flexibility for family, guests, or a home office. Enjoy the enclosed patio overlooking the expansive, pool-sized backyard with plenty of room to create your dream outdoor oasis. A rear-entry two-car garage and extended driveway complete this move-in-ready home, where thoughtful updates and timeless design come together in a highly desirable location.

2805 Sybil Dr, Mesquite

412 Ave L, Dallas
$500,000
3 Beds ⋅ 4 Baths ⋅ 21345781 MLS
OPEN SUN 2-4PM. Welcome to 412 Avenue L, where urban sophistication pairs with thoughtful design to create an unmistakably stylish haven in the heart of the city. This brand new construction, 3 bedroom, 3.5 bathroom single family attached home sits mere minutes from every major district in Dallas. Whether work or play calls, imagine how easy it would be living within 5 to 15 minutes of Downtown, Deep Ellum, Bishop Arts, the Design District, the new Halperin Deck Park, Knox Henderson, the Dallas Trail System, the Medical District, and so much more! But even better than having the city at your doorstep is pulling into your private, 2 car garage, shedding the day, and enjoying every inch of your very own elevated retreat. With real hardwood floors, custom cabinetry, a commercial range, leathered countertops, 3 generously sized private suites, and clerestory windows allowing natural light to cover the entire open floor plan, this home offers style, ease, and functionality to those on the go. Both sides of this stunning SFA are available. So schedule your showing today and claim one (or both) of these homes for yourself!

412 Ave L, Dallas

Listings provided by North Texas Real Estate Information Systems (NTREIS). Listing data has been deemed reliable but is not guaranteed to be accurate by the MLS.

Last updated:

How much is your home worth?

Get instant property value now!