Refine Search
Sort by
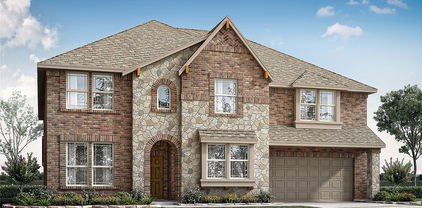
1041 White Crest Ln, Prosper
$925,900
5 Beds ⋅ 6 Baths ⋅ 21338516 MLS
Why wait for vacation when your own private retreat is right outside the door? Located in the highly sought-after Willow Ridge community of Prosper, this impressive Drees home offers 5 bedrooms, 6 full bathrooms, more than 4,400 square feet, mature landscaping, superior curb appeal, and a rare 3-car garage with porte-cochere. A grand entry with soaring ceilings and hand-scraped hardwood floors creates a striking first impression. The chef’s kitchen features premium appliances, abundant cabinetry and counter space, pull-out lower drawers, an oversized island, double ovens, a six-burner gas cooktop, farmhouse sink, walk-in pantry, and built-in wine cooler. The open living area with gas fireplace flows effortlessly for entertaining. The main floor includes the primary suite, a guest en-suite, a generously sized executive office, and hand-carved hardwood floors. Upstairs are three bedrooms, including two en-suites, plus a large game room with wet bar and a dedicated media room. Secondary bedrooms feature walk-in closets. Outside, unwind beside the custom Pebble Tec pool built by Hauk Pools, covered and uncovered patios, a gas hookup for a future outdoor kitchen, mature trees, and a grassy area. Recent updates include a new roof and garage doors installed in 2026, refreshed fencing, gutters, and window screens. Both HVAC systems were professionally inspected and serviced in June 2026. Willow Ridge offers a community pool, parks, playgrounds, greenbelts, sidewalks, scenic neighborhood ponds, and a stocked fishing pond with a pier. Zoned to Prosper ISD, including Walnut Grove High School, Roger’s Middle School, and Folsom Elementary, the home offers convenient access to DNT and upscale shopping, dining, and entertainment at the pleasant Gates of Prosper.

1041 White Crest Ln, Prosper

000 County Road 676, Leonard
$925,408
21274641 MLS
57.838 Acres in Collin County, Texas — a rare opportunity to own beautiful, Ag Exempt acreage in the growing Leonard area. Currently farmed and producing income potential through agricultural use, this versatile property offers a blend of open pasture, scattered trees, creek frontage, ponds, and peaceful countryside views. Whether you envision building a custom ranch home, creating a private recreational retreat, operating a livestock property, or holding for long-term investment, this land offers the flexibility to fit your vision. The property features wide open grazing and farming areas, multiple ponds, a tree-lined creek corridor with mature hardwoods, and scenic elevated views across surrounding ranchland. A private drive winds through the acreage, creating excellent access throughout the property while preserving the secluded rural setting. Wildlife, natural beauty, and usable land combine to create an exceptional North Texas tract. Surrounding market activity continues to show strong interest in larger tracts with agricultural exemption status, water features, and development potential. Buyer to verify all information, utilities, restrictions, and development possibilities.

000 County Road 676, Leonard

4290 Mesa Dr, Prosper
$925,000
4 Beds ⋅ 5 Baths ⋅ 21411320 MLS
Welcome to 4290 Mesa Drive, an exceptional Highland Homes residence in Prosper's coveted Whitley Place community, where timeless architecture, natural materials, and thoughtful design create an unmistakable sense of home. Soaring vaulted ceilings, expansive windows, rich hardwood floors, and a striking stone fireplace establish an impressive yet inviting atmosphere, complemented by custom cabinetry and natural stone countertops throughout. The thoughtfully designed floor plan offers effortless transitions between spacious living and entertaining areas while maintaining privacy where it matters most. A substantial private office welcomes you near the entry, leading into an expansive, light-filled living room and beautifully appointed white kitchen featuring an oversized island, marble backsplash, abundant cabinetry, and seamless connection to the dining area and outdoor living. The downstairs primary suite features a private sitting area, an expansive bath with separate vanities, exceptional storage, and a custom closet with a pass-through to the laundry room. A separate guest suite with an ensuite bath completes the main level. Upstairs, a spacious game room loft, dedicated media room, and two additional bedrooms with a Jack-and-Jill bath provide exceptional versatility. Outdoor living is equally impressive, with covered dining and lounging areas, a pergola featuring an outdoor kitchen and grill, and a paver path leading to a separate firepit gathering space. Generous lawn space offers room for recreation or a future pool. Positioned on an interior lot within one of Prosper's most desirable established communities, the home enjoys convenient access to Cockrell Elementary, scenic trails, fishing ponds, greenbelts, and multiple neighborhood pools. Immaculately maintained and move-in ready, 4290 Mesa Drive offers an exceptional balance of architectural beauty, comfort, and refined everyday living.

4290 Mesa Dr, Prosper

15692 Atkins Ln, Frisco
$925,000
5 Beds ⋅ 4 Baths ⋅ 21337926 MLS
Largest lot in Stonelake Estates Phase 1! Beautifully updated and ideally located, this exceptional home blends timeless architecture with sophisticated finishes and impressive upgrades. Mature trees, a stunning resort-style backyard, and an exceptional floor plan further distinguish this remarkable property. A grand curved staircase, soaring ceilings, rich hardwood flooring, and abundant natural light make a grand first impression. The dramatic two-story family room showcases a custom fireplace with concrete surround, extensive built-ins, and walls of windows overlooking the backyard oasis. The Chef's kitchen features quartz, a gas cooktop, walk-in pantry, center island, and a breakfast nook with bay windows. The private primary suite offers bay windows, a tray ceiling, built-in speakers, and a completely renovated spa-inspired bath featuring marble flooring and walls, quartz countertops, a freestanding tub, oversized shower with bench, and spacious walk-in closet. All four bathrooms have been thoughtfully remodeled with elegant marble finishes, updated tile, and quartz countertops. Secondary bedrooms are generously sized with hardwood flooring, vaulted ceilings, plantation shutters, and walk-in closets. Designed for entertaining, the backyard is a true retreat with a sparkling pool & spa, waterfall feature, ample decking, mature landscaping, and expansive yard space. Recent improvements include all new landscaping, fresh interior paint, designer light fixtures, upgraded bathrooms, custom family room built-ins, an updated fireplace, a new garage door, and pool equipment including a new heater, pump, and Wi-Fi controls. Located in highly sought-after Frisco ISD, prestigious Stonelake Estates offers beautiful tree-lined streets and is just minutes from Stonebriar Country Club, The Star, Legacy West, Grandscape, world-class shopping, dining, and entertainment, with convenient access to the DNT and 121. Luxury living in one of Frisco's most established neighborhoods.

15692 Atkins Ln, Frisco

2224 Grey September St, Celina
$925,000
5 Beds ⋅ 6 Baths ⋅ 21337041 MLS
INSANELY PRICED. This home is THE BEST value in Mustang Lakes with a price per square foot that beats comparable new construction. The seller will pay off the PID at closing which will save the new owner appx $3k in taxes annually. THE PID IS appx $30k!!!! Some homes simply have great features. This one feels like home the moment you walk through the door. Soaring vaulted ceilings and upgraded luxury vinyl plank flooring throughout the main level and upstairs create a warm, inviting atmosphere. Carpet is reserved only for the secondary bedrooms and media areas. Designed for the way people really live, the first floor media room is ready for movie nights, game days, and making memories. A private office tucked quietly in the back offers the perfect place to work or study. The formal dining room, currently styled as a library, is a flexible space that can become a sitting room, piano room, game room, or elegant dining area. Sliding glass doors open seamlessly to the covered outdoor living space, making entertaining effortless. The primary suite feels like a private retreat with a freestanding soaking tub, oversized walk in shower, and an incredible walk in closet with abundant storage. Every secondary bedroom features its own private bathroom, giving family and guests the comfort and privacy they deserve. Upstairs offers a spacious game room, built in study nook, and a versatile fifth bedroom currently serving as a childrens retreat that can easily become a guest suite, hobby room, or second office. Even the oversized laundry room is thoughtfully designed with extensive cabinetry and generous folding space. Located in award winning Mustang Lakes with resort style amenities including pools, lakes, walking trails, tennis courts, fitness center, clubhouse, and playgrounds. Zoned to highly acclaimed Prosper ISD and just minutes from shopping and dining. Luxury. Lifestyle. Unmatched value. Schedule your private tour today.

2224 Grey September St, Celina

9770 County Road 483, Lavon
$925,000
5 Beds ⋅ 6 Baths ⋅ 21301672 MLS
Appraised for $973k in 2025, report Attached in the MLS Docs. NO HOA and over 2 acres for this magnificent compound. Seller is offering concessions to help with closing costs, with any acceptable offer. This exceptional custom estate at 9770 County Road 483 in Lavon offers over 5,065 square feet of thoughtfully designed living space, blending luxury, comfort, and the tranquility of country living. Built in 2007, this impressive Compound features soaring 22-foot ceilings, 4 spacious entertainment areas, 4 bedrooms, 6 total bathrooms, and a guest house off the garage provides privacy for friends and family. The well appointed kitchen serves as the heart of the home, offering ample cabinetry, extensive counter space, and an open layout that flows seamlessly into the main living and dining areas. With more than two acres, there is plenty of room to enjoy the outdoors, entertain, and create a property that fits your lifestyle. The expansive setting provides a peaceful sense of privacy while remaining convenient to Wylie, Rockwall, and the surrounding DFW area. Whether you're looking for more room to spread out, space for guests, or simply an escape from tightly packed neighborhoods, this property delivers an exceptional combination of home and land. Come experience just how much space, privacy, and possibility 2.11 acres can offer. Rarely does a property combine this level of square footage, acreage, and location making this an exceptional opportunity for buyers seeking space without sacrificing accessibility. Schedule your private showing today and experience everything this stunning Lavon estate has to offer.

9770 County Road 483, Lavon

14682 Story Ln, Frisco
$925,000
5 Beds ⋅ 5 Baths ⋅ 21311083 MLS
Welcome to this stunning, original owner K. Hovnanian Collinsworth floor plan, thoughtfully maintained and move-in ready. Offering 5 bedrooms (2 down, 3 up), 4.5 baths, private study, game room, media, and split 3 car garage, this home delivers exceptional space and functionality. Upon entering, you'll be greeted by classic nail-down hardwood floors and a dramatic 2-story foyer highlighted by a grand staircase. The elegant formal dining connects seamlessly to the breakfast area through a convenient butler's panty, creating an ideal layout for entertaining. The chef-inspired kitchen is the heart of the home and features a huge island, abundant cabinets, double ovens, gas cooktop, SS appliances, and a walk-in pantry. Overlooking the kitchen, the inviting family room showcases a stone fireplace and is filled with natural light from windows on 2 sides. Privately situated at the rear of the home, the primary suite offers a peaceful retreat. The luxurious ensuite bath includes a jetted tub framed by a bay window, dual vanities, separate shower, dry bar, and a generous walk-in closet with direct access to the laundry room. A secluded secondary bedroom and full bath on the main floor provide an ideal space for guests, family, or a nursery. Upstairs, you'll find an expansive game room large enough to accommodate multiple uses, along with a fully equipped media room. Three additional bedrooms offer excellent privacy and functionality. One bedroom enjoys access to a nearby full bath, while the other 2 share a Jack-and Jill bath. One of the bedrooms features a unique step-down window nook, perfect for reading, studying, or play. Additional highlights include a water softener system, interior access to both garages, epoxy-coated garage floors, covered side patio and extended back patio with pull down sun shades for added comfort and shade. Combining elegant design, thoughtful upgrades, and exceptional care, this home offers the perfect blend of comfort, style, and functionality.

14682 Story Ln, Frisco

7301 Alandale Dr, Plano
$925,000
4 Beds ⋅ 4 Baths ⋅ 21262723 MLS
“A Rare Blend of Luxury & Modern Elegance” (Fresh paint and maintained) Highly desirable east-facing home that has been completely reimagined with sophisticated designer finishes throughout. From the moment you step inside, you’ll be impressed by the seamless blend of luxury, style, and functionality. This beautifully remodeled residence features smart switches, a water softener, modern flooring, and a stunning chef-inspired kitchen equipped with high-end appliances, dual dishwashers, abundant storage, a waterfall island, illuminated display cabinetry, easy-maintenance cabinets, Carrera tile accents, trendy gold hardware, and a spacious walk-in pantry. The private study overlooks the pool and can also serve as a guest bedroom, complemented by a full guest bathroom conveniently located on the first floor. Elegant paneled formal living and dining spaces flow effortlessly into the expansive family room centered around a beautiful fireplace, creating an ideal setting for entertaining. The oversized primary suite offers a luxurious retreat with a see-through fireplace, a spa-inspired designer bathroom featuring a refined modern palette, and a custom walk-in closet. Upstairs, wrought iron staircases lead to a spacious game room along with three additional bedrooms and two full bathrooms. Step outside to a thoughtfully redesigned backyard oasis featuring covered seating areas, a sparkling pool, outdoor kitchen, and bar — the perfect space to relax or entertain year-round. Roof and gutters replaced on 2025.

7301 Alandale Dr, Plano

1012 Everglade Way, Celina
$925,000
4 Beds ⋅ 6 Baths ⋅ 21290255 MLS
Experience award-winning craftsmanship in this stunning new Highland Homes Verona plan in The Parks at Wilson Creek in Celina. Scheduled for move-in in September 2026, this thoughtfully designed one-story home sits on an oversized homesite and features four bedrooms, four full bathrooms, and two powder baths. Soaring vaulted ceilings highlight the open-concept design, while the spacious family room showcases a fireplace and expansive sliding glass doors leading to the extended outdoor living area. The extended primary suite creates a private retreat, and the tandem three-car garage with an upgraded 16-foot garage door offers exceptional flexibility for storage and everyday convenience. Residents enjoy resort-style amenities including pools, pickleball courts, walking trails, parks, lakes, and front yard maintenance, all within highly regarded Celina ISD. This home includes Highland Homes' comprehensive 1-2-6 Year Builder Warranty and reflects the thoughtful design, quality craftsmanship, and attention to detail that have made Highland Homes an award-winning builder.

1012 Everglade Way, Celina

5860 Collin Mckinney Pkwy Unit 601-602, McKinney
$925,000
21259556 MLS
Prime 2,120 SF Medical or Professional Office End-Unit on Collin McKinney Pkwy. Exceptional opportunity offering high visibility from Collin McKinney Parkway and nestled in a densely populated area near Emerson High School. This end-unit features large windows with natural light and the exterior is striking with its stone and brick façade. It features a modern, professional interior with a covered entrance, a welcoming reception area, a dedicated front office, and 7 spacious private office spaces, no sinks. The layout also includes a well-equipped kitchen area with two refrigerators as well as 2 separate restrooms. Each side of this unit mirrors the other so this space can be divided equally easily by enclosing one doorway. Ideal for medical office or professional services seeking a turnkey presence. Easy access to Hwy 121, local dining, and premium retail. Common parking is available for clients and staff. View Today!

5860 Collin Mckinney Pkwy Unit 601-602, McKinney

3201 Best Bet Ct, Celina
$925,000
4 Beds ⋅ 6 Baths ⋅ 21158619 MLS
Exceptional design and everyday livability await in this completed, brand-new Highland Homes 222 plan. Open, light-filled spaces invite relaxed living and memorable entertaining. Abundant windows welcome natural light, while the fireplace creates a warm focal point. An extended covered patio expands the living space outdoors. Excellent storage, spacious closets, practical utility and laundry spaces, and a 3-car garage support comfort and organization. Mustang Lakes offers a vibrant, walkable, resort-style lifestyle with pools, trails, playgrounds, and an impressive amenity center. This master-planned community's gathering spaces foster a strong neighborhood identity and sense of belonging. Located in Celina ISD with convenient access to grocery stores, shopping, airports, and major employment centers. Built by award-winning Highland Homes, known for quality and craftsmanship, and backed by its builder warranty.

3201 Best Bet Ct, Celina

3461 Mission Dr, Prosper
$925,000
21059567 MLS
Welcome to Twin Creeks Ranch, an exclusive gated community offering 23 estate-sized homesites, each spanning over one acre. With several lots already spoken for or built on, now is a rare opportunity to secure your place and bring your dream home to life. Nestled within the highly acclaimed Prosper ISD, this boutique neighborhood delivers the perfect balance of space, privacy, and convenience in one of Prosper’s most desirable settings. Homebuyers may select from four distinguished custom builders, each known for exceptional craftsmanship and offering the chance to design a residence that reflects your style, whether modern contemporary or farmhouse modern. Expansive acre-plus lots allow for pools, outdoor living, and personalized features to perfectly complement your lifestyle. Two miles from Preston Road, Twin Creeks Ranch provides quick access to North Texas landmarks including The Star in Frisco, the Omni PGA Frisco Resort & PGA of America Headquarters, and the National Soccer Hall of Fame at Toyota Stadium. Looking ahead, the highly anticipated arrival of Universal Studios Texas will add even more excitement and long-term value to the area. At Twin Creeks Ranch, it’s not just about where you live, it’s about how you live. With spacious homesites, premier builder options, award-winning schools, and world-class amenities nearby, this is a truly unique opportunity to create your dream home in the heart of Prosper.

3461 Mission Dr, Prosper

15756 Swallowtail St, Frisco
$924,990
4 Beds ⋅ 4 Baths ⋅ 21382143 MLS
If you're looking for a two-story home with a multi-gen suite on the first floor, the Fairfield is for you. With an open-concept floorplan that features a two-story living area with soaring ceilings and an upstairs loft, the Fairfield has room for the whole family. Guests enter from the wide front porch, passing through an elegant entry with optional tray ceiling. Don't miss the large walk-in pantry in the kitchen featuring shelving on three sides. You'll appreciate the discreet garage entry off the back of the house. Choose to place the utility room upstairs or down. Upstairs, the large loft space looks down on the living area below -- choose to make it a game room, playroom, or extra living space. The generous Primary suite features a big walk-in closet and easy access to the second and third bedrooms, perfect for families with smaller children.

15756 Swallowtail St, Frisco

4228 Tolmie St, McKinney
$924,990
4 Beds ⋅ 4 Baths ⋅ 21360483 MLS
MLS# 21360483 - Built by Coventry Homes - Nov 20 2026 completion! ~ Experience elevated living in this stunning two-story residence nestled within Painted Tree. Situated on an expansive 70-foot homesite, this 3,667-square-foot home showcases refined design and exceptional spaces crafted for both everyday living and unforgettable entertaining. Featuring 4 spacious bedrooms, 3.5 luxurious baths, a private study, and an impressive 4-car garage, every detail has been thoughtfully curated for comfort and sophistication. The expansive game room and dedicated media room create the ultimate entertainment retreat, while the oversized covered patio invites seamless indoor-outdoor living perfect for hosting gatherings or enjoying quiet evenings under the stars. Blending timeless elegance with modern functionality, this remarkable home offers a lifestyle of distinction in one of the area’s most desirable master-planned communities. Schedule a tour today!

4228 Tolmie St, McKinney

1312 Ramble Way, Celina
$924,990
4 Beds ⋅ 4 Baths ⋅ 21286124 MLS
MLS# 21286124 - Built by Drees Custom Homes - Ready Now! ~ 4BR,4BA home with a backyard outdoor kitchen in Celina, TX. Discover exceptional new construction living in this spacious 4,137 square foot home designed for both everyday comfort and entertaining. The open concept floor plan showcases a gourmet kitchen that flows seamlessly into the main living areas, creating the perfect space for gathering with family and friends. A formal dining room adds elegance for special occasions, while soaring vaulted ceilings enhance the sense of openness throughout the home. Relax in the luxurious primary suite, thoughtfully designed as a private retreat. Extend your living space outdoors to the grand backyard featuring an outdoor kitchen, ideal for hosting guests and enjoying beautiful evenings. Combining modern design, functional living, and premium features, this stunning home offers the perfect blend of comfort, style, and new home convenience.

1312 Ramble Way, Celina

1300 Ramble Way, Celina
$924,990
5 Beds ⋅ 7 Baths ⋅ 21250520 MLS
MLS# 21250520 - Built by Drees Custom Homes - Ready Now! ~ 5 BR,5 BA design with wrap-around porch in Celina, TX. Step into this stunning home featuring a dramatic two-story foyer and soaring family room that create an immediate sense of openness and elegance. The open-concept design seamlessly connects the living spaces to a beautifully appointed kitchen, all overlooking a spacious private backyard perfect for outdoor living and entertaining. Dual staircases add both convenience and architectural charm, offering easy access throughout the home. Thoughtfully designed for everyday comfort and memorable gatherings, this home combines functional living with impressive style, creating the ideal setting for modern family life.

1300 Ramble Way, Celina

1318 Cypress Creek Way, Celina
$924,900
5 Beds ⋅ 6 Baths ⋅ 21429440 MLS
READY FOR IMMEDIATE MOVE-IN! BETTER THAN NEW & beautifully refreshed, this exceptional Shaddock Homes masterpiece is perfectly positioned on one of the community's premier greenbelt waterfront homesites, where breathtaking sunsets, panoramic water views, and protected open space create an incredible sense of privacy & spaciousness. Enjoy the feeling of a much larger homesite without the added maintenance. Thoughtfully updated with professionally sanded and refinished hardwood floors, fresh interior paint throughout, and fresh carpet in the downstairs guest room, primary suite, and upstairs living areas, this home offers the feel of a meticulously refreshed residence. Expansive open-concept layout is filled with natural light, soaring ceilings, and seamless flow between the kitchen, dining, and family room. The chef-inspired kitchen features a farmhouse sink, oversized island, abundant cabinetry, double ovens, and generous prep space, all perfectly positioned to capture the spectacular water views. The luxurious primary suite offers a spa-inspired bath with marble flooring, a freestanding soaking tub, walk-in shower, and spacious walk-in closet. Generously sized secondary bedrooms and versatile living spaces provide comfort and flexibility throughout. Step outside to your own private retreat, where a sparkling pool overlooks the tranquil water and greenbelt beyond. The expansive views create a rare feeling of openness while offering the beauty of additional green space without the upkeep of a larger property. Located within the master-planned community featuring resort-style pools, scenic trails, parks, playgrounds, and year-round community events, this extraordinary residence combines a premier waterfront setting, beautifully refreshed interiors, and an exceptional floor plan for a truly elevated lifestyle.

1318 Cypress Creek Way, Celina

11811 Great Trl, Frisco
$924,900
5 Beds ⋅ 5 Baths ⋅ 21391386 MLS
Welcome to 11811 Great Trl in the most desired city of Frisco with highly rated & desired Proper Schools. Beautiful NORTH Facing, newly constructed home offering over 3,800 sq. ft. Prosper ISD, with convenient access to PGA Golf Resort, the Universal ,DNT , HWY 121 , 380. This beautifully maintained two-story home offers an inviting open layout with soaring ceilings, abundant natural light, and attractive architectural details. The spacious living area flows naturally into the well-appointed kitchen with a large island, quartz countertops, white cabinetry, and modern finishes. Wood-look flooring, neutral tones, and stylish window treatments add a warm, contemporary feel throughout the main living spaces. With its attractive curb appeal and thoughtfully designed layout, this home is ready to welcome its next owner. **This house is also available for immediate rent for $4499 per month**

11811 Great Trl, Frisco

1733 Yellow Rose Ct, Celina
$924,000
4 Beds ⋅ 5 Baths ⋅ 21253709 MLS
Experience elevated luxury living in this exceptional new construction by Toll Brothers, located in the prestigious Executive Collection at The Ranch at Uptown Celina. The Kenney Hill Country design showcases timeless architecture paired with expansive living spaces and designer-curated finishes throughout. From the moment you arrive, the home’s striking stone façade, board-and-batten accents, and metal roof detailing create an impressive presence. Inside, the thoughtfully designed layout features a dramatic two-story great room filled with natural light, seamlessly connecting to the dining area and a chef-inspired kitchen. The gourmet kitchen is equipped with quartz countertops, custom cabinetry, designer backsplash, and premium KitchenAid appliances, offering both beauty and performance. A dedicated wine room adds an elevated touch, perfect for entertaining and showcasing your collection. The primary suite is located on the first floor, offering a true retreat with a spa-like bath featuring a freestanding soaking tub, oversized walk-in shower, and dual vanities. Additional first-floor highlights include a private office and secondary bedroom, ideal for guests or multi-generational living. Upstairs, the home continues to impress with a spacious loft, additional bedrooms, and a large media room, providing flexible living and entertainment space. Designed for seamless indoor-outdoor living, enjoy a two-level covered patio and multi-slide stacked doors, creating the perfect setting for gatherings or quiet evenings at home. Designer details throughout include wide-plank hardwood flooring, upgraded tile selections, statement lighting, and a fireplace feature, all thoughtfully selected to complement the home’s elevated style. Ideally located near top-rated schools, dining, shopping, and major thoroughfares, this home offers the perfect blend of luxury, functionality, and location.

1733 Yellow Rose Ct, Celina

601 Parker Rd, Wylie
$920,000
21417627 MLS
Limited Listing for all questions please contact the owner. This offers a high-yield opportunity for a regional or premium custom home builder to develop an exclusive pocket neighborhood on Wylie’s northwest side, or for an individual seeking an estate home site. Unlike raw acreage, this site features complete, active public utilities directly to the property boundary, approved zoning for 20 lots average size, 60’ X 120’–2,200 SF minimum floor area and civil engineering plans that are pending final approval by the City, saving a builder months in municipal red tape and the cost of off-site utility extension infrastructure. Water Main Access: The site features an existing 12-inch water main (Wylie NE) along the northern Parker Road boundary, within an existing 20’ waterline easement. An existing 8” Wylie NE waterline is stubbed to the east property line, at lot 8, providing access to loop the water main. Wastewater Line Access: An existing 8-inch sewer line is stubbed to the SE corner of this property. This will tie into a proposed gravity-fed interior sewer main running down the center of the development to serve all the homesites. Stormwater Drainage Network: The engineering uses the natural slope of the land toward the southeast corner. The site features an existing 24-inch storm sewer and an existing Wye inlet at Lot 7. The southeastern tip has an Emergency Overflow Flume and a 10-foot drainage easement. Roadway Access: A 31’ wide concrete drive entrance is connected to existing Parker Road paving. Electric - Overhead power is along the front property line on Parker Rd. Natural Gas – Gas main is stubbed to the property at Parker Rd. TxDOT Expansion complete: The property sits directly on the West Parker Road expansion, which is complete. TxDOT's transition to a 4-lane divided configuration guarantees high-visibility access and highly efficient traffic flow directly to the community entrance.

601 Parker Rd, Wylie

601 & 595 Parker Rd, Wylie
$920,000
3 Beds ⋅ 2 Baths ⋅ 21415200 MLS
Limited Listing for all questions please contact the owner. This offers a high-yield opportunity for a regional or premium custom home builder to develop an exclusive pocket neighborhood on Wylie’s northwest side, or for an individual seeking an estate home site. Unlike raw acreage, this site features complete, active public utilities directly to the property boundary, approved zoning for 20 lots average size, 60’ X 120’–2,200 SF minimum floor area and civil engineering plans that are pending final approval by the City, saving a builder months in municipal red tape and the cost of off-site utility extension infrastructure. Water Main Access: The site features an existing 12-inch water main (Wylie NE) along the northern Parker Road boundary, within an existing 20’ waterline easement. An existing 8” Wylie NE waterline is stubbed to the east property line, at lot 8, providing access to loop the water main. Wastewater Line Access: An existing 8-inch sewer line is stubbed to the SE corner of this property. This will tie into a proposed gravity-fed interior sewer main running down the center of the development to serve all the homesites. Stormwater Drainage Network: The engineering uses the natural slope of the land toward the southeast corner. The site features an existing 24-inch storm sewer and an existing Wye inlet at Lot 7. The southeastern tip has an Emergency Overflow Flume and a 10-foot drainage easement. Roadway Access: A 31’ wide concrete drive entrance is connected to existing Parker Road paving. Electric - Overhead power is along the front property line on Parker Rd. Natural Gas – Gas main is stubbed to the property at Parker Rd. TxDOT Expansion complete: The property sits directly on the West Parker Road expansion, which is complete. TxDOT's transition to a 4-lane divided configuration guarantees high-visibility access and highly efficient traffic flow directly to the community entrance.

601 & 595 Parker Rd, Wylie

3404 Lantz Cir, Plano
$920,000
5 Beds ⋅ 5 Baths ⋅ 21373947 MLS
The one you've waited for! This beautiful Whiffletree home is located on a prime cul-de-sac lot. The home is close to all the best features of the neighborhood, including the A-rated Mathews Elementary School, 3 playgrounds, a park, a gazebo, a lake, Maribelle Public Library, and a police substation. The home features 5 bedrooms with the primary and guest bedrooms on the ground floor. The 2-story formal living area features large windows, an elegant fireplace shared with the stately study, and beautiful millwork. The kitchen is open to the inviting Family room. The butler's pantry with a sink connects the kitchen to the Formal dining area. The primary suite is located in the rear of the home and offers an elegant retreat after a busy day. The fireplace in the primary suite makes this space extra special! The remodeled primary bath features a stand-alone tub, a large shower, and his-and-hers vanities. Upstairs, you will find an additional three bedrooms with en-suite baths. Two of the upstairs bedrooms feature built-ins. The large game room can easily accommodate a pool table and is a great space for all the fun you can think of. A balcony off of the game room overlooks the large diving pool and spa, while the additional yard is spacious and perfect for play and pets. Whiffletree features unique custom homes and an active voluntary homeowners' association. There are numerous opportunities to meet your neighbors through events such as mah-jong, book club, women's supper club, and men's poker night. The neighborhood association also sponsors whole-neighborhood events, including a Winter Social and a Fourth of July parade and picnic. Updates include a complete main HVAC system (2026) and a compressor for the upstairs unit (2026). This is the perfect place to call home!

3404 Lantz Cir, Plano

132 Cottonwood Ct, Murphy
$920,000
4 Beds ⋅ 4 Baths ⋅ 21363927 MLS
Stunning Toll Brothers home in the highly sought-after Crescent Hill community of Murphy! This exquisite single-story residence features a striking white farmhouse exterior with dark accents, exceptional curb appeal, and thoughtfully selected upgrades throughout. The home offers four bedrooms, a private office, and a spacious media room, providing flexible spaces for working, relaxing, and entertaining. The open-concept layout seamlessly connects the gourmet kitchen, great room, casual dining area, and covered patio, creating an inviting setting for everyday living and gatherings with family and friends. The gourmet kitchen showcases high-end finishes and opens to the expansive yet comfortable great room. The luxurious primary suite serves as a peaceful retreat, featuring a spa-inspired bathroom and an impressive walk-in closet. Additional upgrades include plantation shutters, stylish zebra shades, freshly painted interiors, a water softening system, and a motorized retractable screen enclosing the covered patio, allowing the outdoor space to be enjoyed comfortably throughout much of the year. Crescent Hill is a boutique community known for its spacious homesites, elegant architecture, and peaceful surroundings. Located within Plano ISD, the home also offers convenient access to major employers, commuter routes, shopping, dining, entertainment, and outdoor recreation. This exceptional property offers the perfect combination of luxury, comfort, tranquility, and convenience. Property is being sold as-is at the listed price. Seller will not make any repairs or offer repair credits.

132 Cottonwood Ct, Murphy

1029 Billy Ln, Allen
$920,000
4 Beds ⋅ 5 Baths ⋅ 21349629 MLS
This spectacular home in Allen ISD offers an unbeatable location with quick access to Hwy 75. It is within walking distance of Watters Creek Village, and just minutes from Legacy West, providing exceptional shopping, dining, and entertainment. Yet, the backyard overlooks a treed greenbelt, creating beautiful views from the covered patio. The front of the home also faces green space across the street. Meticulously maintained, the home is move-in ready. The spacious floor plan features generously sized rooms and an exceptional layout for both everyday living and entertaining. The expansive living, dining, and kitchen areas create a remarkable space with a cathedral ceiling and abundant windows that fill the home with natural light. The kitchen offers lots of cabinet and counter space, plus an impressive 11.5-foot island with bar seating. An office with French doors is located off the main living area. Upstairs are a media room and a large flex room that is ideal as a 2nd living area, game room, or playroom. All bedrooms are on the first floor, with the primary suite separated from the other three bedrooms. The primary bedroom features a cathedral ceiling and adjoins a spacious bath and walk-in closet. One secondary bedroom has an ensuite bath, and the other two share a Jack-and-Jill bath. Additional features include wood flooring in the main living areas and primary bedroom, crown molding, 5-inch baseboards, 8-foot doors, electric shades in the living room, plantation shutters throughout the remainder of the home, an EV charging outlet in the garage, smart light switches, and professional studio-quality speakers for the living room, media room, and covered patio. An upgraded laundry room offers built-in cabinets, a sink, countertop space, and tile backsplash The large garage has room to park 3 vehicles, or if used for just 2 autos, the tandem space can be a fantastic workshop area. Refrigerator, washer, and dryer may convey with an acceptable offer.

1029 Billy Ln, Allen

5111 Ambergate Ln, Dallas
$919,900
4 Beds ⋅ 4 Baths ⋅ 21387331 MLS
LOCATION, LOCATION, LOCATION! Welcome to 5111 Ambergate Lane, Dallas, TX 75287, ideally situated in the sought-after gated Oaktree community in Far North Dallas. This impressively designed and well maintained 4 bedroom, 3.5 bath home with a 3 car garage offers a private courtyard, abundant natural light throughout, and a thoughtfully designed floor plan perfect for everyday living and entertaining, all while combining privacy, comfort, and convenience in an exceptional North Dallas location. Step inside to a light filled interior featuring a formal dining room and a versatile office or second living area, offering flexibility to fit todays lifestyle. The inviting family room is anchored by a center fireplace and custom built-in bookcases, creating a warm and welcoming gathering space. This open flow seamlessly connects the family room to the breakfast area and spacious kitchen, beautifully appointed with stainless steel appliances, a large center island, and a window above the sink that fills the space with natural light. A sophisticated wet bar completes this inviting layout, making everyday living and entertaining family and friends. The first floor primary suite is a private retreat filled with natural light and complemented by a generously sized ensuite bath featuring dual vanities, a garden tub, separate shower, and a large spacious walk in closet. Upstairs, you will find a designated workspace with built-ins, perfect for a work-study area. Two secondary bedrooms share a convenient Jack and Jill bathroom, while the third bedroom offers added privacy with its own ensuite full bath. The welcoming courtyard provides another special space for relaxation and entertaining. Located within Plano ISD and just minutes from the Dallas North Tollway, this home offers exceptional convenience to premier shopping, fine dining, entertainment, and so much more. Enjoy the ideal combination of a gated community, spacious floor plan and a desirable first floor primary suite.

5111 Ambergate Ln, Dallas

9604 Crown Ridge Dr, Frisco
$915,000
5 Beds ⋅ 5 Baths ⋅ 21416887 MLS
This beautiful home is located on an exclusive and coveted neighborhood in the Crown Ridge Community in Frisco! A reimagined luxury home that blends timeless elegance with today’s most desired upgrades! From the moment you arrive, the crystal glass front door, lush landscaping, & covered front porch creates an unforgettable curb appeal! Once you enter, the craftmanship is showcased throughout the home with high cathedral ceilings, a grand living room, a gourmet kitchen, Tuscany travertine floors, and second floor balconies over looking the magnificent first floor! The open floor plan flows seamlessly into the Grand Living Room on the first floor highlighted by a floor to ceiling fireplace place that captures your imagination and creates an environment of tranquility surrounded by an abundance of natural light! A large gourmet kitchen with with lots of cabinets an beautiful crafted island and granite countertops! A Primary Bedroom Suite with a large bathroom and spacious closet, a mother-in-law secluded bedroom and separate bathroom, an office study den all on the first floor! The second floor offers an additional fantastic living entertainment retreat, a game room area, sitting lounge area and a warm fireplace for those soft conversations with family and friends! There is also a second floor media room, intercom system, two custom staircases and so many more upgrades and architectural touches designed for both everyday living and entertaining! Luxury, comfort and exceptional craftmanship comes together in a home that definitely impresses you as you walk through every room! The backyard offers a secluded Oasis with a swimming pool, patios to relax and lounge and a perfect spot to be with family and friends! HOA includes a community pool, pond, park and much more!

9604 Crown Ridge Dr, Frisco

2825 River Bend Pl, Celina
$910,000
5 Beds ⋅ 4 Baths ⋅ 21402380 MLS
2825 River Bend Place in Celina, Texas is a 5 bedroom, 4 bath home with 4,558 square feet in Wellspring Estates, zoned to Prosper ISD. High ceilings and dual staircases make a strong first impression. The first floor offers a spacious primary suite with a spa-style bath, plus a separate guest suite with its own private space. Upstairs, another bedroom has its own full bath. Four living areas include a formal living room, a second living room, a 28x18 game room, and a 30x18 media room, with space for a home office. A gas log fireplace, gas cooktop and oven, and an attached 2 car garage round out the home. Wellspring Estates offers ponds, green belts, trails, a playground, and sports courts, with shopping, dining, and major commuter routes nearby. Schedule your private tour of this move-in ready home in Celina, TX today.

2825 River Bend Pl, Celina

7505 River Park Dr, McKinney
$909,950
6 Beds ⋅ 4 Baths ⋅ 21372515 MLS
Spacious Brick Home on an Oversized Greenbelt Lot Welcome to this beautifully appointed 4,402 sq. ft. brick home situated on a generous 0.432-acre lot next to a greenbelt and across the street from a walking path along one of many large ponds in the neighborhood. Designed with space, comfort, and functionality in mind, this impressive home offers 6 bedrooms and 4 bathrooms, providing plenty of room for guests and entertaining. The thoughtfully designed floor plan features 2 bedrooms and 2 full bathrooms downstairs, while upstairs you’ll find 4 additional bedrooms, a Jack-and-Jill bathroom, and another full bathroom. The second level also offers a spacious media room and additional living area, creating the perfect space for movie nights, game days, or a private retreat. A convenient built-in desk provides an ideal upstairs workspace or homework station. Beautiful details throughout include hardwood floors, a striking wooden staircase, and ample storage throughout the home. The kitchen features a new stove and dishwasher, adding modern convenience to this spacious living area. Shades and blinds throughout provide privacy and easy light control. Enjoy the outdoors from the covered front and back porches, with the oversized lot and adjacent greenbelt providing a wonderful sense of privacy and space. The 3-car garage offers plenty of room for vehicles, storage, and recreational equipment.

7505 River Park Dr, McKinney

2031 Lassen Dr, Prosper
$908,000
5 Beds ⋅ 4 Baths ⋅ 21425750 MLS
MOVE-IN READY 5-BEDROOM HOME IN PROSPER ISD WITH A 4-CAR GARAGE, OVERSIZED LOT & LUXURY OUTDOOR LIVING! Welcome to 2031 Lassen Drive in Prosper, TX, where turnkey luxury, spacious living, and an unbeatable location near The Gates of Prosper come together. Zoned for Prosper High School, this beautifully designed home offers sought-after features including a dedicated home office, private media room, game room, gourmet kitchen, and seamless indoor-outdoor entertaining. A charming covered front porch and striking double iron and wood entry doors create exceptional curb appeal and a memorable first impression. Step inside to discover light-filled interiors and a beautifully appointed kitchen featuring light cabinetry, an oversized island with built-in storage, subway tile backsplash, gas cooktop, double ovens, two dishwashers, and stainless steel appliances. Designed for both everyday functionality and effortless entertaining, this kitchen is truly the heart of the home. The versatile floor plan includes a formal dining room, dedicated home office, spacious game room or flex space, and an impressive media room complete with wet and dry bars. Expansive panoramic doors seamlessly connect the interior to the built-in outdoor living space, creating an ideal setting for year-round entertaining and indoor-outdoor living. Ideally located near The Gates of Prosper, enjoy convenient access to shopping, dining, entertainment, and everyday essentials. Zoned for Prosper High School in Prosper ISD, this move-in-ready home combines exceptional space, desirable amenities, and a prime Prosper location. From the charming covered porch and statement entry doors to the oversized lot, rare 4-car garage, and incredible entertaining spaces, 2031 Lassen Drive delivers the turnkey luxury lifestyle today's Prosper, Texas homebuyers are searching for. Sellers are Relocating and buyer's agent will need to follow relo process. AI photography for staging purposes.

2031 Lassen Dr, Prosper

3201 Gorman Dr, McKinney
$907,000
5 Beds ⋅ 5 Baths ⋅ 21416204 MLS
NEW! NEVER LIVED IN. Estimated completion December 2026. Bloomfield Homes' Bellflower IV offers 5 bedrooms, 4 full baths, a powder bath, and a deep 2-car garage in a two-story design on an east-facing corner lot in Painted Tree. In the Deluxe Kitchen, white ceiling-height Shaker cabinets with illuminated glass uppers contrast with beige lower cabinets and an oven tower. Quartz counters, an apron-front sink, raised island panels, and a tall pantry cabinet add function. A 36-inch professional gas cooktop, pot filler, and double electric ovens handle cooking, with pendant and under-cabinet lighting above the counters. Engineered wood flooring connects the shared spaces, including formal dining opened to the vaulted family room. A tile-to-ceiling fireplace with gas logs and an oak mantel anchors the living area. Glass French doors define the front study, with 8' first-floor doors adding height. The rear primary suite includes separate vanities, a deck-mount tub, a separate shower, and a walk-in closet linked to the laundry room. A front secondary bedroom has a full bath with an upgraded walk-in shower nearby. Upstairs, a second suite adds 2 walk-in closets and a bath with dual sinks, a tub, and a separate shower. Another 2 bedrooms share a Jack-and-Jill bath beside a game room with a window seat and an enclosed media room. Modern railing frames the stairs and game room. Quartz counters finish the baths, with tile to the ceiling in all 4 showers. Upgraded brick and white sawn stone, a brick porch, an 8' glass front door, cedar garage door, and uplights shape the exterior. The covered patio has a gas stub making it an ideal space for future outdoor meals. Visit Bloomfield Homes at the Painted Tree model to explore this Bellflower IV today!

3201 Gorman Dr, McKinney

Listings provided by North Texas Real Estate Information Systems (NTREIS). Listing data has been deemed reliable but is not guaranteed to be accurate by the MLS.

Last updated:

How much is your home worth?

Get instant property value now!