Refine Search
Sort by
3350 Mcgraw Dr, McKinney
$632,000
5 Beds ⋅ 4 Baths ⋅ 21416663 MLS
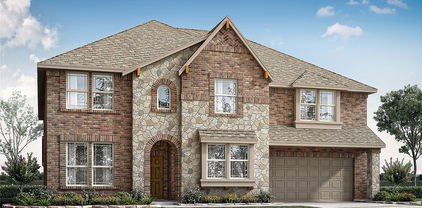
NEW! NEVER LIVED IN. Estimated completion December 2026. Bloomfield Homes' Violet IV offers 5 bedrooms, 4 full baths, and a 2-car garage in a two-story design on an interior lot in Painted Tree. White upper cabinets contrast with basil lower cabinets and an oven tower in the Deluxe Kitchen, where black hardware, quartz countertops, and a vertical herringbone backsplash give the finishes a distinct point of view. A single-bowl sink, gas cooking, under-cabinet lighting, and raised panels around the island balance detail with function. Engineered wood connects the shared areas to the family room, where a chevron mosaic fireplace rises to the ceiling with gas logs and a modern oak mantel. There is height here, too, with the two-story ceiling opening to modern railing at the stairs and game room. Upstairs, double solid doors enclose a media room with 5.1 surround-sound pre-wiring, while 3 bedrooms share 2 full baths, including a Jack and Jill layout. The primary suite stays downstairs with a window seat, patio access, dual sinks, a deck-mounted tub, and a separate shower with a quartz seat. Quartz counters extend through all 4 baths, and every shower has tile to the ceiling. Near the entry, Bedroom 5 replaces the study and sits beside a full bath upgraded to a walk-in shower. An 8-foot glass front door, brick-covered porch, white sawn stone, upgraded brick, cedar garage door, and uplights establish the exterior. The covered patio has a gas stub, while basil utility cabinets and gutters add everyday function. Visit Bloomfield Homes' Painted Tree model to learn more today!

3350 Mcgraw Dr, McKinney

3201 Gorman Dr, McKinney
$907,000
5 Beds ⋅ 5 Baths ⋅ 21416204 MLS
NEW! NEVER LIVED IN. Estimated completion December 2026. Bloomfield Homes' Bellflower IV offers 5 bedrooms, 4 full baths, a powder bath, and a deep 2-car garage in a two-story design on an east-facing corner lot in Painted Tree. In the Deluxe Kitchen, white ceiling-height Shaker cabinets with illuminated glass uppers contrast with beige lower cabinets and an oven tower. Quartz counters, an apron-front sink, raised island panels, and a tall pantry cabinet add function. A 36-inch professional gas cooktop, pot filler, and double electric ovens handle cooking, with pendant and under-cabinet lighting above the counters. Engineered wood flooring connects the shared spaces, including formal dining opened to the vaulted family room. A tile-to-ceiling fireplace with gas logs and an oak mantel anchors the living area. Glass French doors define the front study, with 8' first-floor doors adding height. The rear primary suite includes separate vanities, a deck-mount tub, a separate shower, and a walk-in closet linked to the laundry room. A front secondary bedroom has a full bath with an upgraded walk-in shower nearby. Upstairs, a second suite adds 2 walk-in closets and a bath with dual sinks, a tub, and a separate shower. Another 2 bedrooms share a Jack-and-Jill bath beside a game room with a window seat and an enclosed media room. Modern railing frames the stairs and game room. Quartz counters finish the baths, with tile to the ceiling in all 4 showers. Upgraded brick and white sawn stone, a brick porch, an 8' glass front door, cedar garage door, and uplights shape the exterior. The covered patio has a gas stub making it an ideal space for future outdoor meals. Visit Bloomfield Homes at the Painted Tree model to explore this Bellflower IV today!

3201 Gorman Dr, McKinney

4404 Ramona Dr, McKinney
$887,000
6 Beds ⋅ 6 Baths ⋅ 21415586 MLS
NEW! NEVER LIVED IN. Estimated completion December 2026. Bloomfield Homes' Bellflower IV offers 6 bedrooms, 5 full baths, a powder bath, and a 2-car garage in a two-story design on an interior lot in Painted Tree. The first floor pairs a study behind glass French doors with an enclosed media room, leaving the vaulted family room open for gathering around a tile-to-ceiling fireplace with gas logs and an oak mantel. Engineered wood flooring connects the shared spaces, with 8' interior doors adding height. The Deluxe Kitchen carries Shaker cabinets to the ceiling and includes a tall pantry cabinet, soft-close hinges, quartz counters, and raised island panels. A 36-inch professional gas cooktop and pot filler anchor the cooking area; pendant and under-cabinet lighting highlight the counters. The primary suite sits downstairs with separate vanities, a deck-mount tub, a separate shower, and a walk-in closet connected to the laundry room. Tile extends to the ceiling in all 5 showers, and upgraded quartz continues through the full baths. A secondary bedroom and full bath occupy the front of the first floor. Upstairs goes big: a second suite has 2 walk-in closets, dual sinks, a tub, and a separate shower. Another 3 bedrooms share 2 full baths, including a Jack-and-Jill arrangement, while the game room adds a window seat and views into the family room. Modern railing borders the stairs and game room. Outside, upgraded brick, a brick porch, an 8' glass front door, cedar garage door, and uplights frame the arrival. The covered patio includes a gas stub, with gutters and a tankless water heater adding function. Explore this Bellflower IV today with Bloomfield Homes at the Painted Tree model!

4404 Ramona Dr, McKinney

3355 Andesite Rd, McKinney
$1,024,990
4 Beds ⋅ 5 Baths ⋅ 21415395 MLS
MLS# 21415395 - Built by Drees Custom Homes - January 2027 completion ~ This gorgeous farmhouse-style new construction home perfectly blends timeless curb appeal with modern finishes and thoughtful design. Inside, you'll find an open-concept floor plan that creates a seamless flow between the spacious kitchen, dining, and living areas, making it ideal for both everyday living and entertaining guests. Designer details, stylish finishes and abundant natural light enhance the home's warm and inviting atmosphere. Step outside to a large covered outdoor living space, perfect for enjoying morning coffee, hosting weekend barbecues, or relaxing under the stars. Located in a desirable community with convenient access to shopping, dining, parks and top-rated schools, this beautifully crafted Drees Custom Home offers the perfect balance of comfort, functionality, and modern farmhouse charm for today's homebuyers seeking luxury living in a prime location.

3355 Andesite Rd, McKinney

518 Stagg St, McKinney
$410,000
5 Beds ⋅ 3 Baths ⋅ 21412753 MLS
This like-new 2025 two-story in Simpson Crossing offers 5 bedrooms and 3 full baths across a thoughtful layout! Step inside to a welcoming entry with luxury vinyl plank flooring that carries through the main living areas. Just off the entry, a first-floor guest bedroom and full bath with a tub shower combo give visitors a private retreat. The hallway opens into the heart of the home, where the vaulted living room with a ceiling fan and windows overlooking the backyard flows seamlessly into the kitchen and dining area. The kitchen is made for gathering, with an oversized island and breakfast bar, white shaker cabinetry, stone counters, a tile backsplash, pendant lighting, a gas range, stainless appliances, and a walk-in pantry. The dining area sits beside the kitchen with direct access to the backyard. Tucked away on the main level, the primary suite offers an ensuite bath with dual sinks, a glass walk-in shower, and a walk-in closet, plus a nearby dedicated utility room with shelving. Upstairs, a spacious family room creates a second living space and connects to three additional bedrooms and a full bath with dual sinks. Out back, enjoy a covered patio and a large fenced yard with plenty of room to play or entertain. Residents also enjoy the community pool, park, playground, and trails! Click the Virtual Tour link to view the 3D walkthrough. Discounted rate options and no lender fee future refinancing may be available for qualified buyers of this home.

518 Stagg St, McKinney

2608 Hudson Xing, McKinney
$440,000
4 Beds ⋅ 3 Baths ⋅ 21410613 MLS
Discover an exceptional blend of timeless design, spacious living, and resort-inspired amenities in the highly sought-after Stonebridge Ranch community! Nestled on a quiet cul-de-sac in the established Live Oak Village neighborhood, this inviting two-story residence offers approximately 2,725 square feet of thoughtfully designed living space, featuring four bedrooms, two full baths, and a powder bath. Warm, welcoming interiors create an inviting atmosphere, while a charming fireplace serves as the living area's focal point—perfect for cozy evenings or memorable gatherings. The spacious layout offers plenty of versatility, with all four bedrooms conveniently situated upstairs for a comfortable separation between entertaining and private living spaces. Step outside to a generously sized backyard with endless possibilities for outdoor entertaining, recreation, or a custom private retreat. Beyond the home, experience the exceptional Stonebridge Ranch lifestyle, complete with access to an impressive collection of community amenities, including the iconic Beach & Tennis Club, aquatic facilities, scenic lakes, parks, and recreational opportunities. Ideally positioned near shopping, dining, major thoroughfares, and the charm of Historic Downtown McKinney, this residence delivers the perfect balance of neighborhood tranquility and everyday convenience. An incredible opportunity to enjoy generous living spaces, an established community, and the lifestyle that makes Stonebridge Ranch one of McKinney's most desirable destinations. Take advantage of this opportunity and schedule your exclusive tour today!

2608 Hudson Xing, McKinney

705 Royal Crest Ct, McKinney
$539,900
5 Beds ⋅ 3 Baths ⋅ 21409538 MLS
Welcome to 705 Royal Crest Ct—a masterfully designed 4-bedroom, 2.5-bath residence spanning 2,894 sq ft on a quiet, sought-after McKinney cul-de-sac zoned for top-tier Frisco ISD schools. Step inside to an open-concept main floor tailored for modern living and seamless entertaining. The chef-inspired kitchen overlooks expansive living space, while the dedicated upstairs game room and surround-sound-wired media room offer the ultimate setup for movie nights and leisure. Unwind in the private owner’s suite or step out to the private backyard—featuring a covered open patio and plenty of space for a future pool, pets, or outdoor recreation. Positioned minutes from major DFW employment corridors, dining, and retail hubs, this home captures the quintessential Texas blend of comfort, space, and investment power.

705 Royal Crest Ct, McKinney

6316 Blackstone Dr, McKinney
$530,000
4 Beds ⋅ 3 Baths ⋅ 21406008 MLS
Situated in the established Brookstone neighborhood, this inviting two-story home offers a wonderful blend of comfort, space, and functionality with 4 bedrooms, 2.5 bathrooms, multiple living areas, and a backyard designed for enjoying time outdoors. Step inside to a welcoming floor plan featuring a dedicated home office, formal dining room, and a spacious living room centered around a cozy gas-log fireplace. The kitchen offers stainless steel appliances, a gas range, and generous cabinetry for storage, making it a comfortable space for everyday cooking and gathering. Conveniently located on the first floor, the primary suite provides a private retreat with an ensuite bathroom featuring a walk-in shower. Upstairs, three additional bedrooms and a spacious family room offer plenty of flexibility for a game room, media space, or second living area. Outside, the expansive backyard is a standout feature, offering a large grassy lawn and an extended covered patio with stamped concrete, ceiling fans, and outdoor speakers, perfect for weekend gatherings, outdoor dining, or simply unwinding at the end of the day. An 8-foot cedar fence and motorized driveway gate provide added privacy, while the extended driveway offers additional parking and storage space. Additional highlights include garage storage cabinets, a motorized attic storage lift, solar screens, and LED lighting throughout. With its versatile layout, welcoming living spaces, and generous outdoor area, this home offers an ideal setting for comfortable everyday living and entertaining.

6316 Blackstone Dr, McKinney

3721 Estates Way, McKinney
$599,000
4 Beds ⋅ 4 Baths ⋅ 21388669 MLS
Welcome to 3721 Estates Way, a well-appointed Northeast-facing home in the desirable Silver Oak Estates community of McKinney. This 4-bedroom, 3.5-bath home offers a thoughtful layout with a MEDIA ROOM and GAME ROOM, along with spacious living areas and numerous upgrades throughout. Enjoy remarkably low electric bills averaging $14 per month over the last year. The home is equipped with a whole-home Tesla power backup system, 46 solar panels under a 24 year warranty, two HVAC systems and two water heaters. Electric blinds with remote controls enhance both the lower and upper living room windows. Inside, you'll find beautiful wood floors, abundant can lighting, a gas fireplace, and a Nest thermostat system. The primary suite features dual sinks and a dual-shower-head setup. The garage offers water shut-off valves for safety and extensive shelving for added storage. The upstairs media room is cozy, wired for sound, and ideal for movie nights or entertaining. Outside, relax on the extended slab patio surrounded by rose bushes, mature landscaping, and decorative exterior lighting. A sprinkler system powered by Rachio makes lawn care convenient, while built-in termite bait traps provide additional peace of mind. The home is currently covered by a transferable American Home Shield warranty. Residents enjoy an array of HOA amenities, including a playground, walking and jogging paths, bike paths, parks, greenbelt areas, sidewalks, and maintained common areas. No MUD and No PID! A comfortable home with an impressive combination of technology, functionality, energy features, and community amenities, all in a convenient McKinney location!

3721 Estates Way, McKinney

2728 Country Church Rd, McKinney
$635,000
4 Beds ⋅ 4 Baths ⋅ 21410175 MLS
This house comes with a REDUCED RATE as low as 6.25% (APR 6.808%) as of 10-23-2026 through List & Lock™. This is a seller paid rate-buydown that reduces the buyer’s interest rate & monthly payment. Terms apply. Welcome to Timberridge, one of McKinney’s most sought-after boutique neighborhoods, where just 100 homes sit on generous lots with open countryside nearby, NO city tax, NO MUD, and NO PID. In a market where every dollar counts, this is the rare address where your dollar stretches in every direction. This stunning 2018-built brick home delivers 3,337 sq ft of elevated, move-in ready living in McKinney, TX 75071, zoned to Prosper ISD & priced at $635,000. The grand entry opens to a chef’s kitchen that flows seamlessly into a spacious family room anchored by a gas fireplace and rich laminate hardwood floors. The main-level primary suite is a genuine retreat: generous proportions, garden tub, and separate shower; keeping stairs optional at the end of a long day. Upstairs, a game room and three additional bedrooms give every member of the household their own space. The private study is freshly painted & your home-office is ready from day one. The sellers have invested meaningfully in this home & it shows. Updates include a brand-new AC system (replaced July 2026), a private freeform pool with stone edging, professional landscaping, epoxy garage floors, floored walk-in attic storage, & fresh interior paint throughout. Move-in ready is the reality here; not the pitch. Step outside & breathe. The backyard opens to open countryside views with room and privacy that most DFW neighborhoods simply can’t offer. Zoned to Prosper ISD including the brand-new Walnut Grove High School. The future 380 Bypass further strengthens an already-convenient location with quick access to US-380, the Dallas North Tollway, and Preston Road. $20,000 in buyer concessions available. Ask for Virtual tour. Welcome home.

2728 Country Church Rd, McKinney

7716 Krause Springs Dr, McKinney
$899,000
4 Beds ⋅ 4 Baths ⋅ 21400234 MLS
The entry opens into a soaring great room, where a second-floor loft landing looks out over the main living space below. The kitchen brings together white cabinetry, a mosaic tile backsplash, stainless appliances, and an island with bar seating, flowing straight into the living and dining areas. A tile fireplace anchors the room. With three living areas and two dining areas, the floor plan flexes easily between everyday flow and full-house entertaining. The owner's suite is a retreat of its own, with a vaulted ceiling, a bay-style window grouping, and a spa-like bath that includes a soaking tub, walk-in shower, dual sink vanity, and a spacious walk-in closet. Upstairs, a game room with wood-look plank flooring and a balcony rail overlooking the great room is set up for billiards and movie nights. A separate media room is the only carpeted space in the home. Three additional bedrooms and two full baths complete the upper level, including a shared bathroom with separate vanities. Outside, the backyard includes a pool with an attached spa, a covered patio with brick columns, and an outdoor kitchen with bar seating. Solar panels and a Tesla Powerwall support the home's energy use. Additional highlights: luxury plank flooring, surround sound, and a roof replaced in 2024.

7716 Krause Springs Dr, McKinney

6509 Cartier Ct, McKinney
$418,000
4 Beds ⋅ 3 Baths ⋅ 21402162 MLS
Love where you live! This well maintained single family home in a private culdesac of Stonebridge Ranch features 4 large bedrooms & 2 living areas. Primary bedroom is on the first floor, while 3 oversized bedrooms include walk in closets, plus a large media and or flex space on the 2nd floor. Fresh paint and wood floors throughout the first floor. Kitchen includes quartz countertops, gas range and stainless steel appliances. Home has been well maintained, including a new roof in 2023. Step outside to a large private backyard with stone fire pit and covered patio. And now let’s talk location. A perfect home base that’s only five minutes to 121, Hwy 75 and less than 10 minutes from 380. Enjoy culdesac living that’s WALKING distance to beautiful wooded trails, fishing ponds, Apex Center, John & Judy Gay Library, grocery stores, & tennis and soccer fields. Stonebridge Ranch benefits include access to tennis, pool, and coming in 2027 a brand new beach club and club house. HOA also includes year round festivals, concerts and events. Seller will provide 2 years of free home warranty. Qualified buyers may be eligible for zero down payment through down payment assistance programs with preferred lender. This address is also zoned for some of the TOP schools in McKinney ISD, including Glen Oaks Elementary and Boyd High school. Limited inventory in this sought after neighborhood. Don’t miss out on the opportunity to make 6509 Cartier Court your home.

6509 Cartier Ct, McKinney

7312 Collin Mckinney Pkwy, McKinney
$765,000
4 Beds ⋅ 3 Baths ⋅ 21407647 MLS
LUXURY LIVING, INCREDIBLE OUTDOOR SPACES & A ROOFTOP RETREAT THAT STEALS THE SHOW! Fall in love with this extraordinary three story residence in the highly sought after Craig Ranch community, where sophisticated style, thoughtful design, and exceptional indoor-outdoor living create a home unlike any other! Step inside to discover a bright, open floor plan, abundant natural light, and recently replaced luxury vinyl flooring throughout the first floor, adding a fresh, modern touch. Designed for entertaining and everyday living, every space offers something special. The showstopping kitchen features striking Midnight Grey cabinetry, gorgeous Silestone countertops, and a premium KitchenAid 6-burner cooktop. Whether hosting dinner parties or enjoying a quiet evening, this kitchen delivers beauty and functionality. A custom mud bench and built-in study nook provide thoughtful extras that make everyday life easier. Escape to the second floor, where the private owner's retreat feels like your own personal sanctuary, complete with a secluded covered patio perfect for morning coffee or relaxing after a long day. Two additional spacious bedrooms offer comfort and versatility, including one with its own private outdoor patio! And just when you think you've seen it all, the third floor takes this home to an entirely new level! An expansive game room offers endless possibilities for a media room, home office, fitness studio, or entertainment space. Step outside onto the spectacular rooftop sun deck, where you can entertain under the stars, enjoy Texas sunsets, or unwind. The location is just as impressive! Enjoy convenient access to Life Time Fitness McKinney, TPC Craig Ranch Golf Course, McKinney Soccer Complex, shopping, dining, and entertainment. With easy access to Sam Rayburn Tollway, Dallas North Tollway, and Central Expressway, everything you need is within reach. Homes with this much personality, versatility, and exceptional outdoor living don't come along every day.

7312 Collin Mckinney Pkwy, McKinney

5421 Pebble Ct, McKinney
$485,000
4 Beds ⋅ 4 Baths ⋅ 21405972 MLS
Welcome to Stone Brooke Crossing, a friendly neighborhood featuring this well-maintained 2-story home with 4 bedrooms, 3.5 baths, and a spacious 2-car garage, offering plenty of modern updates throughout. The home offers a light and bright open floorplan designed for seamless everyday living and effortless entertaining. The first floor includes a formal living and dining combination, along with a secondary living space centered around a cozy fireplace and scenic backyard views. This area opens directly into the island kitchen, which offers plenty of cabinetry and counter space, a built-in desk, and a breakfast nook with bay windows and outside access. Upstairs, you will find all four bedrooms. The spacious primary suite features bay windows and an ensuite bath with a soaking tub, separate shower, and dual sinks. The secondary bedrooms are well-sized for family, guests, or a home office, with ample closet space and easy access to newly updated secondary baths. The backyard provides a comfortable outdoor space with a lawn, large flower bed, mature tree, privacy fence, and a covered patio. Recent updates include new kitchen countertops, new countertops and faucets in all bathrooms, a new primary bath shower, new carpet, and new turfgrass in both the front and back yards. Located in a great area close to nearby schools, shopping, and everyday amenities, this turnkey property delivers both comfort and convenience. Book your personal tour today!

5421 Pebble Ct, McKinney

4012 Clingsman Way, McKinney
$687,000
5 Beds ⋅ 4 Baths ⋅ 21407208 MLS
NEW! NEVER LIVED IN. Estimated completion November 2026. Bloomfield Homes' two-story Rose II offers 5 bedrooms, 4 full baths, a study, and a 2-car garage in Painted Tree. Dark brick against light stone gives the exterior contrast, with stained cedar garage doors, a brick-covered porch, and an 8' rain-glass front door. Engineered wood runs through the shared spaces and into the study behind glass French doors. In the family room, tall ceilings and a tile-to-ceiling gas-log fireplace with an oak mantel command attention. Modern railing frames the game room overlook above. The Deluxe Kitchen balances white Shaker cabinets and black hardware with upgraded granite, a polished mosaic backsplash, and an island wrapped in raised panels. Built-in appliances and a gas cooktop handle cooking, with under-cabinet lighting and a walk-in pantry nearby. The breakfast area opens through an 8' door to a covered patio with a gas stub. The primary suite sits downstairs with dual sinks, a soaking tub, and a separate shower featuring a granite seat, ceiling-height tile, and a contrasting accent. Hexagon floor tile adds detail, while the walk-in closet connects directly to the large laundry room with patterned tile and cabinets. A generous secondary bedroom and full bath complete this level. Upstairs, 3 bedrooms share 2 baths, including a Jack and Jill layout, alongside the game room and a media room with double solid doors and 5.1 surround-sound prewiring. Patterned carpet, granite in all 4 baths, and shower tile to the ceiling continue the upgrades. First-floor 8' interior doors, gutters, and front uplights finish this interior-lot home. Discover 4012 Clingsman Way at Bloomfield Homes' Painted Tree model today!

4012 Clingsman Way, McKinney

3320 Mcgraw Dr, McKinney
$677,000
5 Beds ⋅ 4 Baths ⋅ 21407158 MLS
NEW! NEVER LIVED IN. Estimated completion November 2026. Bloomfield Homes' two-story Rose I offers 5 bedrooms, 4 full baths, a study, and a deep 2-car garage in Painted Tree. A stone fireplace reaches the family room ceiling, an oak mantel adds warmth, and engineered wood flooring carries through the shared spaces. Above, open railing at the game room keeps the connection to the family room below. The kitchen pairs beige Shaker cabinets, black hardware, upgraded quartz, and a glossy tile backsplash. Built-in appliances and a gas cooktop equip the Deluxe Kitchen, while under-cabinet lighting highlights the counters and raised panels finish the island. Pantry cabinetry expands storage. Glass French doors define the study, with engineered wood continuing into that room and the bedroom halls. The primary suite stays downstairs and includes dual sinks and an enlarged shower with a seat and ceiling-height tile. Its walk-in closet connects directly to the laundry room, where upper cabinets and patterned tile add detail. A large secondary bedroom and full bath round out the first floor; 3 bedrooms, 2 baths, and the game room complete the upstairs layout. Upgraded carpet finishes the bedrooms, and quartz counters, upgraded floor tile, and ceiling-height shower tile extend through all 4 baths. Outside, upgraded brick, a brick-covered porch, an 8' rain-glass front door, and dark-stained cedar garage doors set the tone. The interior lot has a covered patio with a gas stub for future cookouts. Visit Bloomfield Homes' Painted Tree model to learn more about 3320 McGraw Drive today!

3320 Mcgraw Dr, McKinney

1004 Bristlewood Dr, McKinney
$899,900
5 Beds ⋅ 5 Baths ⋅ 21405859 MLS
Updated Stonebridge Ranch pool home in McKinney offering 5 bedrooms, 4.5 baths, 4,162 square feet and a 3-car garage. Located in the Woodhaven II village, this beautifully updated residence combines generous living space, a flexible floor plan and an exceptional outdoor retreat. Two bedrooms are on the main level, including the spacious primary suite. Upstairs offers three additional bedrooms, a large game room and dedicated media room. The remodeled kitchen features a dramatic waterfall granite island, abundant cabinetry, gas cooktop, double ovens, walk-in pantry and an open connection to the main living area. Recent improvements include wood flooring in the kitchen and primary suite, recessed can lighting in the kitchen and formal living room, a newly tiled fireplace, new wood blinds, shutters across the front of the home, electric window shades in the living room and primary suite, new carpet in the primary closet and epoxy-finished garage floors. Step outside to a private backyard retreat with a heated gunite pool and spa, waterfall feature, covered patio and outdoor living space—ideal for relaxing or entertaining. Stonebridge Ranch residents enjoy an aquatic center, lakes and ponds, parks, playgrounds, trails, tennis and pickleball. The lifestyle also includes proximity to The Clubs of Stonebridge Ranch and its acclaimed Pete Dye-designed Dye Course, with private club membership available separately. Located in McKinney ISD, this property brings together space, meaningful updates, private-pool living and one of McKinney's best-known master-planned communities. Schedule your private showing and experience 1004 Bristlewood Drive.

1004 Bristlewood Dr, McKinney

503 Glenn Ln, McKinney
$465,000
4 Beds ⋅ 3 Baths ⋅ 21397692 MLS
A rare greenbelt setting brings privacy, peaceful views, and a completely different feel to this Stonebridge Ranch, Quail Creek home! Offering 4 bedrooms, 2.5 baths, and a thoughtfully designed floor plan, this home provides the perfect balance of open living and private retreat. The spacious first level is dedicated entirely to living and entertaining, featuring two generous living areas, the heart of the home: the kitchen, and abundant natural light, and plenty of room to gather, relax, and host. A cozy fireplace anchors the main living room, while an updated light fixture brings a fresh, modern touch to the dining room. The spacious utility room provides additional functionality and storage for everyday living. All four bedrooms are conveniently located upstairs, creating separation between the home’s entertaining spaces and private retreats. The primary suite is a standout, featuring a beautifully remodeled bathroom with a glass-enclosed shower, separate soaking tub, new dual vanities, and elevated modern finishes. Step outside to one of the home’s most special features, a backyard overlooking lush green space with no immediate rear neighbors, direct access, and incredible evening views that create a peaceful setting for outdoor dining, entertaining, or simply unwinding at the end of the day. Located in the heart of Stonebridge Ranch and zoned to highly regarded McKinney ISD, residents enjoy access to premier community amenities including pools, parks, playgrounds, scenic trails, lakes, and more. Conveniently located near shopping, dining, and major thoroughfares, this home offers a rare combination of a functional floor plan, thoughtful updates, exceptional community amenities, and a greenbelt setting that truly sets it apart.

503 Glenn Ln, McKinney

2208 Sheldon Dr, McKinney
$749,990
5 Beds ⋅ 4 Baths ⋅ 21403580 MLS
PRIVATE POOL AND SPA CUL-DE-SAC home. 5 LARGE BEDROOMS, 4 BATHROOMS, HOME OFFICE, and FORMAL DINING complimented by a beautiful WINE CELLAR. LAMINATE FLOORING throughout and ceiling fans in all secondary bedrooms. STAINLESS STEEL APPLIANCES, large WALK-IN PANTRY, and QUARTZ countertops. Spacious GAME-ROOM upstairs. Step outside to your private backyard oasis, complete with a sparkling pool, a relaxing hot tub, and a covered back patio already wired for outdoor speakers—perfect for enjoying your favorite tunes while hosting guests or unwinding after a long day. Location is everything! This home is just: - 4 miles from the new H-E-B in Mckinney - 3 miles from Stonebridge Ranch Country Club - 2 miles from El Dorado Country Club Enjoy close proximity to shopping, dining, parks, and premier sporting venues, making it easy to embrace an active and vibrant lifestyle. Don’t miss this exceptional opportunity to own a stunning home in one of North Texas's most sought-after areas!

2208 Sheldon Dr, McKinney

908 Spring Falls Dr, McKinney
$415,000
3 Beds ⋅ 2 Baths ⋅ 21402248 MLS
Imagine settling into a home where comfort, convenience, and a sense of community come together beautifully. Located in the sought-after Trinity Falls community, this move-in-ready 3-bedroom, 2-bath home offers an inviting open-concept layout that makes everyday living feel effortless and brings everyone together. Whether you're enjoying a quiet evening at home or gathering with family and friends, the extended covered patio creates the perfect space to unwind, share a meal, or make lasting memories. Enjoy added peace of mind with a new roof in 2023 and a new water heater in 2025. Even better, the refrigerator, washer, dryer, Ring doorbell, and EV charger all convey, making your move a little easier and adding exceptional value from day one. Life in Trinity Falls feels like a getaway right outside your front door. Spend sunny afternoons at The Club's resort-style pool and splash pad, stay active at The Lodge fitness center, gather with neighbors at Basecamp in B.B. Owen Park, or explore miles of scenic walking trails and lakes. Located within McKinney ISD and just minutes from North McKinney's shopping, dining, and everyday conveniences, this home offers the perfect blend of comfortable living, neighborhood connection, and a lifestyle you'll love coming home to.

908 Spring Falls Dr, McKinney

5601 S Woodcreek Cir, McKinney
$1,975,000
5 Beds ⋅ 5 Baths ⋅ 21390675 MLS
Welcome to 5601 S Woodcreek Circle, a stunning five-bedroom, 4.5-bath home nestled on a spacious lot in the highly sought-after gated community of Stonebridge Ranch Estates. From the moment you arrive, the beautiful iron entry doors and mature landscaping create an impressive first impression. Fresh exterior paint completed in 2025 adds to the home’s curb appeal. Enjoy the privacy of a premium lot with only one neighboring home to the left, no neighbors directly behind or to the right, and a greenbelt nearby. The spacious setting provides a peaceful backdrop while still offering the convenience of being close to everything. Residents enjoy an array of Stonebridge Ranch Estates amenities, including community pools, basketball courts, tennis, parks, trails, lakes and other recreational facilities. Inside, the generously sized five-bedroom, 4.5-bath floor plan offers plenty of space for family and entertaining. The gated community provides an added sense of security while friendly neighbors and an established community atmosphere make this a special place to call home. Conveniently located near Highway 75, the Dallas North Tollway and Highway 121, with easy access to shopping, dining and entertainment. The Allen Premium Outlets and numerous retail and dining options are just minutes away. Privacy, space, mature landscaping, resort-style amenities and an unbeatable location come together to make this Stonebridge Ranch Estates home a must-see! More details coming soon!

5601 S Woodcreek Cir, McKinney

7505 Shasta Dr, McKinney
$424,999
4 Beds ⋅ 2 Baths ⋅ 21395707 MLS
OPEN HOUSE Sunday October 18th 12 - 2pm. Don't miss your chance to see this single story home backing to a greenbelt! This beautifully refreshed 4 bedroom, 2 bath home in Virginia Parklands offers stylish finishes throughout and a functional layout that makes everyday living easy. Inside, you’ll find a fresh, modern feel throughout with spacious bedrooms and inviting living areas that flow seamlessly from one space to the next. Step outside to your private backyard retreat featuring a covered patio and peaceful greenbelt views perfect for morning coffee, playtime, or entertaining. With thoughtful updates, spacious bedrooms, and a backyard that truly feels like an extension of the living space, this home is ready for its next chapter. Conveniently located near schools, parks, shopping, dining, and major roadways this home offers the perfect blend of comfort, convenience, and outdoor living.

7505 Shasta Dr, McKinney

1416/1418 White Way, McKinney
$440,000
4 Beds ⋅ 4 Baths ⋅ 21399428 MLS
Fully occupied duplex in a great McKinney location! 1416 & 1418 White Way offer an opportunity to add an income-producing property to your portfolio with tenants already in place. Each unit features 2 bedrooms, 1 full bath, 1 half bath, and an attached one-car garage, with approximately 1,338 and 1,356 square feet per side. Both sides offer comfortable two-story layouts with spacious living areas, good-sized bedrooms, plenty of storage, and private outdoor spaces. The property features established yards, fenced areas, and functional layouts that work well for long-term tenants. Located in McKinney’s 75069 area, the property is just minutes from Historic Downtown McKinney with easy access to restaurants, shopping, entertainment, and major roadways throughout McKinney and Collin County. A great option for investors looking for an established rental property in McKinney. With both sides currently leased, this duplex offers immediate income along with the flexibility and long-term potential of owning a two-unit property in a growing North Texas market. Three duplexes currently available for sale side by side and can be bought altogether or separately.

1416/1418 White Way, McKinney

201 Joplin Dr, McKinney
$809,900
4 Beds ⋅ 4 Baths ⋅ 21399534 MLS
Welcome home to 201 Joplin Drive, McKinney Texas! The views are one of a kind, it sits right on the greenbelt, back yard privacy, gorgeous pool, hot tub, sprawling outdoor patio, secluded tanning area, fully roofed pergola with an outdoor kitchen, newly installed gas grill, and a waterfall feature. It overlooks the valley and has the perfect slope for a fun day of sledding in the snow, fully enclosed in wrought iron fencing. Upon entry you step inside to a grand circular wood staircase that leads you into the study that has gorgeous French doors, formal dining room, and a massive family room that features beautiful hardwood floors, picturesque views of the pool, every inch of the home has been freshly repainted too. Spacious eat-in kitchen, gas cook top, nice size island and a huge laundry room. Upstairs you'll discover a spacious game room complete with a mini kitchen and an adjacent media room that has all new premium vinyl flooring installed throughout too. The seller has made big made major improvements to the pool, hot tub and the home. They've installed a Pentair pool pump, resurfacing both with long lasting Pebble Tec and refreshed the sandstone coping all ran by remote on your phone. Newly installed Lennox HVAC unit downstairs, 2 recent hot water heaters, upgraded the surround sound, security system, sprinkler system plus added a drip line to the foundation, they've spared no expense. Horizon Park is on the same street, access to all the parks and trails throughout McKinney, what a beautiful community to call home, this former model home has it all!

201 Joplin Dr, McKinney

2915 Pacific Crest Ln, McKinney
$799,900
4 Beds ⋅ 5 Baths ⋅ 21396952 MLS
Grand two-story entry leads past a guest suite with a private full bath and a home office with French doors into the main living areas. The two-story family room features a wall of windows and a wood mantel fireplace. The kitchen hosts a 5-burner gas cooktop, a generous island with seating space, and a walk-in pantry. The corner dining area provides access to the covered backyard patio. The primary suite highlights a wall of windows in the bedroom. Double doors open into the primary bath with dual vanities, a freestanding tub, a glass-enclosed shower, two walk-in closets, and private access to the utility room. A mud room and a half bath complete downstairs. Upstairs hosts a game room, a theatre room, a secondary bedroom, a full bath, and a secondary bedroom with a private full bath. This home features a three-car split garage.

2915 Pacific Crest Ln, McKinney

2920 Half Dome Ct, McKinney
$749,900
4 Beds ⋅ 4 Baths ⋅ 21396945 MLS
A home office with French doors is set just inside the entry. A theatre room with French doors is off the extended entry, which opens into the main living areas. The family room features a wall of windows and a wood mantel fireplace. The kitchen offers a 5-burner gas cooktop, a corner walk-in pantry, and an inviting island with seating space. The corner morning area embraced by rows of windows provides access to the covered backyard patio. A secluded primary suite highlights a wall of windows in the bedroom. Double doors lead to the primary bath with dual vanities, a freestanding tub, a separate glass-enclosed shower, and a large walk-in closet. Two secondary bedrooms, a full bath, a half bath, and a guest suite with a private bath complete this one-story design. A mud room and utility room are off the three-car garage.

2920 Half Dome Ct, McKinney

Listings provided by North Texas Real Estate Information Systems (NTREIS). Listing data has been deemed reliable but is not guaranteed to be accurate by the MLS.

Last updated:

How much is your home worth?

Get instant property value now!