Refine Search
Sort by
3350 Mcgraw Dr, McKinney
$632,000
5 Beds ⋅ 4 Baths ⋅ 21416663 MLS
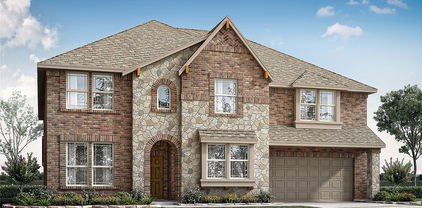
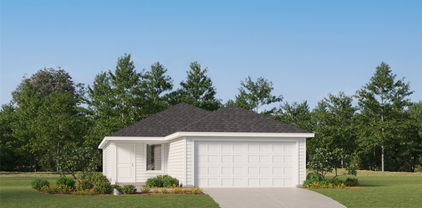
NEW! NEVER LIVED IN. Estimated completion December 2026. Bloomfield Homes' Violet IV offers 5 bedrooms, 4 full baths, and a 2-car garage in a two-story design on an interior lot in Painted Tree. White upper cabinets contrast with basil lower cabinets and an oven tower in the Deluxe Kitchen, where black hardware, quartz countertops, and a vertical herringbone backsplash give the finishes a distinct point of view. A single-bowl sink, gas cooking, under-cabinet lighting, and raised panels around the island balance detail with function. Engineered wood connects the shared areas to the family room, where a chevron mosaic fireplace rises to the ceiling with gas logs and a modern oak mantel. There is height here, too, with the two-story ceiling opening to modern railing at the stairs and game room. Upstairs, double solid doors enclose a media room with 5.1 surround-sound pre-wiring, while 3 bedrooms share 2 full baths, including a Jack and Jill layout. The primary suite stays downstairs with a window seat, patio access, dual sinks, a deck-mounted tub, and a separate shower with a quartz seat. Quartz counters extend through all 4 baths, and every shower has tile to the ceiling. Near the entry, Bedroom 5 replaces the study and sits beside a full bath upgraded to a walk-in shower. An 8-foot glass front door, brick-covered porch, white sawn stone, upgraded brick, cedar garage door, and uplights establish the exterior. The covered patio has a gas stub, while basil utility cabinets and gutters add everyday function. Visit Bloomfield Homes' Painted Tree model to learn more today!

3350 Mcgraw Dr, McKinney

10365 Perkins Ln, Frisco
$810,000
4 Beds ⋅ 5 Baths ⋅ 21399770 MLS
Welcome to this beautifully appointed 4-bedroom, 3 full bathrooms and 2 half baths home, where elegant design meets exceptional comfort and functionality. In the front of the home you will find a front-facing study ideal for working from home or pursuing personal interests. At the heart of the home, the open-concept family room seamlessly connects to the kitchen, creating an inviting space for everyday living and entertaining. Expansive windows fill the area with natural light, while a decorative fireplace adds warmth and charm. A private guest bedroom with an ensuite bathroom offers a comfortable retreat for visitors, and wrought-iron railings enhance the staircase with timeless sophistication. Privately situated at the rear of the home, the spacious primary suite provides a peaceful escape at the end of the day. A nice size laundry room and a three-car split garage add convenience and practicality to the thoughtfully designed layout. Upstairs, enjoy a dedicated media room perfect for movie nights and entertaining, along with a spacious game room or secondary living area featuring vaulted ceilings, a ceiling fan, and plush carpeting—an ideal setting for relaxation and quality time with family and friends. Combining generous living spaces and a convenient location near top-rated schools within walking distance.

10365 Perkins Ln, Frisco

3333 Creek Meadow Dr, Anna
$656,990
5 Beds ⋅ 4 Baths ⋅ 21416598 MLS
NEW! NEVER LIVED IN. Estimated completion December 2026. Bloomfield Homes' Rose II offers 5 bedrooms, 4 full baths, and a 3-car garage in a two-story design on an oversized corner lot in Villages of Hurricane Creek. High-rising ceilings and a fireplace with tile extending to the ceiling give the family room its dramatic presence, while engineered wood flooring carries through the first-floor living spaces. The fireplace includes a gas starter, and the open connection to the Deluxe Kitchen keeps the room part of the conversation. Quartz countertops surround an island, with a gas cooktop, built-in electric oven, and pantry supporting the cooking setup. A window seat defines the breakfast area beside the covered patio, where a gas stub adds a useful connection for outdoor cooking. The primary suite occupies the rear of the first floor with a window seat, walk-in closet, and a bath featuring dual sinks, a garden tub, separate shower, and upgraded porcelain tile. Quartz counters continue through all 4 baths. A second downstairs bedroom sits near a full bath at the front, while double doors enclose a separate study off the main living area. Upstairs changes the pace. A game room and dedicated media room create distinct places for games and movies, with 3 secondary bedrooms and 2 full baths on the same level, including a Jack and Jill arrangement. The 3-car garage includes added depth, and a mud room and gutters address practical needs. An upgraded 8-foot front door and covered porch introduce the home. Visit Bloomfield Homes' Villages of Hurricane Creek model to explore 3333 Creek Meadow Drive today!

3333 Creek Meadow Dr, Anna

2614 Shadybrook Dr, Celina
$739,950
4 Beds ⋅ 4 Baths ⋅ 21416538 MLS
MLS# 21416538 - Built by First Texas Homes - Ready Now! ~ Discover the Birchwood 2FSW with Media at Wellspring Estates in Celina, TX, a thoughtfully designed 3,325 square foot, two story home that blends comfort, style, and everyday function. With 4 bedrooms, 4 bathrooms, a 2 car garage, and the primary suite conveniently located downstairs, this Classic Series plan is tailored for modern living. The open layout creates an easy flow for both quiet mornings and lively gatherings, while the dedicated study, playroom, and media room provide flexible spaces for work, entertainment, and relaxation. The gourmet kitchen is designed to impress with a butler’s pantry, generous prep space, and seamless connection to the dining and living areas. A covered patio and fireplace extend the living experience outdoors and indoors, making it easy to enjoy every season. Imagine hosting friends in the evening while the kids settle into the media room, or winding down on the covered patio with a peaceful Texas sunset in view. With walk in closets, extensive trim work, and custom architectural detail throughout, this home delivers both beauty and practicality. Explore the Birchwood 2FSW with Media at Wellspring Estates and contact First Texas Homes today to learn how this exceptional plan can be personalized for your family.

2614 Shadybrook Dr, Celina

1910 R Ave, Plano
$320,000
4 Beds ⋅ 2 Baths ⋅ 21416432 MLS
Opportunity Awaits in Plano! The seller recognizes that this home could benefit from some repairs and cosmetic updates, including bedroom carpeting, and is willing to help buyers make it their own! Ask your REALTOR about the seller's currently offered closing cost credits, which may help with eligible repairs and updates after closing. This home offers several unique features, including custom kitchen cabinetry, a spacious cedar-covered patio perfect for outdoor entertaining, and an established backyard garden featuring perennial pepper plants and a peach tree. An additional highlight is the converted garage, now serving as a second primary bedroom, offering flexible living space that could be ideal for extended family, guests, or a private retreat. With its distinctive features, established outdoor space, and opportunities for personalization, this Plano property has plenty of potential for buyers looking to add their own finishing touches. Schedule your showing today and explore the possibilities!

1910 R Ave, Plano

5101 Rain Forest Dr, McKinney
$400,000
4 Beds ⋅ 3 Baths ⋅ 21416446 MLS
INCREDIBLE BUYER INCENTIVES: $6,000 MORTGAGE CONCESSION. Opendoor Home Loans will contribute up to $6,000 towards a permanent interest rate buy-down if you finance with Opendoor Home Loans LLC. In McKinney’s Eldorado Heights community, this two-story home has four bedrooms, three full bathrooms and 2,318 square feet of living space from the current measured floor plan. Mature trees and neatly trimmed hedges frame the approach. High ceilings and a corner fireplace give the living room an airy feel, while the kitchen has generous cabinet and counter space. A downstairs bedroom adds flexibility to the layout. Upstairs, the primary suite includes a walk-in closet and a bath with dual sinks, a soaking tub, and a separate shower. Out back, a broad patio opens to the fenced yard, with an attached two-car garage reached from the rear. 100-Day Armadillo Home Warranty included with buyer activation.

5101 Rain Forest Dr, McKinney

730 Ivy Glen Ct, Prosper
$875,000
4 Beds ⋅ 5 Baths ⋅ 21416505 MLS
INCREDIBLE BUYER INCENTIVES: $14,000 MORTGAGE CONCESSION. Opendoor Home Loans will contribute up to $14,000 towards a permanent interest rate buy-down if you finance with Opendoor Home Loans LLC. 730 Ivy Glen Ct is a two-story Prosper home with four bedrooms, four full bathrooms and a half bath, plus over 3,700 sq ft of living space. Exposed ceiling beams and a fireplace define the main gathering room, which opens through sliding doors to a covered patio with an outdoor fireplace. The kitchen centers on an island beside a curved, window-lined breakfast area. The main-level primary suite includes dual vanities, a separate tub and shower, and built-in closet storage. A curved staircase leads to an upstairs sitting area. Home comes with a 100-Day Home Warranty

730 Ivy Glen Ct, Prosper

2712 Mollimar Dr, Plano
$485,000
3 Beds ⋅ 3 Baths ⋅ 21415688 MLS
Beautifully Updated One-Story in Desirable Central Plano! This one-level beauty has been creatively and meticulously updated with thoughtful design and modern appeal. The former galley kitchen has been transformed into an inviting, open-concept space flowing seamlessly into the dining and living areas, complete with a large island, dedicated home office, and expanded pantry. The family room makes a statement with a stunning new white stone fireplace surround, complemented by an attractive custom built-in designed to accommodate your TV and provide additional shelving. The completely reimagined primary bath is a true showstopper and an absolute must-see! Offering 3 bedrooms, 2.5 baths, and beautifully considered updates throughout, this exceptional home blends comfort, style, and functionality. Even the most discerning buyer will be impressed! Additional updates: New plumbing from living room to west side of home and new sewer line from house to road in 2022; Condensing unit replaced along with AC coil and blower motor in 2022; Smoke detectors and carbon monoxide detector recently replaced; all flooring; recess lighting; dishwasher; oven range and vent-a-hood; and more.

2712 Mollimar Dr, Plano

4420 Hollow Oak Dr, Dallas
$869,000
4 Beds ⋅ 3 Baths ⋅ 21416305 MLS
Distinctive modern architecture and extensive updates define this light-filled home. Over $200,000 in upgrades and improvements! A circular drive and attached carport offer convenient kitchen access. Curved ceiling treatments, curved glass walls and floor-to-ceiling windows overlooking the pool create architectural interest, while skylights, transom windows and picture windows bring natural light into every room. Thoughtfully designed spaces maximize living area and storage. The updated kitchen features soft-close cabinetry, Cambria Portrush quartz countertops, a Miele induction cooktop and hood, and KitchenAid black stainless appliances. The renovated primary bath offers quartz countertops, porcelain tile flooring, updated fixtures and hardware, a soaking tub, walk-in shower with dual shower heads, and a large walk-in closet and all-new soft-close cabinetry. Shaw luxury vinyl flooring and carpet were installed in 2024. The backyard features an expansive patio and remodeled pool and spa with glass tile, fire and waterfall features. Major improvements include roof, gutters and exterior paint, HVAC components, two 50-gallon water heaters, cedar fencing and extensive attic and garage foam insulation. Upstairs bath is completely renovated with a walk-in shower, new cabinetry, fixtures, hardware and lighting. Three generous bedrooms upstairs each feature a walk-in closet.

4420 Hollow Oak Dr, Dallas

14841 Germantown Ln, Frisco
$729,900
4 Beds ⋅ 5 Baths ⋅ 21416350 MLS
Exceptional K HOVNANIAN Home in highly sought-after Frisco community featuring an impressive stone elevation with buff mortar, and an elegant 8-foot knotty alder front door. Designed for both everyday living and entertaining, this spacious floor plan offers 4 bedrooms, 3 full baths, 1 half bath, a private study, game room, media room. The open-concept interior showcases rich hardwood flooring throughout the main living areas, a stunning stone fireplace. The chef-inspired kitchen features painted cabinetry, granite countertops, stainless steel appliances, abundant workspace, and seamless flow into the living and dining areas. The private primary suite provides a relaxing retreat, while a secondary bedroom downstairs offers flexibility for guests or multigenerational living. Upstairs, spacious secondary bedrooms, a game room, media room for family and entertaining. Located in award-winning Frisco ISD with convenient access to Highway 121, Dallas North Tollway, shopping, dining, and entertainment, this beautifully maintained home offers the perfect combination of luxury, functionality, and energy efficiency.

14841 Germantown Ln, Frisco

333 Walker Pkwy, Celina
$449,050
4 Beds ⋅ 4 Baths ⋅ 21415780 MLS
NORMANDY HOMES MADELEINE floor plan. This a home that exceeds expectations. Guests will feel right at home in the downstairs guest bedroom with its adjacent full bathroom, offering both comfort and privacy. The expansive family room, bathed in natural light, creates a warm and inviting space for everyday living. At the heart of the home is a sprawling kitchen and dining area, perfect for bringing loved ones together. Upstairs, discover a versatile game room that leads to a media room—ideal for movie nights or entertaining. Two secondary bedrooms, one with its own private bath, feature spacious walk-in closets, providing ample storage. The private owner’s suite is a true retreat, complete with TWO generous walk-in closets and a luxurious ensuite bath designed for relaxation. The Madeleine is where luxury, style, and functionality come together beautifully. Organic Design Scheme - North Facing and Ready Now!

333 Walker Pkwy, Celina

612 Taylor Pkwy, Celina
$384,490
3 Beds ⋅ 4 Baths ⋅ 21415792 MLS
NORMANDY HOMES BEATRICE floor plan. Discover the Beatrice home plan, a spacious 3-bedroom, 2.5 bathroom layout with over 2,200 square feet of well-designed living space featuring a 20-foot-high ceiling, a gourmet kitchen, and a secluded study! The open concept main floor seamlessly connects the kitchen, dining, and living areas, ideal for modern living and entertaining. A first-floor study offers privacy for working from home or can serve as a first-floor bedroom for guests. Upstairs, you will find a flexible game room, two secondary bedrooms, and a luxurious owner's suite with two walk-in closets. This thoughtfully crafted plan combines style, function, and plenty of storage throughout. Just moments away from Celina's downtown square, this home is truly one-of-a-kind. North Facing and Ready early December!

612 Taylor Pkwy, Celina

1704 Keswick Dr, McKinney
$850,000
5 Beds ⋅ 5 Baths ⋅ 21398519 MLS
Welcome to 1704 Keswick Drive, an impressive 4,438 sq. ft. home offering exceptional space, thoughtful upgrades, and an ideal layout for both everyday living and entertaining. This beautiful Beazer Westfield floor plan features 5 bedrooms, 4.5 baths, multiple living areas, and an oversized media room. The interior showcases wood flooring, upgraded cabinetry, granite countertops, stainless steel appliances, under-cabinet lighting, upgraded fixtures, and a striking stone fireplace that anchors the main living space. The spacious primary suite offers a relaxing retreat with a beautifully finished bath and oversized tiled shower. Generously sized secondary bedrooms and flexible living spaces provide plenty of room for family, guests, a home office, or game room. Upstairs, the expansive media room creates the perfect setting for movie nights and entertaining. Large windows and an open floor plan fill the home with natural light while providing an easy flow from one living space to the next. Step outside to your own private outdoor oasis featuring a covered patio and plenty of space to relax, entertain, and enjoy Texas evenings. With its impressive size, versatile floor plan, extensive upgrades, and desirable McKinney location, 1704 Keswick Drive offers the space and features today's buyers are looking for. Located within McKinney ISD and ready for its next owner to call it home.

1704 Keswick Dr, McKinney

5109 Settlement Way, McKinney
$1,700,000
6 Beds ⋅ 9 Baths ⋅ 21416232 MLS
INCREDIBLE BUYER INCENTIVES: $27,000 MORTGAGE CONCESSION. Opendoor Home Loans will contribute up to $27,000 towards a permanent interest rate buy-down if you finance with Opendoor Home Loans LLC. In McKinney’s Settlement at Craig Ranch neighborhood, this two-story home centers on a poolside courtyard. Wide sliding glass doors connect the living room to a covered patio with a built-in grill. The kitchen features an island, gas cooktop, and double wall ovens. Upstairs, the primary suite includes a fireplace, while its bathroom has separate vanities, a freestanding tub, and a glass-enclosed shower. An additional upstairs living area includes a wet bar and balcony access. A laundry room with cabinet storage and a utility sink, plus an attached three-car garage, completes the home. Home comes with a 100-Day Home Warranty

5109 Settlement Way, McKinney

5112 Fringetree Dr, McKinney
$510,000
4 Beds ⋅ 3 Baths ⋅ 21416223 MLS
INCREDIBLE BUYER INCENTIVES: $8,000 MORTGAGE CONCESSION. Opendoor Home Loans will contribute up to $8,000 towards a permanent interest rate buy-down if you finance with Opendoor Home Loans LLC. 5112 Fringetree Dr is a two-story McKinney home with over 3,200 square feet of living space, four bedrooms and three bathrooms. A covered patio opens to the backyard, while the kitchen’s central island connects the dining area and living room with a fireplace. The main-level primary bedroom has a bay window and an adjoining bathroom with two vanities, a separate tub and shower. A front office provides a separate workspace. Upstairs, a sitting area and a separate media room add gathering space. Two bedrooms share the upper level, with another secondary bedroom on the main floor. Home comes with a 100-Day Home Warranty

5112 Fringetree Dr, McKinney

4207 Graford Ln, Wylie
$549,000
4 Beds ⋅ 3 Baths ⋅ 21416254 MLS
NEW! NEVER LIVED IN. Estimated completion December 2026. Bloomfield Homes' Violet II offers 4 bedrooms, 3 full baths, and a deep 2-car garage in a two-story design on an interior lot in Lewis Ranch. The main living area centers on a floor-to-ceiling stone woodburning fireplace with a gas starter and cedar mantel. Wood-look tile runs through the shared spaces, with upgraded carpet and bath tile adding texture elsewhere. The Deluxe Kitchen keeps prep space connected to the family room across an island, with upgraded countertops and backsplash, soft-close cabinets and drawers, and updated cabinet hardware. Pendant and under-cabinet lighting brighten the counters, while a gas cooktop, built-in gas oven, and walk-in pantry support the cooking setup. Dining space sits at the rear beside a door to the extended covered patio. A ceiling fan and gas stub make the outdoor space ready for seating and grilling. The first-floor primary suite also has direct patio access, with a bath featuring dual sinks, a deck-mount tub, a separate shower, and a walk-in closet. Upstairs, the game room and separate media room offer different places to gather, with open railing connecting the landing visually to the living area below. A tech center provides a dedicated spot for a computer or daily paperwork, and secondary bedrooms have bath access nearby. Near the garage, laundry upper cabinets and a mud cubby help organize supplies and everyday drop-offs. Window coverings, gutters, a dedicated freezer plug, and Z-Wave switches add practical value. A brick-covered porch, cedar garage door, upgraded 8' front door, and front uplights finish the exterior. Contact Bloomfield Homes at the Lewis Ranch model today!

4207 Graford Ln, Wylie

808 Goldenrod Ln, Princeton
$349,900
4 Beds ⋅ 3 Baths ⋅ 21414045 MLS
Room to spread out. Spaces to come together. A place to make your own. Welcome to 808 Goldenrod Lane in Whitewing Trails, where a striking brick-and-stone exterior opens to 2,717 square feet of inviting living space. Built in 2021, this four-bedroom, two-and-a-half-bath home offers an open layout with the flexibility of two living areas and two dining areas. The kitchen anchors the main floor with a generous island, crisp white cabinetry, stainless steel appliances, and ample counter space. Open sightlines connect the kitchen, dining, and living spaces, making everyday conversation and entertaining feel effortless. A wood-burning fireplace adds warmth and character, while windows bring natural light into the gathering spaces. Tucked away on the main level, the primary suite offers a relaxing retreat with a dual-sink vanity. Upstairs, three additional bedrooms and a second living area provide room for guests, work, hobbies, or movie nights. Step outside to a covered patio and fenced backyard, an inviting setting for morning coffee, weekend grilling, or unwinding at the end of the day. An attached two-car garage completes the package. Enjoy Princeton living with convenient access to Highway 380, shopping, and dining. Explore the photos and floor plans, then schedule your private tour.

808 Goldenrod Ln, Princeton

3201 Gorman Dr, McKinney
$907,000
5 Beds ⋅ 5 Baths ⋅ 21416204 MLS
NEW! NEVER LIVED IN. Estimated completion December 2026. Bloomfield Homes' Bellflower IV offers 5 bedrooms, 4 full baths, a powder bath, and a deep 2-car garage in a two-story design on an east-facing corner lot in Painted Tree. In the Deluxe Kitchen, white ceiling-height Shaker cabinets with illuminated glass uppers contrast with beige lower cabinets and an oven tower. Quartz counters, an apron-front sink, raised island panels, and a tall pantry cabinet add function. A 36-inch professional gas cooktop, pot filler, and double electric ovens handle cooking, with pendant and under-cabinet lighting above the counters. Engineered wood flooring connects the shared spaces, including formal dining opened to the vaulted family room. A tile-to-ceiling fireplace with gas logs and an oak mantel anchors the living area. Glass French doors define the front study, with 8' first-floor doors adding height. The rear primary suite includes separate vanities, a deck-mount tub, a separate shower, and a walk-in closet linked to the laundry room. A front secondary bedroom has a full bath with an upgraded walk-in shower nearby. Upstairs, a second suite adds 2 walk-in closets and a bath with dual sinks, a tub, and a separate shower. Another 2 bedrooms share a Jack-and-Jill bath beside a game room with a window seat and an enclosed media room. Modern railing frames the stairs and game room. Quartz counters finish the baths, with tile to the ceiling in all 4 showers. Upgraded brick and white sawn stone, a brick porch, an 8' glass front door, cedar garage door, and uplights shape the exterior. The covered patio has a gas stub making it an ideal space for future outdoor meals. Visit Bloomfield Homes at the Painted Tree model to explore this Bellflower IV today!

3201 Gorman Dr, McKinney

4136 Silverthorne St, Richardson
$499,000
4 Beds ⋅ 4 Baths ⋅ 21416166 MLS
Incredible Highland Home in prime Richardson location! This meticulously maintained property features a striking upgraded stone façade, a brand-new roof (2026), and a desirable 3-car garage with a covered pergola for outdoor living. The open-concept layout offers a wonderful split master suite complete with a garden tub, separate shower, smart toilet, and a spacious walk-in closet. The massive kitchen boasts a center island, built-in desk, 42-inch cabinets, stainless steel appliances and a walk-in pantry, opening seamlessly to a bright den. Upstairs, a versatile game room features a full wall of custom built-ins. Situated just steps from Stinson Elementary, neighborhood parks, and scenic Breckenridge Park. Check out the online floor plan and upgrade list—this one won't last! A few Photos have been virtually staged for illustrative purposes.

4136 Silverthorne St, Richardson

205 Woodhollow Dr, Blue Ridge
$300,000
3 Beds ⋅ 2 Baths ⋅ 21415963 MLS
Move-in ready home with a large backyard! NO MUD! NO PID! Located in highly rated Blue Ridge ISD and conveniently near local schools, this charming home features an open floor plan and a variety of desirable upgrades. Luxury vinyl plank flooring extends through the entry, kitchen, family room, and dining area. The kitchen features white cabinetry, exotic Fantasy Brown granite countertops, a light gray backsplash, stainless steel appliances, and an oversized island—perfect for meal prep and entertaining. The family room includes wiring for a flat-screen TV. The spacious primary suite offers a walk-in closet and an ensuite bath with a garden tub, separate shower, granite countertops, and oversized 12x24-inch wall tile. Additional features include granite countertops in the bathrooms, rounded corners, stylish interior doors, rectangular sinks, elongated toilets, a radiant barrier roof deck, full sod, a full sprinkler system, full gutters, and a Wi-Fi-enabled garage door opener. Enjoy the move-in-ready interior and spacious backyard!

205 Woodhollow Dr, Blue Ridge

701 Lookout Trl, Plano
$389,000
3 Beds ⋅ 2 Baths ⋅ 21372262 MLS
One owner and one of a kind property, selling furnished all items included with sale. This home sits on a large corner lot, and was completely remodel at the end of 2023. Get ready to entertain in this stunning 3-bedroom, 2-bath home, where an inviting open-concept design meets exceptional outdoor space. The spacious kitchen flows seamlessly into the main living areas, creating the perfect setting for gatherings and everyday enjoyment. Large Master suite, featuring ensuite and walk in custom closet. Situated on a generous lot within walking distance to schools and dining, this home combines space, style, and convenience in Plano school district. Don’t miss this exceptional opportunity—schedule your showing today!

701 Lookout Trl, Plano

1104 Ruby St, Plano
$549,000
5 Beds ⋅ 4 Baths ⋅ 21416061 MLS
Price Drop, Motivated Seller. Welcome to this beautiful and spacious home featuring 5 bedrooms, with a generously sized primary suite conveniently located downstairs and four additional bedrooms upstairs. Enjoy a functional layout with plenty of space for family, guests, or a home office. Solar panels are included, offering the potential for energy savings. This home combines comfort, convenience, and versatility, making it a wonderful place to call home! Freshly painted and featuring brand-new upstairs flooring, this home offers a fresh, clean, and inviting feel. Situated on a desirable corner lot, the property provides added curb appeal and a wonderful setting. Enjoy the updated look and comfortable living spaces, making this home a fantastic opportunity for your next move

1104 Ruby St, Plano

1441 Kirkwood Ln, Prosper
$449,000
3 Beds ⋅ 2 Baths ⋅ 21413045 MLS
No MUD or PID! Great investment property! Located in Prosper with a top-tier A-rated school system! Welcome to this exceptional single-story home featuring rich hardwood floors and elegant plantation shutters throughout. Designed for seamless modern living, the bright, open floor plan flows effortlessly from the gourmet kitchen—complete with a center island and stainless steel appliances—into the cozy breakfast nook and inviting living room with Fireplace . A versatile flex room near the entry offers the perfect space for a formal dining area or home office. The primary suite serves as a peaceful retreat, showcasing dual sinks, a separate soaking tub and walk-in shower, and a generous walk-in closet. Recent 2025 updates include a new roof, gutters, fresh interior paint, and new carpet. Outside, relax under the covered patio in your private backyard with a durable wood fence and no overlooking neighbors. Located in the highly desirable Lakes of Prosper community, residents enjoy access to two swimming pool areas, scenic walking trails, and community playgrounds.

1441 Kirkwood Ln, Prosper

9720 Tipperary Dr, McKinney
$444,000
3 Beds ⋅ 3 Baths ⋅ 21414418 MLS
BEAUTIFUL HOME! OVERSIZED CORNER LOT! POOL & GOLF COURSE COMMUNITY! FRISCO ISD! Welcome to this beautifully designed home situated on an oversized corner lot in the highly desirable Fairways West at Westridge community, served by Frisco ISD! This charming home features an amazing open and spacious floor plan with soaring high ceilings in the living room, abundant natural light, two generous living areas, and dining areas, perfect for comfortable everyday living and entertaining guests. The spacious primary bedroom features a large ensuite bathroom, offering comfort and relaxation. Enjoy beautiful tile flooring, a thoughtfully designed layout, and a warm, inviting atmosphere throughout. Step outside to a spacious backyard with plenty of room for outdoor activities, family gatherings, and entertaining. Enjoy living in a vibrant, welcoming neighborhood featuring a community swimming pool, playgrounds, parks, and scenic walking trails. Golf enthusiasts will appreciate the nearby 18-hole WestRidge Golf Course! Conveniently located near shopping centers, restaurants, grocery stores, entertainment, and everyday conveniences, with many amenities just minutes away. Easy access to major highways makes commuting a breeze. Don't miss this incredible opportunity to enjoy spacious living, wonderful community amenities, and a prime location in the heart of McKinney! Conveniently located near Baylor Scott & White Medical Center – McKinney and Methodist McKinney Hospital, with access to highly rated Frisco ISD schools. Enjoy a vibrant neighborhood lifestyle, perfect for peaceful morning walks and relaxing evening strolls. Ideally situated near US Highway 380, Dallas North Tollway, Highway 121, and US Highway 75, providing convenient access to major employment centers in Frisco, Plano, and McKinney, as well as shopping, dining, entertainment, and everyday conveniences.THE PERFECT COMBINATION OF COMFORT, CONVENIENCE, AND LOCATION!

9720 Tipperary Dr, McKinney

Listings provided by North Texas Real Estate Information Systems (NTREIS). Listing data has been deemed reliable but is not guaranteed to be accurate by the MLS.

Last updated:

How much is your home worth?

Get instant property value now!