Refine Search
Sort by
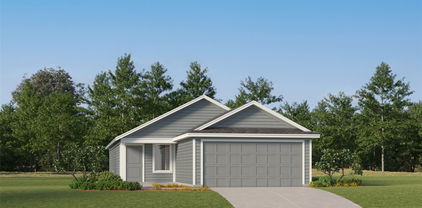
8411 Rimac St, Dallas
$349,990
4 Beds ⋅ 3 Baths ⋅ 21428739 MLS
Experience elevated living in this stunning new construction residence, where sophisticated architecture, contemporary design, and exceptional craftsmanship come together. Thoughtfully designed with high-end finishes throughout, this home showcases an impressive open-concept layout, designer lighting, and beautifully curated details that exude modern elegance. The living area features a sleek linear fireplace, while the gourmet kitchen offers striking cabinetry, upscale finishes, and seamless flow into the dining and entertaining spaces. Retreat to the luxurious primary suite, complete with a spa-inspired bathroom featuring dual vanities, designer tilework, matte black fixtures, and a beautifully appointed walk-in shower. Additional versatile living spaces offer endless possibilities for entertaining, relaxing, or creating the ultimate game and media room. Designed to deliver luxury without compromise, this home includes a **complete move-in package featuring a refrigerator, washer, dryer, and window blinds**, along with the added peace of mind of a **1-2-10 builder warranty**. For a limited time, the builder is offering an incredible **$20,000 in concessions** to be applied toward an interest rate buydown and or closing costs, making this an exceptional opportunity to own a truly distinguished new construction home. Estimated completion mid-December. Experience the perfect combination of architectural sophistication, elevated finishes, modern functionality, and exceptional value. 10 homes available.

8411 Rimac St, Dallas

949 Ford Dr, Desoto
$743,971
5 Beds ⋅ 5 Baths ⋅ 21429496 MLS
NEW! NEVER LIVED IN. Estimated completion January 2027. On an oversized interior lot in Homestead at Daniel Farms, Bloomfield Homes' Primrose FE VI makes room for 5 bedrooms, 4 full baths, 1 half bath, and an oversized 3-car garage. The sense of scale carries from the two-story family room to an extended covered patio with its own soaring ceiling. A gas log fireplace brings ledgestone to the ceiling, finished with a cedar mantel, while horizontal stair balusters add a modern line across the open design. Engineered wood flooring connects the main shared spaces, including the formal dining room and study behind glass French doors. The Deluxe Kitchen combines gas cooking with double electric ovens featuring Air Fry mode. A pot filler, trash pullout, upgraded backsplash, 2 pendant lights, and under-cabinet lighting bring useful upgrades into daily view. The island faces the family room, and the adjoining breakfast area opens to the patio. Three bedrooms occupy the first floor, with the primary suite separated from the secondary bedroom hall. Its bath features separate vanities, a soaking tub, and a shower, with upgraded tile accents at the tub and shower and a walk-in closet nearby. Two additional bedrooms share a full bath, while a powder room serves the gathering spaces. The second level places 2 bedrooms and 2 full baths alongside a game room and enclosed media room, giving entertainment several places to land. A mudroom and laundry room help organize arrivals from the garage. Brick and stone, cedar garage doors, a covered front porch, and 7 uplights complete the exterior. Visit Bloomfield Homes' Homestead at Daniel Farms model to learn more today! *Photos are a representation of finished product. Materials will vary.*

949 Ford Dr, Desoto

945 Homestead Dr, Desoto
$632,742
4 Beds ⋅ 4 Baths ⋅ 21429362 MLS
NEW! NEVER LIVED IN. Estimated completion January 2027. Double ovens with Air Fry mode, a pot filler, and an included refrigerator give the kitchen a head start on everything from weeknight dinners to larger gatherings. Bloomfield Homes' Seaberry II showcases 4 bedrooms, 4 full baths, and a swing 2-car garage in a two-story design on an oversized corner lot in Homestead at Daniel Farms. The Deluxe Kitchen pairs quartz counters with gas cooking and an island facing the family room. A butler's pantry connects to the formal dining room, keeping serving space and storage close to the table. Engineered wood floors extend through the main shared areas and study, while 8-foot first-floor doors add scale. The family room rises beneath high-rising ceilings, with a gas log fireplace finished in tile to the ceiling and a cedar mantel. Horizontal railing traces the staircase and upper overlooks, adding a modern architectural detail. Glass French doors enclose the study near the foyer. The primary suite sits at the rear, with a window seat, separate bath vanities, a soaking tub, a shower with a seat, and a walk-in closet. A second bedroom and full bath on the main floor provide another sleeping space apart from the rooms above. The second level pairs a game room with a separate media room, plus 2 bedrooms with walk-in closets and 2 full baths. The breakfast area opens to a covered patio, extending the gathering space outdoors. A covered front porch, 8-foot entry door, and 6 uplights give the arrival added presence, while the laundry room sits conveniently near the garage entry. Visit Bloomfield Homes' Homestead at Daniel Farms model to learn more today! *Photos are a representation of finished product. Materials will vary.*

945 Homestead Dr, Desoto

3500 S Harwood St, Dallas
$549,900
4 Beds ⋅ 3 Baths ⋅ 21428572 MLS
Welcome to this modern home. The sheetrock is already in place, and the next steps are installing the floors and painting the interiors. Cabinets and finishes are coming soon, so you still have time to choose your interior paint and some final fixtures. This home offers features you won't find elsewhere. With 2,566 square feet, it includes four bedrooms, three full bathrooms, a half bath downstairs, and an oversized garage with extra storage. The modern design stands out with stucco and fiber cement siding for lasting durability. The metal roof adds both efficiency and strength, which can help lower insurance costs. Construction has recently started and is expected to finish by the end of November, just in time for the holidays. We will keep you updated as construction continues and will highlight the luxury details inside and out.

3500 S Harwood St, Dallas

4500 Ambassador Way, Balch Springs
$800,000
21427570 MLS
Prime Shovel-Ready Commercial Development Opportunity in Balch Springs! 2-acre commercial site located at 4500 Ambassador Way, offering an exceptional opportunity for immediate development. Plans for a 21,000 SF multi-tenant strip center included. All building, MEP, and structural plans are included saving valuable time and costs. The lot is cleared and fully prepped for construction. Strategically positioned with immediate access to I-635, this site offers high visibility and easy accessibility, ideal for retail, office, or service-oriented tenants. Balch Springs continues to see strong growth, making this a solid investment in a high-demand corridor. Offered at $800,000 – includes land and complete construction documents. Don’t miss this development-ready opportunity!

4500 Ambassador Way, Balch Springs

8403 Enzo Ct, Dallas
$251,490
3 Beds ⋅ 3 Baths ⋅ 21428329 MLS
Welcome to The Groves, a thoughtfully designed two-story home in the Dowdy Ferry community in Dallas, Texas. Offering 1,381 square feet, 3 bedrooms, 2.5 bathrooms, and a 2-car garage, this inviting home combines modern style, everyday comfort, and an efficient layout. Attractive exterior elevations, clean architectural lines, and a front-facing garage create welcoming curb appeal. Multiple elevation options provide distinctive character that complements the community. Inside, the open-concept first floor connects the kitchen, dining area, and family room, creating a comfortable gathering space for entertaining and daily living. Whether hosting friends or relaxing at home, the flowing layout keeps everyone connected. The kitchen overlooks the main living spaces, allowing conversation to continue while preparing meals. Easy access to the dining area makes serving and gathering convenient. A covered patio extends the living space outdoors, offering a spot for morning coffee, weekend cookouts, or quiet Texas evenings. Upstairs, the owner's suite provides a private retreat with a spacious bedroom, private bathroom, and walk-in closet. Two additional bedrooms offer flexibility for family, guests, a nursery, or a home office. A secondary full bathroom and conveniently located upstairs laundry area simplify daily routines. Thoughtfully planned, The Groves makes the most of every square foot, balancing open gathering spaces with private bedrooms in an easy-to-maintain home. Dowdy Ferry offers convenient access to major highways, employment centers, shopping, dining, and entertainment throughout the Dallas-Fort Worth metroplex. Discover a home that brings comfort, functionality, and convenience together. Photos may not depict the specified home or features. Elevations, exterior and interior colors, options, upgrades available at an additional charge, and standard features vary by community and are subject to change without notice. Call for details.

8403 Enzo Ct, Dallas

8333 Enzo Ct, Dallas
$271,490
3 Beds ⋅ 3 Baths ⋅ 21428315 MLS
Welcome to The Ingram, a thoughtfully designed two-story home in the Dowdy Ferry community in Dallas, Texas. Featuring 1,547 square feet, 3 bedrooms, 2.5 bathrooms, and a 2-car garage, this versatile floor plan combines modern style, comfortable living, and flexible spaces. Attractive architectural details, multiple elevation options, and a covered entry create welcoming curb appeal. Distinctive rooflines and a front-facing garage complement the home's inviting exterior. Inside, the open-concept first floor connects the spacious family room, dining area, and kitchen, creating a natural gathering place for everyday living and entertaining. Whether hosting friends or preparing dinner, the layout keeps everyone connected. The kitchen overlooks the main living spaces and offers workspace and storage to support daily routines. A covered patio extends the living area outdoors, providing a comfortable spot for morning coffee, outdoor dining, or relaxing Texas evenings. Upstairs, the owner's suite offers a private retreat with a spacious bedroom, private bathroom, and walk-in closet. Two additional bedrooms provide room for family, guests, or a home office. A secondary full bathroom and centrally located utility room add everyday convenience. The upstairs game room offers even more flexibility. Create a media room, playroom, study area, fitness space, or second living area that adapts to your changing needs. Dowdy Ferry offers convenient access to major highways, employment centers, shopping, dining, and entertainment throughout the Dallas-Fort Worth area. With inviting gathering spaces, private bedrooms, and a versatile game room, The Ingram brings comfort and functionality together in a convenient Dallas location. Photos may not depict the specified home or features. Elevations, options, upgrades available at an additional charge, and standard features vary by community and are subject to change without notice. Call for details.

8333 Enzo Ct, Dallas

3336 Hollow Falls Pl, Mesquite
$495,990
4 Beds ⋅ 3 Baths ⋅ 21428326 MLS
NEW! NEVER LIVED IN. Estimated completion December 2026. Bloomfield Homes' Caraway offers 4 bedrooms, 3 full baths, and a 2-car garage in a one-story design on an interior lot in Ridge Ranch. A direct connection from the primary closet to the laundry room brings a thoughtful shortcut to the daily routine. Set at the rear, the primary suite also includes a window seat, separate granite-topped vanities, a garden tub, and a separate shower. The secondary bedrooms have their own space toward the front, including a Bedroom 2 suite with a walk-in closet and an adjacent full bath. A fourth bedroom replaces the formal dining room, while 2 secondary baths feature quartz counters and tub and shower combinations. Laminate flooring connects the open gathering areas, where a gas log fireplace with stone extending to the ceiling gives the family room a substantial focal point. The Deluxe Kitchen faces the family room across an island finished with a decorative wrap and pendant lighting. Granite counters, under-cabinet lighting, a gas cooktop with vent hood, and an electric oven support the cooking space, with a glass door opening to the walk-in pantry. The breakfast area keeps dining beside the kitchen and opens directly to the covered patio. Brick and stone frame the exterior, with an 8-foot front door, covered front porch, and exterior lighting setting the arrival. A porte cochere adds another distinctive architectural detail. A wood fence encloses the backyard, and landscaping with a sprinkler system completes the lot. Carpet and tile add variety beyond the shared spaces. Visit Bloomfield Homes' Ridge Ranch model to explore the Caraway and learn more today!

3336 Hollow Falls Pl, Mesquite

8321 Enzo Ct, Dallas
$271,490
4 Beds ⋅ 3 Baths ⋅ 21428293 MLS
Welcome to The Justice, a thoughtfully designed two-story home in the Dowdy Ferry community in Dallas, Texas. Offering 1,564 square feet, 4 bedrooms, 2.5 bathrooms, and a 2-car garage, this versatile floor plan combines modern style, everyday comfort, and room to grow. Attractive architectural details, multiple elevation options, and a covered front porch create inviting curb appeal. A front-facing two-car garage adds convenience while complementing the home's welcoming exterior. Inside, the open-concept first floor connects the family room, dining area, and kitchen, creating a comfortable setting for everyday living and entertaining. The kitchen overlooks the main gathering spaces, keeping everyone connected during meal preparation, family dinners, or celebrations with friends. A pantry provides additional storage, while a covered patio extends the living space outdoors for morning coffee, weekend cookouts, or relaxing evenings. Upstairs, the owner's suite offers a private retreat with a spacious bedroom, private bathroom, and walk-in closet. Three additional bedrooms provide flexibility for family, guests, a home office, hobby room, or fitness space. A conveniently located utility room and secondary full bathroom help simplify daily routines. With thoughtfully planned spaces throughout, The Justice balances comfortable gathering areas with private bedrooms in an efficient layout that adapts to your needs. Located in Dallas, Dowdy Ferry offers convenient access to major highways, employment centers, shopping, dining, entertainment, and outdoor recreation throughout the Dallas-Fort Worth metroplex. Discover comfort, flexibility, and convenience in your new home. Photos may not depict the specified home or features. Elevations, exterior and interior colors, options, upgrades available at an additional charge, and standard features vary by community and are subject to change without notice. Call for details.

8321 Enzo Ct, Dallas

8325 Enzo Ct, Dallas
$261,490
3 Beds ⋅ 3 Baths ⋅ 21428268 MLS
Discover The Hazel, a thoughtfully designed two-story home in the welcoming Dowdy Ferry community in Dallas, Texas. With 1,485 square feet, 3 bedrooms, 2.5 bathrooms, and a 2-car garage, this versatile floor plan combines modern style, everyday comfort, and efficient use of space. Attractive architectural details and a selection of elevation styles create inviting curb appeal. A front-facing garage complements the exterior, offering a practical design with a welcoming first impression. Inside, the open-concept first floor connects the kitchen, dining area, and family room, creating a comfortable setting for entertaining or relaxing at home. The centrally located kitchen overlooks the main living spaces, keeping you connected while preparing meals or hosting guests. A covered patio extends the gathering space outdoors, providing a spot for morning coffee or quiet evenings. Upstairs, the owner's suite offers a private retreat with a spacious bedroom, private bathroom, and walk-in closet. Two additional bedrooms provide room for family, guests, or a home office. A secondary full bathroom and conveniently located laundry area help simplify daily routines. Thoughtfully planned throughout, The Hazel balances comfortable gathering spaces with private bedrooms in an easy-to-maintain footprint. Whether you're purchasing your first home or seeking a fresh start, this new construction home offers flexibility for your lifestyle. Dowdy Ferry provides convenient access to major highways, employment centers, shopping, dining, and entertainment throughout the Dallas-Fort Worth metroplex. Discover a home that brings comfort, convenience, and modern design together. Photos may not depict the specified home. Elevations, colors, options, upgrades available at an additional charge, and standard features vary by community and are subject to change without notice. Call for details.

8325 Enzo Ct, Dallas

3428 Granite Rapids Rd, Mesquite
$410,990
4 Beds ⋅ 2 Baths ⋅ 21428265 MLS
NEW! NEVER LIVED IN. Estimated completion December 2026. Bloomfield Homes' Cypress offers 4 bedrooms, 2 full baths, and a 2-car garage in a one-story design on an interior lot in Ridge Ranch. A separate formal dining room gives the front of the plan a defined gathering space beyond the breakfast area, with a custom 8-foot front door introducing the foyer beside it. Laminate wood flooring connects the common areas, leading to a family room with a window seat and windows along the side and rear. Granite counters and pendant lighting give the Deluxe Kitchen its finish, with an island adding preparation space and under-cabinet lights illuminating the surrounding counters. A gas cooktop beneath a vented hood, an electric oven, and a built-in microwave handle the cooking setup. The walk-in pantry keeps supplies close without using the main work surfaces. Beside the kitchen, the breakfast area provides another place for meals, while the covered patio extends the gathering spaces toward the backyard. The primary suite includes a window seat and a walk-in closet, with dual sinks, quartz counters, a garden tub, and a separate shower in the bath. Along the rear hall, 3 secondary bedrooms share another full bath with granite counters and a tub and shower combination. 2 of these bedrooms have walk-in closets, adding storage beyond the primary suite. The laundry room sits near the garage entry, keeping household tasks close to everyday arrivals. A brick exterior, covered front porch, and exterior lighting complete the arrival, while a wood fence, landscaping, and a sprinkler system finish the yard. Visit Bloomfield Homes' Ridge Ranch model to discover the Cypress today!

3428 Granite Rapids Rd, Mesquite

5943 Joyce Way, Dallas
$9,500,000
6 Beds ⋅ 9 Baths ⋅ 21424448 MLS
A reimagined countryside retreat with a German smear brick facade and arched glass, the Stonecroft by Catena Homes is a newly constructed residence in the estate section of Preston Hollow, Dallas. A study in restraint, every material, sightline, and proportion was chosen with intention, not trend. With architecture by Briggs Architecture and Design and interiors by Sees Design, the home reflects a signature point of view: timeless architecture, honest materials, and spaces designed to be lived in for generations, not just photographed once. A two-story great room anchors the home, framed by a hand-laid marble fireplace, oversized Kolbe windows and doors opening to the rear loggia, and millwork-paneled walls rising to 23' ceilings, formal enough to entertain, warm enough to live in daily. The kitchen displays a 78'' L'Atelier Paris range, a full riftsawn white oak cabinetry suite, and a book-matched marble island long enough to seat the whole family, with an adjoining banquette keeping the space connected to the great room. The primary suite delivers a true spa moment: a freestanding soaking tub beneath a full-height marble steam shower wall framed in brass, dual vanities, and natural light from oversized windows on either side. A dedicated wellness wing with home gym and built-in Salus Sauna brings a hospitality-grade recovery ritual into daily life, a feature more often found in five-star resorts than residences. A color-drenched library, finished in deep forest green from ceiling to millwork, offers a private retreat with its own fireplace, custom bar, and floor-to-ceiling shelving. Outside, the rear elevation opens to a covered loggia, lounge-ready pool, and mature landscaping, a backyard built for entertaining at any scale.

5943 Joyce Way, Dallas

3500 Granite Rapids Rd, Mesquite
$465,990
4 Beds ⋅ 3 Baths ⋅ 21428236 MLS
NEW! NEVER LIVED IN. Estimated completion December 2026. Bloomfield Homes' Jasmine offers 4 bedrooms, 3 full baths, and a 2-car garage in a one-story design on an interior lot in Ridge Ranch. The added third bath gives the secondary bedroom wing another full bathing space, with granite counters and a tub and shower combination. A second full bath serves the front bedrooms, while the primary suite occupies the opposite rear corner of the home. Its window seat adds built-in seating, and the bath pairs dual sinks and quartz counters with a garden tub, a separate shower, and a walk-in closet. The center of the plan stays open for gathering. Laminate wood flooring connects the family room, kitchen, and breakfast area, with a stone fireplace extending to the ceiling above a raised hearth as a focal point. The Deluxe Kitchen features an island with pendant lighting, quartz counters, and under-cabinet lights that brighten the work surfaces. A gas cooktop beneath a vented hood and an electric oven complete the cooking setup, while a glass door gives the walk-in pantry a distinctive finish. The breakfast area includes a window seat and direct access to the covered patio, keeping meals connected to the backyard. Near the garage entry, the laundry room sits behind the main hall, helping household tasks stay close to daily arrivals. Window coverings are included, with carpet and tile completing the flooring selections elsewhere in the home. Brick and stone shape the exterior around a custom 8-foot front door and covered porch, accented by exterior lighting. A wood fence encloses the yard, and landscaping, a sprinkler system, and gutters round out the setting. Explore the Jasmine with Bloomfield Homes at the Ridge Ranch model today!

3500 Granite Rapids Rd, Mesquite

7038 George Brown Dr, Garland
$486,485
4 Beds ⋅ 3 Baths ⋅ 21427811 MLS
New! Beautiful two story floor plan! Four bedrooms, three full baths, with covered patio and nice game room. Home includes, island kitchen, granite counters throughout, LED lighting, full sprinkler system, professionally engineered post tension foundation, and much more! Welcome to Fireside by the Lake! Conveniently located just 2 miles from Interstate 30, this beautiful community gets its name due to its proximity of Lake Ray Hubbard. Here at Fireside, you can experience the convenience of easy access highways, while enjoying a serene and beautiful location outside of the city. Fireside by the Lake is also nestled within the highly regarded Garland ISD. Don’t miss out on this opportunity, schedule a tour of Fireside by the Lake today and discover why it’s the perfect place to call home!

7038 George Brown Dr, Garland

6107 Jeane St, Dallas
$357,900
4 Beds ⋅ 2 Baths ⋅ 21426585 MLS
Step inside 6107 Jeane Street, a beautifully crafted new construction home by longtime Dallas homebuilder, Robbie Hale Homes. Offering 1,860 square feet of thoughtfully designed living space, this 4-bedroom home sits on an oversized quarter acre lot in a community with NO HOA and NO MUD-PID taxes. Features include oversized interior doors, crisp white baseboards, and beautiful wood-look ceramic tile flooring. The bright, open kitchen serves as the centerpiece of the home and features custom cabinetry, an expansive quartz countertop, stainless steel microwave and dishwasher, and a gas range. The open layout provides an ideal space for both everyday living and entertainment. The primary suite is thoughtfully situated at the rear of the home, separate from the secondary bedrooms, creating a private and peaceful retreat at the end of the day. The primary bathroom features dual vanities and a spacious walk-in shower. Three additional bedrooms provide flexibility for family, guests, a home office, hobby room, or other personal needs. One of the biggest highlights of this property is the oversized backyard and the opportunity it provides. Enjoy a covered patio, full sprinkler system, professional landscaping, and wood privacy fencing. With a full quarter acre lot and no HOA restrictions, there’s plenty of room to bring your vision to life. Whether you’ve dreamed of adding a swimming pool, outdoor kitchen, garden, play area, or detached garage, this property has the space to make it happen. Conveniently located in Southeast Dallas with easy access to Highway 175, Downtown Dallas, shopping, dining, and entertainment, 6107 Jeane Street offers the combination of quality new construction, energy-efficient features, modern finishes, and room to grow that today’s buyers are looking for. Incredible buyer incentives! Builder to pay for title policy and survey, plus up to $15K in seller concessions. Builder has more details.

6107 Jeane St, Dallas

6111 Jeane St, Dallas
$374,900
4 Beds ⋅ 2 Baths ⋅ 21427437 MLS
Welcome to this beautiful home by longtime Dallas homebuilder, Robbie Hale Homes. 6111 Jeane St offers 4 bedrooms, 2 bathrooms and is situated on a quarter acre lot. The all-stone and masonry exterior creates beautiful curb appeal, while the oversized backyard lends endless opportunities to make the space your own. Even better, this community has NO MUD-PID taxes and NO HOA fees. Inside you will find a well-designed floor plan with plenty of space for both relaxation and entertainment. The home features a formal living room, formal dining room, and an inviting family room with a beautiful brick fireplace. Throughout the main living areas, you’ll find 6 x 36 white wood-like ceramic tile flooring, touches of crown molding and 5.5 inch baseboards. The kitchen features a beautiful quartz countertop, stainless steel appliances, a gas range, spacious island and breakfast high bar. The spacious primary suite offers a comfortable retreat, while the primary bathroom features dual vanities, a separate walk-in shower, a jetted tub, and two walk-in closets. Three additional bedrooms provide flexibility for family, guests, or a home office. Step outside and enjoy the oversized backyard, complete with a covered patio, full sprinkler system, full sod, and stained wood privacy fence with steel post. The backyard offers plenty of room for outdoor entertainment, pets, additional garage, or creating a pool oasis. Builder to pay for the title policy and survey, plus up to $15K in seller concessions towards buyers closing cost. Builder has more info.

6111 Jeane St, Dallas

1412 Metropolitan Ave Unit 201, Dallas
$344,900
2 Beds ⋅ 3 Baths ⋅ 21424816 MLS
NEW CONSTRUCTION CORNER UNIT! EXCEPTIONAL OPPORTUNITY AT THE EIGHT AT METROPOLITAN! Discover contemporary urban living in this boutique community of just eight thoughtfully designed, two story residences in Dallas. This desirable corner unit offers 2 bedrooms, 2.5 bathrooms, and an attached 2-car garage. Designed with modern lifestyles in mind, the versatile floor plan features a private first floor bedroom with an ensuite bath, ideal for guests, a home office, or multigenerational living. Upstairs, an inviting open concept living and dining area creates the perfect setting for everyday comfort. Planned contemporary finishes include luxury vinyl plank flooring, a stylish kitchen with a spacious island, modern cabinetry, pantry, and decorative electric fireplace. The primary suite is designed with a walk-in closet, dual vanities, and a walk-in shower. OPTIONAL FIRST FLOOR KITCHENETTE PACKAGE AVAILABLE FOR AN ADDITIONAL $4,000, featuring a stovetop and microwave, offering added convenience and flexibility for guests or multigenerational living. Prime location just minutes from Downtown Dallas, Deep Ellum, Fair Park, and the Cedars, surrounded by vibrant dining, shopping, live music, nightlife, art galleries, and cultural attractions. Nearby major highways provide convenient connections to the Dallas Arts District, Baylor University Medical Center, and surrounding destinations.

1412 Metropolitan Ave Unit 201, Dallas

9805 Brierwood Ln, Dallas
$299,000
4 Beds ⋅ 2 Baths ⋅ 21415566 MLS
NEW CONSTRUCTION in Brierwood Heights! Thoughtfully designed for flexibility and multigenerational living, this single-story hardie siding home offers 4 bedrooms, 2 baths and approximately 1,618 sq ft. The split-bedroom floor plan creates separation between the primary suite and secondary bedrooms, while wider openings, 9-ft ceilings and an easy-flow layout make the home comfortable through every season of life. At the heart of the home, the kitchen, dining and family rooms come together for everyday living and entertaining, extending outdoors to both a welcoming covered front porch and covered rear patio. Inside, buyers will find the features they want already included: a kitchen with granite countertops, built-in island, Shaker-style cabinetry, undermount sink and stainless steel range, microwave and dishwasher; LVP flooring throughout the main living and wet areas; carpet in the bedrooms; plus raised-height bathroom vanities, engineered marble countertops. And the value goes beyond what you can see. Radiant-barrier roof decking, Low-E windows, energy-efficient LED lighting, programmable thermostat, CAT-6 wiring and 30-year architectural shingles are built in from the start. Add a 2-car rear-entry garage, fenced backyard and professional landscaping, and sprinkler system. Plus a 2-10 Home Buyer’s Warranty with 1-year workmanship, 2-year systems and 10-year structural coverage. A thoughtfully built new home where smart design, everyday functionality and long-term value come standard!

9805 Brierwood Ln, Dallas

3463 Bernal Dr, Dallas
$725,000
4 Beds ⋅ 5 Baths ⋅ 21426399 MLS
Introducing 3463 Bernal Dr, an exceptional new construction by Marque Homes blending timeless architecture with sophisticated, organic modern design in West Dallas. Situated on an oversized lot, this thoughtfully crafted single-story residence offers approximately 3,104 sq ft, 4 bedrooms, 4 full bathrooms, a powder bath, and a 2-car garage. Designed for effortless everyday living and entertaining, the open-concept floor plan pairs warm wood tones with custom cabinetry, designer lighting, and an abundance of natural light. A striking fireplace anchors the spacious living room, while expansive glass doors create a seamless connection to the outdoors. The chef-inspired kitchen makes a statement with an oversized island, elegant countertops, beautiful cabinetry, and a charming breakfast nook. Thoughtfully selected finishes and architectural details create a cohesive aesthetic that feels both luxurious and inviting. A separate formal dining room with rich, moody finishes offers an intimate setting for memorable gatherings, while the stylish powder bath adds a distinctive designer touch. The private primary suite is a serene retreat, complete with a spa-inspired bathroom featuring a freestanding soaking tub, generous walk-in shower, dual vanities, and a spacious walk-in closet. Three additional bedrooms and full bathrooms offer flexibility for guests, family, or a home office. Every space has been thoughtfully considered to balance refined aesthetics with comfort and functionality. Outside, the covered patio features a built-in outdoor kitchen, ideal for alfresco dining and entertaining. Conveniently located with access to Downtown Dallas, Trinity Groves, and the Design District, this home offers a rare combination of elevated design, functional living, and exceptional craftsmanship. Estimated completion February 2027.

3463 Bernal Dr, Dallas

1148 Holcomb Rd, Dallas
$419,999
6 Beds ⋅ 3 Baths ⋅ 21425662 MLS
Welcome to this stunning, newly constructed home, built in 2026, offering modern design, spacious living, and thoughtful functionality throughout. Featuring 6 bedrooms and 3 full bathrooms, this home provides plenty of room for comfortable living, entertaining, and everyday convenience. The thoughtfully designed floor plan includes two spacious living areas, offering flexibility for relaxation, gatherings, or additional recreational space. The home also features a dedicated laundry room and a convenient mudroom, providing added organization and functionality for daily living. Step outside to enjoy the back patio, perfect for outdoor dining, entertaining, or simply unwinding. With its brand-new construction, generous bedroom count, and versatile living spaces, this home offers the perfect combination of modern comfort and practical design. Don't miss the opportunity to make this beautiful 2026-built home yours!

1148 Holcomb Rd, Dallas

4155 Khawlah Nafal, Irving
$799,000
5 Beds ⋅ 6 Baths ⋅ 21426133 MLS
4 mins from the airport, no HOA, priced to perfection. 8 weeks from completion.. under construction... Experience elevated living in this stunning residence in Irving, Texas. Thoughtfully designed with an impressive 6-bedroom, 5.5-bathroom floor plan, this home offers the rare luxury of two spacious primary suites, making it ideal for multigenerational living, extended family, or hosting guests in exceptional comfort. The beautifully appointed interior features expansive living spaces, elegant finishes, and a thoughtfully designed layout that blends sophistication with everyday functionality. The chef-inspired kitchen serves as the heart of the home, offering an inviting space for cooking, gathering, and entertaining. The second floor features four generously sized bedrooms and four full bathrooms, providing exceptional comfort and privacy, along with a spacious game room and a conveniently located laundry room. With two primary bedrooms, the home offers outstanding flexibility for families seeking additional space and privacy. Ideally situated in Irving, the property provides convenient access to DFW International Airport, Las Colinas, major highways, shopping, dining, and entertainment. A wonderful opportunity to enjoy spacious, versatile living with the comfort and functionality today’s buyers desire.

4155 Khawlah Nafal, Irving

5162 Yolanda Dr Ln, Dallas
$9,995,000
6 Beds ⋅ 7 Baths ⋅ 21378748 MLS
Exceptional new construction by Rosewood Custom Builders in prestigious Lobello Estates, approximately 10,000 SF of living designed for both entertaining and comfortable everyday life. Timeless architecture by SHM Architects blends natural stone, limestone stucco, dramatic rooflines and expansive floor-to-ceiling windows, filling the home with natural light and creating a seamless connection to the outdoors. This 6-bedroom, 6-full and 1-half-bath residence features two spacious living areas, 6 fireplaces and an oversized study with private lounge area. The chef's kitchen is appointed with Wolf and Sub-Zero appliances, complemented by a separate prep kitchen and generous walk-in pantry. A wet bar and temperature-controlled wine room provide the perfect setting for entertaining. Soaring ceilings and dramatic walls of glass open to expansive outdoor living overlooking beautifully landscaped grounds, creating a private, resort-like setting. A covered living area with outdoor cooking and multiple indoor and outdoor gathering spaces provide effortless flow for entertaining, while the thoughtfully designed floor plan offers privacy for family and guests. A 5-car garage provides abundant parking and storage. An optional wellness, exercise, and entertainment wing featuring a golf simulator, game room, gym and sauna is available at additional cost, with final scope and pricing to be determined by builder. A rare opportunity in Lobello Estates combining timeless architecture, modern luxury, exceptional amenities and comfortable livability in one of Dallas' most desirable neighborhoods.

5162 Yolanda Dr Ln, Dallas

311 Avadene Dr, Irving
$2,895,000
4 Beds ⋅ 7 Baths ⋅ 21424802 MLS
Experience timeless elegance fused with modern sophistication in this Santa Barbara Modern-style residence. Thoughtfully designed with both form and function in mind, this distinctive home offers 4 spacious bedrooms, 5 full bathrooms, and 2 half baths across a beautifully appointed floor plan. An open-concept layout highlights clean architectural lines, expansive windows, and seamless indoor-outdoor living. Elegant touches abound—from the refined wine room, sophisticated library, and a beverage station with a built-in Thermador coffee maker to a tornado-safe room for added peace of mind. With a private elevator and dual utility rooms on both levels, the home is designed for comfort, ease, and accessibility. Wellness and leisure take center stage with a private exercise room, sauna, stylish game and card rooms, and a full wet bar perfect for entertaining. Home automation enhances everyday living, making it efficient and carefree. Crafted with meticulous attention to detail, every element—from high-end finishes to intentional architectural flow—reflects the artistry of its construction. Nestled within Avadene at Las Colinas, a new luxury community of 73 homesites across 22 serene acres, the home offers the best of upscale living. Community amenities include scenic walking paths, pickleball courts, and a convenient mail center. Located at Las Colinas Blvd and La Villita Blvd, residents enjoy access to major highways, area airports, and top destinations like Water Street, the Toyota Music Factory, Las Colinas Country Club, and Campion Trails. Developed by Mark Alexander, president of Alexander Hunt Distinct Homes and Alexander Homes Development Company, Avadene is defined by architectural individuality—each home boasting a fresh, globally inspired design blending historic and contemporary influences. Own a truly exceptional modern residence in one of DFW’s most desirable new communities.

311 Avadene Dr, Irving

Listings provided by North Texas Real Estate Information Systems (NTREIS). Listing data has been deemed reliable but is not guaranteed to be accurate by the MLS.

Last updated:

How much is your home worth?

Get instant property value now!