Refine Search
Sort by
no property photo
$319,900
2 Beds ⋅ 1 Baths ⋅ 21435464 MLS
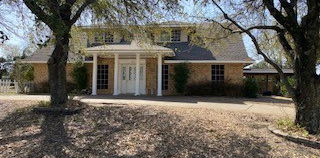
Welcome to 3019 Sharpview Lane, ideally situated in the established Claremont residential area of Dallas! This well-maintained traditional brick home offers timeless appeal, beautiful wood flooring throughout, and a versatile floor plan ready for your personal touch. Conveniently located just minutes from Downtown Dallas, Garland, Mesquite, and Rockwall, you’ll enjoy easy access to shopping, dining, parks, and everyday conveniences. Claremont is known for its tree-lined streets, friendly atmosphere, and inviting residential character. Inside, you’ll find a welcoming living room as you enter, along with a formal dining area. The spacious study features a built-in desk and offers flexibility as a home office or additional living space. Adjacent is a cozy room with a fireplace, perfect for a third living area, second dining space, or whatever best suits your lifestyle. The recently updated primary bath features dual lavatories and a large walk-in shower, adding a fresh touch to the home. Situated on a beautiful corner lot, the property offers additional outdoor space, privacy, and a shaded backyard with mature trees, creating a lovely setting to relax or entertain. The traditional brick exterior and attached two-car garage add to the home’s appeal. Well cared for and full of possibilities, this home is ready for fresh ideas! Bring your vision, explore the flexible floor plan, and make this home your own. Enjoy established neighborhood living with the convenience of city amenities just minutes away!

3019 Sharpview Ln, Dallas

1002 Woodway Dr, Garland
$499,900
4 Beds ⋅ 3 Baths ⋅ 21436739 MLS
Welcome to 1002 Woodway Drive, a beautifully remodeled two-story residence offering the perfect blend of classic charm, modern sophistication & everyday comfort! Perfectly situated on a generous .32 acre lot on a cul-de-sac street within the highly sought-after gated community of Creekside Village, this stunning home offers over 3,000 sf of thoughtfully designed living space! Upon entry, you are greeted by soaring 18-ft ceilings & an inviting formal living & dining room. Abundant natural light, fresh interior paint, new LVP flooring & stylish designer finishes complement the home's beautiful interior. A dedicated office with French doors provides the perfect space for working remotely. The main living room showcases impressive 18-ft ceilings & a cozy fireplace. The seamless open-concept design also connects the beautifully remodeled gourmet kitchen, complete with two-tone cabinetry, new quartz counters, new stainless appliances, stylish pendant lighting, generous prep space, an oversized island & a charming breakfast nook overlooks the MASSIVE backyard. The first-floor primary suite is separated from secondary bedrooms, featuring double-door entry & a beautiful ensuite bath complete with dual sinks, new quartz counters, large soaking tub, sep shower with bench seating & ample closet space. Upstairs, enjoy an exceptionally spacious game room offering effortless entertainment. A designated utility room with built-in cabinetry adds everyday functionality. Step outside to a Texas-sized backyard enclosed by a private wood fence & space to create your dream outdoor retreat! Other highlights include a 2 car rear-entry garage with alley access, an exceptionally long driveway with ample parking for multiple vehicles, water softener system, Nest thermostat, full gutters & sprinkler system. With its brick exterior, beautifully refined interior, versatile floor plan & massive outdoor living space, this exceptional residence is a rare find that delivers both style & function!

1002 Woodway Dr, Garland

1311 Cardigan Ln, Desoto
$645,000
4 Beds ⋅ 4 Baths ⋅ 21438846 MLS
Classic traditional design meets modern touches in this immaculate, move-in-ready home on an over half-acre lot in highly sought-after Club Ridge Estates. Mature trees frame the home, and a curved staircase greets you in the entry. The formal living room is anchored by a gas fireplace with new tile surround, while the family room soars with two-story vaulted ceilings, a wall of windows, and skylights. Fresh interior paint and recessed LED lighting run throughout, with plantation shutters in select rooms. The layout offers four bedrooms plus an office, four full baths, two living areas, and two dining areas. The main-level primary suite features a fully remodeled bath with a freestanding tub, frameless glass shower, dual quartz vanities, new tile, a skylight, and new lighting and fixtures, plus a walk-in closet with custom built-ins. The wood-paneled office has French doors, built-in bookcases, a desk, and hardwood floors. The kitchen offers a granite island with cooktop, double wall ovens, stainless appliances, trash compactor, walk-in pantry, breakfast bar, breakfast nook, and refinished hardwoods. All baths have new toilets and fixtures, and the downstairs guest bath adds quartz counters and new tile. The laundry room includes a utility sink and cabinets. Big-ticket items are done: new 30-year roof, gutters, and skylights (May 2026), exterior paint (2026), two HVAC systems (2026), Rheem water heater (2024), several new windows (2026), fence (2024), and sprinklers. The oversized three-car garage has a finished floor and separate storage room. Out back, a vaulted covered patio with new ceiling fan and sealed flagstone extends to an open patio. Minutes from Thorntree Golf Club and Hillside Village, near I-35E, I-20, and US-67, and about 15 minutes to downtown Dallas. The baby grand piano is negotiable and can convey with an acceptable offer. This home must be seen in person to appreciate its scale, beauty, and expansive setting.

1311 Cardigan Ln, Desoto

509 Hoel Dr, Dallas
$719,000
4 Beds ⋅ 2 Baths ⋅ 21438637 MLS
Discover this stunning, architecturally significant Mid-Century Modern gem, designed by Texas Society of Architects award-winner Forrest Upshaw, Jr. Situated on a serene, oversized corner lot, this beautifully updated home seamlessly blends timeless architectural design with modern luxury. Soaring vaulted ceilings, dramatic floor-to-ceiling windows, and rich hardwood floors create light-filled living spaces with exceptional character. The spacious lower-level living area offers flexibility as a fourth bedroom and features direct access to a raised garden. The fully renovated primary bathroom showcases a sleek frameless glass shower and beautifully updated closet. Step outside to your own private oasis featuring lush landscaping, a sparkling saltwater pool, resurfaced pool decking, and thoughtfully designed landscape lighting—perfect for entertaining or peaceful relaxation. Extensive improvements include a new HVAC system, smart home features, new retaining wall, rebuilt storage shed, updated laundry area, French drains, complete crawlspace encapsulation, and a new 8-foot privacy fence. A rare opportunity to own a distinctive architectural treasure offering exceptional privacy, sophisticated updates, and effortless indoor-outdoor living.

509 Hoel Dr, Dallas

7934 Claremont Dr, Dallas
$299,900
3 Beds ⋅ 2 Baths ⋅ 21438839 MLS
Adorable, fully updated 3-bedroom, 2-bath home in East Dallas! From the moment you arrive, you'll be welcomed by the charming front porch with its eye-catching tile flooring. Inside, the bright, open-concept floor plan is filled with natural light and thoughtfully updated throughout. Lovingly remodeled by the current and previous owners, this home features beautiful LVP flooring, updated electrical, renovated bathrooms, and a tastefully remodeled kitchen that opens seamlessly to the living and dining areas. The flexible layout offers plenty of options for entertaining and arranging your furniture to fit your lifestyle. All three bedrooms are generously sized, including a spacious primary suite with a walk-in closet and an en-suite bath featuring a separate shower. Step outside to enjoy the large covered patio overlooking the spacious backyard, complete with a playset and plenty of room for outdoor entertaining, gardening, or play. Additional highlights include a front-entry 2-car garage with ample storage, new blown-in attic insulation, gutters, and numerous other improvements. Move-in ready and full of charm—this East Dallas gem is a must-see!

7934 Claremont Dr, Dallas

5967 Fox Hill Ln, Dallas
$425,000
3 Beds ⋅ 3 Baths ⋅ 21438756 MLS
5967 Fox Hill Lane isn't just a place to call home—it's a lifestyle waiting to be enjoyed. Timeless character, thoughtful modern updates, and an incredible outdoor retreat come together to create something truly special. This beautifully updated 3-bedroom, 3-bathroom home offers 2,162 square feet of inviting living space filled with natural light, oversized windows, and an open, welcoming layout. The real showstopper? Your own backyard oasis! Step outside and discover a backyard designed to make every day feel like a vacation. A gorgeous swimming pool, inviting outdoor entertaining space, native landscaping, and even established fruit trees create a private setting that's as beautiful as it is enjoyable. Picture summer afternoons poolside, dinner under the stars, and weekends spent entertaining friends and family. This is where memories are made! And the beauty goes beyond what meets the eye. Major improvements include updated electrical, all new plumbing lines, a newer roof, an additional bathroom, and solar panels designed to help reduce energy costs. It's the kind of thoughtful investment that brings added confidence and comfort to homeownership. Nestled amongst the rolling hills of Glen Oaks, near Twin Falls Park and The Golf Club of Dallas and sitting just 10 minutes from Bishop Arts and Downtown Dallas, this home offers the perfect blend of character, comfort, and lifestyle. Come see what makes this one unforgettable!

5967 Fox Hill Ln, Dallas

613 Fieldwood Dr, Mesquite
$200,000
3 Beds ⋅ 2 Baths ⋅ 21436171 MLS
Bring your vision and restore the charm of this spacious single-story home nestled in the established Quail Hollow neighborhood of Mesquite. This property offers a wonderful opportunity to bring it back to life with needed repairs and updates throughout. The floor plan features 3 bedrooms, 2 bathrooms, a spacious living area complete with a fireplace, and a detached 2-car garage. The home shows signs of wear, including visible cracking along walls and ceilings, and will require substantial renovations. With its generous layout, established setting, and classic character, there is plenty of potential to create a beautiful home that blends original charm with your own style. Whether you're looking for a renovation project or an investment opportunity, this property is ready for its next chapter. Home is being sold as-is.

613 Fieldwood Dr, Mesquite

6117 E University Blvd, Dallas
$750,000
4 Beds ⋅ 4 Baths ⋅ 21435169 MLS
Mature shade trees and a covered front porch welcome you to this classic Dallas brick home with 4 bedrooms, 4 baths, and 2,496 square feet. The main level includes both the primary suite and a guest bedroom, plus formal dining, two living areas and a separate flex room for a home office or hobbies. The primary suite features a walk-in closet, a built-in dressing vanity, and a private bath. A large utility room connects to an additional guest bath with a shower. In the heart of the home, a floor-to-ceiling brick fireplace anchors the spacious living room, which overlooks the backyard and opens directly to the patio. The kitchen features granite counters with a tile backsplash, white cabinetry, a gas cooktop, a built-in wall oven, and plenty of prep space. Upstairs, two generously sized bedrooms have dormer alcoves with room for a desk or reading chair. Enjoy a covered front porch and a landscaped backyard with a mature shade tree, wood privacy fence, and storage shed. A gated driveway leads to the attached rear-entry two-car garage with a storm shelter and an adjoining car carport. Schedule a private tour today!

6117 E University Blvd, Dallas

6007 Highplace Cir, Dallas
$599,900
3 Beds ⋅ 2 Baths ⋅ 21386660 MLS
Welcome to 6007 Highplace Cir, a beautifully renovated home in the highly sought-after North Dallas area, offering nearly 2,200 square feet of comfortable, thoughtfully designed living space. The attractive open-concept design connects a spacious living room with a renovated kitchen featuring elegant quartz countertops, updated cabinets, and stainless steel appliances. Enjoy two dining areas, including a formal dining room overlooking the backyard and a separate casual dining space. The spa-style primary bathroom features a separate shower and a relaxing soaking tub. Renovated bathrooms, fresh interior paint, updated flooring, and modern finishes add style and comfort throughout the home. Step outside to the spacious backyard, featuring a covered patio and an open-air wood deck, perfect for relaxing evenings and outdoor gatherings. A practical storage shed provides extra space for tools and garden equipment. Ideally located with easy access to US-75, I-635, and the Dallas North Tollway, close to shopping, restaurants, and major North Dallas destinations.

6007 Highplace Cir, Dallas

640 Cove Hollow Dr, Dallas
$170,000
3 Beds ⋅ 2 Baths ⋅ 21437721 MLS
Calling all investors, renovators, and visionaries! Your next investment opportunity awaits in Dallas! Located in an established neighborhood, this single-story brick home offers an excellent opportunity for your next fix-and-flip or buy-and-hold rental property. Interior features include a spacious family room with a brick fireplace and built-in shelving, formal dining room, galley-style kitchen with ample cabinet space, and a primary bedroom with an ensuite bath. . Property needs repairs and updating throughout, providing an opportunity to renovate, customize, and add value. Bring your contractor, creativity, and vision to unlock this home's potential! Excellent opportunity to add to your investment portfolio. Property is being sold AS-IS. Seller will make NO repairs. Cash preferred. Buyer and buyer's agent to verify all property information, including measurements, schools, and property condition.

640 Cove Hollow Dr, Dallas

981 Parker Dr, Coppell
$579,900
4 Beds ⋅ 3 Baths ⋅ 21435952 MLS
Discover a beautiful blend of comfort, versatility, and scenic natural surroundings at 981 Parker Drive, nestled in the desirable Villages of Coppell! Backing directly to Denton Creek, this charming two-story home offers 2,624 square feet of thoughtfully designed living space, featuring large windows throughout that frame unobstructed views of the surrounding greenery and bring in an abundance of natural light. With 4 bedrooms, 2 full baths, and a half bath, the home features beautiful wood and tile flooring, a cozy see-through fireplace, and spacious living areas perfect for everyday comfort and entertaining. The kitchen features stainless steel appliances, a gas cooktop, ample cabinetry, and a convenient breakfast area overlooking the backyard. Upstairs, a very large bedroom provides flexibility as a game room, home office, or addtnl living space. Just off the primary bedroom, a light-filled sunroom or reading nook provides a peaceful retreat to relax with a good book while taking in the beautiful natural surroundings. Recent improvements include foundation with warranty, updated upstairs AC unit, new gutters with leaf guards, and fresh paint. And in the covered patio, you can enjoy peaceful views of Denton Creek, trees, and the surrounding landscape. Coppell is also seeing continued investment in commercial development and public infrastructure. Projects include the planned $34 million Naterra World Headquarters on Point West Boulevard, a five-story AC Hotel by Marriott on South Belt Line Road, the reconstruction of Fire Station No. 3, and the city's Arbor Brook Channel drainage improvements. These projects reflect ongoing development and infrastructure activity throughout Coppell, with completion schedules varying by project. Conveniently located within Coppell ISD, with easy access to shopping, dining, major highways, and DFW International Airport, this home offers a wonderful balance of suburban convenience and tranquil outdoor living.

981 Parker Dr, Coppell

2415 Valley View Dr, Cedar Hill
$998,000
5 Beds ⋅ 5 Baths ⋅ 21436387 MLS
Experience the beauty of thoughtful design, exceptional craftsmanship, and elevated living in this stunning 2025 custom-built residence in the desirable Lake Ridge Village community of Cedar Hill. Offering 4,180 Sq Ft of beautifully designed living space, this remarkable home delivers the feel of a private luxury retreat with the comfort and functionality today's homeowners desire. Never occupied, this is your opportunity to be the very first to call this exceptional property home. You'll appreciate the impressive spaces, natural light, elegant architectural details, designer lighting, and upscale finishes throughout. The gourmet kitchen serves as the heart of the home, featuring beautiful quartz countertops, custom cabinetry with soft-close mechanisms, an oversized island, spacious pantry, and a convenient pot filler above the cooktop. The spacious floor plan offers generous bedroom accommodations, multiple living and dining areas, a dedicated home office, and an upstairs flexible game room space, providing plenty of room for entertaining, working, relaxing, and creating lasting memories. The primary suite offers a private retreat, while the beautifully appointed bathrooms showcase elegant finishes and refined details. Additional highlights include a 3 car garage with epoxy flooring, an oversized walk-in attic for additional storage, smart home features, and 2 tankless water heaters for enhanced efficiency and convenience. Step outside and discover even more possibilities. The covered patio and built-in outdoor kitchen create the perfect setting for weekend gatherings, outdoor dining, or simply enjoying a peaceful evening at home. Situated on an approximately one-third-acre lot, the property offers generous outdoor space and a beautiful setting. Conveniently located near Joe Pool Lake, Tangle Ridge Golf Club, parks, trails, shopping, and dining, this exceptional property combines luxury, space, and convenience in one desirable location.

2415 Valley View Dr, Cedar Hill

1636 W Red Bird Ln, Dallas
$549,900
4 Beds ⋅ 4 Baths ⋅ 21435742 MLS
Situated on an expansive third acre lot, this stunningly renovated 2 story home is nestled in Wynnewood Hills, one of Oak Cliff’s most sought after neighborhoods. Known for its tree lined streets, distinctive custom homes, and oversized lots, this established community is located adjacent to The Golf Club of Dallas. From the moment you arrive, the circular driveway and stately curb appeal create an impressive first impression. Inside, richly stained hardwood floors flow throughout the home, adding warmth and timeless elegance. The beautifully updated kitchen serves as the heart of the home, featuring quartz countertops, SS appliances, a natural gas range with designer vent hood, apron front farmhouse sink, wine refrigerator, and an oversized center island with abundant storage, perfect for casual dining and entertaining. The floor plan offers exceptional flexibility with two potential primary suites, one upstairs and one downstairs, each featuring an ensuite bath and walk-in closet. A versatile formal living area at the front of the home can easily function as a home office, formal dining room, or flex space to suit your needs. The inviting family room features rich hardwood flooring, wood burning fireplace, and expansive windows that fill the space with natural light. The large backyard is designed for outdoor enjoyment, featuring 3 distinct entertaining areas with pergolas, along with a generous pool-size lawn space. A rear entry 2 car garage offers protection from the Texas elements for your cars, while the extended driveway with an electronic security gate provides ample additional parking. Ideally located with convenient access to Hwy 67 and I-35, this exceptional home is just minutes from Downtown Dallas, the Bishop Arts District, and Oak Cliff’s new Halperin Park. This Wynnewood Hills property offers a wonderful opportunity to enjoy the best of established Oak Cliff living! Please note, some photos are virtually staged.

1636 W Red Bird Ln, Dallas

2202 Stillwater Dr, Mesquite
$318,900
3 Beds ⋅ 2 Baths ⋅ 21437616 MLS
CORNER LOT AND WORKSHOP!! Beautifully maintained by the ORIGINAL OWNER! This three-bedroom, two-bath, two-car rear-entry garage home is situated on a desirable corner lot in an established neighborhood! Light, bright, and inviting, this charming home offers a wonderful combination of comfort, style, and thoughtful updates throughout. The spacious family room features a cozy wood-burning fireplace, while the lovely dining room is highlighted by a beautiful bay window that fills the space with natural light! The updated kitchen boasts quartz countertops, stainless built-in appliances, a pantry, and a breakfast bar! The breakfast room has a nice window seat! The generously sized primary retreat features an adjacent sitting area, creating the perfect place for relaxation! Both bathrooms have been tastefully updated! The primary bath features dual sinks, a large shower, and additional cabinetry and countertop space! The secondary bedrooms have walk-in closets! The laundry room is located off the kitchen and has space for a full-size washer and dryer! Outdoors, enjoy the pristine landscaping, sprinkler system, large patio, and best of all, the approximate 22 x 15 workshop with electricity, ideal for hobbies, projects, or additional storage! This wonderful property has so much to be appreciated!

2202 Stillwater Dr, Mesquite

1138 Elijah Way, Dallas
$265,000
3 Beds ⋅ 2 Baths ⋅ 21437714 MLS
Welcome to 1138 Elijah Way, a modern 3-bedroom, 2-bathroom single-family residence built in 2022. Spanning 1,431 square feet on a spacious 7,500-square-foot lot in Southeast Dallas, this home offers contemporary construction and an efficient floor plan. The interior features an open-concept main living area designed for seamless flow between the living room, dining space, and kitchen. The kitchen provides generous counter space, modern cabinetry, and ample room for meal preparation. Three well-proportioned bedrooms offer flexible space for sleeping quarters, a home office, or hobby areas. The primary suite includes a private full bathroom, while a second full bathroom serves the additional bedrooms and guests. Outside, the 0.17-acre lot features a sizable backyard with plenty of space for outdoor seating, gardening, or recreation. Located in the 75253 zip code, the property provides convenient access to major thoroughfares, local parks, and retail centers throughout the Dallas area. Schedule a showing today to view all the features this 2022-built home has to offer.

1138 Elijah Way, Dallas

8711 Hackney Ln, Dallas
$449,900
3 Beds ⋅ 2 Baths ⋅ 21437447 MLS
Welcome to this beautifully reimagined home where virtually every detail has been thoughtfully updated for modern living. This fully remodeled property offers exceptional peace of mind with a new roof, new PVC sewer lines, new attic insulation, updated electrical panel, new windows, new gutters, and new garage doors with new motors. Inside, you'll find a bright, open interior featuring luxury vinyl plank flooring, fresh interior and exterior paint, all-new cabinetry, stylish countertops, new appliances, updated lighting and hardware throughout, and new interior and exterior doors. The completely renovated bathrooms showcase new tile, tubs, plumbing fixtures, toilets, sinks, and contemporary finishes designed for both style and function. The exterior is equally impressive with a new fence, fresh sod, professional landscaping, and outstanding curb appeal. With major mechanical, structural, and cosmetic updates already completed, this move-in-ready home offers the perfect blend of quality craftsmanship, modern design, and low-maintenance living. Don't miss the opportunity to own a home where the work has already been done—simply move in and enjoy.

8711 Hackney Ln, Dallas

616 Candace Dr, Desoto
$519,900
4 Beds ⋅ 3 Baths ⋅ 21423863 MLS
Welcome home to Cole Crossing in DeSoto! Striking brick and stone elevation with arched entries, a rich black front door, and LUSH LANDSCAPING creates curb appeal that stops you in your tracks. Inside, elegant TRAY CEILINGS, DESIGNER LIGHTING, and gleaming WOOD LOOK CERAMIC TILE FLOORING flow throughout the main living spaces. A dedicated OFFICE WITH FRENCH DOORS offers the perfect work from home retreat. TWO DINING AREAS give you room for holiday feasts and casual weeknight dinners alike. The HUGE OPEN FLOORPLAN connects the CHEF INSPIRED KITCHEN TO THE SUN FILLED FAMILY ROOM, where a DECORATIVE ELECTRIC FIREPLACE WRAPPED IN BOLD PATTERNED TILE sets a warm and inviting tone. The KITCHEN SHINES WITH CUSTOM CABINETS, SLEEK QUARTZ COUNTERTOPS, A MASSIVE ISLAND, STAINLESS APPLIANCES, AND A DRAMATIC BLACK AND WHITE TILE BACKSPLASH. The VAULTED PRIMARY SUITE is a true escape with a WALL OF WINDOWS OVERLOOKING THE BACKYARD. The spa style primary bath features a garden tub, a walk in shower with bench seat, dual vanities, and marble look tile. Four bedrooms and three FULL baths offer space for everyone. Step out to the COVERED BACK PATIO and enjoy the HUGE, FULLY PRIVATE FENCED BACKYARD with a sprinkler system and beautiful landscaping, ready for a pool, garden, or play area. Do not miss this beautiful home!

616 Candace Dr, Desoto

3440 Crossman Ave, Dallas
$795,000
5 Beds ⋅ 4 Baths ⋅ 21437369 MLS
Experience modern luxury in this thoughtfully designed home featuring an open floor plan, quartz countertops throughout, and a striking waterfall kitchen island. A gas range and pot filler complement the kitchen, while a tucked-away pantry houses the refrigerator and cabinetry for organized storage. The primary suite offers an electric fireplace, a custom walk-in closet system, and a hotel-inspired bathroom. Upstairs, a wet bar and spacious media room create an inviting entertainment space, with outlets ready for a projector screen and ceiling-mounted projector. Enjoy outdoor gatherings on the covered patio with a built-in grill. The front room, listed as a bedroom with a closet, also offers flexibility as a home office. **home furniture, projector & projector screen, washer and dryer along with decor is virtually staged to give buyers a better illusion of furniture placement**

3440 Crossman Ave, Dallas

614 Katherine Ct, Duncanville
$435,000
4 Beds ⋅ 3 Baths ⋅ 21436575 MLS
Welcome to your own private oasis in Duncanville! This beautifully maintained two-story home offers the perfect blend of comfort, functionality, and spaces designed for making memories. From the moment you step inside, you'll appreciate the natural light, inviting atmosphere, and thoughtful layout that make hosting family and friends feel effortless. The first floor features a spacious primary suite, offering a peaceful retreat with an ensuite bathroom complete with a walk-in shower, relaxing soaking tub, and generous walk-in closet. The home continues with an inviting living room, dedicated dining area, and an ample kitchen featuring two pantries and plenty of cabinet space to keep everything organized. A separate laundry room adds even more convenience to everyday living. Upstairs, you'll find three additional generously sized bedrooms, offering plenty of flexibility for family, guests, a home office, or additional living space. And now for the highlight! Step outside and discover your very own backyard personal getaway. Enjoy the newer pool, perfect for cooling off on warm Texas days, entertaining friends, spending quality time with family, or simply unwinding after a long day. Ideally situated in the desirable Presidential Estates subdivision of Duncanville, this home offers a welcoming neighborhood setting with mature surroundings and convenient access to nearby shopping, dining, schools, and everyday essentials. Enjoy easy connectivity to I-20 and Highway 67, making commuting throughout the Dallas-Fort Worth area a breeze. It's a wonderful combination of neighborhood charm, convenience, and a place to call home!

614 Katherine Ct, Duncanville

716 Kindred Ln, Richardson
$349,900
3 Beds ⋅ 2 Baths ⋅ 21434940 MLS
Beautiful 3 BDRM, 2 BATH One Story in Sought After Richardson Heights! Wonderful Location in West Richardson Convenient To Restaurants, Shopping, UTD & Freeways! So Many Upgrades! New Roof (2026), HVAC (2025, Water Heater (2025), Foundation Repaired (2026) With Lifetime Transferable Warranty. Crisp White Walls Throughout, Vinyl Plank Floors, New Kitchen Quartz Countertops (2026). Showers In Both Bathrooms are Renovated. Kitchen Looks Out To Family Room With Recessed Lighting. Second Living Area! Primary Bedroom Has Bath W Pedestal Sink & Shower. Hall Bathroom Has Shower & Pedestal Sink. One Car Garage Has Wall Hookups For Washer and Dryer. Large Fenced Back Yard Has Plenty Of Room For The Kids! Sought After Richardson Schools - Northrich Elementary, Richardson North Junior High, and J.J. Pearce High School!

716 Kindred Ln, Richardson

314 Santa Clara St, Irving
$600,000
5 Beds ⋅ 3 Baths ⋅ 21436989 MLS
Here’s your chance to own an architect-designed home in University Hills. Located in the prestigious University Hills golf course neighborhood within the master-planned community of Las Colinas, this architect-designed mid-century modern home offers exceptional character, space, and value. From the moment you arrive, the home stands out with impressive drive-up appeal and custom lighting that highlights its distinctive architecture day and night. University Hills is known for its beautifully designed homes—each originally created by an architect—making it one of the most unique and desirable neighborhoods in Las Colinas. Enjoy greenbelts, scenic duck ponds, parks, and walking and jogging paths, along with the added peace of mind of 24-hour security patrol. The location also provides convenient access to both major airports and downtown Dallas. Inside, soaring ceilings and bamboo wood flooring create a bright and sophisticated living environment. The oversized living room features dramatic ceiling height and a striking fireplace, making it ideal for entertaining or relaxing. The chef’s kitchen is truly the heart of the home, featuring a spectacular oversized island perfect for gathering. Additional highlights include granite countertops, an oversized gas cooktop, built-in microwave, excellent pantry storage, custom cabinetry with handsome hardware, a Lazy Susan corner cabinet, pull-out trash drawer, and space for a large refrigerator. The kitchen opens seamlessly to a spacious family room, creating an inviting open layout for everyday living and entertaining. This versatile floor plan offers up to five bedrooms and three full bathrooms. The spacious primary suite provides a relaxing retreat with a soaking tub, separate shower, and large walk-in closet. With the sellers already relocated, the home has been attractively priced to create immediate buyer value—making it one of the best opportunities currently available in Las Colinas.

314 Santa Clara St, Irving

4410 Avocet Cir, Garland
$699,500
4 Beds ⋅ 5 Baths ⋅ 21436539 MLS
Welcome to 4410 Avocet Circle in Garland! This beautifully appointed home offers the perfect blend of style, comfort, and functionality. Soaring ceilings create an open, airy feel, while designer touches and thoughtful details throughout add a touch of elegance to every space. The thoughtfully designed floor plan features two spacious primary suites, including one ideal for mother-in-law quarters, offering exceptional flexibility for multigenerational living, extended family, or guests. A versatile office can also serve as a fifth bedroom, providing additional space to suit your needs. Designed for both everyday living and entertaining, the home boasts two fireplaces, one indoors and one outdoors, along with a dedicated theater room featuring surround sound. Speakers throughout the interior and extending to the covered back patio create a seamless entertainment experience both inside and out. Step outside to discover an inviting covered patio complete with an outdoor fireplace, perfect for relaxing evenings or gathering with family and friends. The expansive backyard offers plenty of room to play, entertain, or simply enjoy the outdoors. With its beautiful finishes, elevated style, versatile living spaces, and exceptional indoor-outdoor amenities, this home is one you won’t want to miss!

4410 Avocet Cir, Garland

4229 Bluffview Blvd, Dallas
$1,399,000
4 Beds ⋅ 4 Baths ⋅ 21436498 MLS
Tucked behind mature trees with a beautiful brick-and-stone exterior, this custom home offers timeless character, generous living space, and a private backyard retreat. Inside, a grand entry with soaring ceilings, rich hardwood floors, arched openings, and a sweeping staircase sets the tone. The floor plan features elegant formal spaces, a private study, multiple living areas, and an open main living room with tall windows overlooking the pool. The kitchen is designed for both everyday living and entertaining with custom wood cabinetry, stone countertops, a large island, gas cooking, stainless appliances, and an adjoining breakfast area. The spacious primary suite includes a tray ceiling, backyard views, and a spa-like bath with soaking tub, glass shower, dual vanities, and abundant storage. Additional highlights include a wine room, upstairs flex space, oversized laundry room, and versatile bonus rooms. Outside, enjoy a covered patio with outdoor fireplace, built-in grill, sparkling pool, and a lush, private yard surrounded by mature landscaping. **Seller plans to refinish wood floors throughout the house prior to close**

4229 Bluffview Blvd, Dallas

6908 Truth Dr, Dallas
$535,000
3 Beds ⋅ 4 Baths ⋅ 21436116 MLS
Welcome home to this 2022-built traditional home with modern farmhouse vibes on an oversized lot in the master-planned Capella Park community. Crisp white shingle and lap siding, slate-blue shutters, and a tall gabled roofline give the home classic curb appeal. A full-width covered front porch has room for rocking chairs and slow mornings. Inside, 3,375 square feet hold 3 bedrooms, 3.5 baths, and room to spread out. The foyer opens to a dining area, and two-story ceilings over the living spaces fill the home with light. The living room has a fireplace and flows into the kitchen, which has a large center island with a sink, a walk-in pantry, and a sunny breakfast nook. Two dedicated offices on the main level make working from home easy, and one of them can serve as a playroom, gym, or hobby space. The primary suite is also on the main level, with an 18-by-18-foot bedroom and a spa-style bath featuring a soaking tub, separate shower, dual vanities, a private water closet, and a 15-foot walk-in closet. A half bath and a laundry room with direct garage access finish out the first floor. Upstairs, a second living area overlooks the rooms below and makes an ideal game room or media space. Each of the two secondary bedrooms has a walk-in closet. One has its own private bath, and the other sits next to a full bath with dual sinks. Step out onto the upstairs balcony for your morning coffee or evening sunsets. Capella Park offers a 64-acre conservation area and several parks, and it's close to Mountain Creek Lake Park whose 115 acres of wooded, rolling terrain include a pavilion, grills, playground, and trails. Dallas Baptist University is right across the street, and you're near Downtown Dallas, AT&T Stadium, DFW Airport, Dallas National Golf Club and plenty of shopping, dining, and entertainment options. Schedule your showing today!

6908 Truth Dr, Dallas

Listings provided by North Texas Real Estate Information Systems (NTREIS). Listing data has been deemed reliable but is not guaranteed to be accurate by the MLS.

Last updated:

How much is your home worth?

Get instant property value now!