Refine Search
Sort by
11212 W Pond Dr, Providence Village
$310,000
3 Beds ⋅ 2 Baths ⋅ 21415348 MLS
Nothing less than CUTE and ADORABLE! Motivated Seller says bring all offers! Exceptional home and strategically priced to move quickly. This nicely maintained 3-bedroom, 2 bath home sits quietly in a sweet neighborhood with a Pond nearby for catch and release fishing or just a stroll. Outdoor covered front and rear patio offers landscaping and large fenced backyard making gatherings exceptional. Spacious open floor plan with island separating the kitchen and living room. Engineered wood floors throughout, faux wood blinds, refrigerator and washer and dryer all included. A special neighborhood with classic colorful homes instead of traditional brick and mortar make this rare. Minutes to newly expanded 6 lane Hwy 380 that has so much to offer including fine and fun dining, entertainment and access to all neighboring towns like Frisco, Denton. So much to offer. Don't hesitate to contact us for more information about this home or this area.

11212 W Pond Dr, Providence Village

1381 Mimosa, Lewisville
$309,000
3 Beds ⋅ 2 Baths ⋅ 21427696 MLS
HIGHLY MOTIVATED SELLER. All brand new finishes and luxurious living! Spotless. Mother-In-Law suite or income potential unit, which can help pay the mortgage. The whole house has been upgraded with luxurious finishes, including white oak woodwork, baseboards and trim, quartz countertops, new stainless steel appliances, glass shower doors, designer flooring, and chandeliers. Ready to move in. This is the dream place for your pickiest buyers. The backyard is finished with engineer turf, paver patio areas, built-in Brazilian hard wood seating with solar lights and brick columns, and it is very low maintenance and private. Washer and dryer, and refrigerator negotiable. Many other incentives that are negotiable with the sales price include the following: gas fire pit, hot tub, patio furniture, TV. Convenient location. Private backyard. Shows like a model home.

1381 Mimosa, Lewisville

4020 Belmont Dr, Providence Village
$214,000
3 Beds ⋅ 3 Baths ⋅ 21419165 MLS
Welcome to this beautiful home with a spacious, open floorplan that seamlessly connects the kitchen, dining area, and family room, perfect for everyday living and easy entertaining. The private primary suite offers an ensuite bath with a walk-in shower and a generous walk-in closet. A conveniently located laundry closet between the bedrooms accommodates a stackable washer and dryer. Two additional bedrooms and a full bathroom complete the upstairs. The property sits on a premium lot with a backyard offering open skies, rolling hills, and a pond in the distance creating a scenic backdrop for relaxing or gathering with friends. An attached one car garage with an automatic garage opener is great for inclement weather. Enjoy exceptional value in a great location, along with community amenities including a pool, park, baseball diamond, pickleball court, and more. The washer, dryer and refrigerator can convey with an acceptable offer so don't miss the opportunity to make this wonderful home yours! A down payment assistant program could be available for those who qualify, ask agent for details.

4020 Belmont Dr, Providence Village

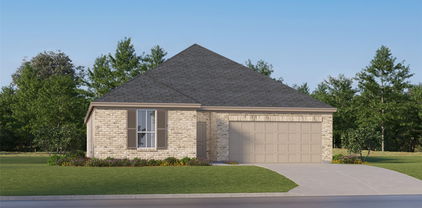
8524 Waxwing Way, Denton
$397,990
3 Beds ⋅ 2 Baths ⋅ 21416207 MLS
Built by M-I Homes. Welcome to 8524 Waxwing Way, Denton, Texas — a beautifully crafted new construction single-story home. This 3-bedroom, 2-bathroom home offers thoughtfully designed living space, perfect for comfortable everyday living. Step inside to discover an open-concept living space that creates a seamless flow between the main gathering areas of the home. The quality of design is evident throughout, with attention to detail in every room. Key features of this home include: 3 spacious bedrooms designed for comfort and functionality A Home Office with privacy doors 2 well-appointed bathrooms Open-concept living space ideal for entertaining and daily living spacious kitchen island Covered patio for outdoor relaxation and enjoyment The owner's bedroom serves as a private retreat, complete with an en-suite bathroom featuring quality finishes. The remaining 3 bedrooms provide ample space for family or guests. The covered patio extends your living space outdoors, offering a welcoming area to unwind or gather with friends and family. This single-story layout ensures easy accessibility throughout the entire home, with no stairs to navigate. Situated in a well-established neighborhood with proximity to parks, this home offers a wonderful setting for an active lifestyle. The surrounding area provides convenient access to green spaces perfect for recreation and outdoor activities. Schedule your showing today!

8524 Waxwing Way, Denton

140 Oakridge Blvd, Lewisville
$315,000
2 Beds ⋅ 2 Baths ⋅ 21318144 MLS
Discover one of Lake Lewisville’s best-kept secrets! Tucked away in a charming, established neighborhood just a short walk from the lake, this inviting 2-bedroom, 2-bath home offers the perfect combination of character, comfort, and location. Thoughtful updates throughout bring a fresh, modern touch while preserving the warmth and charm that make this home so special. The beautifully updated kitchen features new cabinetry, creating a welcoming space for everyday living and entertaining. Whether you're enjoying a quiet morning on the porch, taking a leisurely stroll toward the lake, or simply appreciating the peaceful surroundings, this property offers a lifestyle that's hard to find. With its desirable location, inviting atmosphere, and opportunity to add your own finishing touches, this hidden gem is full of possibilities. Come discover why this little pocket of Lake Lewisville is such a special place to call home!

140 Oakridge Blvd, Lewisville

784 E Northside Dr, Pilot Point
$349,500
3 Beds ⋅ 2 Baths ⋅ 21421732 MLS
**784 E. Northside Lane, Pilot Point, TX** Remarkably well-maintained home built in 2018! This beautiful **3-bedroom, 2-bath home** features an open floor plan, tall ceilings, and luxury vinyl plank flooring throughout. The two additional bedrooms are thoughtfully positioned on the opposite side of the home from the private primary suite, providing added privacy and a functional layout. The spacious living area features a stunning stone fireplace that has never been used, creating a beautiful focal point. The large primary suite offers a relaxing retreat. Enjoy exceptional outdoor living in the beautifully landscaped, fully fenced backyard featuring a large covered patio, additional uncovered patio space, and a hot tub. The attractive patio overlay adds a custom touch, and there is plenty of room to add a swimming pool. A 10 x 20 insulated storage shed provides excellent space for tools, hobbies, and extra storage. Additional features include an oversized garage, front and back sprinkler system, and solar panels to help improve energy efficiency. Custom Christmas lights convey, with local firefighters traditionally handling installation and removal each year. The HVAC system is on an annual maintenance program, and the hot tub has its own maintenance program. Enjoy the added benefit of **NO HOA, NO PID, and NO MUD!** From the beautiful landscaping to the inviting outdoor spaces, this home has so much to offer. **Priced below appraised value, this is an outstanding opportunity to own a well-cared-for home with fantastic indoor and outdoor living!** **Professional Photos Coming SOON!**

784 E Northside Dr, Pilot Point

2110 Whitehurst Ln, Carrollton
$340,000
3 Beds ⋅ 2 Baths ⋅ 21426150 MLS
The opportunity to make a home the way you want is here. This is the best force appreciation opportunity for a family that is looking for a great home in a sought after area without breaking the bank. Someone that is looking for his or hers next opportunity to add value for their next project. This home sits within the coveted, CARILLON HILLS NORTH neighborhood in Carrollton. Close proximity to major freeways access...Dallas North Toll Way, 121, George Bush Turn Pike, I35, and major side streets to get around the city. Not only are you close to major roadways, you have the opportunity to put your kids into some of the top rated schools within Carrollton, Homestead Elementary, Arbor Creek Middle School, and Hebron High School. Don't let this home pass you by, schedule your showing and come see it for yourself in person.

2110 Whitehurst Ln, Carrollton

9601 Pinewood Dr, Denton
$335,000
2 Beds ⋅ 2 Baths ⋅ 21427206 MLS
Discover the charm and value of this lovely Oakmont, priced to sell and ready for you to enjoy! The attractive all-brick exterior offers easy, low-maintenance living, while the inviting open floor plan creates a wonderful flow for everyday living and entertaining. The kitchen features beautiful maple cabinetry and abundant storage, opening to a spacious family room with views into a delightful study showcasing gorgeous built-in bookshelves. The private primary suite offers dual sinks and a generously sized walk-in shower. The split-bedroom design provides added privacy, with the second bedroom currently serving as a convenient home office. Relax and enjoy the outdoors from the screened-in porch overlooking a lovely, fairly private backyard. The spacious garage features an attractive epoxy floor, and the roof was replaced in 2020. Why wait to start enjoying the good life? Come experience the resort-style amenities, activities, and wonderful lifestyle that make award-winning Robson Ranch such a special place to call home!

9601 Pinewood Dr, Denton

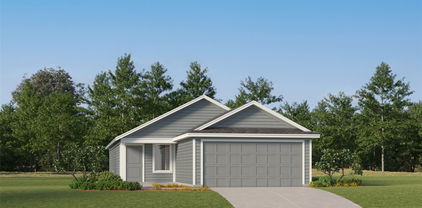
8316 Waxwing Way, Denton
$372,990
3 Beds ⋅ 2 Baths ⋅ 21416240 MLS
Located at 8316 Waxwing Way in Denton, Texas, this new construction single-story home by M-I Homes offers a thoughtfully arranged living space. The single-level design places all 3 bedrooms and 2 bathrooms on one floor, eliminating stairs and simplifying daily movement throughout the home. An open-concept living area connects the main gathering spaces, allowing the kitchen, dining area, and family room to function together. This layout supports both everyday routines and occasions when guests are present, and it allows natural light to reach deeper into the interior. The owner's bedroom includes a private en-suite bathroom, while 2 additional bedrooms share a second full bathroom. A covered patio extends the living space outdoors and provides a shaded area for seating, dining, or relaxing during warmer months. Home Features 3 bedrooms and 2 full bathrooms Single-story layout with no interior stairs Open-concept living, dining, and kitchen area Owner's bedroom with private en-suite bathroom Covered patio New construction by M-I Homes Design Quality M-I Homes constructs each home with attention to layout efficiency and material quality. Interior finishes are selected to work together across the main living areas, and the floorplan prioritizes usable space over unnecessary square footage. The result is a home where each room serves a clear purpose and connects logically to the spaces around it. Schedule your showing today!

8316 Waxwing Way, Denton

1829 Trego Dr, Fort Worth
$255,000
3 Beds ⋅ 2 Baths ⋅ 21426566 MLS
Move in before the holidays! This home is a fantastic opportunity for first time homebuyers, or downsizers. Freshly painted and move in ready. You will love the open floorplan, just under 1,300sf with 3 bedrooms, 2 full bathrooms, and a 2 car garage. Gorgeous kitchen with stainless appliances, built-in microwave and the refrigerator stays! The primary retreat is split from the secondary bedrooms, and has a walk-in closet! Enjoy watching the game in the spacious living room. The two secondary bedrooms are good sized, and both have ceiling fans. Plenty of room for kids and pets to play out back! Within the sought after Northwest ISD school boundaries. The neighborhood features a community pool, playground and paved sidewalks for getting your steps in! Conveniently located near the Tanger Outlets, delicious dining and fun entertainment! Don't miss this fabulous home in a great location!

1829 Trego Dr, Fort Worth

3136 Adrian Creek Dr, Little Elm
$342,000
4 Beds ⋅ 2 Baths ⋅ 21427164 MLS
INCREDIBLE BUYER INCENTIVES: $5,000 MORTGAGE CONCESSION. Opendoor Home Loans will contribute up to $5,000 towards a permanent interest rate buy-down if you finance with Opendoor Home Loans LLC. 3136 Adrian Creek Dr is a single-story home with over 1,800 square feet of living area. A tray ceiling and crown molding define the main living room, with a rear door leading to the backyard. The kitchen has a central island, a window over the sink and a separate pantry, with space for dining beside it. The primary bedroom has two windows and an adjoining bathroom with two sinks, a tub and a separate shower. An additional front room provides a separate space off the entry. The home also has a dedicated laundry room and an attached two-car garage. Home comes with a 100-Day Home Warranty. One or more photo(s) was virtually staged.

3136 Adrian Creek Dr, Little Elm

2357 Opaline Dr, Aubrey
$289,900
3 Beds ⋅ 2 Baths ⋅ 21425748 MLS
Lennar's most popular plan of a sweeping open & light one story except this one has a beautiful stone decorative electric fireplace in the living room. TV mount is already installed above the fireplace and has unique removeable stones with velcrow so you can mount the TV. The kitchen is absolutely gorgeous with granite tops, stainless steel applianaces, gas range-oven, subway tiles and plenty of cabinet storage. The primary bedroom is a private serene retreat with an ensuite that has dual sinks, garden tub, separate shower and a walk-in closet. The private fenced backyard has a turf grass area, stylish step stones & gravel and a firepit. There's a community pool with a splash zone & playground. Also nearby is the new Universal Studios and Little Elm Beach at Lake Lewisville. This one will WOW you on how new it still looks! Perfect for the first time homebuyer in price AND...The existing loan is assumable with qualifying and is at 4.5 percent with a loan balance of approximately 323,800 with a payment of approximatley 2715. If buyer qualifies to assume it, they can get it with just their closing costs. Similar to having the equity amount in the loan instead of in cash at closing.

2357 Opaline Dr, Aubrey

1701 Silverwood Ln, Little Elm
$380,000
4 Beds ⋅ 3 Baths ⋅ 21426343 MLS
SPACIOUS 4-BEDROOM HOME + 10,000+ SQ FT CORNER LOT + NEARLY 3,000 SQ FT + $50K+ IN UPGRADES = MOVE IN READY AT $380K IN LITTLE ELM! LOCATION: Discover space, comfort, and convenience in the established Robinson Ridge community of Little Elm, near shopping, dining, parks, and major commuter routes. SPACE & LAYOUT: Offering approximately 2,917 sq ft, this spacious 4-bedroom, 2.5-bath home features flexible spaces for living, working, and entertaining. Its versatile floor plan offers options for additional living areas, a home office, or guest accommodations. RECENT UPGRADES (2024–2026): Over $50K invested in improvements! Updated kitchen featuring premium white quartz countertops and backsplash, painted cabinets, new stainless steel sink, and modern faucet. New luxury vinyl plank flooring downstairs, new carpet, fresh paint on walls, ceilings, doors, and trim, refinished wooden staircase, new 5-inch baseboards, LED lighting, and refreshed fireplace. Additional updates include replaced glass panels in 18 windows, new bathroom fixtures and toilets, serviced HVAC, and completed foundation repairs with transferable lifetime warranty. OUTDOOR LIVING: Situated on an expansive 10,000+ sq ft corner lot with generous space for entertaining, relaxing, or gardening. Fresh sod, improved driveway concrete, updated siding, refreshed chimney woodwork, trimmed trees, and new coach lighting enhance curb appeal. VALUE: Priced at just $380,000, this extensively updated home offers nearly 3,000 sq ft at approximately $130 per sq ft-an attractive opportunity for buyers seeking space, modern finishes, and exceptional value! MOVE-IN OPPORTUNITY: Vacant, easy to show, and ready for its next owner, with flexibility for a quick closing. SPACE + UPGRADES + LOCATION + VALUE! Don't miss this beautifully refreshed home on an expansive corner lot in Little Elm. Schedule your private showing today!

1701 Silverwood Ln, Little Elm

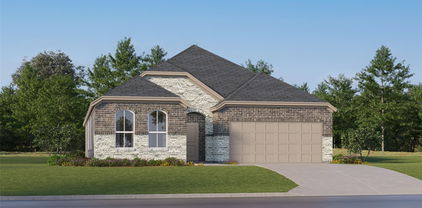
16720 Hudson Prairie Way, Justin
$339,990
4 Beds ⋅ 2 Baths ⋅ 21426611 MLS
D.R. Horton America's Builder since 2002 is excited to serve as your new home builder in Lonestar at Liberty Trails, a fabulous unique master planned community in Justin and Northwest ISD! The single-story Justin Floorplan Elevation-W features 4 bedrooms, 2 bathrooms, and a 2-car garage, complete and move-in ready! Designed for modern living, this home offers an open-concept layout connecting the family room, dining area, and chef-inspired kitchen, complete with a large seating island, granite countertops, stainless steel appliances, gas range, built-in microwave, and a corner pantry. The primary bedroom includes a walk-in closet and a bathroom with a wide quartz-topped vanity and a 5-foot oversized shower. Luxury vinyl flooring flows through the entry, hallways, and wet areas, and the home includes a America's Smart Home Technology package. Step outside to enjoy the covered back patio and a fully fenced backyard with sod and a sprinkler system perfect for relaxing or entertaining. Future Community Amenities to include: Club House, Dog Park, Fishing Pond, Pickleball, Playground, Pool, Splash Pad, Walking-Nature Trails and Sand Volleyball. Situated conveniently near Highway 114 and Highway 287, Lonestar at Liberty Trails provides easy access to key roads, making it ideal for commuting and exploring the surrounding areas.

16720 Hudson Prairie Way, Justin

1848 Coronet Ave, Aubrey
$395,000
3 Beds ⋅ 3 Baths ⋅ 21426803 MLS
Built by Highland Homes in 2021! ~ Discover unparalleled elegance in this remarkable two-story home, featuring three well-appointed bedrooms, a sophisticated study, two full bathrooms, and a stylish half bath. The expansive outdoor living space invites you to relax and entertain, while the open living and kitchen area with gas cooking features adds a touch of warmth and charm. A conveniently located powder room enhances the functionality for the office area and guests. The primary bedroom downstairs and bathroom offer your personal a spa-like experience with a luxurious tub and separate shower. An additional large living space upstairs with two more bedrooms and full bathroom can be enjoyed by family or friends. Sandbrock has its own elementary school within the development along with many amenities for all to enjoy from a beautiful club house, community pool, fishing, fitness center and jogging or bike paths, park and great kids playground! Restaurants, groceries, shopping, and convenient stores are all within a short drive.

1848 Coronet Ave, Aubrey

11815 Mancos Trl, Justin
$275,000
3 Beds ⋅ 2 Baths ⋅ 21421804 MLS
11815 Mancos Trl is a 3-bedroom, 2-bath, single-story home in Justin, TX, built in 2023, with 1,450 sq ft and a 2-car garage. It’s in the Shale Creek community and Northwest ISD, with a community pool and gym. A long granite peninsula joins the kitchen to the living space, so the sink faces the room instead of a wall. White shaker cabinets, matte black hardware, under-cabinet lighting, and a gas range finish the kitchen. Large-format tile runs through the living room, dining area, and main hallway. At the back of the home, the primary suite has wood-look flooring, a walk-in shower, and a deep walk-in closet. Two carpeted bedrooms work as guest rooms or home offices, and the second bath has a tub and shower combination. Granite continues into both baths. Outside, you’ll find a fenced yard and a storage shed. Schedule your private showing today.

11815 Mancos Trl, Justin

8625 Acorn Ave, Justin
$399,990
3 Beds ⋅ 3 Baths ⋅ 21426676 MLS
Welcome home to the Conroe—a beautifully designed Beazer Home where style meets comfort. This 3 bedroom, 2.5 bathroom home features a study, fireplace, loft, and a covered porch. The great room offers a warm welcome to visitors, while the thoughtfully designed layout ensures space for every part of your life. Designed with the latest trends in mind, this home showcases quartz countertops, rich hardwood flooring, and striking 42-inch harbor cabinetry. Treeline in Justin, TX is a Hillwood community where you can truly unplug and reconnect—with nature. Thoughtfully designed with a nature-centric vision, Treeline offers a lifestyle rooted in outdoor exploration and community connection. Here, residents enjoy treehouse-inspired parks, community orchards, food truck parks, and multiple amenity centers, all activated by a vibrant lifestyle program that brings people together in meaningful ways. Whether it’s a quiet walk under the trees or a lively weekend gathering, Treeline invites you to live in rhythm with nature. Families will appreciate being part of the award-winning Northwest ISD, making Treeline a place where both hearts and minds can grow. Estimated completion: December 2026 Days on market reflect the start of new home construction

8625 Acorn Ave, Justin

3113 Adrian Creek Dr, Little Elm
$278,000
3 Beds ⋅ 2 Baths ⋅ 21426280 MLS
WELCOME HOME!! Charming and move-in ready, this 3-bedroom, 2-bath home offers a thoughtful open-concept layout with split secondary bedrooms for added privacy. Fresh interior paint, new carpet, and beautiful wood flooring create a bright, welcoming atmosphere throughout. The spacious living room features a tray ceiling, crown molding and a wall of windows that fill the space with natural light. The well-appointed kitchen boasts granite countertops, a center island, stainless steel appliances including a brand new microwave, a pantry, an adjacent dining area, and the refrigerator is included. The generously sized primary suite offers a walk-in closet and a private ensuite bath. Step outside to a spacious grassy backyard, perfect for pets, play, or entertaining. Located in the highly desirable Paloma Creek community, you'll enjoy exceptional neighborhood amenities including four resort-style pools, two 24-hour fitness centers, seven playgrounds, a dog park, and miles of scenic walking and biking trails. Just around the corner from the neighborhood elementary school and minutes from Lake Lewisville, this home offers easy access to boating, fishing, hiking, and endless outdoor recreation. Comfort, convenience, and an incredible community—this home has it all!

3113 Adrian Creek Dr, Little Elm

820 Cayden Dr, Little Elm
$373,313
3 Beds ⋅ 2 Baths ⋅ 21426190 MLS
This front-entry home is in the secluded Lake Pointe community. Surround by the shores of Lake Lewisville, hundreds of acres of mature trees, and direct boat access to the lake, tranquility and peace awaits! It features a beautiful open concept kitchen with linen designer 42 inch cabinets, upgraded quartz countertops, and stainless steel appliances. The kitchen overlooks the dining area and the living room space. Upgraded hardwood flooring is installed throughout these primary living spaces and foyer. Primary suite includes a large walk-in shower and a spacious linen closet. Behind the home you will find a spacious yard and a covered patio. Stop by the Beazer Homes model in Lake Pointe to learn more about this home today! Estimated Completion Date: January 2027

820 Cayden Dr, Little Elm

2013 Clear Creek Dr, Little Elm
$289,000
3 Beds ⋅ 2 Baths ⋅ 21423986 MLS
Meticulously maintained and move-in ready in the heart of Little Elm! This charming 3-bedroom, 2-bath home blends comfort, style, and convenience with a bright, open floor plan. The spacious living area flows into an island kitchen that opens to the family room. It’s finished with granite countertops, stainless steel appliances, and plenty of cabinet space. The sellers have made a long list of recent updates. In December 2025 they repainted all interior walls and ceilings, put in a new kitchen sink and faucet, put in a new bathroom sink and faucet, and added new ceiling fans in the bedrooms. Other updates include new carpet throughout the bedrooms (summer 2026), updated light fixtures, and a new cooktop, oven, microwave, and disposal. They also added extra insulation to the interior walls of the bedrooms and utility room for comfort and efficiency. Out back, the fenced yard is ready for your imagination. Shed and BBQ will convey. The home sits in a desirable neighborhood with community amenities, parks, and walking trails nearby. Shopping, dining, and Lake Lewisville are just minutes away. The refrigerator, washer, and dryer convey.

2013 Clear Creek Dr, Little Elm

Listings provided by North Texas Real Estate Information Systems (NTREIS). Listing data has been deemed reliable but is not guaranteed to be accurate by the MLS.

Last updated:

How much is your home worth?

Get instant property value now!