Refine Search
Sort by
838 Tepee Trl, Granbury
$255,000
3 Beds ⋅ 2 Baths ⋅ 21438546 MLS
Lovely adorable & impressive home in the popular Lake Community neighborhood of Comanche Harbor. This home is meticulously taken care of. Modern popular colors inside and out, large kitchen Island, Granit countertops, Stainless appliances, custom bathrooms, huge primary bedroom, split floor plan so very nice! Built in 2023, it is still almost like new. Drive just minutes and you are at Famous Lake Granbury. Take advantage of the parks, Boat ramp, Fishing pier, and just the beauty all around. This one WILL not disappoint and affordably priced. Room to Build your Carport, or park you Boat or RV to the left of the driveway. This small community where everyone drives around in their Golf cart or side by sides, very unique and fun community. Minutes from everything Granbury, Grocery stores, restaurants, and AMAZING town square. Come out and take your tour today!

838 Tepee Trl, Granbury

4208 Agate Dr, Granbury
$299,000
4 Beds ⋅ 2 Baths ⋅ 21437101 MLS
Welcome to 4208 Agate Drive, a single-story brick home in Granbury’s Gemstone Estates with no HOA. The open floor plan centers on a spacious living room with vaulted ceilings and a wood-burning brick fireplace, flowing into the dining area and an eat-in kitchen with a breakfast bar, abundant built-in cabinetry, and a walk-in pantry. The primary suite offers a walk-in closet and an ensuite bath with dual sinks and a walk-in shower. Three additional bedrooms with ceiling fans share a full bath. Outside, a covered patio overlooks a private, fenced backyard on a level lot, and the attached two-car garage adds plenty of storage. Just off US-377 for an easy commute toward Fort Worth. Click the Virtual Tour link to view the 3D walkthrough. Discounted rate options and no lender fee future refinancing may be available for qualified buyers of this home. NEW carpet and paint throughout finished on November 16th, 2026!

4208 Agate Dr, Granbury

165 Ponce De Leon Rd, Granbury
$522,990
4 Beds ⋅ 4 Baths ⋅ 21437273 MLS
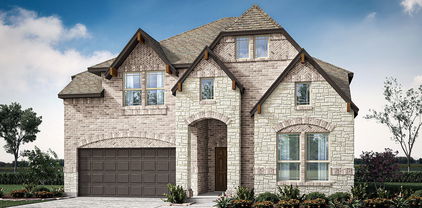
NEW! NEVER LIVED IN. Estimated completion December 2026. Where timeless curb appeal meets warm, inviting elegance, featuring beautiful white brick, gorgeous stone accents, and an impressive elevation, this home is a show stopper! Step inside to rich wood flooring, a private study on one side and a formal dining room on the other, leading into a breathtaking open-concept kitchen with a deluxe kitchen package, stunning countertops, white farmhouse sink, white cabinets and stainless appliances. The spacious family room is designed for gathering and entertaining, with a floor-to-ceiling stacked stone fireplace and beautiful views of the oversized covered patio. Retreat to the luxurious primary suite, filled with natural light, and enjoy a spa-inspired bath featuring a relaxing soaking tub, walk-in shower, and separate vanities. Upstairs, discover three additional bedrooms, two full baths, a media room, and a game room offering the perfect space for family, guests, and entertaining. Don't just dream about your next home—come experience the Magnolia II today. Where timeless beauty welcomes you home! *Photos are a representation of finished product. Materials will vary.*

165 Ponce De Leon Rd, Granbury

9421 S Longwood Dr, Granbury
$395,000
3 Beds ⋅ 2 Baths ⋅ 21435969 MLS
**Welcome Home to Pecan Plantation—Where Every Day Feels Like a Getaway!** Discover the perfect blend of comfort, charm, and resort-style living in this beautifully maintained, custom-built home nestled within one of Granbury's most desirable gated communities. Surrounded by mature trees, this inviting 3-bedroom, 2-bath home offers 1,954 square feet of thoughtfully designed living space with a split-bedroom floor plan that provides both privacy and functionality. Step inside to discover beautiful wood flooring, elegant crown molding, plantation shutters, and distinctive tray and vaulted ceilings that add architectural character. The welcoming living room features a cozy propane fireplace, while the spacious kitchen is sure to impress with granite countertops, stainless steel appliances, a center island, abundant cabinetry, and TWO pantries! Retreat to the generous primary suite, complete with dual vanities, a relaxing jetted tub, separate shower, and his-and-hers closets. But the living doesn't stop indoors! Imagine sipping your morning coffee, entertaining friends, or unwinding after a long day on the expansive SCREENED-IN PATIO, overlooking a peaceful, tree-shaded backyard. The extended driveway, oversized two-car garage, and dedicated golf cart storage provide added convenience. And then there's the lifestyle! Pecan Plantation offers an exceptional array of amenities, including golf, a marina, clubhouse, dining, swimming pools, fitness facilities, tennis, pickleball, and equestrian activities. Whether you're enjoying a round of golf, spending the afternoon on the water, or simply relaxing at home, you'll appreciate the unique lifestyle this community offers. **More than just a home, it's an opportunity to enjoy the lifestyle you've been waiting for. Come experience Pecan Plantation for yourself!**

9421 S Longwood Dr, Granbury

5324 Mission Cir, Granbury
$285,000
4 Beds ⋅ 3 Baths ⋅ 21433770 MLS
Welcome to DeCordova Bend Estates, where every day feels like a vacation. Nestled beneath a canopy of mature trees, this immaculately cared-for, single-story home offers 4 bedrooms and 3 baths with a sensible, open floor plan that leaves little wasted space. Living and dining flow easily together with convenient access to the kitchen, and a full-size laundry room adds everyday practicality. The original owners have maintained this home inside and out, with recent improvements that include kitchen and bathroom upgrades, and a new water heater installed February 2026. The oversized, fully fenced yard features established landscaping, a peach tree, raised garden beds with improved soil and drip irrigation, and a covered patio perfect for grilling, relaxing, or enjoying the shade. Whether you have pets, enjoy gardening, or simply want extra outdoor space, the possibilities are endless. And the lifestyle? That's where DeCordova Bend Estates really shines! Enjoy 24-hour guarded-gated security, championship golf, Lake Granbury access and marina, community pool, pickleball, tennis, basketball, volleyball, playgrounds, and a clubhouse offering dining and year-round activities. If you've been searching for an opportunity to own a 4-bedroom, 3-bath home in a sought-after gated community without stretching your budget for a luxury property, this one deserves a look. Come discover the space, value, and lifestyle waiting for you in DeCordova Bend Estates!

5324 Mission Cir, Granbury

3314 Fountain Way, Granbury
$419,900
3 Beds ⋅ 2 Baths ⋅ 21433976 MLS
Discover the perfect blend of comfort and elegance in this stunning 3-bedroom, 2-bathroom home located in the heart of Granbury, TX. With its attractive brick and stone exterior, the property exudes strong curb appeal and offers a welcoming atmosphere both inside and out. Step inside to enjoy the seamless flow of ceramic tile flooring that mimics the warmth and appearance of wood throughout the main living areas. The open-concept living room is illuminated by an abundance of natural light pouring in through expansive windows, highlighting the home’s tall ceilings, doors, and elegant arches. Enjoy modern living with new fixtures adorning both the kitchen and dining spaces, making for an inviting and functional gathering area. The gourmet kitchen is a chef’s delight, boasting granite countertops, double ovens, and an electric cooktop. An impressive walk-in pantry and a dedicated coffee bar area provide ample storage and convenience. The layout effortlessly transitions into a cozy eat-in kitchen space and a formal dining area, perfect for entertaining guests. Retreat to the spacious primary suite featuring soft carpet underfoot, complemented by a huge walk-in closet. The ensuite primary bathroom offers a luxurious escape with dual sinks, a separate shower, and a soaking tub. Additional accommodations include carpeted bedrooms and a guest bath with a tub-shower combo. Practical features such as a well-appointed laundry room with storage and a hanging rack, as well as a doggy door on the back door, enhance everyday living. Energy-efficient foam insulation ensures year-round comfort. Outside, enjoy leisurely afternoons on either the front or back porch, both enclosed by iron fencing for added privacy and style. This Granbury gem is a must-see for those seeking a beautiful, functional, and conveniently located home.

3314 Fountain Way, Granbury

1612 Seabiscuit Dr, Granbury
$349,900
4 Beds ⋅ 2 Baths ⋅ 21433937 MLS
Welcome home to this spacious 4-bedroom, 2-bath home in the desirable Saratoga community! Featuring an open-concept floorplan, this home offers a comfortable and functional layout perfect for everyday living and entertaining. The spacious primary suite includes a walk-in closet, oversized walk-in shower, and dual sinks. The kitchen is equipped with granite countertops, stainless steel appliances, a walk-in pantry, and a large island that provides plenty of prep space and room to gather. One of the additional bedrooms is currently being used as an office, offering flexibility to fit your needs. A spacious laundry room adds extra convenience. Step outside to a privacy-fenced backyard featuring an above-ground pool, which may stay or be removed based on the buyer's preference. The hot tub is excluded from the sale. Saratoga residents enjoy two community parks and convenient access to Highway 377 and Saratoga Boulevard. Just a short drive away, Lake Granbury offers boating, fishing, and outdoor recreation. Nearby shopping, restaurants, HEB, and more add to the convenience of this well-connected location. Don't miss the opportunity to make this home your own!

1612 Seabiscuit Dr, Granbury

3171 Pear Orchard Rd, Granbury
$688,000
4 Beds ⋅ 5 Baths ⋅ 21432109 MLS
Move In Ready! The Poplar Plan, where spectacular design meets charming character! Spanning 2,675 square feet, Inside, every detail speaks to comfort and versatility 4 spacious beds, 4 full baths, a convenient half bath, & dedicated office or flex. The great room features a vaulted shiplap ceiling, a cozy wood-burning fireplace, & stunning views of the rear porch. The dining room is open to the great room with seamless access to outdoor living, perfect for entertaining or family meals with a view. The kitchen is a chef’s dream, featuring butcher block countertops and large center quartz island, custom cabinetry with under-cabinet lighting, a walk-in pantry, & all the modern amenities one would desire. The owner’s suite offers a luxurious retreat with vaulted ceilings, & a generous walk-in closet. The ensuite bath elevates relaxation with dual vanities featuring lit mirrors, a separate tub, & a spacious walk-in shower. Two more bedrooms each boast their own ensuite, ensuring privacy & comfort for family or guests. This home includes wall-mounted TV outlets for easy entertaining, under-cabinet lighting, lit mirrors in the master bath, & high-end finishes such as Delta faucets, & spray-foam insulation for efficiency. Outdoor Living at Its Best! The back porch is an entertainer’s paradise, already plumbed for an outdoor kitchen! This porch also has access to the half bath for convenience & plenty of space to savor sunsets, share meals, or simply unwind. Nestled in historic Granbury, Offering rural tranquility with modern conveniences: NO city taxes, NO water bill, & NO HOA. A short drive to downtown Granbury Square provides shopping, dining, culture, & you’re about 15 min from Lake Granbury Marina for boating, fishing, and lakeside recreation. Sod will be installed prior to closing. Pictures virtually staged with grass. Txt keyword ZHB7 to 88000 for Virtual Tour & builder details.

3171 Pear Orchard Rd, Granbury

2125 Middlewood Cir, Granbury
$585,000
4 Beds ⋅ 3 Baths ⋅ 21431112 MLS
New construction by Kingdom Builders in gated Pecan Plantation pairs a striking primary suite with a spacious covered patio made for evenings outdoors. This 4-bedroom, 3-bath home features a 3-car garage, luxury vinyl plank flooring in the main living areas, and a stone fireplace framed by paneled millwork. A contrasting island anchors the kitchen, where a gas cooktop, double ovens, and a built-in microwave make it easy to cook for a crowd. The oversized walk-in pantry offers cabinetry and open shelving for extra storage. The primary bath features a spacious tiled wet room with a freestanding soaking tub and dual showerheads. The primary closet connects directly to the laundry room for everyday convenience. Out back, a wood-plank ceiling and two ceiling fans finish the large covered patio, with room for outdoor dining and a separate seating area. Inside the gates, Pecan Plantation offers country club dining, two 18-hole golf courses, swimming pools, tennis and pickleball courts, and the Pecan Activity Center. Explore the Brazos River parks and walking trails, launch onto Lake Granbury from the marina, or take advantage of the community’s two private airparks, equestrian facilities, archery range, dog park, and RV campground. Pecan Village adds everyday convenience with a grocery store, pharmacy, and other services within the community.

2125 Middlewood Cir, Granbury

2006 Lindale Ln, Granbury
$984,900
4 Beds ⋅ 4 Baths ⋅ 21428594 MLS
Set on over an acre in gated Stewart Ranch, this Ryco home opens with crisscrossed wood beams in the entry and a floor-to-ceiling stone fireplace beneath the vaulted living room ceiling. The living room flows into the kitchen and dining area, where two oversized islands, one stained wood and one painted, are topped with Taj Mahal quartzite finished with ogee edges. A custom range hood, illuminated glass-front cabinets, double ovens, and a large walk-in pantry complete the kitchen. The primary suite has two separate dressing rooms, each with custom built-ins and lighted cabinets. One connects directly to the laundry room, which is also near the secondary bedrooms. The primary bath features a vaulted ceiling, separate vanities, and a spacious wet room that pairs a freestanding soaking tub with a dual-head shower behind black-framed glass. A seated makeup area includes pullout storage for styling tools. The secondary bedrooms have walk-in closets, a private office sits off the entry, and a spacious game room is set at the back of the home. The covered patio overlooks an expansive backyard with room to envision a pool or workshop. The powder bath opens directly to the backyard, an especially handy feature if a pool is in your plans. The home also features a 3-car garage and sits outside Granbury city limits.

2006 Lindale Ln, Granbury

188 Ponce De Leon Rd, Granbury
$570,000
5 Beds ⋅ 4 Baths ⋅ 21429609 MLS
NEW! NEVER LIVED IN. Estimated completion January 2027. An extended covered patio overlooking a treed greenbelt gives outdoor gatherings a more private backdrop. Bloomfield Homes' Magnolia II brings 5 bedrooms, 3 full baths, 1 half bath, and a 2.5-car garage to a two-story design on an interior lot in El Dorado. The extra garage space leaves room for storage or a workbench alongside parking. An 8-foot front door introduces a layout that moves from formal dining near the foyer to an open family room at the rear. High-rising ceilings lift the gathering space, where a woodburning fireplace carries stone to the ceiling. Laminate flooring connects the shared areas for a consistent finish. The Deluxe Kitchen faces the family room across an island, with an electric cooktop, electric oven, and pantry keeping cooking and storage together. The adjoining breakfast area opens directly to the patio, making it easy to take meals outdoors. The primary suite sits toward the back of the main floor, with a window seat and a bath featuring separate vanities, an enlarged shower, and a generous walk-in closet. A second bedroom near the entry adds another sleeping space on this level, while a powder bath serves the main living areas. The second floor spreads recreation across a game room and a separate media room behind double doors. Three additional bedrooms share 2 full baths, including a shower bath beside the fifth bedroom and a dual-sink bath off the hall. A mudroom and laundry room near the garage help keep everyday arrivals organized. Exterior lighting adds another finishing detail. Visit Bloomfield Homes' El Dorado model to learn more about this Magnolia II today! *Photos are a representation of finished product. Materials will vary.*

188 Ponce De Leon Rd, Granbury

1024 Ranch Vista Rd, Granbury
$909,900
5 Beds ⋅ 3 Baths ⋅ 21428643 MLS
Big beams, soaring ceilings, and a century-old soaking tub give this Ryco Homes new construction a character all its own. Set on one acre in the gated community of Stewart Ranch, this home pairs striking architectural details with five bedrooms, three baths, a dedicated office, and a three-car garage. Warm wood floors and stained accents balance bright interiors, while a vaulted ceiling with exposed beams stretches across the open kitchen and living area. A floor-to-ceiling stone fireplace anchors the space, creating an inviting backdrop for quiet evenings or a house full of guests. The kitchen makes an impression with custom cabinetry, lighted upper cabinets, granite countertops, an oversized island, and a six-burner gas cooktop. A hidden walk-in pantry doubles as a prep kitchen with its own sink and additional workspace. The primary suite features a tray ceiling and a spacious bath with separate vanities, a makeup area, and a large shower with dual sprays. A freestanding cast-iron tub, more than 100 years old, adds a distinctive piece of history, while the oversized closet offers custom built-ins with interior lighting. A split-bedroom layout separates the primary suite from four secondary bedrooms with walk-in closets and two additional baths. One bedroom offers flexibility for a game room, media room, or workout room. Even the laundry room stands out with patterned tile, a sink, generous cabinetry, and natural light. Spray foam insulation adds to the home's construction features. Outside, the covered patio overlooks an expansive backyard with space to create your own outdoor retreat. Enjoy the breathing room of an acre and a gated setting with convenient access to Granbury shopping, dining, and recreation.

1024 Ranch Vista Rd, Granbury

1702 W Limestone Ct, Granbury
$575,000
3 Beds ⋅ 2 Baths ⋅ 21429076 MLS
Distinctive craftsmanship and executive-style define this impressive 3-bedroom, 2-bath home with a dedicated office. From the moment you step inside, the attention to detail is evident in the beautiful woodworking, custom wainscoting, engineered hardwood flooring throughout, and dramatic vaulted ceilings accented by large exposed timber beams. The living room features a striking stone fireplace, while the kitchen serves as a beautiful centerpiece with custom pecan cabinetry, double ovens, and a large pantry. The spacious primary bedroom offers a trayed ceiling and a private ensuite bath featuring vaulted ceilings and exposed timber beams. All bedrooms include ceiling fans. The outdoor amenities continue to impress with a fully fenced, private backyard featuring an expansive covered patio and fire pit, creating an ideal setting for entertaining. A seven-station irrigation system draws from an agricultural well, offering a cost-effective solution for maintaining the landscaping. For those needing additional space for hobbies, equipment, or recreational vehicles, the property includes a detached RV or boat carport, a 20x13 workshop with electricity, a 10x13 brick and concrete tornado shelter, and two additional covered storage areas. Designed with functionality in mind, the home also features whole-home security, a Ring doorbell, and an oversized two-car garage. A unique opportunity to enjoy custom architectural details, executive-style comfort, and exceptional versatility within a quarter mile from the golf course at Granbury Country Club.

1702 W Limestone Ct, Granbury

5502 Northview Ct, Granbury
$324,000
3 Beds ⋅ 2 Baths ⋅ 21406658 MLS
Welcome to your Granbury retreat! This beautiful 3 bedroom, 2 bath home is located in a sought-after gated community right around the corner from the lake, offering the perfect blend of comfort, convenience, and lifestyle. Step inside to an open-concept floor plan designed for both everyday living and entertaining. The spacious living, dining, and kitchen areas flow seamlessly together and are highlighted by granite countertops, wooden cabinetry, and abundant lighting throughout. The owner is also willing to leave all appliances including the refrigerator, washer, and dryer, making this home truly move-in ready. Enjoy peaceful mornings and relaxing evenings on the covered back patio overlooking a large backyard with a charming creek running just behind the property, creating a private and serene setting. Residents of this gated community enjoy access to incredible amenities including a private boat ramp, community dock, swimming pool, clubhouse, park, playgrounds, a tennis court and basketball court—perfect for embracing the lake lifestyle Granbury is known for. Whether you’re looking for a full-time residence, weekend getaway, or investment opportunity, this home offers the best of lake living in a secure and welcoming neighborhood.

5502 Northview Ct, Granbury

8011 Brownie Luker Blvd, Granbury
$675,000
4 Beds ⋅ 3 Baths ⋅ 21425634 MLS
SELLERS ARE RELOCATING AND THE ONLY REASON THEY ARE SELLING, THIS STUNNING HOME IS AMAZING AND MOVE IN READY. Welcome to this 2023 Stella Rose home masterpiece in the exclusive Luker Ranch community in South Hood County. Designed and beautifully upgraded, this 4 bedroom, 2.5 bath home has a dedicated office and oversized 3 car garage offering the perfect blend of luxury, comfort and everyday functionality. The moment you step inside you will be captivated by the dramatic 14 ft coffered ceilings, designer gallery lighting, and expansive open concept floorplan that creates an elegant yet inviting atmosphere. The spacious living room flows into the chef's kitchen, where a large island serves as the heart of the home, perfect for gathering with friends and family. Just off the Kitchen, a dedicated beverage bar with a built in refrigerator makes entertaining effortless. A dedicated home office just off the front entry provides an ideal workspace and has been enhanced with a custom built in shelving and bookshelves, creating a beautiful space thats equally suited for working from home, displaying collectibles or housing a personal library. The private primary ensuite bed and bathroom is thoughtfully separated from the secondary bedrooms, creating a peaceful retreat. The primary bath features a luxurious wet room style walk in shower and soaking tub, dual vanities, and an oversized walk in closet with direct access to the utility room, making it a design feature that adds both convenience and functionality to everyday living. Oversized sliding back doors open to spacious 16 x 16 covered patio, seamlessly extending your living space outdoors for weekend barbecues, evening gatherings, or simply relaxing and enjoying Texas sunsets. The current owners have invested in numerous high end upgrades that elevate this home well beyond builder grade. Including custom plantation shutters, epoxy coated garage floors, overhead garage overhead storage systems. MUST SEE

8011 Brownie Luker Blvd, Granbury

5800 Archery Ct, Granbury
$269,000
3 Beds ⋅ 2 Baths ⋅ 21425213 MLS
Welcome to your very own slice of lakeside paradise! This adorable 3-bedroom, 2-bathroom home situated on 0.96 acres on Lake Granbury is the peaceful retreat you've been dreaming of. Perfectly positioned to enjoy the best of lake life, this property combines cozy comfort with the adventurous spirit of the Texas outdoors. Inside, you'll find a bright and spacious floor plan that's ideal for relaxing or hosting family and friends. The real magic, however, happens outside. Step into a backyard that feels like your own private park, complete with towering shade trees, plenty of room to roam, and a ready-to-use chicken coop for your homesteading dreams. Designed for outdoor living and entertaining, the property features a fantastic above-ground pool with new liner,-perfect for cooling off during hot Texas summers—and a functional outdoor kitchen just off the back porch, creating the ideal space for cookouts, pool parties, and sunset dinners with family and friends. Whether you're enjoying a morning coffee overlooking the water or gathering around for an evening meal, this outdoor oasis is sure to become your favorite place to be. A covered carport provides protection for your vehicles, while convenient access to boating, fishing, and lakeside dining allows you to fully embrace the Lake Granbury lifestyle. Whether you're searching for a full-time residence, vacation home, or weekend getaway, this rare lakeside gem offers the perfect blend of relaxation, recreation, and country charm. Just put on a new roof! Washer and Dryer convey! Come see it today and start living the lake life you've always imagined!

5800 Archery Ct, Granbury

511 Casas Del Norte Ct, Granbury
$539,900
3 Beds ⋅ 2 Baths ⋅ 21414887 MLS
Imagine starting your morning with coffee overlooking Lake Granbury and ending the day enjoying a beautiful sunset from your own private boat dock. This inviting, well-maintained brick waterfront home offers the lake lifestyle so many buyers dream about, all just minutes from the charm, shopping, and dining of Historic Granbury Square! Inside, you'll find a spacious living room anchored by a beautiful stone wood-burning fireplace, creating the perfect spot to gather with family and friends. The thoughtfully designed split-bedroom floorplan offers added privacy, while the comfortable primary suite feels like a welcome retreat. The ensuite bath features dual sinks, a walk-in shower, a garden tub and natural stone floors. The kitchen has been tastefully updated with granite countertops, making it a great place to prepare meals and entertain. Important improvements include a water heater in October 2025, Owens Corning composition shingle roof and seamless gutters installed in December 2025, and a GE microwave installed in January 2020. But, the real magic is outside! Step down to your private boat dock featuring lift straps, convenient storage, and a large upper deck that's perfect for soaking up the lake views, entertaining, or simply enjoying a little downtime by the water. Mature trees, a peaceful street, and the convenience of nearby schools, restaurants, medical facilities, and shopping make this location even more appealing. Whether you're looking for a full-time waterfront home, a weekend escape, or simply a place where lake days become part of everyday life, this Lake Granbury property offers a wonderful opportunity to make those memories your own!

511 Casas Del Norte Ct, Granbury

410 Virgo Ct, Granbury
$769,900
3 Beds ⋅ 3 Baths ⋅ 21420813 MLS
If you've been looking for a newer waterfront home, this one is worth a look! Situated in a natural slue of Lake Granbury, this property offers the appeal of lake living with the benefits of new construction. Located in the Sky Harbour community, this 2025 home offers 3 bedrooms, 3 full bathrooms, a dedicated office, and an upstairs game room with a full bathroom, giving you plenty of space for everyday living, working from home, or hosting family and friends. The open-concept floor plan creates a great flow between the kitchen and living area, making it easy to stay connected whether you're cooking dinner or entertaining guests. The kitchen features a large island with granite countertops, while the electric fireplace adds a cozy touch to the living room. The dedicated office is perfect for working remotely or creating a quiet space of your own, and the upstairs game room gives you even more flexibility for a second living area, movie nights, hobbies, or a second primary suite. Home is energy efficient with foam encapsulated insulation and 3-zoned HVAC system Trane unit. You'll also appreciate the practical extras, including a 2-car garage and a mudroom with a built-in storage bench and hooks to help keep shoes, bags, and everyday essentials organized. With space for a private dock, you can make this lakeside retreat your own. Enjoy the cool fall evenings on the porch or around the firepit overlooking the water. Sky Harbour is an established lakeside community just north of the historic Granbury Square, making it easy to enjoy local shopping, dining, and entertainment. With a relaxed setting complete with amenities that include a community swimming pool, boat ramp, fishing pier, and park with playground and recreational areas, whether you enjoy spending time on the water, fishing, or simply relaxing, there are plenty of ways to enjoy the Lake Granbury lifestyle. Don't miss out on the lake life here!

410 Virgo Ct, Granbury

3406 Sundance Ct, Granbury
$1,859,000
4 Beds ⋅ 5 Baths ⋅ 21423759 MLS
Luxury with a view, room to entertain, and grounds that feel like a private park. This beautifully updated Grand Harbor Estates property brings together a spacious main residence, pool and spa, scenic ponds, and a separate guest house for an exceptional retreat. Inside the main home, over 4,000 square feet showcase hand-scraped hardwood floors, plantation shutters, and expansive windows that make the outdoor setting part of the experience. A striking stone fireplace anchors the living room, while the kitchen makes its own statement with marble countertops, waterfall edge, coordinating backsplashes, hidden butler’s pantry, wine cooler, gas cooktop, double ovens, and microwave drawer. Upstairs, two bedrooms with ensuite baths and an additional living area enjoy elevated views of the grounds. A media room with a private entrance, full bath, and kitchenette offers flexibility for a guest retreat or additional primary suite. Outside, poolside afternoons turn into evenings around the fire, with a waterfall, two ponds, and a bridge leading to an expansive manicured lawn. Multiple gathering areas create an inviting setting for everything from quiet mornings to memorable celebrations. An attached three-car garage is complemented by a 25x40 detached garage with extra height for a motorhome, boat, or workshop. Above it, an approximately 700-square-foot guest house with a sitting balcony provides a separate space for extended stays or a private studio. Updates include the roof, gutters, garage doors, exterior paint, pool equipment and tile, tankless water heater, and two AC units replaced in July 2026. From the updated interiors to the remarkable outdoor setting, this property delivers luxury with room to enjoy it.

3406 Sundance Ct, Granbury

4303 Logan Cir, Granbury
$355,000
4 Beds ⋅ 2 Baths ⋅ 21418466 MLS
Welcome to 4303 Logan Circle in the quiet, well-maintained Ashley Oaks neighborhood on the Fort Worth side of Granbury! This spacious 4-bedroom, 2-bath home offers 2,215 square feet of thoughtfully designed living space, including a truly oversized, open-concept living area that sets this home apart from others in the area! The expansive layout provides incredible flexibility for entertaining, gathering with family, or simply enjoying room to spread out. A beautiful stone fireplace anchors the living space, while the kitchen features granite countertops, stainless steel appliances, quality stained cabinetry, and a walk-in pantry. Custom wood details throughout the home add warmth and character, including a handcrafted barn door in the primary suite, custom wooden barn door shutters in the bedrooms, and a wood shiplap accent wall. The spacious primary suite offers dual vanities, a garden tub, separate shower, and walk-in closet. Step outside to a large covered back patio overlooking a private backyard enclosed by a newer, tall wooden privacy fence. Additional highlights include a BRAND NEW ROOF, fully encapsulated spray foam insulation for enhanced energy efficiency, generous garage shelving, and a Ring security system that conveys with two solar-powered cameras and a solar-powered doorbell. Ashley Oaks offers a peaceful neighborhood setting with sidewalks and a community park, all conveniently located near shopping, dining, schools, and Lake Granbury. If you're looking for a move-in-ready home with exceptional living space, custom character, energy-efficient features, and outdoor privacy, this one deserves a look! All information deemed reliable but not guaranteed. Buyer to verify all information, including but not limited to square footage, room dimensions, lot size, property boundaries, schools, taxes, utilities, restrictions, and any other information deemed important to the buyer.

4303 Logan Cir, Granbury

292 Coronado Ct, Granbury
$479,990
4 Beds ⋅ 3 Baths ⋅ 21421603 MLS
NEW! NEVER LIVED IN. Estimated completion December 2026. Bloomfield Homes' Hawthorne II offers 4 bedrooms, 3 full baths, and a 2.5-car garage in a two-story design on an oversized interior greenbelt lot in El Dorado. A rotunda foyer gives the entry its own architectural moment, with solid double doors defining a study just off the hall. Brick and stone frame the exterior, complemented by an upgraded 8-foot front door and exterior lighting. The layout opens into a family room with vaulted ceilings and stained beams, where a corner woodburning fireplace carries stone all the way to the ceiling. Laminate wood flooring connects the gathering spaces, and the adjoining breakfast area keeps dining close to the kitchen. Warm wood cabinetry and granite counters shape the cooking space around an island, with electric cooking and a walk-in pantry close at hand. The primary suite is on the first floor with a walk-in closet and a bath featuring dual sinks and an enlarged shower with a built-in seat. Along the rear hall, 2 secondary bedrooms share a full bath with dual sinks and a tub and shower combination. A tech center adds a useful spot for a computer or household organization without taking over the study. The upper level pairs the fourth bedroom and another full bath with a game room, creating a separate setting for games, hobbies, or a second seating area. Out back, the covered patio overlooks the greenbelt with no home directly behind it, giving the yard an open backdrop. The extra half-bay in the garage adds storage space, and window coverings are already included. El Dorado offers a community playground, with Lake Granbury and Historic Downtown Granbury Square among the area's attractions. Visit Bloomfield Homes' El Dorado model to learn more about the Hawthorne II.

292 Coronado Ct, Granbury

277 Coronado Ct, Granbury
$489,990
3 Beds ⋅ 3 Baths ⋅ 21421565 MLS
NEW! NEVER LIVED IN. Estimated completion December 2026. Bloomfield Homes' Violet II offers 3 bedrooms, 2 full baths, 1 half bath, and a 3-car garage in a two-story design on an oversized interior lot in El Dorado. A floor-to-ceiling stone fireplace commands the family room, where a raised ceiling and an iron-railed overlook give the space its dramatic proportions. Laminate wood flooring connects the main shared areas, and the open kitchen keeps the island part of the conversation. This Deluxe Kitchen features granite counters, an electric cooktop and oven, and a generous walk-in pantry. The dining area adds built-in seating at a window, with a door to the covered patio making outdoor meals an easy extension of the layout. Near the foyer, a study behind glass French doors offers a defined space for a desk, library, or creative work, with a powder bath nearby. The primary suite occupies the rear of the first floor and includes its own window seat. Dual sinks, a garden tub, a separate shower, and a walk-in closet complete the bath arrangement. The laundry room is positioned near the garage entry, where a mud bench gives everyday belongings a place to land. Above, the game room creates another gathering space beside a separate media room, keeping screen time and projects beyond the main living area. The 2 secondary bedrooms share a full bath with dual sinks and a tub and shower combination. A brick-and-stone exterior, 8-foot front door, and exterior lighting frame the arrival, while the large backyard provides room beyond the covered patio. Window coverings are already in place. El Dorado offers a community playground, with Lake Granbury and Historic Downtown Granbury Square among the area's attractions. Discover more at Bloomfield Homes' El Dorado model.

277 Coronado Ct, Granbury

272 Coronado Ct, Granbury
$469,990
4 Beds ⋅ 3 Baths ⋅ 21421525 MLS
NEW! NEVER LIVED IN. Estimated completion December 2026. Bloomfield Homes' Bayberry I offers 4 bedrooms, 2 full baths, 1 half bath, and a 2.5-car garage in a two-story design on an interior greenbelt lot in El Dorado. With no home directly behind it, the backyard has an open outlook to pair with the covered patio, accessed from the breakfast area. That connection carries through the main living space, where an angled island links the Deluxe Kitchen to the family room. Electric cooking, a pantry, and a generous stretch of counters support meal preparation without closing the kitchen off from the conversation. Granite and quartz counters bring variation to the home's finishes, while laminate wood flooring connects the shared areas. A corner woodburning fireplace adds a strong focal point to the family room, with tile reaching all the way to the ceiling. Near the foyer, double doors define a study that keeps a desk or project separate from the gathering spaces. The primary suite is also on the first floor, with a walk-in closet and a bath arranged with dual sinks, a garden tub, and a separate shower with a seat. A powder bath serves the common areas, and the laundry room sits near the garage entry. The layout shifts above to a game room and 3 secondary bedrooms, with another full bath offering dual sinks and a tub and shower combination. The extra half-bay in the garage provides room for storage alongside parking. An 8-foot front door and exterior lighting mark the arrival, while window coverings and a mud room add everyday function. Come explore the Bayberry with Bloomfield Homes at the El Dorado model.

272 Coronado Ct, Granbury

1473 Highland Park Cir, Granbury
$399,900
3 Beds ⋅ 2 Baths ⋅ 21420626 MLS
Welcome to easy living in this beautifully maintained, newer construction home located in a desirable 55+ community! Offering 3 bedrooms and 2.5 bathrooms, the versatile floor plan allows for a third bedroom or dedicated home office to suit your needs. The thoughtfully designed open concept layout provides a seamless flow between the kitchen, dining and living areas, making everyday living and entertaining effortless. The spacious primary suite features decorative ceilings, a walk in closet and convenient direct access to the laundry room. An oversized walk in pantry, generous closet space and ample storage throughout add to the home's exceptional functionality. Additional highlights include spray foam insulation for energy efficiency, a two car garage, an in ground sprinkler system and a fully fenced backyard with a 6 foot privacy fence. Enjoy the comfort of a newer home with the convenience of a fantastic Granbury location, just 9 minutes from Historic Granbury Square, 6 minutes from grocery shopping and 10 minutes from Lake Granbury Medical Center. With its smart design, modern conveniences and low maintenance appeal, this home offers an ideal opportunity to enjoy the next chapter in comfort and style!

1473 Highland Park Cir, Granbury

604 Crestview Dr, Granbury
$399,000
3 Beds ⋅ 2 Baths ⋅ 21418268 MLS
Completely remodeled and ideally located near Lake Granbury and the Historic Downtown Square, this beautifully updated property offers modern comfort, charm, and versatility. Featuring an additional GUEST HOUSE in the back with an extra living room, kitchenette, full bath and bedroom with an adorable front porch that overlooks custom landscaping and a partial view of the lake. With extensive updates, a separate GUEST HOUSE, and a desirable location, this property is a wonderful opportunity to enjoy the best of Granbury living! Recent improvements include fresh interior and exterior paint, updated HVAC, new plumbing, updated bathroom fixtures, new appliances, natural gas stove and water heater, new laminate flooring, new electrical outlets, and stylish new lighting fixtures. The roofs on both the main house and detached guest house were replaced last year, adding peace of mind for the next owner. Mature, old-growth trees provide shade, character, and the beautifully landscaped yard provides a welcoming setting. The separate GUEST HOUSE offers excellent flexibility for visiting family and guests or potential rental income. Enjoy the convenience of an excellent location close to lake recreation, shopping, dining, and the unique charm of historic downtown Granbury.

604 Crestview Dr, Granbury

4015 Sioux Ct, Granbury
$575,000
3 Beds ⋅ 2 Baths ⋅ 21415210 MLS
Perfect weekend getaway for lake lovers. Located in the gated subdivision of Indian Harbor on Lake Granbury. This lake home has been updated with large bedrooms, granite countertops, newer appliances, oversized covered patio with hot tub, outdoor flagstone firepit area, bar area for entertaining and much more! There's a Trex deck overlooking the water, an RV hookup, boat dock and jet ski slips with lifts, an oversized detached garage as well as a separate storage building for all your water toys. Fenced and cross fenced with custom wrought iron. Sleeps 10 in beds. Great location to lock and leave as well. Could be used for vacation rental when not in use by owners. See supplements for additional updates and upgrades as well as inclusions. Easy to show.

4015 Sioux Ct, Granbury

2200 Herons Nest Dr Unit 2200, Granbury
$449,000
3 Beds ⋅ 4 Baths ⋅ 21412673 MLS
3 Bedrooms - 3.5 Baths - 2 Living Areas - Office - Flex Room - Golf Course & Water Views Luxury living without the maintenance! Welcome to 2200 Herons Nest, where the space and comfort of a beautiful home meet the convenience of condominium living. Perfectly positioned along the 18th fairway of Harbor Lakes Golf Club, this exceptional property offers stunning golf course and water views from two beautiful balconies. Inside, you’ll find generous living spaces, beautiful finishes, and a thoughtfully designed floor plan. The inviting downstairs living room features a gas fireplace, while the impressive kitchen offers a gas cooktop, beautiful cabinetry, and two pantries. The first-floor primary suite overlooks the golf course and peaceful ponds, creating a relaxing retreat right at home. All three bedrooms feature their own private bathrooms, while a versatile fourth room provides the perfect space for an office, workout room, or additional guests. Upstairs, a spacious second living area with built-ins, a sink, and countertop space offers another wonderful place to entertain, relax, or enjoy the views. With exterior maintenance and lawn care included, you’ll spend less time on upkeep and more time enjoying life. Whether you’re looking for a full-time residence or a lock-and-leave getaway, this property delivers the best of both worlds. Located just across the fairway from the Harbor Lakes clubhouse and approximately three miles from Granbury’s historic downtown square, this is more than a place to live. It’s a lifestyle you’ll love coming home to.

2200 Herons Nest Dr Unit 2200, Granbury

901 Elizabeth Blvd, Granbury
$260,000
3 Beds ⋅ 2 Baths ⋅ 21415649 MLS
MOTIVATED SELLER! Bring All Offers. This home blends retro charm with modern updates in a fantastic Granbury location-just minutes from Town Square, schools, parks, and all the fun and relaxation of the river and lake have to offer. Inside, an open, spacious floor plan features wood-look flooring throughout the living areas and hallway. The kitchen offers granite countertops, generous prep space, and plenty of storage. A formal dining room—perfect for entertaining-steps down into a welcoming living room with a stone, wood-burning fireplace and updated French doors that open to a large covered patio. The generous primary bedroom and bath provide a comfortable retreat, while two versatile bonus spaces offer room for a playroom, office, workout area, or craft room. Outside, enjoy the screened-in patio and oversized backyard, ready for entertaining, play, or simply relaxing. An above-ground pool is included! Kitchen refrigerator, washer and dryer also stay. With so much potential, this Elizabeth charmer is ready to welcome you home. Come see it for yourself! MOTIVATED SELLER is relocating.

901 Elizabeth Blvd, Granbury

161 Ponce De Leon Rd, Granbury
$469,990
4 Beds ⋅ 4 Baths ⋅ 21415555 MLS
NEW! NEVER LIVED IN. Estimated completion November 2026. Bloomfield Homes' Violet III offers 4 bedrooms, 3 full baths, a powder bath, and a 2.5-car garage in a two-story design on an interior lot facing open greenspace in El Dorado. White brick and stone accents frame the exterior, with an upgraded 8' front door and lighting defining the entry. The study sits off the foyer behind double doors, giving work or projects a separate room before the layout opens into the main gathering spaces. Raised ceilings lift the family room around a floor-to-ceiling stone woodburning fireplace with a raised hearth. Laminate wood flooring connects the shared areas. The Deluxe Kitchen pairs upgraded quartz counters with an island and pendant lighting, while double electric ovens, an electric cooktop, and a built-in microwave handle cooking. A walk-in pantry keeps supplies close, and the dining area's window seat adds character beside the table. Out back, a covered patio opens to a large grass yard enclosed by a wood fence. The primary suite has its own window seat and direct patio access, plus a bath with dual sinks, quartz counters, a garden tub, and a separate shower with a seat. A walk-in closet completes the suite. Upstairs changes the scene. Iron railing borders a game room overlooking the family room, with 3 secondary bedrooms and 2 full baths arranged nearby. A Jack-and-Jill bath connects 2 bedrooms, while the third has another full bath adjacent. A laundry room near the garage, window coverings, gutters, and a sprinkler system add practical convenience. Visit Bloomfield Homes at the El Dorado model today!

161 Ponce De Leon Rd, Granbury

Listings provided by North Texas Real Estate Information Systems (NTREIS). Listing data has been deemed reliable but is not guaranteed to be accurate by the MLS.

Last updated:

How much is your home worth?

Get instant property value now!