Refine Search
Sort by
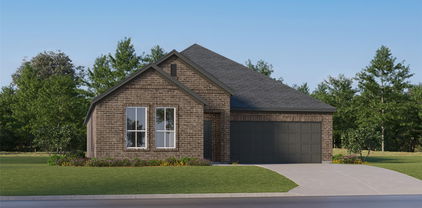
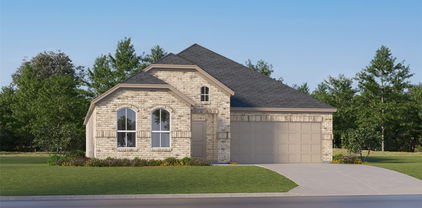
7806 Quiet Waters Dr, Arlington
$324,000
3 Beds ⋅ 2 Baths ⋅ 21368225 MLS
Price reduced for a quick sale! This beautifully maintained 3-bedroom, 2-bath home is tucked away in the peaceful, established 'Treasure Island' area within the Island at Enchanted Bay community, near the western shoreline of Lake Arlington. Key Features: Move-In Ready: Features fresh backyard upgrades with newly installed sod grass. Inviting Interior: Light-filled, spacious living area with an open, easy flow that feels comfortable and welcoming from the moment you step inside. Prime Location: Zoned to top-rated Martin High School and located just minutes from shopping, dining, major highways, and outdoor recreation at Richard Simpson Park. Enjoy serene lakeside living with unbeatable convenience. Schedule your showing today!

7806 Quiet Waters Dr, Arlington

10313 Mayhew St, Fort Worth
$322,990
5 Beds ⋅ 3 Baths ⋅ 21412137 MLS
Beautiful new D.R. Horton home in the Townes Landing community, located in Fort Worth and served by Everman ISD! This move-in ready two-story Dallas floorplan, Elevation A, offers 6 bedrooms, 2.5 bathrooms, a spacious game room, and a 2-car garage, providing plenty of room for today's lifestyle. The open-concept main level seamlessly connects the living room, dining area, and contemporary kitchen, creating an inviting space for entertaining and everyday living. The kitchen is beautifully appointed with quartz countertops, 36-inch painted cabinets with hardware, stainless steel appliances, a gas range, stainless steel sink, center island, and a pantry for added storage. The private primary suite is located on the first floor and features an ensuite bath with dual quartz vanities, an oversized shower, and a large closet. Upstairs, you'll find five secondary bedrooms, a full bathroom with dual sinks, a generous game room, and additional storage space. Durable RevWood flooring extends throughout the main living areas and wet zones, offering both style and easy maintenance. Built with energy-efficient construction, this home also includes America’s Smart Home Technology for modern convenience. Exterior features include professional landscaping, a full sprinkler system with rain sensor, privacy fencing, and more. Residents of Townes Landing enjoy easy access to I-35W, shopping, dining, entertainment, and major employment centers, with Downtown Fort Worth just a short drive away and DFW International Airport approximately 30 minutes from home. Don't miss this exceptional opportunity to own a brand-new home that is ready for immediate move-in!

10313 Mayhew St, Fort Worth

2212 Johnny Cash Dr, Fort Worth
$322,490
4 Beds ⋅ 2 Baths ⋅ 21413200 MLS
D.R. Horton is excited to serve as your Home Builder in the fabulous New Longhorn Estates Community in South Fort Worth and Crowley ISD! This fabulous single-story Huntsville floorplan Elevation C, with an estimated Winter completion, features 4 bedrooms, 2 bathrooms, and a 2-car garage. Enjoy an open-concept layout that flows from the family room to the kitchen, which includes a large seating island, granite countertops, stainless steel appliances, a gas range, built-in microwave, and a corner pantry. The primary bedroom offers a private bath with a wide quartz-topped vanity, a 5-foot oversized shower, and a generous walk-in closet. Ceramic tile floors in entry, hallways, and wet areas, plus a Home Is Connected® Smart Home Technology package for modern convenience. Relax on the covered back patio in a fenced yard complete with sod and sprinkler system. Additional features include a gas tankless water heater for energy efficiency. Longhorn Estates is more than a neighborhood; it's a community with a beautiful New Amenity Center designed with your future in mind.

2212 Johnny Cash Dr, Fort Worth

3636 Desert Mesa Rd, Fort Worth
$320,000
3 Beds ⋅ 2 Baths ⋅ 21424389 MLS
Move in and enjoy the updates already completed for you! This inviting home features an open floor plan with new flooring throughout, fresh trim, and updated fixtures, creating a refreshed look from room to room. The spacious kitchen offers a breakfast bar, dedicated desk space, and a pantry, all opening to the living area where a brick wood burning fireplace creates a welcoming focal point. The primary suite provides a comfortable retreat with a walk in closet, dual separate vanities, a garden tub, and a separate shower. Major updates include a new fence, dishwasher installed in 2026, HVAC system in 2022, roof in 2021, and water heater in 2021. Step outside to enjoy the large covered back patio, perfect for relaxing or entertaining. Located in the highly sought after Northwest ISD with no HOA, this home offers a great combination of updates, functionality, and convenience. Come see all this home has to offer and schedule your private showing today!

3636 Desert Mesa Rd, Fort Worth

2113 Andrew Ave, Fort Worth
$320,000
3 Beds ⋅ 2 Baths ⋅ 21423925 MLS
Brand-new construction with standout style and an affordable price! Built in 2026, this thoughtfully designed home in Fort Worth brings together an open floor plan and beautiful finishes. The kitchen takes center stage with impressive ceiling-height stacked cabinetry, abundant storage, a spacious island with breakfast-bar seating, stainless steel appliances, and a pantry. A patterned tile backsplash, warm brass-tone accents, and statement lighting give the space a polished, inviting feel. The kitchen flows seamlessly into the dining and living areas, keeping everyone connected whether you’re hosting friends or enjoying a quiet evening at home. Outside, enjoy a covered back patio and a generous fenced backyard with room to garden, entertain, or create your own outdoor retreat. An attached two-car garage and wide driveway add everyday convenience. Located in an established east Fort Worth neighborhood with ongoing community investment, this home offers an opportunity to enjoy the fresh finishes and modern design of new construction at an accessible price. Schedule your showing and see how much this home has to offer!

2113 Andrew Ave, Fort Worth

1117 Silver Spruce Dr, Arlington
$320,000
4 Beds ⋅ 2 Baths ⋅ 21411624 MLS
Come home to a fully remodeled 4 bedroom, 2 bath in South Arlington. It has a brand new 2026 roof already on. The living room has a vaulted ceiling and a fireplace, and it opens right up to the kitchen and breakfast nook. Light a fire on a cold night, or cook dinner while everybody hangs out. It all flows together. New soft-close cabinets in the kitchen, and quartz counter tops throughout the whole house. Both bathrooms are fully remodeled with new soft-close vanities and modern finishes. New flooring in every room and fresh paint inside and out. The big expensive stuff is done, so you’re not saving up for it. Foundation work is complete, with a warranty that transfers to the next owner. Zoned to Mansfield ISD. Close to Hwy 360 and I-20, Arlington Highlands, and Arlington Mall. Schedule your showing today.

1117 Silver Spruce Dr, Arlington

4533 Summerbrook Circle Ft, Fort Worth
$320,000
3 Beds ⋅ 2 Baths ⋅ 21394717 MLS
4533 Summerbrook Cir is the kind of home that feels good the minute you walk through the door. Bright, welcoming and thoughtfully updated, this 3-bedroom, 2-bath single-story home in Fort Worth, TX 76137 has just the right mix of personality and comfort. Natural light fills the living spaces, high ceilings make the home feel open and airy, and the layout flows easily from room to room—equally suited for a quiet night at home or a house full of friends. And then there’s the kitchen. Rich green cabinetry, white countertops, a crisp hexagon tile backsplash and stainless steel appliances give this space a fresh, modern look without feeling like every other house on the market. The sunny breakfast nook is made for slow Saturday mornings, while the separate dining space gives you room to actually gather around the table. The living room sits at the heart of the home, anchored by a fireplace that makes the space feel warm and inviting. Just beyond it, the screened and covered patio might become your favorite room that technically isn’t a room. Morning coffee, dinner outside, a good book after work—or simply enjoying a Texas evening without donating yourself to the mosquitoes. At the end of the day, the primary suite offers a place to retreat, with high ceilings, a walk-in closet and a private bath with dual sinks, separate shower and soaking tub. Two additional bedrooms give you the flexibility to make the home fit the way you live. And because the practical things matter too, this Fort Worth home also offers a 2-car garage, fenced backyard, sprinkler system and no HOA. Conveniently located in Fort Worth’s 76137 area with easy access to shopping, dining and major roadways, 4533 Summerbrook Circle isn’t just move-in ready—it feels ready to be lived in!

4533 Summerbrook Circle Ft, Fort Worth

1904 Briar Meadow Dr, Arlington
$320,000
3 Beds ⋅ 2 Baths ⋅ 21390720 MLS
Completely Renovated & Move-In Ready! This beautifully updated home offers modern style, comfort, and functionality throughout. The open floor plan creates an inviting flow between the living spaces, while multiple living areas provide plenty of room for entertaining, relaxing, or working from home. A cozy fireplace adds warmth and character to the main living area. The extensive renovations include a brand-new roof, fence, luxury vinyl plank flooring, quartz countertops, updated kitchen cabinets and appliances, and designer lighting. The beautifully refreshed bathroom features a walk-in shower with multiple rain showerheads, creating a spa-like experience at home. Thoughtfully updated from top to bottom, this home blends stylish finishes with everyday comfort. Commuters will love the convenient location, just minutes from Interstate 20 and Arlington's best shopping, dining, and entertainment. With its extensive updates, versatile living spaces, and prime location, this home is ready for its next owner to move in and enjoy!

1904 Briar Meadow Dr, Arlington

2529 Prickly Pine Trail, Fort Worth
$320,000
4 Beds ⋅ 3 Baths ⋅ 21376817 MLS
Welcome to 2529 Prickly Pine Trail! This spacious 4-bedroom, 2.5-bath home offers a versatile floor plan with plenty of room to spread out. The main level features an open-concept kitchen and living area, plus a formal dining room at the front of the home that would also make an excellent home office or flex space. The kitchen offers granite countertops, a large center island, stainless steel appliances, ample cabinetry and an easy flow into the adjoining living and dining areas. Upstairs, a second living area provides additional space for a game room, media room or playroom. The spacious primary suite features a tray ceiling and private bath with dual sinks, garden tub and separate shower. Fresh interior paint and new carpet give the home a clean, move-in-ready feel. Additional highlights include hard-surface flooring throughout the main living areas, a separate utility room and attached 2-car garage. This is a HomePath property. Eligible first-time homebuyers who complete Fannie Mae’s education course may qualify for up to 3% in closing cost assistance through the HomePath Ready Buyer™ program. Restrictions and eligibility requirements apply.

2529 Prickly Pine Trail, Fort Worth

2828 Houston Wood Dr, Fort Worth
$320,000
4 Beds ⋅ 2 Baths ⋅ 21311235 MLS
Welcome to this beautifully maintained 4-bedroom, 2-bath home located in desirable Villages of Woodland Springs. Built in 2012, this split bedroom layout and single-story home offers an open-concept layout, a spacious living area, and a 2-car garage. This home has been thoughtfully updated with fresh interior paint, luxury vinyl plank flooring, corian countertops, cabinets, updated lighting, designer fixtures, appliances, etc.], giving it a fresh, modern feel that’s move-in ready. Located in the acclaimed Villages of Woodland Springs, residents enjoy access to community amenities including multiple pools, playgrounds, parks, walking trails, ponds, and sports courts. The home is also served by highly regarded Northwest schools and is conveniently located near shopping, dining, and everyday conveniences. Commuters will appreciate the exceptional location with quick access to I-35W, SH 170, and TX-114, providing an easy drive to Alliance Town Center, Downtown Fort Worth, DFW International Airport, Dallas, Denton, and other major employment centers throughout the Metroplex. Whether you’re commuting for work or enjoying everything North Texas has to offer, this location keeps you connected. Don’t miss your opportunity to own this move-in-ready home in one of North Fort Worth’s most sought-after communities!

2828 Houston Wood Dr, Fort Worth

10225 Cherrytree Ln, Fort Worth
$319,990
4 Beds ⋅ 2 Baths ⋅ 21344918 MLS
Beautiful new D.R. Horton home in the Townes Landing community located in Fort Worth and Everman ISD! The single-story Texas Cali floorplan Elevation Y with an estimated Fall completion, offers 4 bedrooms, 2 bathrooms, and a 2-car garage with a spacious open-concept layout designed for modern living. The family room, cozy nook, and contemporary kitchen blend together seamlessly, creating an inviting central gathering space ideal for both everyday comfort and entertaining. The chef-inspired kitchen features quartz countertops, 36” upper cabinets with hardware, stainless steel appliances, a gas range, stainless steel sink, center island, and a walk-in pantry for ample storage. The private primary suite includes an en-suite bath with dual quartz vanities, a 5-foot oversized shower, and a walk-in closet located directly off the bathroom. Three secondary bedrooms and a full bathroom with a quartz vanity top offer flexibility for family, guests, or a home office. Luxury vinyl plank flooring extends throughout the main living areas and wet zones, combining durability with easy maintenance. This home is built with energy-efficient construction and includes America’s Smart Home Technology for modern comfort and everyday convenience. Exterior features include a professional landscape package, full sprinkler system with rain sensor, privacy fencing, and more. Residents of Townes Landing enjoy convenient access to I-35W, making commuting to major employers, shopping, dining, and entertainment a breeze. Downtown Fort Worth is just a short drive away, and DFW International Airport is approximately 30 minutes from your doorstep, placing you right in the heart of Tarrant County living.

10225 Cherrytree Ln, Fort Worth

10805 Bloodstone Dr, Fort Worth
$319,990
4 Beds ⋅ 2 Baths ⋅ 21334812 MLS
Beautiful new D.R. Horton home in the Rock Creek Ranch community located in Fort Worth and Crowley ISD! The single-story Texas Cali floorplan Elevation C, with an estimated Fall completion, offers 4 bedrooms, 2 bathrooms, and a 2-car garage, designed with a spacious open-concept layout ideal for both everyday living and entertaining. The family room, dining nook, and contemporary kitchen flow together seamlessly, creating a bright and inviting central living space. The thoughtfully appointed kitchen includes quartz countertops, 36” painted cabinets, stainless steel appliances, a gas range, stainless steel sink, center island, and a walk-in pantry for convenient storage. The private primary suite features an en-suite bath with dual quartz vanities, a 5-foot oversized shower, and a walk-in closet conveniently located off the bathroom. Three secondary bedrooms and a full bathroom with a quartz vanity top provide flexible space for family members, guests, or a home office. Luxury vinyl plank flooring enhances the main living areas and wet zones for durability and easy maintenance. Built with energy-efficient construction and equipped with America’s Smart Home Technology. Exterior highlights include a landscape package, full sprinkler system with rain sensor, privacy fencing, and more. Planned community amenities include a future pool, parks, playground, and walking trails. Located just two miles from Benbrook Lake with easy access to shopping, Fort Worth attractions, and nearby schools.

10805 Bloodstone Dr, Fort Worth

5604 Newman Dr, North Richland Hills
$319,900
3 Beds ⋅ 2 Baths ⋅ 21433613 MLS
Fully remodeled 3 bed, 2 bath in North Richland Hills, ready to move in. The big projects are done: foundation repair with a transferable warranty, a new roof, new windows and updated PVC plumbing. That makes this house a rare find. Inside, new luxury vinyl plank flooring runs through open, light-filled living spaces. The living room centers on a painted brick fireplace with a rustic wood mantel. The kitchen has quartz countertops, a large island, custom light-wood cabinets, a tile backsplash and new stainless steel appliances, and it opens to a breakfast nook with a bay window. The primary suite has a tray ceiling and a spa-style bath with a dual vanity, gold fixtures and a frameless walk-in tile shower. The second bath has a dual vanity and a tiled tub surround. Out back, the large fenced yard has a patio and a detached workshop with a covered porch, a great fit for a hobby space or extra storage. An attached 2-car garage completes the home. It’s in Birdville ISD, with quick access to Loop 820, Rufe Snow shopping and dining, and an easy drive to Fort Worth, Dallas and DFW Airport.

5604 Newman Dr, North Richland Hills

6832 Lyndale Dr, Watauga
$319,900
3 Beds ⋅ 2 Baths ⋅ 21397541 MLS
Charming 3-bedroom, 2-bath home with custom touches throughout! The owners have added attractive painted wainscoting and decorative trim work that give this home character and warmth beyond the typical starter home. The spacious living area features a cozy wood-burning fireplace, while the kitchen offers stainless steel appliances and plenty of functionality for everyday living. Step outside to enjoy the covered back patio, perfect for relaxing or entertaining, plus a storage building that provides extra space for tools, hobbies, or seasonal items. Complete with a 2-car garage and located in an established Watauga neighborhood convenient to shopping, dining, and major commuter routes, this home offers a wonderful opportunity for buyers looking to add their own personal touches while enjoying unique custom details already in place.

6832 Lyndale Dr, Watauga

2325 Kildeer Trl, Grand Prairie
$319,900
3 Beds ⋅ 3 Baths ⋅ 21377207 MLS
This home offers a prime location and features an in-ground pool, fresh exterior paint and recent wood-look flooring throughout—say goodbye to carpet! You’ll love the recent air conditioning system, solar panels for lower electric bills, large fenced yard, handy storage building and the perks of a community clubhouse and pool, plus a tranquil fishing lake just steps away. The home is conveniently located within walking distance of 172 acres of adventure parks, waterfront dining, family events, live music, inviting playgrounds, scenic trails, and lush green spaces. Don’t miss the state-of-the-art events center and the spectacular Vegas-style water and light show at Epic Central! With new retail, restaurants, Bass Pro Shop, IKEA, Walmart, Sprouts and Target nearby, everything you need is right at your fingertips.

2325 Kildeer Trl, Grand Prairie

10804 Bloodstone Dr, Fort Worth
$319,685
4 Beds ⋅ 2 Baths ⋅ 21377546 MLS
Beautiful new D.R. Horton home in the Rock Creek Ranch community located in Fort Worth and Crowley ISD! The single-story Texas Cali floor plan Elevation B, with an estimated Fall completion, offers 4 bedrooms, 2 bathrooms, and a 2-car garage, designed with a spacious open-concept layout ideal for both everyday living and entertaining. The living room, dining nook, and contemporary kitchen flow together seamlessly, creating a bright and inviting central living space. The thoughtfully appointed kitchen includes quartz countertops, 36” painted cabinets, stainless steel appliances, a gas range, stainless steel sink, center island, pantry storage for convenient storage. The private primary suite features an en-suite bath with dual quartz vanities, a 5-foot oversized shower, and a spacious closet conveniently located off the bathroom. Three secondary bedrooms and a full bathroom with a quartz vanity top provide flexible space for family members, guests, or a home office. Luxury vinyl plank flooring enhances the main living areas and wet zones for durability and easy maintenance. Built with energy-efficient construction and equipped with America’s Smart Home Technology. Exterior highlights include a landscape package, full sprinkler system with rain sensor, privacy fencing, and more. Planned community amenities include a future pool, parks, playground, and community trails. Located just two miles from Benbrook Lake with easy access to shopping, Fort Worth attractions, and nearby schools.

10804 Bloodstone Dr, Fort Worth

9353 Sundial, Fort Worth
$319,000
4 Beds ⋅ 2 Baths ⋅ 21397332 MLS
Welcome to 9353 Sundial Dr in the desirable Heritage Glen community of Fort Worth! This beautifully updated 4-bedroom, 2-bath home offers a comfortable single-story layout with approximately 1,866 square feet of living space. The spacious primary suite features a walk-in closet and a private garden tub and newly tiled shower, creating a relaxing retreat at the end of the day. Freshly updated throughout, the home features new tile flooring, engineered wood flooring, new carpet, new granite countertops with overhangs for bar stool eating areas and new kitchen sink with new faucet, updated cabinetry in the kitchen and new cabinets in both bathrooms. Fresh interior paint throughout. New double door refrigerator, new oven, and new microwave. The garage door motor is new (with a transferable warranty) and sprinkler system has been repaired to working condition with new backflow value and all heads are working (some are also new). The thoughtfully designed floor plan provides plenty of space for everyday living, entertaining, and guests. With its extensive updates, functional 4-bedroom layout, generous primary suite, and access to Heritage Glen's recreational amenities, this home is ready to welcome its next owner. Conveniently located in the Fort Worth area with easy access to shopping, dining, major roads, and everyday conveniences.

9353 Sundial, Fort Worth

6804 Fair Meadows Dr, North Richland Hills
$319,000
3 Beds ⋅ 2 Baths ⋅ 21395613 MLS
FHA AND VA BUYERS WELCOME! DOWN PAYMENT CONVENTIONAL FINANCING AVAILABLE, 5.5% INTEREST RATE, up to $4K IN CLOSING COST ASSISTANCE, NO PMI, 620 MINIMUM CREDIT SCORE, INQUIRE FOR DETAILS. Beautifully updated 3 bedroom, 2 bath home situated on a spacious .244 acre lot with no HOA! This move-in ready home features fresh paint inside and out, updated flooring, modern lighting and fixtures, and ceiling fans throughout. The kitchen offers quartz countertops, brand new stainless steel appliances, a breakfast bar, and plenty of workspace. Both bathrooms have been updated with quartz countertops, modern fixtures, stylish tile, and a walk-in shower. The cozy wood burning fireplace adds warmth and character to the living space. Generously sized bedrooms feature new carpet and plenty of natural light. Outside, enjoy a classic brick exterior, two car garage, and spacious yard. Conveniently located near major highways, shopping, dining, and everyday conveniences.

6804 Fair Meadows Dr, North Richland Hills

5710 Valley Ridge Ct, Arlington
$319,000
3 Beds ⋅ 2 Baths ⋅ 21356399 MLS
Home for the holidays! Deck the halls in this beautifully updated one-story house on a quiet cul-de-sac in established Overland Stage. Step into a spacious family room with vaulted ceilings and a wood-burning fireplace, perfect for hanging stockings and gathering around the tree. The kitchen features granite countertops, stainless steel appliances, and plenty of workspace for holiday baking and family gatherings. Refrigerator, washer and dryer are included and only 2 years old! A custom-built butler's pantry tucked behind a charming barn door provides additional storage and space for a coffee bar, hot cocoa station, countertop appliances and pantry items. The split-bedroom floor plan offers added privacy, with a generous primary suite that provides enough room for a home office, nursery nook, or lounge area. The stylish primary bathroom features dual sinks and a large walk-in shower. The secondary bathroom has been refreshed with granite countertops and a glass tile backsplash. The oversized backyard is ideal for children, pets, entertaining, or simply relaxing. A storage building is included for lawn equipment, gardening tools, holiday decorations or whatever fits your needs. The roof is approximately 6 years old, and the water heater is from 2021, giving peace of mind. The HVAC system was recently serviced and is operating well. Conveniently located near I-20, shopping and dining, come see all this meticulously maintained home has to offer!

5710 Valley Ridge Ct, Arlington

Listings provided by North Texas Real Estate Information Systems (NTREIS). Listing data has been deemed reliable but is not guaranteed to be accurate by the MLS.

Last updated:

How much is your home worth?

Get instant property value now!