Refine Search
Sort by
no property photo
$225,000
3 Beds ⋅ 1 Baths ⋅ 21415671 MLS
Amazing location and tons of potential in a revitalizing neighborhood. Walk to two DART stations, Downtown Plano, Haggard Park, and the Plano Courtyard Theater, or even the grocery store. In fact, the community is one of the few in Plano where you could actually live without a car. When you need to go a little further, the home offers quick access to US 75 and President George Bush turnpike. The cute bungalow is ready for a complete renovation, allowing you to turn this diamond in the rough to your gemstone. Currently laid out with 3 bedrooms, 1 bath, a LARGE living area and a kitchen, the floorplan could be designed to meet your specific needs. The large lot offers potential for expansion, with ample room for a larger garage or to create your backyard oasis. The pier and beam foundation provides ample opportunity to cost effectively move water and sewer without tunneling under a slab. Homes in this neighborhood don't pop up often, so don't let this, or the sister property at 908 Haggard, slip away.

913 Haggard St, Plano

1823 Teton River Dr, Blue Ridge
$242,000
4 Beds ⋅ 2 Baths ⋅ 21421787 MLS
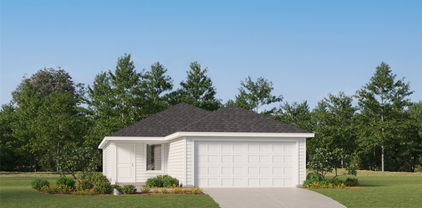
The Estero Plan in Creekside Ranch in Blue Ridge, TX, offers thoughtfully designed single-story living with 1,621 square feet of living space, 4 bedrooms, and 2 bathrooms. The open-concept layout creates a seamless flow between the island kitchen, dining area, and living room, making it ideal for everyday living and entertaining. The kitchen features an electric range, ample counter space, and storage. The primary bedroom includes an en-suite bathroom for added privacy, while three additional bedrooms provide flexibility for family members, guests, or a home office. All bedrooms feature carpeted flooring and closets, while laminate flooring throughout the remaining living areas offers easy maintenance. A covered patio provides an inviting space to relax or entertain outdoors, and the attached two-car garage offers convenient parking and additional storage. Located in Creekside Ranch, this home combines a functional layout with comfortable modern living.

1823 Teton River Dr, Blue Ridge

1805 Potomac Ln, Blue Ridge
$235,000
3 Beds ⋅ 2 Baths ⋅ 21405184 MLS
Discover the Caprock Plan by D.R. Horton, a thoughtfully designed single-story home in Creekside Ranch. This 3-bedroom, 2-bath home offers approximately 1,500 square feet with an open-concept layout that creates an easy flow between the living, dining, and kitchen areas. The spacious living room provides a comfortable gathering space, while the kitchen features a functional layout with modern appliances and connects to the breakfast area. The private primary suite includes a generous bedroom, while two additional bedrooms provide flexibility for family, guests, or a home office. Smart home features and sound system wiring add convenience and connectivity. A two-car attached garage provides everyday functionality, while the energy-efficient design complements the home's modern construction. Located in Creekside Ranch with convenient access to Blue Ridge amenities and schools, the Caprock offers comfortable one-story living with a practical, open layout.

1805 Potomac Ln, Blue Ridge

1811 Teton River Dr, Blue Ridge
$235,000
3 Beds ⋅ 2 Baths ⋅ 21404964 MLS
Welcome to Creekside Ranch and this D.R. Horton home at 1811 Teton River Dr! This beautiful 4-bedroom, 2.5-bath, 2,272 sq. ft. two-story home offers a spacious open-concept layout designed for comfortable living and entertaining. The main level features a welcoming foyer, spacious living area and kitchen with an island and ample workspace, creating an inviting gathering space for everyday living. Upstairs, the primary suite and secondary bedrooms provide privacy, while a versatile game room offers additional space for recreation, entertainment or relaxation. The primary suite features a private bath and walk-in closet, while the additional bedrooms provide flexibility for family, guests or a home office. Enjoy the convenience of an attached 2-car garage and a practical two-story layout. Located in Creekside Ranch in Blue Ridge with convenient access to area schools, shopping, dining and major roads. A wonderful opportunity to enjoy new-construction living in a growing North Texas community.

1811 Teton River Dr, Blue Ridge

1812 Potomac Ln, Blue Ridge
$242,000
4 Beds ⋅ 2 Baths ⋅ 21421585 MLS
New construction by D.R. Horton featuring the one-story design of the home in Creekside Ranch! This 4-bedroom, 2-bathroom home offers approximately 1,648 square feet of living space and a 2-car attached garage. The open-concept layout connects the spacious living room with the kitchen and breakfast area, creating a welcoming space for everyday living and entertaining. The kitchen features a functional layout with an electric range, microwave, dishwasher, and disposal. The primary bedroom offers a private retreat, while three additional bedrooms provide flexibility for family, guests, or a home office. Smart home features, sound system wiring, and a covered patio add convenience and outdoor enjoyment. Located in Creekside Ranch within Blue Ridge ISD, this home offers comfortable single-story living with a practical layout.

1812 Potomac Ln, Blue Ridge

18240 Midway Rd Unit 1706, Dallas
$250,000
3 Beds ⋅ 3 Baths ⋅ 21421402 MLS
RARE 3-BEDROOM END-UNIT CONDOMINIUM WITH PRIVATE COURTYARD AND THREE ENSUITE BATHROOMS! Discover this rare end-unit condo offering an exceptional combination of privacy, comfort, and abundant storage. This residence offers a desirable sense of privacy and townhouse-style living. Open living with vaulted ceiling and lots of windows. The thoughtfully designed floor plan features two upstairs bedrooms and one downstairs bedroom, each with its own private en-suite bathroom. This versatile arrangement provides comfort and privacy for residents and guests, with the main-level bedroom offering additional flexibility; currently used as an office. Updated baths; with primary featuring a separate shower. Primary bedroom includes built-in custom closet and a mirrored hallway closet with built-in storage drawers, and numerous cabinets provide exceptional organization. Galley kitchen features beautiful granite countertops, generous cabinet and drawer space, two glass-front display cabinets, dedicated spice and pantry cabinets, and overhead cabinetry above the refrigerator and microwave. A built-in trash cabinet adds convenience and keeps the kitchen organized. A new microwave installed Sept 2026 completes the space. New carpeting installed upstairs Aug 2026 adds a fresh, updated touch. Additional conveniences include a dedicated laundry area with space for a washer and dryer and a water heater installed in 2020. Enjoy inviting two outdoor spaces, including a private courtyard ideal for relaxing or entertaining and a beautifully landscaped side yard. Ideally located with convenient access to major highways, shopping, restaurants, and everyday services. Feeds into Plano ISD. This one is a GEM!

18240 Midway Rd Unit 1706, Dallas

18333 Roehampton Dr Unit 617, Dallas
$159,900
2 Beds ⋅ 1 Baths ⋅ 21419635 MLS
Welcome to this stunning, fully updated FIRST-floor condo in a secure, gated community. Perfect as a 2-bedroom OR a 1-bedroom + office, this versatile home features premium laminate floors, elegant architectural touches, a cozy wood-burning fireplace, and ceiling fans throughout. The designer kitchen boasts sleek flat-panel dark cabinetry, white countertops, custom natural wood floating shelves, and a unique charcoal hexagon tile backsplash against striking accent walls. Equally impressive, the lavish bathroom offers a bold, high-contrast aesthetic with deep navy walls and ceiling, a contemporary natural wood-grain vanity with a white vessel sink on marble style counters, and matte black fixtures. The expansive walk-in shower features large-format charcoal stone tiles, a built-in bench, and a product niche, all set on elegant gray slate tile flooring. Retreat to the primary suite, which includes a walk-in closet with custom organization. Both the primary bedroom and den open directly to a private patio with relaxing pool views. Complete with an assigned covered carport (#284) located just steps from your door, this condo offers unbeatable convenience near major roads, dining, and shopping. Nest thermostat, refrigerator & microwave to convey.

18333 Roehampton Dr Unit 617, Dallas

111 Murchison St, Farmersville
$165,000
3 Beds ⋅ 2 Baths ⋅ 21392204 MLS
FRESH NEW PRICE, FRESH NEW CONCRETE & A FRESH OPPORTUNITY TO CALL FARMERSVILLE HOME! Now offered at $165,000, this 3-bedroom, 2-bath brick home with approximately 1,662 square feet sits on a corner lot in an established neighborhood. GREAT NEWS! The newly poured concrete roadway, curbs, and driveway approach directly in front of this home are now complete and OPEN for access! While the City of Farmersville continues improvements along Murchison Street, this section is ready to welcome its next owner. Available for immediate move-in while you tackle updates and renovations at your own pace, this home offers plenty of potential to make it your own. Inside, discover a spacious living area with wood-look flooring, crown molding, and neutral tones. The primary suite features an ensuite bath with an updated tiled walk-in shower, multiple closets, and built-in storage. Two additional bedrooms offer generous space, while the full hallway bath is ready for a makeover. WASHER & DRYER INCLUDED! An attached 2-car garage provides workspace and storage. Outside, enjoy mature shade trees, a covered front porch, and a fenced backyard. LOCATION IS A BONUS! Just a few blocks from J.W. Spain Athletic Complex, Chaparral Trail, and Historic Downtown Farmersville with its local shops, restaurants, and community events. A neighborhood convenience store and gas station are just over a block away, with Tatum and Hemby Elementary Schools nearby. Whether you're looking for a home to personalize or your next investment opportunity, the possibilities are waiting! Cash or conventional financing preferred. Bring your ideas, plant your roots, and make this Farmersville home your own!

111 Murchison St, Farmersville

5859 Frankford Rd Unit 1209, Dallas
$250,000
2 Beds ⋅ 2 Baths ⋅ 21417844 MLS
Welcome to this updated two-story condominium in the gated Cobblestone Square community of North Dallas. Located in Collin County and zoned for top-rated Plano ISD schools (Frankford Middle School and Plano West Senior High), this home offers low-maintenance living in a prime location. Inside, you will find fresh modern flooring throughout the entry, kitchen, and downstairs half bath. The kitchen features brand-new granite countertops, updated cabinetry, and new electrical switches and outlets. The open living and dining area includes a cozy brick fireplace and direct access to your private, fenced back patio. Upstairs offers two spacious bedrooms and a full bathroom complete with matching new granite countertops and double sinks. The unit includes one assigned covered carport space with additional guest parking nearby. Cobblestone Square amenities include a gated entrance, community swimming pool, clubhouse, and lush greenbelts. The monthly HOA fee covers water, sewer, trash pickup, exterior building maintenance, and blanket insurance. Enjoy fast access to the Dallas North Tollway, President George Bush Turnpike (PGBT), and Preston Road. You are minutes from top shopping and dining: Grocery & Retail: Trader Joe's, Whole Foods Market, Central Market, and Target Dining & Entertainment: Mesero, Whistle Britches, Flower Child, and Village on the Parkway in nearby Addison Outdoor Recreation: Preston Green Park and Campbell Green Park Move-in ready condo in Dallas TX 75252 with modern updates, Plano ISD schools, and easy commuting! Community allows up to 2 pets under 35 lbs combined.

5859 Frankford Rd Unit 1209, Dallas

109 E Willow Ln, Princeton
$225,000
3 Beds ⋅ 2 Baths ⋅ 21418402 MLS
Welcome to 109 E Willow Ln in Princeton, Texas! This thoughtfully updated home offers a fresh start with important improvements already completed. Recent cosmetic updates give the home a refreshed feel while the foundation has been recently repaired with the plumbing hydrostatic test passing, providing buyers with valuable peace of mind. Major system updates include a 2021 HVAC system, a 2021 water heater, and a roof replaced in 2020. Inside, enjoy a comfortable layout with inviting living spaces and an opportunity to make the home your own. Conveniently located in Princeton, this property offers access to local shopping, dining, schools, parks, and a quiet neighborhood, with additional recreation opportunities around the Lake Lavon area. Cannot beat the location being so close to all the schools! Whether you're a first-time homebuyer, looking to downsize, or searching for a property to make your own, this home is worth a look. Don't miss the opportunity to own a home with key improvements already addressed in a growing North Texas community! Come view your new home today!

109 E Willow Ln, Princeton

112 Sebastian Ln, Josephine
$180,000
3 Beds ⋅ 2 Baths ⋅ 21410368 MLS
Discover this hidden gem in Josephine, TX, offering 3 bedrooms, 2 baths, and an extra-deep one-car garage with added room for storage! The open-concept kitchen, dining, and family room create a welcoming space for entertaining and everyday living, while the carpet-free flooring offers easy maintenance. Enjoy the large backyard with plenty of room for outdoor gatherings, gardening, or creating your own private retreat. This home offers a relaxed, rural feel with convenient access to FM 6 and FM 547, connecting you to surrounding North Texas communities. Enjoy the small-town atmosphere, nearby parks, and local community events while remaining within reach of shopping, dining, and employment opportunities throughout the greater Dallas area. Located in Community ISD, this home is an appealing opportunity for first-time homebuyers or investors seeking an income-producing property. USDA financing may be available for eligible buyers. With its inviting layout, spacious backyard, and convenient location, this home offers a wonderful opportunity to enjoy comfortable living in North Texas!

112 Sebastian Ln, Josephine

3101 Townbluff Dr Unit 724, Plano
$199,999
2 Beds ⋅ 1 Baths ⋅ 21414528 MLS
Welcome to Unit 724 at 3101 Townbluff Drive, a beautifully refreshed two-bedroom residence where effortless style meets everyday comfort. Nestled in the desirable Caddo Park community, this inviting condo pairs modern updates with thoughtful design and a prime Plano location. Vaulted ceilings and abundant natural light create an airy, open atmosphere, complemented by new windows, engineered wood-style flooring, and fresh, neutral paint. A charming brick wood-burning fireplace serves as the focal point of the living area, offering a warm and inviting setting for relaxing or entertaining. The renovated thoughtfully designed kitchen overlooks the living and dining spaces and features new attractive quartz countertops, eat-in dining, quality appliances, ample cabinetry, and a convenient breakfast bar. The split-bedroom layout offers added privacy, with both bedrooms enjoying tranquil views of the community pool. The spacious primary bedroom features generous closet space, while the secondary bedroom offers versatility for guests, a home office, or a personal retreat. The updated full bathroom showcases tasteful tile accents, practical storage, new quartz counters, and refined finishes. Additional highlights include an attached one-car garage, an included washer and dryer, and a brand-new 2026 HVAC system for year-round comfort. Residents enjoy access to a community clubhouse, sparkling swimming pool, and beautifully maintained grounds, with HOA dues covering water and trash service. Perfectly positioned near shopping, dining, parks, and major thoroughfares, including US-75, Highway 121, and the President George Bush Turnpike, this residence offers exceptional convenience in an established Plano neighborhood. Located within Plano ISD, Unit 724 is an inviting opportunity to enjoy stylish, low-maintenance living in a sought-after location.

3101 Townbluff Dr Unit 724, Plano

3101 Townbluff Dr Unit 612, Plano
$229,000
2 Beds ⋅ 2 Baths ⋅ 21391716 MLS
Two fireplaces, a covered porch, and an attached garage—this central Plano condo understood the assignment! This inviting 2-bedroom, 2-bath home pairs comfortable living with thoughtful updates, including vinyl flooring and windows replaced in 2025. The living room’s brick fireplace and substantial mantel create a welcoming focal point, while the adjoining dining area keeps conversation flowing. The bright kitchen features white cabinetry, updated lighting and hardware, and clever pantry and under-cabinet storage. An oversized primary suite adds a little everyday luxury with its own fireplace, private bath, and closet with built-in linen shelving. The second bedroom offers flexibility for guests, a home office, or your favorite hobby. Outside, the covered porch with a ceiling fan is ready for morning coffee and a slower start to the day. An attached one-car garage rounds out the package, with shopping, dining, and convenient access to major routes nearby. Cozy, practical, and full of charm—come find your favorite spot!

3101 Townbluff Dr Unit 612, Plano

Listings provided by North Texas Real Estate Information Systems (NTREIS). Listing data has been deemed reliable but is not guaranteed to be accurate by the MLS.

Last updated:

How much is your home worth?

Get instant property value now!