Refine Search
Sort by
1364 Cherry Hills Ln, Irving
$869,990
3 Beds ⋅ 5 Baths ⋅ 21206147 MLS
MLS# 21206147 - Built by Cadence Homes - Ready Now! ~ Luxury, versatility, and exceptional entertaining spaces come together in this stunning three-story townhome! Enter from the garage to a thoughtfully designed first floor featuring a valet closet, coat closet, flexible bonus room with outdoor access, and a spacious secondary bedroom with generous closet space and a nearby full bath—ideal for guests or multigenerational living. Upstairs, the main living level makes an immediate impression with wood flooring, abundant natural light, and a spacious open-concept kitchen, dining, and living area. The oversized L-shaped kitchen is designed to entertain with a large island, built-in sink and dishwasher, walk-in pantry, and plenty of prep and storage space. A private study tucked away from the main living area is perfect for a home office, fitness room, or creative space. This level also includes a powder bath, additional storage, and space for an optional wine fridge and cabinetry in the dining area. The upper level takes entertaining to another level with an expansive game room, wet bar, powder bath, and covered outdoor deck—the perfect setup for hosting, relaxing, or enjoying your own private retreat. A secondary bedroom features a walk-in closet and private ensuite bath. The spacious primary suite is filled with natural light and complemented by a luxurious bath featuring dual vanities, an oversized shower, linen storage, private water closet, and a large walk-in closet. A conveniently located laundry room completes the upper level. With multiple living spaces, private ensuite bedrooms, dedicated work-from-home space, a wet bar, and covered outdoor living, this home offers the space and flexibility that are hard to find in a townhome.

1364 Cherry Hills Ln, Irving

5531 Walnut Hill Ln, Dallas
$14,997,000
5 Beds ⋅ 9 Baths ⋅ 21177331 MLS
Within the gates of Crespi Estates, this exceptional estate was completed in 2025-designed by SHM Architects, interiors by Brant McFarlain, landscape design by Lance Dickinson & built by Crescent Estate Custom Homes. Situated on nearly 2 private acres, property offers privacy, security & resort-style living. Privately gated entrance creates impressive drive-up appeal with views of lake & water feature. Spanning 11,997 sq ft, home feat 5 ensuite bedrms, 7.2 baths, designed for both grand entertaining & comfortable daily living. Distinguished finishes includ limestone & hardwood flooring, exotic marbles, Waterworks fixtures & designer lighting throughout. Floor-to-ceiling windows flood interiors w natural light & frame views of grounds. Vaulted great rm w oversized FP opens seamlessly to multiple outdoor living areas. Sophisticated lounge w wet bar connects to climate-controlled rm, while formal dining rm is complemented by butler’s pantry. Chef’s kitchen is equipped w Sub-Zero refrigeration, dual Bosch dishwashers, Wolf 60” gas range w infrared griddle, Scotsman ice machine, & adjacent catering kitchen w Miele coffee system & addtl full-size appliances. Keeping rm w FP, private study, mudrm & utility rm complete main level. Primary suite offers serene pool views, morning bar, marble-clad spa bath w freestanding tub & Arabescato Fantastico marble shower, & dual custom walk-in closets. Upstairs 4 ensuite bedrms, a media rm, game rm w wet bar & addtl utility space. Detached guest casita provides added privacy. Resort-style grounds includ covered loggia w FP, infinity-edge pool & spa, putting green, pickleball court, expansive lawn, fire pit & large motor court. Combination of pier-&-beam & slab foundation, stucco & stone exterior, slate & metal roof, 5 Carrier HVAC systems, 3 Navien tankless water heaters & integrated Crestron & Lutron systems, this gated estate represents luxury living in one of Dallas’ most exclusive communities. *Seller financing options available*

5531 Walnut Hill Ln, Dallas

2511 Lea Crest Dr, Dallas
$347,900
4 Beds ⋅ 2 Baths ⋅ 21195681 MLS
Discover this stunning new construction home in a prime Dallas location, thoughtfully designed for modern living. The open-concept layout features decorative lighting, premium finishes, and a cozy fireplace that anchors the main living space with warmth and style. The kitchen is a true centerpiece, showcasing custom cabinetry, quartz countertops, and a spacious island that seamlessly connects the living and dining areas, perfect for entertaining and everyday gatherings. The primary suite offers a peaceful retreat with a spa-like ensuite bathroom and a spacious walk-in closet. Three additional bedrooms provide flexibility for family, guests, or a home office. Step outside to a large backyard ideal for relaxing, entertaining, or creating your own outdoor oasis. To complete the home, the seller will install a stainless steel dishwasher, range, and built-in microwave three days prior to closing.

2511 Lea Crest Dr, Dallas

8507 Great Stone Trl, Rowlett
$649,778
5 Beds ⋅ 4 Baths ⋅ 21197916 MLS
Located in the highly desirable Cottonwood Creek community, this exceptional Grand Home offers access to neighborhood amenities including a swimming pool, scenic walking trails, and close proximity to Lake Ray Hubbard. This expansive five-bedroom home features a versatile downstairs guest suite that may also serve as a private home office. The impressive two-story family room showcases vaulted ceilings, rich hardwood flooring, and a dramatic fireplace that extends to the ceiling and opens to the covered rear patio—creating an ideal setting for indoor-outdoor entertaining. The gourmet kitchen is thoughtfully designed with a large island, custom cabinetry, slab countertops, a five-burner gas cooktop, and a convenient butler’s pantry. A formal living or dining area is positioned just off the entry, offering additional flexibility for gatherings. An elegant oak staircase leads to the upper level, where you’ll find a spacious game room complete with a dry bar or additional storage, a dedicated media room, and a bonus room that can function as a children’s retreat or multipurpose space. Notable interior details include eight-foot doors, thick moldings, and decorative lighting throughout. Situated within the Garland Independent School District, this home also delivers impressive energy efficiency with Energy Star features such as vinyl windows, R-38 insulation, and radiant barrier roof decking. A rare opportunity to enjoy space, style, and comfort in a prime location.

8507 Great Stone Trl, Rowlett

410 S Paschall Rd, Sunnyvale
$4,495,000
21197199 MLS
410 S. Paschall Rd, Sunnyvale, TX is a rare opportunity to acquire a premier events facility in one of Dallas County’s fastest growing and most affluent suburbs. Situated on 3.092 acres, the 12,814-square-foot venue is just 20 minutes from Dallas and less than .25 miles from U.S. Highway 80, with surrounding traffic counts exceeding 80K VPD. The property offers exceptional regional accessibility with the privacy ideal for weddings, worship, and special events. Designed for up to 250 guests, the facility features an open-concept main hall with 30’ ceilings, a bridal suite, groom’s suite with four-hole putting green, restrooms, bar area, catering kitchen, floral cooler, and multiple storage areas to support full-service event operations. Exterior amenities include an AstroTurf patio to reduce mud and maintenance issues, and 97 paved parking spaces plus additional shared parking. Utilities are fully connected, including city water and sewer, electricity, propane gas service, and central HVAC, supported by 7 rooftop units and separate cooling system for the side building. Zoned Highway Commercial, permitted uses include event venue, church, daycare or private school, restaurant, dance hall, or other retail, service, or office uses, with some light industrial uses possible via special permit. With its scale, parking ratio, strong visibility, and flexible zoning, this asset offers compelling long-term operational and investment upside.

410 S Paschall Rd, Sunnyvale

9457 Waterview Rd, Dallas
$4,299,000
5 Beds ⋅ 9 Baths ⋅ 21190058 MLS
THE BEST VIEW IN DALLAS IS FOR SALE. Perched directly on White Rock Lake Park with an unobstructed, protected panorama of the lake and the downtown skyline, this just-completed contemporary showcase delivers scenery you simply cannot build again: sunrise over the water, sailboats by afternoon, and skyline sunsets from the upper terrace every evening. Three stories and 7,213 SF of light-filled, ultra-modern design put the view to work, with massive window walls keeping the lake in sight from the main living areas. The Owner's Retreat lives like a private resort - a dramatic window wall framing the water, spa tub, steam shower, heated floors, and designer finishes. Five ensuite bedrooms plus two powder baths, a second-floor junior primary ideal for guests or multigenerational living, and flex space ready to convert into two additional ensuite bedrooms - up to seven in all. The chef's kitchen pairs top-of-the-line appliances and an extra-large island with a separate full prep kitchen, so the main kitchen stays showroom-perfect while you entertain. A glass wine room showcases your collection like art, and more than 2,700 SF of theater and game rooms with adjoining patio space make this an entertainer's dream. Excellent private schools within ten minutes; the Arboretum, lake trails, and downtown are minutes away. New construction - complete and move-in ready today. Lakefront-view homes of this caliber reach the market once in a generation. Schedule your private showing before this one is gone.

9457 Waterview Rd, Dallas

9428 Hobart St, Dallas
$2,280,000
5 Beds ⋅ 8 Baths ⋅ 21180881 MLS
POOL COMPLETION SEPTEMBER! Located on the coveted “Peninsula” this large family home is just steps to White Rock Lake with easy access to parks, trails and the 10-mile loop around the lake and minutes to Downtown Dallas!Thoughtfully designed for both beauty and function! As you step into the home, you’re immediately welcomed by a stunning living room anchored by a dramatic wall of custom built-ins and a sleek electric fireplace that creates a warm, inviting focal point. Natural light pours in through an expansive wall of windows and sliding glass doors, effortlessly drawing your eye outdoors to the covered patio and pool construction is underway. The light filled dining room, stunning kitchen and butler pantry, wine room with wine fridge & full outdoor kitchen are the perfect set up for entertaining or family enjoyment! Thermador appliances including large gas range, 2 dishwashers, 2 microwaves, and additional oven, are all WIFI enabled! 5 bedrooms, all with ensuite baths provide room for everyone.Primary suite makes a dramatic statement with its soaring ceiling, expansive windows overlooking the backyard, and additional clerestory windows that bathe the room in natural light. A striking designer light fixture completes the space, tying together the height, light, and architectural detail to create a serene, sophisticated retreat. The ensuite bath brings the outdoors inside with muted stone and natural wood cabinets.2nd bed-1st level would make a great office.A guest bath close to the living room, outdoor full bath, large laundry room with sink, mud room, and garage complete the 1st level.2nd level -fantastic game room with wet bar, drink fridge and 75” Samsung TV(included!) and sliding doors opening to a large covered porch, powder bath, flex room, 2 bedrooms flanking another living area, and the last bedroom is tucked away and would make a perfect guest suite. The Builder has thought of every possible Amenity! You must see this home to appreciate it!

9428 Hobart St, Dallas

2434 Douglas Ave, Dallas
$639,000
3 Beds ⋅ 4 Baths ⋅ 21160638 MLS
This sleek, transitional modern duplex in the heart of Dallas is perfectly situated between Uptown and the Medical District, and just minutes from Oak Lawn, Downtown, and the Design District. Architecturally designed with an impressive elevation, this three-story home offers expansive open-concept living and is bathed in natural light through large windows throughout. The first floor features a sophisticated kitchen with quartz countertops, seamlessly flowing into a spacious living area with high ceilings, which opens to a private, fenced backyard—ideal for both relaxation and entertaining. On the second floor, the primary suite and a secondary ensuite bedroom provide luxurious comfort and privacy. The third floor includes an additional ensuite bedroom, a large game room, and a rooftop terrace boasting breathtaking skyline views of Dallas. With quick access to major highways DNT and I-35, this property offers convenience to nearby dining, shopping, and entertainment options. Both sides of this exceptional duplex are available for sale, offering the option to purchase individually or together. This is a unique opportunity to own a modern masterpiece in one of Dallas’s most desirable areas.

2434 Douglas Ave, Dallas

2425 Edinburgh St, Mesquite
$995,000
21166558 MLS
Prime opportunity in Mesquite! This gated commercial property sits on nearly 19,000 sq. ft. (just under half an acre), fully approved for vehicle storage, tow yard operations, or light industrial use such as construction, plumbing, electrical, or roofing businesses. A brand-new 420 sq. ft. office building has been added, offering a professional space complete with a waiting room, private office, storage area, and restroom — designed to support day-to-day operations with convenience and functionality. The lot’s size and zoning flexibility make it ideal for businesses needing secure outdoor storage combined with office space. With its versatile usage potential and excellent Mesquite location, this property offers strong value for both owner-operators and investors. Verify with City of Mesquite Schedule of Permitted Uses

2425 Edinburgh St, Mesquite

2533 Jonesboro Ave, Dallas
$509,999
4 Beds ⋅ 3 Baths ⋅ 21153521 MLS
Experience the ease and comfort of new construction—fresh, clean and move-in ready with modern design and finishes throughout. Enjoy the convenience of today’s building standards and low-maintenance living in a highly desirable East Dallas location. Situated in an established neighborhood near Casa View and Casa View Heights, this beautiful one-story home offers an open floor plan with today’s most sought-after features. The spacious living area is highlighted by a striking fireplace and flows seamlessly into the well-appointed kitchen, complete with a large island and pantry—ideal for everyday living and entertaining. The primary suite provides a relaxing retreat with an ensuite bath and 2 generous walk-in closets. Step outside to the backyard, ready for your personal touch and outdoor enjoyment. Located near Shiloh Rd, this home offers convenient access to major roadways, shopping, dining, and everyday essentials, while maintaining a quiet residential feel. The surrounding area is known for its established homes, mature trees, strong community presence, and proximity to parks and recreation, including White Rock Lake. A beautiful blend of modern style, comfort, and a well-connected East Dallas location. Ask about Midland Financial Rate Buy Down!!

2533 Jonesboro Ave, Dallas

539 W Laureland Rd, Dallas
$548,900
4 Beds ⋅ 4 Baths ⋅ 21152615 MLS
Stunning new construction offering 4 bedrooms, 3.5 baths, and a thoughtfully designed two-story floor plan situated on an oversized lot with a wooden fence enclosing the backyard. The primary suite is conveniently located on the first floor, offering privacy and comfort with a spacious layout and an en-suite bath featuring a generously sized walk-in closet. Open-concept living and dining areas are ideal for entertaining, complemented by modern finishes and quality craftsmanship throughout. Upstairs features generously sized secondary bedrooms and additional living space perfect for a game room, media room, or home office. Located in an established Dallas neighborhood with easy access to major highways, shopping, and dining.

539 W Laureland Rd, Dallas

3032 Chimes St, Dallas
$620,000
4 Beds ⋅ 5 Baths ⋅ 21153165 MLS
Built by Urban Lofts Townhomes, this modern corner unit at 3032 Chimes Street offers 2,871 square feet of thoughtfully designed living with 4 bedrooms, 4.5 bathrooms, a private 2 car garage, and a fenced front yard in one of Dallas’s most ideal locations. As a coveted corner unit, the home features additional windows throughout, enhancing natural light and creating a bright open feel across all levels. Hardwood floors complement a very open floor plan that flows seamlessly across multiple levels, ideal for entertaining and everyday living. The layout includes two spacious living areas and is pre designed to accommodate a future elevator if desired, offering long term flexibility. The kitchen anchors the main living level with stainless steel appliances, a gas cooktop island, built in wine refrigerator, and custom cabinetry. Bedrooms are generously sized with abundant walk in closet space throughout. Outdoor living is highlighted by a second floor covered patio and a fourth floor rooftop terrace with expansive views of the downtown skyline, providing an exceptional setting for both relaxing and entertaining. This townhome offers exceptional space, flexibility, natural light, and downtown views in one of Dallas’s most desirable locations.

3032 Chimes St, Dallas

3040 Chimes St, Dallas
$605,000
3 Beds ⋅ 4 Baths ⋅ 21153076 MLS
Built by Urban Lofts Townhomes, this home at 3040 Chimes Street offers 2,955 square feet of thoughtfully designed living with 3 bedrooms, 3.5 bathrooms, a private 2 car garage, and a fenced front yard in one of Dallas’s most ideal locations. Hardwood floors and abundant natural light complement a very open floor plan that flows seamlessly across multiple levels, ideal for entertaining and everyday living. The layout includes two spacious living areas and is pre designed to accommodate a future elevator if desired, providing long term flexibility. The kitchen anchors the main living level with stainless steel appliances, a gas cooktop island, built in wine refrigerator, and custom cabinetry. Bedrooms are generously sized with abundant walk in closet space throughout. Outdoor living stands out with a fourth floor rooftop terrace offering expansive views of the downtown skyline, creating an ideal setting for relaxing or entertaining. This townhome offers exceptional space, flexibility, and downtown views in one of Dallas’s most ideal locations.

3040 Chimes St, Dallas

3048 Chimes St, Dallas
$610,000
4 Beds ⋅ 5 Baths ⋅ 21152994 MLS
Built by Urban Lofts Townhomes, this modern home at 3048 Chimes Street offers 2,871 square feet of thoughtfully designed living with 4 bedrooms, 4.5 bathrooms, a private 2 car garage, and a fenced front yard in one of Dallas’s most ideal locations. Hardwood floors and abundant natural light complement a very open floor plan that flows seamlessly across multiple levels, ideal for entertaining and everyday living. The layout includes two spacious living areas and is pre designed to accommodate a future elevator if desired, providing long term flexibility. The kitchen anchors the main living level with stainless steel appliances, a gas cooktop island, built in wine refrigerator, and custom cabinetry. Bedrooms are generously sized with abundant walk in closet space throughout. Outdoor living stands out with a second floor covered patio and a fourth floor rooftop terrace offering expansive views of the downtown skyline, creating an ideal setting for relaxing or entertaining. This townhome offers exceptional space, flexibility, and downtown views in one of Dallas’s most ideal locations.

3048 Chimes St, Dallas

3064 Chimes St, Dallas
$610,000
4 Beds ⋅ 5 Baths ⋅ 21152440 MLS
Built by Urban Lofts Townhomes, this modern home at 3064 Chimes Street offers 2,871 square feet of thoughtfully designed living with 4 bedrooms, 4.5 bathrooms, a private 2 car garage, and a fenced front yard in one of Dallas’s most ideal locations. Hardwood floors and abundant natural light complement a very open floor plan that flows seamlessly across multiple levels, ideal for entertaining and everyday living. The layout includes two spacious living areas and is pre designed to accommodate a future elevator if desired, providing long term flexibility. The kitchen anchors the main living level with stainless steel appliances, a gas cooktop island, built in wine refrigerator, and custom cabinetry. Bedrooms are generously sized with abundant walk in closet space throughout. Outdoor living stands out with a second floor covered patio and a fourth floor rooftop terrace offering expansive views of the downtown skyline, creating an ideal setting for relaxing or entertaining. This townhome offers exceptional space, flexibility, and downtown views in one of Dallas’s most ideal locations.

3064 Chimes St, Dallas

3631 Espanola Dr, Dallas
$798,000
4 Beds ⋅ 3 Baths ⋅ 21148327 MLS
Brand New Construction in a Prime Dallas Location! This stunning new home offers the perfect blend of modern living, quality finishes, and unbeatable convenience. Featuring beautiful hardwood flooring throughout, the home is both stylish and durable, making it ideal for everyday living and entertaining. Located 15 minutes from Highland Park Village, 10 minutes from Love Field Airport, and minutes away from top private schools like Hockaday and St. Mark’s, this property is perfect for families, professionals, or anyone seeking luxury and accessibility in one place. It’s an especially great choice for parents wanting a short, easy commute to two of Dallas’s most prestigious schools. Don’t miss the opportunity to make this beautifully built home yours. Feel free to reach out for more details or to schedule a private tour!

3631 Espanola Dr, Dallas

1211 Seminole Dr, Richardson
$2,399,000
5 Beds ⋅ 6 Baths ⋅ 21151020 MLS
WOW! Incredible Custom Home located in The Reservation of Richardson! New Construction, beautifully landscaped, large corner lot with HUGE mature trees. Short walk to Mohawk Elementary, JJ Pearce High School and Mimosa Park. Home features include 8 inch wide oak woods floors, quartz countertops, open concept design with high ceilings, abundant storage, 5 spacious bedrooms (2 downstairs and 3 up) each featuring its own private bath and walk-in closet with built-ins. Additional full bath down could also be a pool bath, making a total of 6 full baths. Game room up. Private master suite offers a huge walk-in closet and elegant master bath with free standing tub and separate shower. Deep oversized garage with 9ft doors and large driveway offers plenty of parking. Beautiful gourmet (eat-in) kitchen features Wolfe and Subzero appliances and large walk in pantry. High-efficiency HVAC with Nest, class 4 roof with standing seam accents, spray foam insulation, wifi appliances and garage doors openers. Large, covered front and back porches finished with Bluestone.

1211 Seminole Dr, Richardson

9842 Webb Chapel Rd, Dallas
$705,000
3 Beds ⋅ 3 Baths ⋅ 21145179 MLS
Newly Built Modern Home featuring 3 bedrooms, 2.5 bathrooms, and approximately 1,900 sq ft of thoughtfully crafted living space. Designed for modern living, this home offers an open floor plan, high ceilings, and a generous kitchen with plenty of cabinet and counter space ideal for both daily living and entertaining. The primary bedroom includes a walk-in closet and a private ensuite bathroom. A 2-car garage adds functionality, while the expansive corner lot provides additional space and enhanced curb appeal. Conveniently located near major highways, downtown Dallas, and close to restaurants, shopping, and local amenities. Builder warranty included for added confidence in your new home. This home is everything you’ve been looking for and more. Buyer and buyer’s agent to verify all​​‌​​​​‌​‌​​​​‌‌​​‌‌​‌‌​​‌​​​‌​‌ information.

9842 Webb Chapel Rd, Dallas

7208 Bayhill Ln, Rowlett
$419,100
4 Beds ⋅ 4 Baths ⋅ 21138486 MLS
Spacious Lakeside Retreat Near Lake Ray Hubbard Welcome to this beautifully designed 4-bedroom, 3-bathroom home nestled on a premium co lot just a short stroll from the shimmering shores of Lake Ray Hubbard. With vaulted ceilings and an open-concept layout, Large game room great for the kids or Media room , this residence offers both elegance and comfort. The expansive living area flows seamlessly into the kitchen and dining spaces, ideal for entertaining or cozy family nights. easy Commute to Downtown Dallas in 30 minutes, Located just 0.5 miles from the Lake Ray Hubbard, offering stunning views. top-rated Garland ISD with Choice School options. Builder incentives available 5K Concessions and blinds sellers pays title policy—schedule your tour today

7208 Bayhill Ln, Rowlett

7220 Bayhill Ln, Rowlett
$383,100
4 Beds ⋅ 3 Baths ⋅ 21127519 MLS
Spacious Lakeside Retreat Near Lake Ray Hubbard 5Welcome to this beautifully designed 4-bedroom, 2.5-bath home nestled on a premium lot just a short stroll from Lake Ray Hubbard. Featuring high ceilings and an open-concept floor plan, this home offers the perfect blend of style, comfort, and functionality. The expansive living area flows seamlessly into the kitchen and dining spaces, creating an ideal setting for entertaining guests or enjoying cozy family evenings. A spacious game room provides the perfect space for kids, while also offering flexibility as a media room or second living area. Conveniently located just 0.5 miles from Lake Ray Hubbard, residents can enjoy easy access to scenic lake views, outdoor recreation, and waterfront dining. Commuters will appreciate the quick 30-minute drive to Downtown Dallas. Families benefit from access to highly rated Garland ISD schools, including the districts popular Choice of School program. Additional Highlights 4 Bedrooms 2.5 Bathrooms Premium Lot high Ceilings Open-Concept Design Spacious Game Room Media Room Approximately 0.5 Miles to Lake Ray Hubbard Easy 30-Minute Commute to Downtown Dallas Garland ISD Choice School Options Builder Incentives Available 5,000 in Seller Concessions Window Blinds Included Seller to Pay Title Policy Don't miss this incredible opportunity to own a beautiful lakeside-area home. Schedule your private tour today

7220 Bayhill Ln, Rowlett

13351 Goodland St Unit 202, Farmers Branch
$479,900
3 Beds ⋅ 4 Baths ⋅ 21122020 MLS
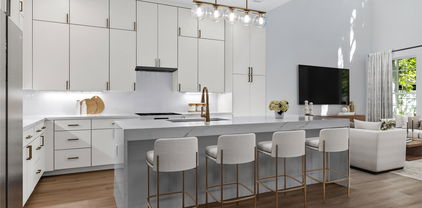
**Builder offering 2-1 rate buy down thru preferred lender** MOVE IN READY!! Upgraded unit with premium luxurious vinyl plank throughout and trendy designer tiles in bathrooms and utility. The main living area boast 11 ft ceilings with lots of natural light. Extended 12 foot kitchen island with beautiful quartz counters and soft close cabinets. Relax in your living area with a stylish 72 in horizontal fireplace and fully tiled fireplace surround. Interior designer inspired finishes. Goodland Townhomes is a contemporary townhouse community comprised of 25 three story luxury units. Conveniently located on the corner of Goodland and Havenhurst near downtown Farmers Branch. This revitalizing area has many newer projects and includes restaurants, Cox Farms Market, and Dart Green Line Tram within walking distance. There are also multiple parks, as well as hike and bike trails nearby. Photos are model design renderings, room sizes and finish outs vary per plan, so please reach out to listing agent for specific finish outs of this unit. Model now open at 2524 Havenhurst St #105 by appointment

13351 Goodland St Unit 202, Farmers Branch

Listings provided by North Texas Real Estate Information Systems (NTREIS). Listing data has been deemed reliable but is not guaranteed to be accurate by the MLS.

Last updated:

How much is your home worth?

Get instant property value now!