Refine Search
Sort by
7119 Coronado Ave, Dallas
$2,195,000
5 Beds ⋅ 7 Baths ⋅ 21434006 MLS
7119 Coronado Avenue is an exercise in timeless transitional design, where modern architecture is balanced by warmth, craftsmanship, and an unmistakable sense of comfort. Every detail was chosen with intention. Clean lines and light-filled spaces are softened by warm woods, exquisite marble, and a rich, earthy palette, creating interiors that feel sophisticated, inviting, and effortlessly livable. The chef's kitchen pairs striking design with professional-grade performance, featuring a 60-inch Thermador refrigerator, 48-inch Thermador range, oversized vent hood, custom cabinetry, and an oversized island. A fully equipped prep kitchen with a second oven and dishwasher makes entertaining seamless. Arabescato Vagli marble flows from the kitchen to the living room fireplace, while the dining room showcases custom built-ins perfect for wine, art, or treasured collections. The thoughtfully designed floor plan offers the rare combination of a first-floor primary suite, secondary ensuite bedroom, and private office. Upstairs, a spacious loft leads to a true media room with a dramatic dropped ceiling and moody finishes. Two laundry rooms, one on each level, add everyday convenience. With 5 bedrooms, 5 full baths, and 2 powder baths, the home leaves little to be desired. Smart lighting, CAT5 pre-wiring, and integrated technology complement the covered outdoor living area with a second fireplace. Located on one of Lakewood's coveted C Streets, just moments from White Rock Lake, highly rated schools, and the neighborhood's celebrated restaurants and boutiques, 7119 Coronado Avenue is a rare expression of thoughtful craftsmanship, exceptional materials, and timeless design.

7119 Coronado Ave, Dallas

2126 Longchamp Ln, Seagoville
$367,892
5 Beds ⋅ 3 Baths ⋅ 21433581 MLS
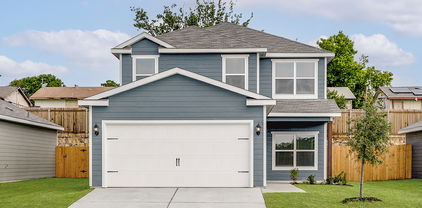
BRAND NEW energy - efficient home Oct 2026! Skip the theater and enjoy movie night at home from the comfort of the Kessler's second-story game room. White cabinets with veined white quartz countertops, muted beige EVP flooring with light taupe carpet. Situated perfectly in a small town, Stonehaven homeowners will enjoy the benefits of an effortless commute to Dallas using nearby I-20 and Highway 175. This serene community also boasts amenities including a resort-style pool, kid's splash pad, cabanas, and a children's playground. Schedule a tour and see our energy-efficient features like multispeed HVAC systems, spray foam insulation, and high-performance air filtration.* Each of our homes is built with innovative, energy-efficient features designed to help you enjoy more savings, better health, real comfort and peace of mind.

2126 Longchamp Ln, Seagoville

2129 Longchamp Ln, Seagoville
$375,490
4 Beds ⋅ 4 Baths ⋅ 21433579 MLS
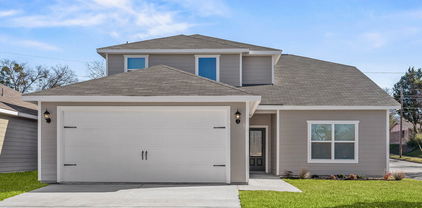
BRAND NEW energy - efficient home Oct 2026! Try a new recipe in the Woodside’s impressive kitchen, complete with a useful island and large pantry. White cabinets with veined white quartz countertops, muted beige EVP flooring with light taupe carpet. Situated perfectly in a small town, Stonehaven homeowners will enjoy the benefits of an effortless commute to Dallas using nearby I-20 and Highway 175. This serene community also boasts amenities including a resort-style pool, kid's splash pad, cabanas, and a children's playground. Schedule a tour and see our energy-efficient features like multispeed HVAC systems, spray foam insulation, and high-performance air filtration.* Each of our homes is built with innovative, energy-efficient features designed to help you enjoy more savings, better health, real comfort and peace of mind.

2129 Longchamp Ln, Seagoville

2003 Hearne Ave, Dallas
$575,000
4 Beds ⋅ 5 Baths ⋅ 21432969 MLS
Welcome to this stunning new construction duplex residence, ideally situated at the end of a quiet, private street in the rapidly growing Trinity Groves neighborhood. This individual unit offers 4 bedrooms, 4 full bathrooms, 1 half bathroom, and a thoughtfully designed open-concept layout that blends contemporary style, comfort, and functionality. The first floor features a bright and spacious living area with a tiled fireplace, soaring ceilings, and expansive windows that fill the home with natural light. A versatile downstairs bedroom is ideal for guests or a private home office. The open kitchen and dining areas provide the perfect setting for everyday living and entertaining, while a convenient half bathroom completes the main level. Upstairs, you'll find three generously sized bedrooms, each with its own en-suite bathroom. The luxurious primary suite features a large private terrace overlooking the backyard, a spa-inspired bathroom, and a spacious walk-in closet. The upstairs laundry room offers built-in shelving and a folding table for added convenience. A flexible upstairs landing provides additional space for a lounge, reading nook, or game area, complete with a storage closet. The oversized backyard is pool-ready, with ample space to accommodate a 20x17 pool, outdoor kitchen, or custom entertainment area, offering endless possibilities for creating your own private outdoor retreat. Ideally situated just minutes from Downtown Dallas, Trinity Groves dining and entertainment, and exciting new developments, this residence offers the perfect combination of modern luxury, privacy, and convenience. Duplex residences are available for purchase individually or together, offering flexibility for homeowners and investors alike.

2003 Hearne Ave, Dallas

2005 Hearne Ave, Dallas
$575,000
4 Beds ⋅ 5 Baths ⋅ 21432993 MLS
Welcome to this stunning new construction duplex residence, ideally situated at the end of a quiet, private street in the rapidly growing Trinity Groves neighborhood.This individual unit offers 4 bedrooms, 4 full bathrooms, 1 half bathroom, and a thoughtfully designed open-concept layout that blends contemporary style, comfort, and functionality. The first floor features a bright and spacious living area with a tiled fireplace, soaring ceilings, and expansive windows that fill the home with natural light. A versatile downstairs bedroom is ideal for guests or a private home office. The open kitchen and dining areas provide the perfect setting for everyday living and entertaining, while a convenient half bathroom completes the main level. Upstairs, you'll find three generously sized bedrooms, each with its own en-suite bathroom. The luxurious primary suite features a large private terrace overlooking the backyard, a spa-inspired bathroom, and a spacious walk-in closet. The upstairs laundry room offers built-in shelving and a folding table for added convenience. A flexible upstairs landing provides additional space for a lounge, reading nook, or game area, complete with a storage closet. The oversized backyard is pool-ready, with ample space to accommodate a 20x17 pool, outdoor kitchen, or custom entertainment area, offering endless possibilities for creating your own private outdoor retreat. Ideally situated just minutes from Downtown Dallas, Trinity Groves dining and entertainment, and exciting new developments, this residence offers the perfect combination of modern luxury, privacy, and convenience. Duplex residences are available for purchase individually or together, offering flexibility for homeowners and investors alike.

2005 Hearne Ave, Dallas

933 Ford Dr, Desoto
$695,000
5 Beds ⋅ 5 Baths ⋅ 21432905 MLS
BRAND NEW HOME! Be the first to own! This one’s finished and ready for a quick close. The Bellflower IV by Bloomfield Homes delivers 5 bedrooms, 4.5 baths and a 3-car garage across two stories, all on an oversized interior lot. The showstopper is the family room, where a two-story ceiling rises over a floor-to-ceiling stone fireplace with a gas starter and cedar mantel, and tall windows pull in light from every side. It opens straight into the Deluxe Kitchen, built to work hard and look good doing it: built-in stainless steel appliances, a gas cooktop, double ovens, quartz countertops and a large island with room to prep, serve and linger. Crisp white cabinetry and a tiled backsplash finish the look. Tall ceilings and upgraded finishes keep the main level bright and polished. The primary suite holds down the first floor with a large walk-in closet and a spa-style bath featuring dual vanities, a soaking tub and a separate shower. Upstairs shifts the tone. A second primary suite brings its own walk-in closet and bath, a large game room gives the level a natural gathering spot, and the additional bedrooms each have direct bathroom access. Curb appeal? Handled. An upgraded stone-and-brick exterior, a covered front porch that's fully bricked with room for decor, and a tall 8-foot front door give the two-story profile a confident, welcoming presence from the street, while a covered back patio looks out over the generous yard the oversized lot provides. Close to parks and Thorntree Golf Club. Come see what makes this one stand out at the Bloomfield Homes model home in Homestead at Daniel Farms in DeSoto! *Some images included in this listing have been virtually staged to help showcase the potential use of spaces in the home. Such images are conceptual and are only intended as a general guide. Furnishings, decorative items, appliances and TVs are not included in the home purchase.*

933 Ford Dr, Desoto

7526 Caillet St, Dallas
$1,950,000
5 Beds ⋅ 5 Baths ⋅ 21404132 MLS
Welcome to 7526 Caillet St., a thoughtfully curated contemporary residence by Motley Homes in Dallas’ coveted Bird Streets. Sophisticated architectural detailing, custom millwork, premium finishes, and designer-selected fixtures create a distinctive, elevated aesthetic. The intentionally designed floor plan offers a cohesive flow, with a first-floor primary suite and the flexibility of an optional secondary bedroom on the main level. The kitchen showcases a refined material palette, pairing natural moonstone countertops with contrasting quartz surfaces and a statement marble-clad range hood that serves as a sculptural focal point A premium Monogram appliance package, custom cabinetry, Kohler plumbing fixtures, and Visual Comfort island pendants complete the space. A dedicated full prep kitchen features rift-cut white oak cabinetry, floating shelving, and separate dry storage. A 48-inch linear fireplace anchors the living room, complemented by dimensional cladding that adds texture, depth, and architectural interest. In the primary suite, wood-accented ceiling details bring warmth and character. The spa-inspired primary bath pairs Statuario quartzite with a custom floating vanity featuring fluted wood detailing. An oversized glass-enclosed wet room incorporates dual showers and a freestanding soaking tub, while premium Brizo plumbing fixtures and thoughtfully selected tile introduce complementary textures and patterns. Secondary bathrooms continue the home’s refined design, featuring champagne bronze and matte black plumbing finishes alongside high-end Kohler fixtures. Premium material selections, exceptional architectural detail, and an enviable location lend lasting distinction to this sophisticated contemporary home.

7526 Caillet St, Dallas

2401 Canton St Unit 1006, Dallas
$789,900
3 Beds ⋅ 4 Baths ⋅ 21432839 MLS
3% FLEX CASH INCENTIVE AVAILABLE ON ALL MOVE-IN READY INVENTORY! Introducing The Brownstones at East Quarter, a new gated luxury condominium community by InTown Homes, located in Dallas’s reimagined East Quarter. This limited collection will include 38 townhome-style residences designed for modern urban living. The initial release offers 3-bedroom, 3.5-bath homes ranging from 2,150 to 2,454 sq ft, with future plans for larger layouts featuring additional bedrooms and game rooms. Interiors include engineered hardwood floors, DalTile selections, and refined finishes throughout. Kitchens showcase stacked cabinetry, quartz countertops, designer backsplashes, and Fisher & Paykel appliances. Main living areas feature 12-foot ceilings, crown molding, and 10-foot sliding doors opening to private balconies. Primary suites include spa-style baths with soaking tubs and separate showers, while all guest rooms have en suite baths. Each home includes a private rooftop deck, a perfect space for entertaining or relaxing. Located minutes from I-30, US-75, I-45, and I-345, the community offers convenient access to Downtown, Deep Ellum, Uptown, and beyond.

2401 Canton St Unit 1006, Dallas

6605 Deloache Ave, Dallas
$4,350,000
5 Beds ⋅ 7 Baths ⋅ 21414781 MLS
Open House Saturday, 12noon - 2:00pm Corner Lot, 5B, 5 Full Baths, 2-halfbaths, 2 Living Areas, 2 Dining areas, 3 Car Garage A striking new construction residence in Preston Hollow, 6605 Deloache makes an impression with its steep gables, richly textured masonry, expansive windows, and beautiful, mature trees. Inside, warm wood floors, a sweeping staircase, and thoughtfully layered finishes create an inviting balance of elegance and everyday comfort. The kitchen takes center stage with an expansive island, dramatic veined surfaces, ceiling-height cabinetry, statement lighting, and a substantial range beneath a sculptural hood. An adjoining pantry and prep area add generous storage and workspace, while the open connection to the fireplace-centered living area sets the scene for memorable gatherings. Distinctive spaces reward a closer look—from the richly colored beverage bar with illuminated glass-front cabinetry to the patterned wallpaper and warm metallic accents. A freestanding soaking tub, spacious glass-enclosed shower, and beautifully appointed vanities bring a serene feel to the primary bath. A commanding corner-lot presence and interiors that reveal something special at every turn.

6605 Deloache Ave, Dallas

3161/3163 Stag Rd, Dallas
$578,000
8 Beds ⋅ 6 Baths ⋅ 21430051 MLS
Welcome to this beautifully designed modern duplex offering an incredible investment opportunity with two separate residences featuring contemporary finishes, spacious layouts, and thoughtful details throughout. Each unit offers an inviting open concept living and dining area complemented by luxury vinyl plank flooring, recessed lighting, fresh neutral tones, and modern fixtures. The kitchens showcase white shaker style cabinetry, sleek countertops, stainless steel appliances, black hardware, and spacious islands with stylish pendant lighting. Custom accent walls add character and sophistication, while large windows bring in plenty of natural light. The bathrooms feature modern vanities, contemporary fixtures, designer tile finishes, and beautifully tiled showers. Additional highlights include spacious bedrooms, generous closet space, dedicated laundry areas, and modern ceiling fans. Both units offer functional layouts designed for comfortable everyday living, along with fenced backyard spaces perfect for relaxing or entertaining. A fantastic opportunity for investors looking to expand their rental portfolio and generate income from two separate units, or for buyers interested in living in one residence while renting out the other to help offset their mortgage. With modern finishes, versatile living arrangements, and excellent income producing potential, this duplex is an opportunity you won't want to miss!

3161/3163 Stag Rd, Dallas

9025 Larchwood Dr, Dallas
$1,650,000
5 Beds ⋅ 5 Baths ⋅ 21417454 MLS
Introducing a striking new luxury residence in the heart of Lake Highlands, where warm modern architecture meets thoughtful, high-end design. This custom-built home offers 5 bedrooms, 5 bathrooms, soaring ceilings, designer finishes, and exceptional indoor-outdoor flow. From the moment you arrive, the home makes a statement with its dramatic architectural entry, rich wood accents, clean stucco lines, natural stone detailing, and oversized windows that flood the interior with natural light. Inside, the breathtaking double-height living room with 21-foot ceilings opens seamlessly to the dining area, chef’s kitchen with natural white oak cabinetry, and covered outdoor living spaces. The gourmet kitchen features an oversized island, butlers pantry with all appliances, wine fridge, ice maker, and custom cabinetry designed for both entertaining and everyday living. The private downstairs primary suite offers a spa-inspired bath, oversized walk-in closet, freestanding tub, and expansive shower, while upstairs includes spacious secondary bedrooms and a large family room with bar area. Outdoor living was designed with entertaining in mind, featuring a covered patio with outdoor kitchen setup, grill area, sink, and seamless access from the main living spaces. Additional highlights include a dedicated office, oversized laundry room, custom lighting throughout, and a 2-car garage. A rare opportunity to own a one-of-a-kind architectural home blending warmth, scale, and luxury in one of Dallas’ most desirable neighborhoods.

9025 Larchwood Dr, Dallas

6309 Mason Ct, Dallas
$369,900
3 Beds ⋅ 3 Baths ⋅ 21431811 MLS
MOVE-IN READY ! NEW CONSTRUCTION ! Welcome to your new Dallas townhome—the perfect next step for anyone to transition from apartment living! This 3-bedroom, 2.5 bath home with a full two car garage, comes fully equipped with brand-new appliances, including a refrigerator, stove, microwave, dishwasher, as well as a brand-new washer and dryer. The huge primary suite boasts a jetted tub, walk in shower and a spacious walk-in closet, adding a touch of luxury to your everyday routine. Energy-efficient features keep you comfortable year-round, and a private backyard provides the perfect space for relaxation or entertaining. The location puts you minutes from the Downtown Business District and Baylor Hospital Complex. This move-in ready home offers the best of both worlds—a peaceful retreat in the heart of the city; it’s a must see to appreciate! Builder Shepherd Place Homes has more details. Seller pays Title Policy, Survey & up to $20k in concessions to Buyer. Furnishings and Mini Split are not included in the sales price.

6309 Mason Ct, Dallas

3803 Northwest Pkwy, University Park
$2,995,000
6 Beds ⋅ 7 Baths ⋅ 21412245 MLS
Stunning new SFA construction by luxury builder John Young in University Park and HPISD! Over 5400 SF, 6 bed, 6.5 bath home, has 2 Primary suites, one on the 1st floor, elevator, private study and 3 living areas! Located on a large corner lot, the sophisticated brick exterior and private courtyard are a welcome greeting for guests. Large entry with grand staircase to all 3 floors, divides the formal living rm with wood burning fireplace and the open dining rm with french doors to patio. Gourmet kitchen with expansive center island, is a natural gathering spot. Sub Zero side by side, 48 in Wolfe gas range, quartzite counters, and plenty of storage. Private study tucked away, creates a perfect home office. One of TWO primary suites is on the first floor, with luxurious bath and lg WIC. It's conveniently located next to residential elevator that carries you to all 3 floors. Second Floor opens up to a fabulous custom white oak cabinetry and large windows in the Den, where one can meet to watch movies or read a favorite book. 2 secondary ensuite bedrooms, XL laundry rm, and 2nd Primary Suite complete this floor. The 2nd Primary Suite is expansive, with designer fixtures and finish out. The walk-in closet and built ins rival any other luxury home. Third floor has game room with dormer windows, allowing natural light, and 2 other ensuite bedrooms! Private driveway in the front for guests and a 3 car attached in rear, with epoxy floors and a car lift for any additional vehicles! Please read additional building details in Documents. Creating the perfect home for various life seasons: Central location to top schools, shopping, dining with ample space in the 5412 SF while also addressing the needs for a first floor primary and elevator that travels to all 3 floors. Don't miss this wonderful opportunity to be Home for the Holidays! NOTE: List of Builder Amenities in MLS DOCs.

3803 Northwest Pkwy, University Park

3801 Northwest Pkwy, University Park
$3,095,000
6 Beds ⋅ 7 Baths ⋅ 21410499 MLS
Stunning new SFA construction by luxury builder John Young in University Park and HPISD! Over 5400 SF, 6 bed, 6.5 bath home, has 2 Primary suites, one on 1st Floor, elevator, private study and 3 living areas! Located on a large corner lot, the sophisticated brick exterior and private courtyard are a welcome greeting for guests. Large entry with grand staircase to all 3 floors, divides the formal living rm with wood burning fireplace and the open dining rm with French doors to patio. Gourmet kitchen with expansive center island, is a natural gathering spot. Sub Zero side by side, 48 in Wolfe gas range, quartzite counters, and plenty of storage. Private study tucked away, creates a perfect home office. One of TWO primary suites is on the first floor, with luxurious bath and lg WIC. It's conveniently located next to residential elevator that carries you to all 3 floors. Second Floor opens up to a fabulous custom white oak cabinetry and large windows in the Den, where one can meet to watch movies or read a favorite book. 2 secondary ensuite bedrooms, XL laundry rm, and 2nd Primary Suite complete this floor. The larger Primary Suite is expansive, with designer fixtures and finish out. The walk-in closet and built ins rival any other luxury home. Third floor has game room with dormer windows, allowing natural light, and 2 other ensuite bedrooms! Private driveway in the front for guests and a 3-car attached in rear, with epoxy floors and a car lift for any additional vehicles! Please read additional building details in Documents. Creating the perfect home for various life seasons: Central location to top schools, shopping, dining with ample space in the 5412 SF while also addressing the needs for a first floor primary and elevator that travels to all 3 floors. Don't miss this wonderful opportunity to be Home for the Holidays! NOTE: Please see LIST OF BUILDER AMENITIES IN MLS DOCs

3801 Northwest Pkwy, University Park

929 Brookwood Dr, Dallas
$599,800
4 Beds ⋅ 4 Baths ⋅ 21430918 MLS
JUST IN TIME FOR THE HOLIDAYS—PRICE REDUCED TO $599,800! Don’t miss this opportunity to own thoughtfully designed new construction, prominently perched atop an elevated corner lot in Dallas’ established Five Mile Creek neighborhood, approximately 15 minutes from Downtown Dallas. This single-story residence offers 2,323 square feet, 4 bedrooms, 3.5 bathrooms, and a dedicated study. Contemporary architecture, natural stone accents, and an inviting front porch with a tongue-and-groove ceiling create a striking first impression. Inside, high ceilings, solid-core doors, abundant natural light, and curated finishes elevate everyday living. The open-concept great room features 12-foot ceilings, a custom limewash fireplace, and expansive sliding glass doors opening to an oversized covered patio. The chef-inspired kitchen showcases ceiling-height white oak cabinetry, quartz countertops, an 8-foot island, a six-burner gas range, designer lighting, and under-cabinet illumination. A panel-ready refrigerator blends seamlessly with the cabinetry, while the walk-in butler’s pantry adds a dedicated sink, appliance garage, counter space, and storage. The private primary suite offers a sitting area and a spa-inspired bath featuring a freestanding soaking tub, oversized walk-in shower, designer tile, and an expansive dual-sink vanity. A second bedroom with its own en-suite bath provides privacy for guests. Two additional bedrooms and a dedicated study complete the flexible layout. Enjoy indoor-outdoor living on the spacious covered patio with a tongue-and-groove ceiling, recessed lighting, and a ceiling fan. Energy-conscious construction includes 2×6 exterior wall framing, while a rear-entry two-car garage adds convenience. Thoughtful craftsmanship, distinctive architecture, and sophisticated finishes make this home an inviting place to gather this holiday season and beyond. Schedule your private tour today!

929 Brookwood Dr, Dallas

2610 Copper Breaks St, Dallas
$348,999
3 Beds ⋅ 3 Baths ⋅ 21430746 MLS
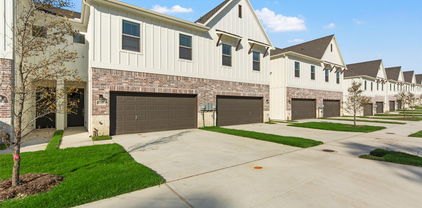
MLS# 21430746 - Built by Impression Homes - Ready Now! ~ At Sereno Oaks 2610 Copper Breaks Street offers 1,647 square feet of two-story, open-concept townhome living with 3 bedrooms, 2.5 bathrooms, and a 2-car garage. A covered entry porch welcomes you inside, where the family room, dining area, and modern kitchen create an easy connection across the main living spaces. Anchored by a large center island and walk-in pantry, the kitchen brings prep space, storage, and everyday function to the heart of the home. Upstairs, the primary suite offers a comfortable retreat with a dual vanity, large walk-in shower, linen closet, and walk-in closet. Two secondary bedrooms, a full bath, upstairs utility room, and storage closet add thoughtful function to the second floor, while a backyard patio extends the living space outside. *Representative Image – Features, colors & specifications may differ per home

2610 Copper Breaks St, Dallas

2618 Copper Breaks St, Dallas
$347,999
3 Beds ⋅ 3 Baths ⋅ 21430744 MLS
MLS# 21430744 - Built by Impression Homes - Ready Now! ~ Welcome home to 2618 Copper Breaks Street in Sereno Oaks, offering 1,647 square feet of two-story, open-concept townhome living with 3 bedrooms, 2.5 bathrooms, and a 2-car garage. A covered entry porch welcomes you inside, where the family room, dining area, and modern kitchen create an easy connection across the main living spaces. Anchored by a large center island and walk-in pantry, the kitchen brings prep space, storage, and everyday function to the heart of the home. Upstairs, the primary suite offers a comfortable retreat with a dual vanity, large walk-in shower, linen closet, and walk-in closet. Two secondary bedrooms, a full bath, upstairs utility room, and storage closet add thoughtful function to the second floor, while a backyard patio extends the living space outside. *Representative Image – Features, colors & specifications may differ per home

2618 Copper Breaks St, Dallas

140 Magnolia Blvd, Hutchins
$332,900
3 Beds ⋅ 2 Baths ⋅ 21430802 MLS
The Thistle Floor Plan is a remarkable one-story home that seamlessly blends functionality and style. Featuring three bedrooms, two bathrooms, an open family room, and a chef-ready kitchen, every corner is thoughtfully designed to meet your family’s needs. The open kitchen boasts a generous granite countertop—perfect for gatherings—while the adjacent dining area offers an inviting space for shared meals. The spacious family room is filled with natural light, creating an airy and welcoming atmosphere for relaxation and entertaining. The thoughtfully designed primary suite and secondary bedrooms ensure comfort and privacy for everyone. Designer-selected upgrades and energy-efficient features come included at no additional cost, making this home both beautiful and practical.

140 Magnolia Blvd, Hutchins

4256 Lava Forest Dr, Dallas
$358,900
4 Beds ⋅ 3 Baths ⋅ 21430754 MLS
Primrose – 2 story, 4-bed, 2.5-bath, loft, 1,772 SQFT! The two-story Primrose floor plan showcases four bedrooms, two-and-a-half bathrooms and spacious living areas. Soaring ceilings, walls of windows, stainless-steel appliances, vinyl plank wood-style flooring and designer fixtures set the tone for this upgraded home. With the incredible, open layout, the dining room is open to the living room making it functional for everyday family living. The kitchen features energy-efficient kitchen appliances, granite countertops and wood cabinets topped with crown molding. Your family will enjoy having the large, upstairs game room to create more family memories. Situated downstairs, comfort and relaxation await in the private owner’s suite of the Primrose. Designed with your ultimate enjoyment in mind, the upgraded Piper will exceed all expectations.

4256 Lava Forest Dr, Dallas

113 Meadow Rd, Balch Springs
$356,878
3 Beds ⋅ 2 Baths ⋅ 21430743 MLS
MLS# 21430743 - Built by Impression Homes - Ready Now! ~ At Arcadia Trails, 113 Meadow Road offers 1,804 square feet of single-story, open-concept living with 3 bedrooms, 2 bathrooms, and a 2-car garage. Designed with a thoughtful single-story layout, the home balances connected gathering spaces with private bedroom retreats. A covered entry porch welcomes you inside, where the family room, dining area, and modern kitchen come together in an open main living space designed for everyday ease. The kitchen is anchored by a large center island and walk-in pantry, bringing function, storage, and presence to the heart of the home. Set privately at the rear, the primary suite offers a comfortable retreat with a dual vanity, separate tub, walk-in shower, linen closet, and walk-in closet. Two secondary bedrooms are positioned toward the front of the home, while a utility room provides ample storage throughout to deliver everyday function. A covered backyard patio extends the living space outside.

113 Meadow Rd, Balch Springs

4251 Lava Forest Dr, Dallas
$350,900
4 Beds ⋅ 3 Baths ⋅ 21430759 MLS
2 story, 4-bed, 2.5-bath, loft, 1,772 SQFT! The two-story floor plan showcases four bedrooms, two-and-a-half bathrooms and spacious living areas. Soaring ceilings, walls of windows, stainless-steel appliances, vinyl plank wood-style flooring and designer fixtures set the tone for this upgraded home. With the incredible, open layout, the dining room is open to the living room making it functional for everyday family living. The kitchen features energy-efficient kitchen appliances, granite countertops and wood cabinets topped with crown molding. Your family will enjoy having the large, upstairs game room to create more family memories. Situated downstairs, comfort and relaxation await in the private owner’s suite of the Piper. Designed with your ultimate enjoyment in mind, the upgraded Piper will exceed all expectations.

4251 Lava Forest Dr, Dallas

4268 Lava Forest Dr, Dallas
$384,900
5 Beds ⋅ 3 Baths ⋅ 21430737 MLS
2 story, 5-bed, 2.5-bath, loft, 2,505 sqft! This beautiful two-story home is designed to accommodate even the largest families. This home offers abundant living space and storage options with five bedrooms, a chef-ready kitchen, dining room, downstairs family room and the large upstairs game room. In the kitchen, sprawling granite counters, gorgeous wood cabinets and energy-efficient appliances provide a beautiful workspace to prepare food and plenty of room to display appliances and gadgets. Whether you prefer to watch TV, visit with friends, play games or work out, the expansive family room downstairs and a spacious game room upstairs offer your family the space they want and need. This home is equipped with remarkable upgrades included that add energy-efficiency and value to this incredible home.

4268 Lava Forest Dr, Dallas

4257 Lava Forest Dr, Dallas
$371,900
5 Beds ⋅ 3 Baths ⋅ 21430742 MLS
2 story, 5-bed, 2.5-bath, loft, 2,505 sqft! This beautiful two-story home is designed to accommodate even the largest families. This home offers abundant living space and storage options with five bedrooms, a chef-ready kitchen, dining room, downstairs family room and the large upstairs game room. In the kitchen, sprawling granite counters, gorgeous wood cabinets and energy-efficient appliances provide a beautiful workspace to prepare food and plenty of room to display appliances and gadgets. Whether you prefer to watch TV, visit with friends, play games or work out, the expansive family room downstairs and a spacious game room upstairs offer your family the space they want and need. This home is equipped with remarkable upgrades included that add energy-efficiency and value to this incredible home.

4257 Lava Forest Dr, Dallas

4262 Lava Forest Dr, Dallas
$361,900
4 Beds ⋅ 3 Baths ⋅ 21430748 MLS
Cypress – 2 story, 4-bed, 2.5-bath, 2,054 sqft! The Cypress floor plan was created for family living. This three-bedroom home is equipped with a chef-ready kitchen, oversized bedrooms with walk-in closets and large game room upstairs. A breakfast bar overlooking the large living room on the main level of the home provides additional space for dining and entertaining. Enjoy the peace and privacy you desire in the private, first-floor, stunning suite. Inside, you’ll find tranquil front yard views and a spa-like master bath with a large soaker tub, a glass-enclosed shower and a huge walk-in closet. The Cypress plan at College Park comes with all the designer upgrades and modern features that today’s homebuyer is seeking, adding value and style with granite countertops in the kitchen, wood cabinets with crown molding, durable plank flooring, and more!

4262 Lava Forest Dr, Dallas

4286 Lava Forest Dr, Dallas
$336,900
3 Beds ⋅ 3 Baths ⋅ 21430719 MLS
Jaguar – 2 story, 3-bed, 2.5 bath, 1,627 sqft! The spacious, two-story Jaguar offers three bedrooms and two-and-a-half baths. The Jaguar plan has a thoughtfully designed, open layout on the main floor with the family room opening to the dining area and kitchen. Highlighted by great natural light and vinyl-plank flooring, this space is the ideal backdrop for creating lasting family memories. In the private master suite, enjoy peaceful back yard views and plenty of space for your king-sized furniture. Additionally, the en-suite master bath offers a beautiful vanity with great storage, an extended shower and a huge walk-in closet. The Jaguar plan features incredible upgrades spread throughout the home at no extra cost to you. From the covered front porch that welcomes you into the home to the beautiful kitchen island, every aspect of this home was handpicked with families in mind.

4286 Lava Forest Dr, Dallas

12129 Marbrook Dr, Dallas
$3,595,000
6 Beds ⋅ 8 Baths ⋅ 21430190 MLS
Contemporary new construction by Chellyanna Custom Homes in desirable Preston Club Estates, ideally situated within Dallas’ coveted Private School Corridor. Nestled among mature trees on a picturesque, tree-lined street, this approximately 6,700-square-foot residence combines sophisticated design, exceptional functionality and inviting spaces for everyday living and entertaining. The thoughtfully designed floor plan features a private study, guest suite and spacious primary retreat with a spa-inspired bath on the main level. At the heart of the home, the expansive kitchen offers double ovens, double dishwashers, dual sinks, an oversized island, custom cabinetry and a butler’s pantry. A sunlit breakfast nook overlooks the pool and backyard, while a generous downstairs laundry room and mudroom provide added convenience. Upstairs, four en-suite bedrooms are complemented by a spacious game and living area, versatile bonus room and an additional upstairs laundry closet, offering the convenience of laundry facilities on both levels. Beautiful white oak flooring flows throughout the home, enhancing its warm, contemporary aesthetic. Outdoor living is equally impressive, with a covered patio overlooking the sparkling pool and generous backyard, offering the perfect setting for entertaining or relaxing at home. An oversized three-car garage features 12-foot ceilings designed to accommodate car lifts, with the potential to house up to six vehicles. Move-in ready and ideally located near Dallas’ premier private schools, this exceptional home is also within walking distance of grocery stores, shopping, houses of worship and Cooper Clinic. A remarkable combination of contemporary design, luxurious amenities and everyday convenience in one of Dallas’ most desirable neighborhoods.

12129 Marbrook Dr, Dallas

Listings provided by North Texas Real Estate Information Systems (NTREIS). Listing data has been deemed reliable but is not guaranteed to be accurate by the MLS.

Last updated:

How much is your home worth?

Get instant property value now!