Refine Search
Sort by
326 Ave F, Dallas
$524,900
4 Beds ⋅ 3 Baths ⋅ 21428434 MLS
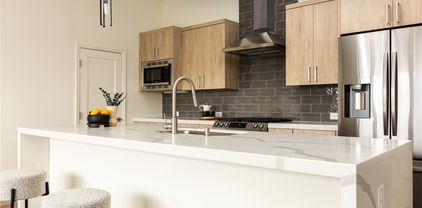
Modern architecture, warm natural finishes, and thoughtful design come together in this striking new construction home. Step inside to soaring two-story ceilings, expansive windows, and an open-concept layout filled with natural light. A dramatic floor-to-ceiling fireplace serves as the centerpiece of the living room, complemented by a sleek staircase with modern metal railings and beautiful wood-look flooring throughout. The kitchen balances style and functionality with rich wood cabinetry, quartz countertops, a waterfall island with seating, and a spacious walk-in pantry. Just beyond, the dining area overlooks the backyard, creating an easy flow for everyday living and entertaining. The spacious primary suite features a tray ceiling, large windows, and access to a private covered balcony. Its spa-inspired bathroom is a standout, offering a freestanding soaking tub, oversized glass-enclosed shower, floating dual vanity, and softly illuminated architectural details. A custom walk-in closet provides generous storage, while the additional bedrooms offer flexible space for guests, work, or hobbies. Outside, enjoy a covered patio overlooking the fully fenced backyard, with room to relax, entertain, or make the space your own. Located in the Cedar Crest area of South Oak Cliff, this home offers a convenient connection to downtown Dallas, the Dallas Zoo, Cedar Crest Golf Course, and the surrounding Oak Cliff community. With established neighborhoods, local parks, and a growing mix of dining and entertainment options throughout the area, this location offers access to both neighborhood amenities and the broader Dallas landscape.

326 Ave F, Dallas

2323 N Houston St Unit 710, Dallas
$625,000
2 Beds ⋅ 2 Baths ⋅ 21429900 MLS
Crowning The Terrace, a boutique mid-rise of just 70 residences, this top-floor penthouse puts the Dallas skyline front and center, with no neighbors above and nothing between you and the view. Freshly painted throughout, the 2-bedroom, 2-bath two level condo is move-in ready, and its flexible floor plan offers potential for two primary suites. Amazing walk in closets outfitted with custom closet systems. Electric window shades throughout. Spacious rooms allow for living large whether a quiet night at home or entertaining your friends and family. 23 ft ceiling and large windows give openness and light like none other. The Terrace is designed for effortless city living. Residents enjoy a pool, grilling area, an outdoor dining spot, and a fully equipped fitness center. 24 hour doorman, and the friendliest long-serving staff in town. Two side by side garage spaces on preferred B1 level, in the controlled access garage. The location is hard to beat, near the House of Blues, and American Airlines Center, home of the Mavericks and Stars, is only a few blocks away. Catch a concert, a game, or a late dinner without getting in the car. Victory Park’s restaurants, bars, and entertainment are at your doorstep, and the Perot Museum of Nature and Science are a short stroll. You’re minutes from Uptown’s walkable streets and patio scene, the Dallas Arts District, Klyde Warren Park, and Downtown’s business core. Quick access to Woodall Rogers, I-35E, and US-75 puts the entire Metroplex within reach. The much loved Katy Trail begins just down the street, with the new Loop connecting all of Dallas hike and bike trails.

2323 N Houston St Unit 710, Dallas

4315 Holland Ave Unit 12, Dallas
$469,000
2 Beds ⋅ 3 Baths ⋅ 21429883 MLS
Light, space and an easy lifestyle in the heart of Oak Lawn. This three-level condo offers 2 bedrooms, 2.5 baths and 1,920 square feet, with an open layout that keeps the kitchen, living and dining areas connected while still giving each level its own feel. The kitchen has granite counters, a gas cooktop and a big island with room for barstools, and the dining area has built-in shelving. The primary suite takes up the top floor, with dual sinks, a garden tub, a separate shower and a large walk-in closet. A second bedroom with its own bath sits on the first floor, which works well for guests or a home office. There’s a dedicated utility room with built-in cabinets, generous storage throughout, a balcony and an attached 2-car garage with an EV charging outlet. Recent updates include HVAC (2020–21), a water heater (2025) and a water filtration system. HOA dues cover gas, water, sewer and trash. Minutes from Uptown, West Village, the Design District and Downtown. Some photos are virtually staged. Some photos have been virtually staged.

4315 Holland Ave Unit 12, Dallas

3883 Turtle Creek Blvd Unit 2010, Dallas
$249,900
2 Beds ⋅ 2 Baths ⋅ 21429841 MLS
***20th floor unit with stunning city views!***YouTube Video Tour available, search by address or ask your agent for a link!*** Not only is this a great unit with a CRAZY price, completely livable unit, but with lovely views of the city in a fully transformed building! Come live in one of Dallas' best vertical neighborhoods. The garage has been updated, the exterior lighting, landscaping, pavement, porte-cochere, lobby and hallways have been really nicely updated! If you ever wanted a great deal on a 2-bedroom highrise condo, this is that opportunity! Million Dollar address on Turtle Creek Boulevard, one of our nation's most beautiful streets. Sweeping views across the city, Turtle Creek, & Uptown... stunning city lights at night! Utilities included in dues! Large Foyer with room to create a small office. No carpet anywhere! This unit is laminate wood and porcelain finish tile throughout. Large kitchen with granite counters, stainless gas rage with double oven, built-in microwave, built-in refrigerator-freezer, undermount sink with commercial style faucet, abundant cabinetry with a large pantry cabinet. Nice sized secondary bedroom with adjustable shelving along one wall. Adjacent full bath. The Primary Bedroom is quite large with a generous walk-in closet and an ensuite bath. Wonderful living environment in a Turtle Creek highrise! Walk to the Katy Trail, the Tom Thumb grocery store, restaurants, West Village, Highland Park Village. This is an amazing value to live in a great community!

3883 Turtle Creek Blvd Unit 2010, Dallas

3883 Turtle Creek Blvd Unit 117, Dallas
$230,000
1 Beds ⋅ 1 Baths ⋅ 21429779 MLS
***YouTube video tour available***Rare opportunity to own a first floor condo in a beautiful MCM highrise along Turtle Creek Boulevard! Enjoy the amenities and the access this unit provides with its spacious terrace. Large room dimensions with ample space to accommodate different layouts. Excellent wall space, too! Light, bright, and open are the keywords, this condo almost feels like a townhome. Situated at the quiet end of the first floor hallway, this unit has a distinct Foyer with great built-in storage cabinets. A fully remodeled unit, this unit is ready to go, the transitional finishes can go contemporary to traditional. Oversized linen texture tile throughout the entire unit, no carpeting anywhere. Smooth texture walls give a gallery-like feeling. Recessed can lighting throughout. The Kitchen features abundant cabinetry & counter space, quartz countertops, a serve bar with space for bar stools, stainless appliances, gas range, undermount commercial style sink, beautiful enamel look cabinetry with soft close drawers. Handsome roll shades in both the Living and Bedroom. The hallway includes a built-in Study with cabinetry. The bath has dual sinks, built-in mirrored medicine cabinets, and a large bank of cabinetry... no shortage of storage in this condo! The large walk-in closet features ELFA shelving. This is a marvelously remodeled condo... if you haven't seen 21 Turtle Creek lately, you need to! The transformation has been amazing and this condo is a great choice.

3883 Turtle Creek Blvd Unit 117, Dallas

8411 Rimac St, Dallas
$349,990
4 Beds ⋅ 3 Baths ⋅ 21428739 MLS
Experience elevated living in this stunning new construction residence, where sophisticated architecture, contemporary design, and exceptional craftsmanship come together. Thoughtfully designed with high-end finishes throughout, this home showcases an impressive open-concept layout, designer lighting, and beautifully curated details that exude modern elegance. The living area features a sleek linear fireplace, while the gourmet kitchen offers striking cabinetry, upscale finishes, and seamless flow into the dining and entertaining spaces. Retreat to the luxurious primary suite, complete with a spa-inspired bathroom featuring dual vanities, designer tilework, matte black fixtures, and a beautifully appointed walk-in shower. Additional versatile living spaces offer endless possibilities for entertaining, relaxing, or creating the ultimate game and media room. Designed to deliver luxury without compromise, this home includes a **complete move-in package featuring a refrigerator, washer, dryer, and window blinds**, along with the added peace of mind of a **1-2-10 builder warranty**. For a limited time, the builder is offering an incredible **$20,000 in concessions** to be applied toward an interest rate buydown and or closing costs, making this an exceptional opportunity to own a truly distinguished new construction home. Estimated completion mid-December. Experience the perfect combination of architectural sophistication, elevated finishes, modern functionality, and exceptional value. 10 homes available.

8411 Rimac St, Dallas

3205 State St Unit 6, Dallas
$685,000
2 Beds ⋅ 3 Baths ⋅ 21417684 MLS
State Thomas. Brick sidewalks, live oaks arching over the street & the largest stand of Victorian homes left in Dallas. The most walkable corner of Uptown, & this one sits in the middle of it. Three levels, two bedrooms, both ensuite, gated parking. Three floors means three zones, so nobody steps over anybody. Street level off State: travertine throughout, guest suite with ensuite bath & walk in closet. Guests get their own floor. Up to the second & it opens. Kitchen on the left: granite, stainless, gas stove, walk in pantry, island with seating, transom windows pulling light all day. Dining in the middle. Living on the right, windows full of live oak. Half bath on the same floor, so guests stay put. Plantation shutters & hardwoods throughout. Third level, hardwoods again. A flex room, nursery today, office or gym tomorrow. Full size washer & dryer in the hall. Then the primary: big, quiet, oak canopy in the windows. Travertine bath with floating double vanity, soaking tub & walk in shower. A closet the size of a bedroom. Then there’s the door in the primary. Most of this city pays cover for a skyline view. This one opens off your bedroom. Step through & Dallas is waiting: 360 degrees, downtown dead ahead, nothing overhead but sky. Sunrise over the towers. Sunset behind them. Fourth of July from your own deck. Six people up here with drinks is a night nobody forgets, & one person up here with coffee is the reason you stay. That terrace is the house. Downstairs, the neighborhood handles the rest. Griggs Park down the block, eight acres, dog in tow. White Rhino for coffee, Parliament for cocktails, State & Allen for brunch, Nodding Donkey for the game. Whole Foods, the Katy Trail, Klyde Warren & the American Airlines Center all on foot. The M Line trolley runs McKinney free to the Arts District. Downtown in minutes. Your first place, or the one you waited to get back to. Lock it & go. Oaks at the door. Dallas on the roof. Everything else inside a ten minute walk.

3205 State St Unit 6, Dallas

10311 Kilkenny Pl, Dallas
$450,000
3 Beds ⋅ 2 Baths ⋅ 21422093 MLS
Stunning Mid-Century Ranch home situated in the East Dallas Lake Park Estates, surrounded by lush landscaping and mature trees and featuring an oversized detached 2-car garage. This beautifully reimagined home by Tavis Westbrook Designs blends timeless architectural character with sophisticated modern design. Extensive updates include a new roof, new AC system inside and out with new ductwork in attic, newer furnace, tankless water heater, LED and designer decorative lighting, updated electrical, designer paint, premium fixtures and hardware, expanded baseboards, waterproof laminate flooring, low pile modern carpeting, newer vinyl windows, and countless custom upgrades. Not eligible for FHA until December 1, 2026 The open-concept floor plan is filled with natural light and designed for comfortable living and effortless entertaining. The spacious living room features beautiful Clerestory windows and a dramatic floor-to-ceiling brick fireplace, creating a warm and inviting focal point. The chef's kitchen showcases custom cabinetry, quartz countertops with full-height backsplash, oversized breakfast bar, cooktop with ventilation, and stainless steel appliances. The spacious private primary suite offers a relaxing sitting area and spa-inspired bath featuring quartz countertops, custom vanities, abundant cabinetry and storage, and an oversized seamless-glass walk-in shower with custom tile. Step outside to an entertainer's dream backyard featuring a huge covered patio and expansive decking connecting the home and garage, all surrounded by mature trees and lush landscaping. An insulated workshop offers endless possibilities as an art studio, hobby space, or private she shed. Centrally located with convenient access to shopping, dining, and major commuting routes, this exceptional home offers the perfect blend of Perfect blend of Mid Century Modern architecture, and functionality.

10311 Kilkenny Pl, Dallas

101 Decker Dr Unit 804, Irving
$700,000
3 Beds ⋅ 4 Baths ⋅ 21422497 MLS
A private elevator and a covered rooftop terrace set this three-car garage, corner home apart in the gated Brownstones of Las Colinas. Built in 2020 in red brick with a cast-stone entry, this extra-wide 3-bedroom plan offers 2,712 square feet across three floors, each served by the home’s own elevator. The entry level welcomes with a crystal chandelier and a guest suite with private full bath, giving visitors a floor of their own. Upstairs, the open living level runs in hardwood: a 20x14 living room, formal dining, a covered balcony with iron rail, and a showpiece kitchen with white shaker cabinetry to the ceiling, a navy island topped in white quartz with seating for five, double wall ovens, gas cooktop, patterned tile backsplash and pantry. Rooftop deck with amazing views. The top floor holds the primary suite with a spa bath: freestanding soaking tub on patterned tile, marble-mosaic walk-in shower with rain head, double vanity, and a walk-in closet built out with a center island, plus a second guest bedroom with its own bath. Above it all, the covered rooftop terrace features a plank ceiling, ceiling fan and outdoor kitchen with built-in grill, facing west over the treetops toward the Ritz-Carlton for sunset. Three-car garage below. The gated community offers perimeter fencing, a pool and cabana, with grounds maintained by the association. Lake Carolyn’s canals and the Toyota Music Factory are about a mile away; DFW Airport and downtown Dallas roughly 20 minutes. Lock-and-leave living with the feel of a single-family home. Buyer to verify all information, including schools, measurements and HOA dues.

101 Decker Dr Unit 804, Irving

742 Cannen John Ln, Dallas
$499,000
2 Beds ⋅ 3 Baths ⋅ 21426231 MLS
Luxury Townhome Living with Stunning Downtown Dallas Views! Experience elevated urban living at Habitat at 3020! This beautifully appointed, move-in-ready tri-level townhome offers 2 bedrooms, 2.5 bathrooms, and a versatile second living area perfect for a media room, home office, or study. The standout feature is the expansive private rooftop deck, where breathtaking panoramic views of the Downtown Dallas skyline create the perfect setting for entertaining, relaxing, or enjoying spectacular sunsets. Designed with style and functionality in mind, the home features abundant natural light, soaring 12-foot ceilings, bamboo wood flooring, elegant travertine and marble finishes, and a built-in wiring system. The gourmet kitchen is equipped with stainless steel appliances, a gas cooktop, granite countertops, an oversized pantry, and a breakfast bar ideal for casual dining. The spacious primary suite occupies the third level and features an impressive walk-in closet and a luxurious ensuite bath with dual bowl sinks, a separate shower, and a relaxing garden tub. Step outside to the private balcony or take the spiral staircase up to your own rooftop retreat overlooking the city. A secondary bedroom and convenient two-car garage complete this thoughtfully designed home. Recent improvements include a NEW ROOF in 2024, new appliances in 2023, and turf added to the rooftop deck. Enjoy an exceptional location just minutes from the Dallas Arts District, Uptown, West Village, Deep Ellum, Knox-Henderson, Klyde Warren Park, and Downtown. Exall Park and Baylor University Medical Center are nearby, with convenient access to US-75, I-30, and I-35. Whether you're looking for a stylish urban residence or a low-maintenance lock-and-leave lifestyle, this exceptional townhome combines sophisticated finishes, flexible living spaces, major recent improvements, and an unbeatable location. Enjoy the best of Dallas living, right at home!

742 Cannen John Ln, Dallas

10207 Sweet Gum St, Dallas
$259,900
3 Beds ⋅ 2 Baths ⋅ 21428612 MLS
This move-in-ready property has updates throughout, so let's start in the kitchen! A new chimney-style range hood creates a more open and inviting feel, while the eat-in kitchen bar is perfect for entertaining guests as you cook on your brand-new stove and oven. The kitchen and bathrooms also feature updated tile, lighting, and fixtures. What makes this home such a great starter home? In addition to three bedrooms and two full bathrooms, there's a versatile bonus room with its own permanently installed mini-split heating and cooling system for year-round comfort. Imagine the possibilities: a home office, gym, playroom, or whatever fits your lifestyle! And talk about peace of mind! A new roof, new HVAC system, and ceiling fans in every bedroom are improvements you'll appreciate, especially during those Texas summers. Beautiful wood floors flow throughout the home, including the cozy living room with its wood-burning fireplace. Just imagine a holiday wreath hanging above the mantel! Outside, the spacious backyard features beautiful landscaping and seamless rain gutters. And the location? You're within half a mile of Bradford Park and just minutes from local shops and restaurants. This one is definitely worth seeing in person! OH and let's not forget....This home is eligible for specialty financing, including 0% down payment options and discounted interest rates! I wish a home like this had been available when I bought my first home!

10207 Sweet Gum St, Dallas

1901 S Harwood St Unit 106, Dallas
$419,000
2 Beds ⋅ 3 Baths ⋅ 21429250 MLS
Built in 2021, this contemporary 2-bedroom, 2.5-bath condo offers 1,730 square feet of thoughtfully designed living space in the heart of The Cedars, one of Dallas’ fastest-growing neighborhoods. Located just minutes from Downtown Dallas, the Dallas Farmers Market, local coffee shops, restaurants, and entertainment, this home combines modern living with exceptional convenience. The open-concept floorplan is designed for both everyday living and entertaining, featuring spacious living and dining areas, oversized windows with abundant natural light, and modern finishes throughout. The kitchen opens seamlessly into the main living space, while both bedrooms offer generous layouts, walk-in closets, and ensuite bathrooms for added privacy and functionality. A convenient half bath completes the main living area.

1901 S Harwood St Unit 106, Dallas

4914 Live Oak St Unit 10, Dallas
$415,000
2 Beds ⋅ 3 Baths ⋅ 21428405 MLS
Stylish, spacious & move-in ready at just $415K! Modern design, exceptional space & an unbeatable East Dallas location come together in this stunning corner-unit condo! Offering the perfect combination of style, comfort & low-maintenance living, this beautifully maintained, multi-level residence features 2 bedrooms, 2.5 baths, gorgeous wood floors, contemporary finishes & an abundance of natural light. The spacious open-concept living & dining areas flow seamlessly into an impressive kitchen featuring an oversized island, gas cooktop, wine fridge, walk-in pantry & abundant cabinetry—perfect for both everyday living & entertaining. A versatile first-floor bonus room offers endless possibilities as a home office, additional living space or fitness area. Upstairs, the expansive primary suite provides a relaxing retreat w a generous sitting area, spacious ensuite bath w oversized shower & walk-in closet. Completed in late 2018, this residence offers the appeal of newer construction without the wait! Enjoy your own private gated front yard, spacious balcony & LARGE 2-CAR PRIVATE ATTACHED GARAGE, all within a FULLY GATED community offering additional parking for guests. You can't beat the location! Perfectly positioned in the heart of East Dallas, just minutes from the incredible restaurants, shopping, entertainment & nightlife of Lower Greenville, Knox-Henderson, Lakewood, Uptown & Downtown Dallas. Walk to the iconic Jimmy’s Italian Food Store, grab coffee at a neighborhood favorite, explore the restaurants & patios along Greenville Avenue & Fitzhugh, or spend an afternoon shopping & dining along Knox Street. Convenient access to the Katy Trail & White Rock Lake. Trader Joe’s & other Dallas favorites are just a short drive away. Breeze around the city w easy access to major thoroughfares. Whether you’re looking for a primary residence, a convenient lock-and-leave lifestyle or your next investment, this exceptional condo checks all the boxes.

4914 Live Oak St Unit 10, Dallas

6902 Clayton Ave, Dallas
$2,790,000
5 Beds ⋅ 5 Baths ⋅ 21396093 MLS
Experience East Dallas luxury in this stunning new construction by Tompkins Custom Homes. Positioned just one block from Lakewood Country Club, this transitional masterpiece showcases a striking painted brick facade, expansive dark-framed windows, and elegant architecture nestled beneath a sprawling mature tree canopy. The expansive open floor plan is anchored by 10-foot ceilings and soaring windows that flood the interior with natural light. At its heart is a chef’s kitchen featuring a massive island, built-in refrigerator, and a dedicated butler’s bar equipped with a beverage cooler and ice maker. Perfect setup for gatherings and hosting. The living space flows effortlessly to an enormous, covered patio with a built-in grill for seamless outdoor entertainment. Function meets elegance with a secluded downstairs executive office, which easily transitions into a guest suite with a full bath. The second level serves as a private sanctuary, highlighted by an enormous primary suite with a spa-like bath retreat. Three additional upstairs bedrooms offer generous layouts, large bathrooms, and walk-in closets. Practical luxuries include a dedicated mudroom and an oversized, attached rear-entry two-car garage with EV-golfcart charger outlet. Zoned to the award-winning Lakewood Elementary and located minutes from White Rock Lake, the Santa Fe Trail, and vibrant local dining, this residence perfectly balances serene living with urban convenience.

6902 Clayton Ave, Dallas

3524 Cedarplaza Ln, Dallas
$500,000
3 Beds ⋅ 3 Baths ⋅ 21428156 MLS
$10K in Flex Cash toward a rate buydown or your closing costs. This much home, this close in, at this price, is already a rare find. The seller is sweetening the deal. Gated, 3-story townhome between Oak Lawn and the Medical District. First-floor primary, 2-car garage. Irresistible deal. The middle level is the heart of the home. Soaring ceilings and a 2-story wall of windows over an open living, dining, and kitchen. Warm hardwoods. Gas range, granite counters, breakfast bar. A fireplace in the living room, a covered balcony just off it. A second bedroom here works as an office or guest room. The first-floor primary means no stairs at the end of the day. Renovated spa-style bath: frameless glass walk-in shower, soaking tub, quartz double vanity. Doors open to a private walled patio for morning coffee. Up top, the loft is a true third bedroom with room for an office, a gym, and a guest bed at once. Its own full bath. Treetop view to one side. 3 bedrooms, 3 full baths, 2,134 sq ft. Move-in ready. Fresh paint throughout, all-new carpet, new stove, new balcony door, refreshed patio. The smart-home setup conveys: keyless entry, Nest thermostats, smart garage. Gated entry, guest parking inside the gate, low monthly HOA. True lock-and-leave living. Minutes from Love Field, UT Southwestern and the Medical District, Inwood Village, and the restaurants of Oak Lawn. Quick access to the Dallas North Tollway and I-35. City-central, but quiet the moment the gate closes behind you. And don’t forget the $10K in Flex Cash: buy down your rate for a lower monthly payment, or bring less cash to closing. The seller’s money, working for you.

3524 Cedarplaza Ln, Dallas

2305 Morrell Ave, Dallas
$430,000
3 Beds ⋅ 4 Baths ⋅ 21410888 MLS
Introducing 2305 Morrell Ave, a brand-new construction duplex offering an incredible opportunity for both homeowners and investors! With BOTH sides available, this property gives you the flexibility to live in one unit while generating rental income from the other, or add two brand-new units to your investment portfolio. Thoughtfully designed with timeless finishes, modern appeal, and appliances included, these homes offer the comfort and convenience today's buyers are looking for. Located in an up-and-coming pocket of South Dallas, this property puts you within reach of some of Dallas' most exciting destinations. Enjoy the restaurants, boutiques, and nightlife of Bishop Arts District, explore the Dallas Zoo and newly opened Halperin Park, or head downtown for entertainment, dining, and city attractions. Convenient access to I-35E and I-30 makes commuting and navigating the greater Dallas area a breeze. Whether you're looking to build wealth through real estate or find a place to call home while offsetting your mortgage, this is an opportunity worth exploring. Ask about available lender options and potential closing cost assistance to help make ownership even more attainable. Don't miss your chance to get in early on the growth of South Dallas!

2305 Morrell Ave, Dallas

5881 Preston View Blvd Unit 262, Dallas
$169,900
2 Beds ⋅ 1 Baths ⋅ 21429060 MLS
Updated second-floor condo in gated Preston Hills Condominiums, just off Preston Road near LBJ Freeway (I-635). Open floor plan with a pass-through breakfast bar connecting the kitchen to the dining and living areas. Kitchen features granite countertops, white cabinetry, tile backsplash, and stainless steel appliances. Two bedrooms, one with two double closets, share a totally renovated bathroom with a quartz vanity and linen space. A French door opens from the dining area to a private covered balcony overlooking mature trees and the community’s green spaces. Two reserved parking spaces, one covered and one uncovered. Close to the large community pool. Minutes to the Tollway, US-75, Galleria Dallas, and Addison dining and shopping.

5881 Preston View Blvd Unit 262, Dallas

5301 Dimple Jackson St, Dallas
$335,000
3 Beds ⋅ 2 Baths ⋅ 21428697 MLS
Step into this stunning modern-contemporary new-construction home, featuring 3 bedrooms, 2 full baths, and 1,600 sq ft of gorgeous open living space! The open-concept layout is filled with natural light, tall ceilings, and stylish & elegant finishes. You'll appreciate the low-maintenance laminate flooring throughout. The living area and kitchen are breathtaking, with an island and dining area, ideal for hosting friends and family. From top to bottom, you'll appreciate the attention to detail and exquisite taste. The primary bedroom features a beautifully appointed custom en-suite bath and walk-in closet. Continue out back to the covered patio and oversized fenced backyard, with plenty of room for pets and activities. Don’t miss out! Schedule your tour today!

5301 Dimple Jackson St, Dallas

659 Aspen Valley Ln, Dallas
$629,000
3 Beds ⋅ 3 Baths ⋅ 21426311 MLS
Filled with inviting spaces and thoughtful features, this home offers the perfect setting for everyday living, working and entertaining. With a grassy backyard, two-car attached garage, and main living on the ground floor, this jewelbox home lives like a traditional single-family home, but with the security and convenience of a gated, lock-and-leave community. The kitchen is designed to bring everyone together with modern stainless steel appliances, a gas cooktop, breakfast bar, and a dedicated wine room that adds a special touch for hosting friends and family. Step outside to the covered back patio, where you can enjoy a quiet morning coffee overlooking your landscaped, grassy yard. The same space doubles for evening entertainment with a beverage fridge and bar and outside TV hookup. Upstairs, the primary suite is a welcome retreat at the end of the day, complete with a generous walk-in closet and spa-inspired bathroom. Two spacious guest bedrooms with walk-in closets provide comfortable accommodations, along with a full bath featuring dual sinks. An upstairs living area makes for a more casual TV room or even home office. Additional features include a convenient downstairs powder bath and an attached two-car garage. Located within the gated Stevens Village community, this home offers a wonderful blend of comfort, privacy, and convenience with walking distance to Rosemont and easy access to Stevens Park Golf Course, Bishop Arts, and downtown Dallas.

659 Aspen Valley Ln, Dallas

2525 N Pearl St Unit 1301, Dallas
$2,790,000
2 Beds ⋅ 3 Baths ⋅ 21420152 MLS
Welcome To The Tower Residences of the Ritz Carlton w skyline views & white glove service in the heart of Uptown. Every detail in this condo reflects masterful craftsmanship, perfectly balancing luxury & everyday utility. This exquisite 13th floor condo in Tower 1 has rich hardwood flooring that flows seamlessly throughout the residence. 10-ft ceilings, expansive floor to ceiling windows for natural light settings, stone fireplace with an effortless flow, ideal for sophisticated entertaining and relaxation. The kitchen is a functional masterpiece for the most discerning chef. Culinary excellence is achieved with professional grade appliances, featuring a Sub Zero fridge & Wolf six-burner gas range, complemented by a brand new whisper quiet Asko dishwasher. Generously proportioned island offering an expansive surface for prep & eat in breakfast bar. The dedicated bar sink area is a fantastic touch for hosting, providing a convenient space to prepare cocktails. Primary bedroom an awe inspiring private retreat wrapped with unobstructed panoramic views of the glittering downtown Dallas skyline blending interior elegance with entry to corner balcony. A sophisticated primary bathroom, featuring a grand separate marble topped vanity area, a spacious glass enclosed walk in shower, and a luxuriant, deeply inviting jetted soaking tub.The expansive walk-in closet showcases specialized shelving engineered to organize an extensive wardrobe with flawless precision. The secondary bedroom is exceptionally large with a marble ensuite bathroom and walk-in closet. Residents enjoy world class, legendary five star amenities, including 24 7 concierge, doorman service, valet parking, reflection garden, gated dog park, state of the art fitness center, sparkling resort style pool, owners lounge, Ritz Carlton Spa, & fine dining at the Fearing Restaurant. Close proximity to Klyde Warren Park, Dallas Arts District, Nasher Sculpture Center, Dallas Museum of Art, just to name a few.

2525 N Pearl St Unit 1301, Dallas

6766 Northaven Rd, Dallas
$3,999,000
5 Beds ⋅ 5 Baths ⋅ 21428398 MLS
Located in the heart of Hillcrest Estates, 6766 Northaven Road is a striking custom home built in 2020 on a rare 0.942-acre lot. Designed for modern living and effortless entertaining, this residence features an open-concept layout with dramatic floor-to-ceiling windows that flood the home with natural light and frame views of the beautifully maintained grounds. The first-floor primary suite offers a private retreat, while five bedrooms and five bathrooms provide space and comfort for family and guests. Outdoor living is exceptional, with approximately 1,000 square feet of porch space, a putting green, pool and spa, turfed backyard, tennis-sports court, and outdoor kitchen—ideal for hosting year-round. A three-car garage adds convenience, and the expansive outdoor areas offer potential to be incorporated into the home’s square footage. Centrally located near Dallas’ premier shopping, dining, recreation, and the private school corridor, this home is truly an entertainer’s dream.

6766 Northaven Rd, Dallas

3835 Seguin Dr, Dallas
$1,375,000
4 Beds ⋅ 4 Baths ⋅ 21408067 MLS
Striking modern architecture meets refined luxury in this beautifully designed home from sought-after builder Avant Homes featuring soaring ceilings, sophisticated finishes, and seamless indoor-outdoor living. Open living area offers a fireplace, floor-to-ceiling windows, automated shades, and covered patio. Chef’s kitchen features Calacatta quartz, Bertazzoni appliances, gas range, vent hood, and two-door wine fridge. First-floor primary suite boasts vaulted ceilings, wood floors, walk-in closet with utility access, and spa bath with soaking tub and rainfall shower. Additional downstairs guest bedroom and full bath. Upstairs offers two ensuite bedrooms and a spacious game room with built-ins, wet bar, and walk-out rooftop deck. Additional features include integrated speakers with subwoofer, scene lighting, honeycomb shades, Ring doorbell, utility room with sink and cabinetry, mudroom, and garage shelving. A perfect blend of modern design, comfort, and functionality.

3835 Seguin Dr, Dallas

3500 S Harwood St, Dallas
$549,900
4 Beds ⋅ 4 Baths ⋅ 21428572 MLS
Welcome to this modern home. The sheetrock is already in place, and the next steps are installing the floors and painting the interiors. Cabinets and finishes are coming soon, so you still have time to choose your interior paint and some final fixtures. This home offers features you won't find elsewhere. With 2,566 square feet, it includes four bedrooms, three full bathrooms, a half bath downstairs, and an oversized garage with extra storage. The modern design stands out with stucco and fiber cement siding for lasting durability. The metal roof adds both efficiency and strength, which can help lower insurance costs. Construction has recently started and is expected to finish by the end of November, just in time for the holidays. We will keep you updated as construction continues and will highlight the luxury details inside and out.

3500 S Harwood St, Dallas

4304 University Blvd, University Park
$1,950,000
4 Beds ⋅ 5 Baths ⋅ 21427211 MLS
Stunning, single-family attached home in a fantastic location with convenient access to the Dallas North Tollway, shopping, dining, and entertainment! This beautifully designed home offers 3 bedrooms, 4 full baths, a powder bath, and a versatile third-floor bonus room that can easily serve as a 4th bedroom. The first floor features an inviting open-concept living area with a cozy gas fireplace, an open study ideal for a home office or den, and a spacious kitchen complete with a breakfast bar, large island, stainless steel appliances, and walk-in pantry. A convenient powder bath and covered patio complete the main level. Upstairs, the luxurious primary suite offers two walk-in closets and a spa-inspired bath featuring dual vanities, a soaking tub, and separate walk-in shower. Both secondary bedrooms include private ensuite baths and walk-in closets. A conveniently located utility room with sink adds everyday functionality. The third floor provides exceptional flexibility with a spacious bonus room, walk-in closet, and full bath. Perfect as a private guest suite, 4th bedroom, multigenerational living space, game room, or media room, the possibilities are endless! With its thoughtful floor plan, generous living spaces, and unbeatable location, this home offers the perfect blend of comfort, style, and convenience.

4304 University Blvd, University Park

5203 Alcott St, Dallas
$1,799,999
4 Beds ⋅ 3 Baths ⋅ 21416790 MLS
A standout Scandinavian Modern showcase in Cochran Heights, scheduled for completion just in time for the holidays. This architectural residence pairs sleek Nordic minimalism with exceptional everyday functionality. The open-concept layout features soaring vaulted ceilings across the main common areas and an expansive chef’s kitchen anchored by a massive center island. Designed for effortless living, the floor plan offers 4 spacious bedrooms, 3 full baths, and 2 separate living areas—highlighted by a private, highly coveted downstairs primary suite. Outside your door lies premier urban walkability: you are steps from Henderson Avenue, the new Henderson East district, and dozens of the finest dining, boutique shopping, and entertainment spots in Dallas. Crafted by LeComte Homes, recognized as a D Home Best Builder since 2011, this residence is built to Energy Star guidelines and backed by a best-in-class StrucSure 10-year warranty. Complete floor plans and 3D video flythroughs— including a classic Nordic look and a sleek blacked-out edition—are available to preview online at lecomte dot com, the builder's website.

5203 Alcott St, Dallas

2656 Leta Mae Ln, Farmers Branch
$1,100,000
4 Beds ⋅ 4 Baths ⋅ 21427604 MLS
Built from the ground up with exceptional craftsmanship, elevated finishes, and modern efficiency in mind, this stunning new construction home showcases thoughtful design and an exceptional balance of luxury and livability. A striking stucco elevation paired with bold black-framed windows creates unforgettable curb appeal, while the front-facing two-car garage and clean architectural lines offer a sophisticated first impression. Inside, engineered hardwood flooring, solid core doors, and an abundance of natural light set the tone for the refined interior. A private first-floor study provides flexibility as a home office or additional bedroom. The expansive living room is anchored by a dramatic fireplace, creating a stunning focal point and inviting gathering space. The gourmet kitchen is exceptional, featuring a waterfall island, dual pendant lighting, slim shaker-style custom cabinetry, quartz countertops, and a walk-in pantry. Outfitted with ZLINE commercial-grade SS appliances, a gas cooktop with pot filler, and designer Delta fixtures, this kitchen was designed to impress. A bright breakfast nook completes the space. Private primary suite is a serene retreat with vaulted ceilings and a spa-inspired bath showcasing a freestanding soaking tub, oversized walk-in shower, and custom walk-in closet. A first-floor guest suite with a full bath offers ideal accommodations for visitors. Upstairs includes two additional bedrooms, a full bath, and a spacious secondary living area perfect for a study space or additional gathering area. The dedicated media room with wet bar makes entertaining effortless. Luxury meets functionality with a mudroom, full-size utility room with sink, epoxy garage floors, in-ground gutter drains, spray foam insulation, and a tankless water heater. The home is pre-wired for speakers, cameras, and high-speed internet, providing modern convenience throughout. A covered back patio overlooks the yard and offers the perfect setting for outdoor living.

2656 Leta Mae Ln, Farmers Branch

Listings provided by North Texas Real Estate Information Systems (NTREIS). Listing data has been deemed reliable but is not guaranteed to be accurate by the MLS.

Last updated:

How much is your home worth?

Get instant property value now!