Refine Search
Sort by
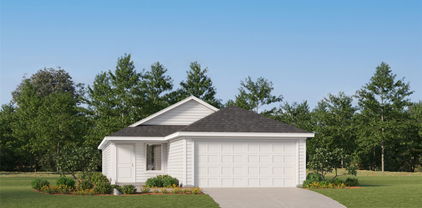
406 W Jefferson St, Wylie
$319,000
3 Beds ⋅ 2 Baths ⋅ 21420828 MLS
Welcome Wylie’s Rustic Oaks neighborhood. Mature landscaping and a sheltered entry create an inviting first impression. Inside, abundant natural light fills the living spaces, highlighting wood-look flooring, decorative wall molding, and a corner fireplace with an eye-catching accent wall and wood mantel. The kitchen features richly stained cabinetry, a tile backsplash, gas range, and adjoining dining area. Step outside to enjoy a patio, fenced backyard, and storage shed, with space to relax, garden, or entertain. Explore nearby historic downtown Wylie, where Ballard Avenue offers local shops, dining, and community events. Discover local historical downtown Wylie including Brown House, enjoy an outing to Olde City Park, or explore boating, fishing, and outdoor recreation at Lavon Lake and Lake Ray Hubbard. A welcoming home with access to Wylie’s downtown charm and regional recreation!

406 W Jefferson St, Wylie

2549 Pikes Peak Way, Celina
$293,000
3 Beds ⋅ 2 Baths ⋅ 21433391 MLS
Welcome to this charming single-story home in Magnolia at Legacy Hills in Celina! This thoughtfully designed home features an inviting open-concept layout that seamlessly connects the kitchen, dining, and living areas, creating a comfortable space for everyday living and entertaining. The home offers three bedrooms and two full bathrooms, including a private primary suite. Enjoy the convenience of stainless steel appliances, decorative lighting, smart home features, and a covered patio for outdoor relaxation. Located in the desirable Legacy Hills community, residents can look forward to planned amenity centers, parks, dog parks, and miles of walking trails. Discover comfortable living in a growing Celina community with convenient access to local shopping, dining, and entertainment.

2549 Pikes Peak Way, Celina

4316 Woods Ct, Celina
$369,990
2 Beds ⋅ 2 Baths ⋅ 21433220 MLS
NEW CONSTRUCTION: Welcome to Del Webb at Legacy Hills, an active adult community, where your dream home awaits! Introducing the Contour floor plan a stunning blend of elegance and comfort. This 2-bedroom, 2-bathroom home is thoughtfully designed with every detail in mind. Imagine unwinding on your charming extended patio or retreating to your oversized owner’s suite. The upgraded secondary bedroom and premium finishes in the bathrooms add a touch of luxury while the sun-drenched gathering offers a perfect space for relaxation or entertaining. With the stylish kitchen cabinets this home is as beautiful as it is functional. Set in the heart of the community, you'll enjoy easy access to all the amenities Del Webb Legacy Hills has to offer. Perfect for active adults 55+, this neighborhood provides a warm, close-knit atmosphere. Don’t miss the opportunity to make this exquisite home yours— Available NOW!

4316 Woods Ct, Celina

1028 Bristleleaf Way, Allen
$399,999
2 Beds ⋅ 3 Baths ⋅ 21433052 MLS
Prepare to fall in love with your next home the moment you step into this breathtaking, newly built 1,586-square-foot townhome in Allen’s coveted Twin Creeks Watters neighborhood. Sunlight streams through dramatic high ceilings, illuminating a seamless open-concept floor plan accented by sleek luxury vinyl plank flooring throughout the main living areas. Built for effortless daily living and chic entertaining, the heart of the home is a chef-inspired gourmet kitchen showcasing rich quartz countertops, an expansive walk-in pantry, and direct sightlines across the adjoining dining and living spaces. Upstairs, your private owner's retreat awaits—complete with dual walk-in closets and a spa-inspired bath featuring double vanities and a spacious glass-enclosed shower. Every detail of this two-bedroom, 2.5-bath residence strikes the perfect balance between high-end style and ultimate turnkey convenience, with the refrigerator, washer, and dryer all conveying with the purchase. Beyond your private rear-entry two-car garage, low-maintenance HOA living offers true lock-and-leave freedom to enjoy everything this premier location has to offer. Unwind on your covered porch, explore miles of nearby greenbelts and scenic parks, or spend weekends on the neighborhood’s expansive lakes and championship golf courses. Perfectly situated just minutes from top-rated Allen ISD schools, world-class shopping at Allen Premium Outlets, and the boutique dining, live music, and vibrant atmosphere of Watters Creek Village. A rare homeownership opportunity combining modern luxury, prime location, and low-maintenance convenience—schedule your private tour today.

1028 Bristleleaf Way, Allen

206 W Ash St, Celina
$335,000
3 Beds ⋅ 2 Baths ⋅ 21420571 MLS
Enjoy small-town charm and a prime location in the heart of Historic Downtown Celina in this inviting 3-bedroom, 1.5-bath home. Original hardwood floors add character, while the spacious living area flows into the dining room. The kitchen features updated white cabinetry, stainless appliances, reverse osmosis system, solid surface counter tops, full size washer and dryer area, and the updated bathrooms add a fresh touch. Major updates completed in 2016 include the kitchen, bathrooms, roof, updated electrical, plumbing, water heater, heating and air conditioning and foundation. Outside, enjoy a spacious front and back yard, a covered front porch with a porch swing, and a backyard deck perfect for entertaining. Just a short walk to Downtown Celina shops and dining, this home offers the perfect blend of character, convenience, and small-town living! Air B&B and short term rentals permitted. This home is located in the Veranda District of Downtown.

206 W Ash St, Celina

316 Chestnut St, Celina
$349,990
3 Beds ⋅ 3 Baths ⋅ 21432826 MLS
CORNER UNIT!! Experience the ease of a low-maintenance lifestyle just blocks from The Square at Historical Downtown Celina! Olivia Clarke Homes is thrilled to expand the downtown district with a unique enclave of Paired Homes, thoughtfully designed to blend seamlessly with the charming historical homes of beautiful Downtown Celina. Step into the Shiloh floor plan, a Modern Farmhouse that perfectly balances comfort and style. This spacious home boasts a large open kitchen and family room, ideal for gatherings and everyday living. With 3 bedrooms, 2.5 bathrooms, and a 2nd-floor game room, there’s plenty of space for everyone. Enjoy the added convenience of a covered front and back porch, a two-car garage, and a yard for your pets.

316 Chestnut St, Celina

3929 Turquoise Ave, Celina
$372,990
4 Beds ⋅ 2 Baths ⋅ 21432795 MLS
Welcome home to the Teton—a beautifully designed Beazer Home where elegance meets comfort. This 4 bedroom, 2 bathroom home features a large walk-in pantry and primary closet, mudroom with valet, and a covered patio. Designed with the latest trends in mind, this home showcases quartz countertops, light hardwood flooring, and striking rye cabinetry. Experience the best of outdoor living in Chalk Hill, a charming community featuring an upscale amenity center with a pool, six acres of green space, and scenic neighborhood walking trails. Students will appreciate the convenience of living less than a quarter-mile from Celina High School, while families can explore dining and shopping in historic downtown Celina and the Gates of Prosper. Plus, Chalk Hill offers easy access to the new Costco, Lowe’s, and Lifetime Fitness. Estimated completion: December 2026 Days on market reflect the start of new home construction

3929 Turquoise Ave, Celina

1612 Gardendale Hollow Ln, Anna
$379,565
4 Beds ⋅ 3 Baths ⋅ 21412491 MLS
BRAND NEW energy - efficient home Jan 2027! Sip your morning coffee at the Henderson's convenient kitchen island overlooking the dining and family rooms. White cabinets with veined white quartz countertops, muted beige EVP flooring with light taupe carpet. From the $300s - Escape the bustle of the city without being too far from the action. Beat the summer heat at the private neighborhood amenity center with a pool and playground. Look forward to a future public park, adjacent to the neighborhood, equipped with pickleball courts, soccer fields, and so much more. Zoned for Anna ISD, Parks at Foster Crossing offers 12 unique floor plans to fit any lifestyle. Contact a sales counselor to learn more. Each of our homes is built with innovative, energy-efficient features designed to help you enjoy more savings, better health, real comfort and peace of mind.

1612 Gardendale Hollow Ln, Anna

1604 Gardendale Hollow Ln, Anna
$376,869
4 Beds ⋅ 3 Baths ⋅ 21412494 MLS
BRAND NEW energy - efficient home Jan 2027! The spacious living area flows seamlessly outdoors to the covered back patio. From the $300s - Escape the bustle of the city without being too far from the action. Beat the summer heat at the private neighborhood amenity center with a pool and playground. Look forward to a future public park, adjacent to the neighborhood, equipped with pickleball courts, soccer fields, and so much more. Zoned for Anna ISD, Parks at Foster Crossing offers 12 unique floor plans to fit any lifestyle. Contact a sales counselor to learn more. Each of our homes is built with innovative, energy-efficient features designed to help you enjoy more savings, better health, real comfort and peace of mind.

1604 Gardendale Hollow Ln, Anna

2618 Stevenson St, Anna
$354,990
4 Beds ⋅ 4 Baths ⋅ 21420260 MLS
Discover new construction in Anna, TX at Churchill, featuring the only homes combining elevated features and more personalization in a tucked-away natural setting. This beautifully designed Wayfinder floor plan offers 4 bedrooms, 3.5 bathrooms, 2,650 sq. ft., and an open-concept layout designed for today's lifestyle. A stunning two-story exterior creates exceptional curb appeal, while the thoughtfully designed interior provides the perfect balance of style and function. The spacious living room flows seamlessly into the chef-inspired kitchen, featuring 42-inch cabinets, quartz countertops, an elegant backsplash, a large island, and an undermount farmhouse sink. Designed for both everyday living and entertaining, this space serves as the heart of the home. The private primary retreat offers a relaxing escape with a separate shower and garden tub, while upgraded flooring and designer lighting add sophistication throughout. A covered patio extends your living space outdoors, and a 2-car garage and full sprinkler system provide added convenience. Located in the amenity-rich Churchill community, residents enjoy a resort-style pool, clubhouse, walking trails, playgrounds, pickleball courts, green spaces, and scenic ponds. Conveniently situated near Highway 75, the community offers easy access to Melissa, Van Alstyne, Buc-ee's, Texas Roadhouse, Chili's, and other shopping and dining destinations. Served by the highly rated Van Alstyne ISD, this exceptional home combines quality craftsmanship, elevated finishes, and a desirable location designed for the way you live today.

2618 Stevenson St, Anna

2521 Silver Leaf Ln, Anna
$339,000
4 Beds ⋅ 2 Baths ⋅ 21425633 MLS
Welcome to 2521 Silver Leaf Lane, a stunning detached single-family home perfectly situated in one of Anna’s highly sought-after, master-planned subdivisions. Combining modern floor plans with a competitive low tax rate community, this property offers incredible financial advantages with no PID or MUD fees. Boasting 1,884 square feet of meticulously designed living space, this home effortlessly merges comfort, style, and everyday functionality. 4 generous bedrooms and 2 full bathrooms, featuring a luxurious master suite complete with an elegant ensuite bath and a large walk-in closet. A chef's delight equipped with sleek granite countertops, walk-in pantry, premium stainless steel appliances (including stove, dishwasher, and built-in microwave), and a family-sized eat-in kitchen area. A cozy living room highlighted by Patio door & window that flood the home with rich natural light., Upgraded, durable luxury vinyl flooring running seamlessly through the living room, kitchen, and all four bedrooms. A dedicated, highly convenient laundry room featuring a smart separate entrance connecting the garage directly to the house, other community amenities like park, Swimming pool, Styler creek Park, Natural Springs Park, Greer Park, splash pads, pickleball courts, As well as best highly regarded Anna ISD and Van Alstyne ISD and close proximity to major interstate highway US-75, Hwy 5 & Walmart, Brookshire’s, upcoming 2027 Kroger Marketplace expansion; 20 minutes to Allen Premium Outlets.

2521 Silver Leaf Ln, Anna

709 Mckenna Dr, McKinney
$359,000
4 Beds ⋅ 3 Baths ⋅ 21431826 MLS
PRICED TO SELL! Beautifully maintained 2024 home in Simpson Crossing in McKinney ISD! This inviting 4 bedroom, 2.5 bath, offers a thoughtfully designed floor plan with the primary suite conveniently located on the first floor, providing privacy and comfort. The spacious primary retreat features an ensuite bathroom with dual sinks and a walk-in closet. The open-concept living area connects the family room, dining space, and kitchen, creating an ideal setting for everyday living and entertaining. The kitchen features white cabinetry, speckled white granite countertops, and ample workspace. The first floor also offers convenient access to the outdoor area, while upstairs you'll find additional 3 bedrooms and a versatile game room, perfect for a playroom, entertainment space, or media room. A two-car garage adds everyday convenience. Built by Meritage Homes, this home is part of a welcoming community offering resort-style amenities, including a swimming pool, playground, dog park, walking and biking trails, and beautiful green spaces. Conveniently located with easy access to US-380 and major destinations such as McKinney, Frisco, and Richardson, this home combines modern comfort, functional living, and an exceptional community lifestyle!

709 Mckenna Dr, McKinney

1120 Angus Ln, Royse City
$374,990
4 Beds ⋅ 3 Baths ⋅ 21432207 MLS
MLS# 21432207 - Built by Pacesetter Homes - Mar 2027 completion! ~ The Addison II floor plan at 1120 Angus Lane offers 4 bedrooms, 3 bathrooms, a study, game room, and a one-story layout. The family room features a cathedral ceiling, added windows for enhanced natural light, and additional LED disk lighting. An extended covered patio provides extra outdoor living space, while front gutters add practical exterior functionality. The kitchen includes 36-inch upper cabinets, stainless steel appliances, a quartz countertop, and brushed nickel light fixtures. The master suite is positioned toward the back of the home for added privacy, and the master bath includes a shower with a built-in shower seat. Additional LED disk lighting has also been added in the game room and master bedroom, complementing the home’s thoughtful design and upgraded features.

1120 Angus Ln, Royse City

1213 Moon Ranch Rd, Royse City
$349,990
3 Beds ⋅ 2 Baths ⋅ 21432214 MLS
MLS# 21432214 - Built by Pacesetter Homes - Mar 2027 completion! ~ This one-story floor plan at 1213 Moon Ranch Road in Frisco features a study, a master suite at the back of the home, and a covered front porch that opens into the foyer. The family room includes a pop-up ceiling and added LED lighting for enhanced illumination. Additional windows were added in the master bedroom, which also includes a window seat. A window seat is also located in the dining room. The covered back patio includes a gas drop for outdoor convenience. The kitchen is equipped with stainless steel appliances, quartz countertops, and cabinets with 36-inch upper cabinets. Exterior front gutters and black light fixtures complete the list of included features.

1213 Moon Ranch Rd, Royse City

1232 Moon Ranch Rd, Royse City
$364,990
4 Beds ⋅ 3 Baths ⋅ 21432204 MLS
MLS# 21432204 - Built by Pacesetter Homes - Jan 2027 completion! ~ Located at 1232 Moon Ranch Road, this one-story Coppell floor plan offers 4 bedrooms, 3 bathrooms, and a functional layout designed for modern living. The master suite is tucked into the rear of the home, providing a private retreat away from the secondary bedrooms. A spacious family room features a pop-up ceiling and added LED disk lighting, creating a bright and welcoming gathering space. The kitchen is appointed with quartz countertops, stainless steel appliances, and 36-inch upper cabinets for both style and storage. A dedicated game room with added LED disk lighting provides flexible space for entertainment, hobbies, or relaxing. Brushed nickel light fixtures add a clean, contemporary touch throughout the home.

1232 Moon Ranch Rd, Royse City

1116 Elijah Dr, Anna
$319,900
3 Beds ⋅ 2 Baths ⋅ 21432040 MLS
LENDER APPROVAL PENDING ANY DAY NOW. Welcome to this beautifully maintained single-story home in Anna, Texas, offering modern style, comfort, and functionality. This 3-bedroom, 2-bath home features an open-concept layout that seamlessly connects the kitchen, dining, and living areas, ideal for entertaining and everyday living. The chef’s kitchen showcases quartz countertops, two-tone cabinetry, subway tile backsplash, stainless steel appliances, gas cooktop, and a large center island. Natural light fills the dining area, while the spacious living room is anchored by a cozy gas fireplace with backyard views. The private primary suite is thoughtfully tucked away and includes a spa-like ensuite bath with dual vanities, soaking tub, oversized walk-in shower, and walk-in closet. Two secondary bedrooms at the front of the home provide flexibility for guests, kids, or a home office and share a full bath. Enjoy outdoor living on the covered back patio overlooking a fully fenced backyard, perfect for pets and play. Additional highlights include luxury vinyl plank flooring, neutral paint, stylish fixtures, and a two-car garage. Located in the desirable Anna Crossing community, this home offers easy access to US-75, Highway 121, with nearby shopping, dining, parks, and top-rated Anna ISD schools. Just minutes from McKinney, Melissa, Frisco, Plano, and Prosper, this move-in ready home checks every box for today’s buyers.

1116 Elijah Dr, Anna

5129 High Brush Way, Princeton
$395,000
4 Beds ⋅ 3 Baths ⋅ 21414013 MLS
ASSUMABLE 4.25% MORTGAGE AND SOLAR PANELS WITH BATTERY STORAGE! Welcome to this beautiful, nearly new home situated on a desirable corner cul-de-sac lot with adjacent greenspace in the sought-after Bridgewater community of Princeton! Offering a wonderful combination of privacy, space, and modern convenience, this beautifully designed single-story home features 4 bedrooms, 3 full bathrooms, and a thoughtfully designed floor plan that blends modern style with everyday comfort. The open floor plan and living spaces are perfect for both relaxed evenings at home and entertaining family and friends, while the versatile flex space provides endless possibilities for a home office, playroom, fitness area, or additional lounge. The home's unique lot placement, with greenspace next door, creates an added sense of openness and a peaceful setting to enjoy. Designed with convenience and efficiency in mind, the home features solar panels with battery storage, offering the potential for energy savings and added peace of mind. Current average electric bill is $80! Beyond the home, enjoy a vibrant community lifestyle with resort-style amenities, including a sparkling pool, clubhouse, scenic walking and biking trails, parks, and playgrounds. Adding to the appeal is a rare opportunity for qualified buyers to assume an existing mortgage with an attractive 4.25% interest rate. Experience the perfect blend of modern living, an exceptional lot location, and resort-style amenities in a place you'll love to call home!

5129 High Brush Way, Princeton

Listings provided by North Texas Real Estate Information Systems (NTREIS). Listing data has been deemed reliable but is not guaranteed to be accurate by the MLS.

Last updated:

How much is your home worth?

Get instant property value now!