Refine Search
Sort by
3567 Pierce Ln, Grand Prairie
$399,990
4 Beds ⋅ 4 Baths ⋅ 21421827 MLS
CB JENI HOMES WALKER floor plan. End-unit floor plan offering 4 bedrooms, 3.5 baths, and a highly sought-after downstairs primary suite. Designed with both style and functionality in mind, the home features a dramatic vaulted ceiling in the living room and an abundance of windows that flood the space with natural light, creating an open and inviting atmosphere. The main level showcases beautiful hard-surface flooring, an expansive living area, and a gourmet kitchen ideal for entertaining. The kitchen is highlighted by a large island, elegant quartz countertops, stainless steel appliances, a gas range, and exterior venting. The primary suite on the main level provides a private retreat, complete with a sophisticated ensuite bathroom featuring dual vanities, a spacious walk-in shower, and an oversized walk-in closet. Upstairs, enjoy a generous game room along with three guest bedrooms, all offering walk-in closets. One guest bedroom features a private ensuite bath, providing added comfort and flexibility for guests or family members. Step outside to a fenced backyard with an oversized patio, perfect for outdoor entertaining or relaxing. With an impressive array of upgrades and thoughtful design elements throughout, this home offers exceptional comfort, elegance, and versatility.

3567 Pierce Ln, Grand Prairie

3152 Pine Valley Dr, Grand Prairie
$429,000
4 Beds ⋅ 3 Baths ⋅ 21418140 MLS
Welcome to 3152 Pine Valley Drive! Thoughtfully remodeled in 2023, this beautifully refreshed home blends timeless appeal with modern updates, including tasteful paint, updated flooring, stylish lighting and fixtures throughout. Built in 1997 and lovingly maintained by just two owners, this home offers space, flexibility, and functionality. With three living areas and two dining areas, there is plenty of room for large gatherings, multi-generational living, entertaining guests, or simply spreading out and enjoying everyday life. At the heart of the home, an inviting eat-in kitchen flows seamlessly into the great room, where you'll find a cozy wood-burning fireplace and sliding doors to the backyard. Every room is generous in size, but the primary suite is worth noting in particular. With space for a seating area, plus an oversized ensuite bathroom with double vanities, a garden tub and a massive walk-in closet, it truly allows for peace and privacy. Abundant closet space and storage throughout add even more practicality, while a new HVAC system installed in 2024 offers added peace of mind. Ideally located with convenient access to major highways, shopping, restaurants, and entertainment, this home also offers an easy commute to DFW International Airport in approximately 20 minutes. With its thoughtful updates, versatile floor plan, and convenient location, this home is ready to welcome its next owners!

3152 Pine Valley Dr, Grand Prairie

3301 Pier View, Grand Prairie
$481,760
5 Beds ⋅ 3 Baths ⋅ 21417109 MLS
Welcome to D.R. Horton’s fabulous new community of Lakeview Pointe, located in the desirable city of Grand Prairie within Midlothian ISD! The spacious single-story Guadalupe floor plan Elevation C, with an estimated Winter completion features 5 bedrooms, 3 bathrooms, a formal dining room, and a 2-car garage, offering a flexible and functional layout ideal for everyday living. The open-concept family room flows effortlessly into the dining area and chef-inspired kitchen, creating a bright and inviting atmosphere perfect for entertaining. The kitchen is beautifully appointed with 42-inch upper cabinets with crown molding, quartz countertops, stainless steel appliances, a ceramic tile backsplash, a center island, and a walk-in pantry, providing both style and functionality. The private primary suite is located at the rear of the home and showcases a well-appointed en-suite bath with dual quartz vanities, a 5-foot shower, separate soaking tub, and a spacious walk-in closet. Secondary bedrooms are thoughtfully distributed across the layout to maximize comfort and privacy. A dedicated laundry room, mud room, and coat closet near the foyer provide everyday convenience and organization. Additional highlights include RevWood flooring in high-traffic areas, a covered patio for outdoor enjoyment, and America’s Smart Home Technology package. Exterior features include a landscape package with full sprinkler system and a fully fenced backyard, designed for easy maintenance and added privacy. With only one carefully designed phase, Lakeview Pointe will offer a future park and playground, promoting connection and an active outdoor lifestyle. The Guadalupe delivers modern comfort in a family-friendly setting, making it a standout choice in this growing community.

3301 Pier View, Grand Prairie

1901 Dodge Trl, Grand Prairie
$319,000
3 Beds ⋅ 2 Baths ⋅ 21417065 MLS
Seller to offer a $10,000 buyer incentive, to be applied at the buyer's discretion toward a reduction in the purchase price, buyer's closing costs and prepaid expenses, interest rate buy-down, subject to lender approval and applicable loan program guidelines. Well-maintained brick home featuring a spacious living area with vaulted ceilings, exposed wood beams, and a striking floor-to-ceiling brick fireplace with gas logs and a remote starter. The layout offers a functional flow between the living area and kitchen, creating a comfortable space for everyday living and entertaining. The kitchen features white cabinetry, black appliances, a center island, and ample countertop and cabinet storage. A bright sunroom with expansive windows provides additional living space and views of the backyard - offers a lighted gazebo with remote-controlled lighting, creating an inviting setting for evening gatherings. The primary bedroom includes a walk-in closet with built-in shelving and storage. Secondary bedrooms feature fresh paint, and all carpet throughout the home is brand new as of October 2026. Neutral finishes throughout provide a versatile backdrop for a variety of decorating styles. Enjoy outdoor living in the spacious backyard with mature shade trees, a patio, and a gazebo-style entertaining area. A storage shed offers additional space for tools, equipment, or seasonal items, while the attached garage provides convenient parking and storage. Situated in an established residential neighborhood, this home offers classic brick construction, distinctive interior details, flexible living spaces, and appealing outdoor amenities.

1901 Dodge Trl, Grand Prairie

10413 Sunset Shore Dr, Grand Prairie
$478,660
5 Beds ⋅ 3 Baths ⋅ 21416684 MLS
Welcome to D.R. Horton’s fabulous new community of Lakeview Pointe, located in the desirable city of Grand Prairie within Midlothian ISD! The spacious single-story Guadalupe floor plan Elevation A with an estimated Winter completion features 5 bedrooms, 3 bathrooms, a formal dining room, and a 2-car garage, offering a flexible and functional layout ideal for everyday living. The open-concept family room flows effortlessly into the dining area and chef-inspired kitchen, creating a bright and inviting atmosphere perfect for entertaining. The kitchen is beautifully appointed with 42-inch upper cabinets with crown molding, quartz countertops, stainless steel appliances, a ceramic tile backsplash, a center island, and a walk-in pantry, providing both style and functionality. The private primary suite is located at the rear of the home and showcases a well-appointed en-suite bath with dual quartz vanities, a 5-foot shower, separate soaking tub, and a spacious walk-in closet. Secondary bedrooms are thoughtfully distributed across the layout to maximize comfort and privacy. A dedicated laundry room, mud room, and coat closet near the foyer provide everyday convenience and organization. Additional highlights include RevWood flooring in high-traffic areas, a covered patio for outdoor enjoyment, and America’s Smart Home Technology package. Exterior features include a landscape package with full sprinkler system and a fully fenced backyard, designed for easy maintenance and added privacy. With only one carefully designed phase, Lakeview Pointe will offer a future park and playground, promoting connection and an active outdoor lifestyle. The Guadalupe delivers modern comfort in a family-friendly setting, making it a standout choice in this growing community.

10413 Sunset Shore Dr, Grand Prairie

10425 Sunset Shore Dr, Grand Prairie
$438,890
4 Beds ⋅ 2 Baths ⋅ 21416703 MLS
Welcome to D.R. Horton’s fabulous new community of Lakeview Pointe, located in the desirable city of Grand Prairie and within Midlothian ISD! The beautiful single-story Emory floor plan Elevation B, with an estimated Winter completion, offers 4 bedrooms, 2 bathrooms, and a 2-car garage, thoughtfully designed for comfortable everyday living. This open-concept layout showcases a spacious family room that flows seamlessly into the dining area and well-appointed kitchen, creating an ideal setting for both relaxing and entertaining. The kitchen features quartz countertops, painted cabinetry, stainless steel appliances, an electric range, generous counter space, and a walk-in pantry for added storage. The private primary suite is tucked away from the secondary bedrooms and includes a spacious walk-in closet and an en-suite bath with dual vanities and a large walk-in shower. Three secondary bedrooms are thoughtfully positioned to provide flexibility for guests, family members, or a home office, with convenient access to a full secondary bathroom. Additional highlights include durable flooring in main living areas, a dedicated utility room, a covered patio for outdoor enjoyment, and America’s Smart Home Technology package. Exterior features include a landscape package with full sprinkler system and a fully fenced backyard. A future park and playground are planned within the community, offering added recreation and a welcoming neighborhood atmosphere. With a thoughtfully designed layout in a growing, family-friendly area, Lakeview Pointe is a wonderful place to call home.

10425 Sunset Shore Dr, Grand Prairie

99 W Mountain Creek Dr, Grand Prairie
$170,000
3 Beds ⋅ 3 Baths ⋅ 21415704 MLS
Short Sale approved by the lender. New paint and carpet upstairs. Beautifully maintained community townhouse offering 3 bedrooms and 3 full bathrooms with new kitchen appliances. Each bedroom has its own private bath, providing comfort and privacy for everyone. This desirable corner unit includes a 2-car covered carport, full size laundry room with storage. Plus an additional parking area conveniently located just steps from your door. The first floor features a cozy living room, dining area, kitchen, and a bedroom with an ensuite full bathroom. Upstairs you’ll find 2 more bedrooms, each with its own ensuite full bathroom. The community HOA pays your water, sewer, and trash. Located in Grand Prairie's top rated schools with open enrollment, close to major highways and entertainment support an enjoyable lifestyle for years to come.

99 W Mountain Creek Dr, Grand Prairie

7311 Padilla, Grand Prairie
$539,000
5 Beds ⋅ 6 Baths ⋅ 21415337 MLS
SELLER MOTIVATED — BRING ALL OFFERS! Proof that the right floor plan can make all the difference! On a corner lot in Mira Lagos, welcome to 7311 Padilla! With 3,871 square feet, 5 bedrooms, a dedicated study, 5.5 bathrooms, and DOUBLE PRIMARY SUITES ON THE FIRST FLOOR, this home provides options for everyday life, guests, work-from-home needs, or multigenerational living. The main living area centers around a spacious family room with a striking stone fireplace and opens to a well-appointed kitchen featuring custom cabinetry, granite countertops, stainless steel appliances, a large center island, breakfast area, and walk-in pantry. The primary suite offers dual vanities, a soaking tub, a walk-in shower, and generous closet space, while the second primary suite provides its own private bedroom and bath. Upstairs, additional en-suite bedrooms and a bonus room create space for a game room, media room, second living area, or whatever your household needs next. Outside, the corner lot offers a spacious yard with a sprinkler system, while the extended three-car garage provides room for vehicles, storage, bikes, or recreational gear. The home's traditional character continues throughout with arched openings, rich woodwork, designer tile, and architectural details that give it a personality you won't find in a typical cookie-cutter home. Located in the Mira Lagos community and zoned to MANSFIELD ISD, you're near Joe Pool Lake, shopping, dining, entertainment, and major DFW routes. Residents also enjoy a community AMENITY CENTER with SPORT COURTS, PLAYGROUNDS, A POOL, and spaces designed for fun and gathering! If you've been searching for a Grand Prairie home with two first-floor primary suites, multiple en-suite bedrooms, a designated study, a flex space, a three-car garage, and water views near Joe Pool Lake, 7311 Padilla deserves a closer look. Space to bring everyone together, privacy for all, and flexibility for what you and your families life may look like next!

7311 Padilla, Grand Prairie

310 Glendale Dr, Grand Prairie
$309,900
3 Beds ⋅ 2 Baths ⋅ 21411606 MLS
A must see in a Prime location providing convenient access to surrounding cities!! Beautifully remodeled modern home nestled in the heart of Grand Prairie is both walking distance from the South Grand Prairie High School and just minutes from shopping, dining, entertainment, and major highways. This single-story gem has been custom renovated over the last 6 months. The kitchen features new quartz countertops accented with new subway tile backsplash, an island, stainless appliances, and an enclosed combo pantry laundry area. Large living room includes a modern style accent wall with hidden door provides access to newer furnace and water heater equipment, decorative fireplace, and shelving cubby. Master bedroom has a large walk-in closet, ensuite bathroom, and direct access to outdoor deck. Unique light fixtures and ceiling fans, all new flooring and custom paint add a special touch throughout the home, enhancing its appeal. Open floor plan off the dining area leads to a large, backyard facing sunroom with AC, perfect for relaxing and entertaining. New Roof installed July 2026 with transferrable warranty. All foundation repairs needed were completed July 2026 with transferrable warranty. New under home plumbing installed July 2026 with transferrable warranty. A fully functional shop with electricity is ready to support your hobbies!! Ring doorbell and Simplisafe equipment to remain with home, buyer will just need to set up accounts and activate! No HOA. See Sellers Disclosure and supporting documentation in Transaction Desk.

310 Glendale Dr, Grand Prairie

2447 Ranchview Dr, Grand Prairie
$485,000
4 Beds ⋅ 3 Baths ⋅ 21403681 MLS
WELCOME TO 2447 RANCHVIEW DRIVE, GRAND PRAIRIE, TEXAS 75052* THIS LOVELY 2 STORY IS LOCATED ON A CORNER LOT IN CIMMARON ESTATES, WITH 4 BEDROOMS, 2 LIVING, 2 DINING, 2.5 BATHS AND A 2 CAR GARAGE*NATURAL LIGHT ABOUNDS WITH THE PALLADIUM WINDOWS AND 2 STORY BANK OF WINDOWS FEATURED IN THE LIVING AREAS*THE TOAL FOOTAGE IS 3089 PER TAX ASSESSOR*THE STUDY IS LOCATED TO THE LEFT OF THE ENTRY AND FEATURES DOUBLE DOOR ENTRY AND HARDWOOD FLOORING*THE LOVELY FIREPLACE IS THE FOCAL POINT IN THE FAMILY ROOM AND IS OPEN TO THE KITCHEN AND BREAKFAST NOOK*THE FRONT OF THE HOME ALSO FEATURES A LIVING AREA WITH A 2 STORY BANK OF WINDOWS AND HARDWOOD FLOORING*THE KITCHEN IS EQUIUPPED WITH STAINLESS APPLIANCES, 4 BURNER GAS COOKTOP, MICROWAVE, DISHWASHER AND BREAKFAST BAR WITH GRANITE COUNTERS*THERE IS ALSO A PANTRY, 2 SECTION STAINLESS SINK, WHITE CABINETRY AND TILE FLOORING*THE PRIMARY ENSUITE IS LOCATED ON THE FIRST FLOOR AND FEATURES A BAY WINDOW, WALK IN CLOSET, CEILING FAN AND CARPET FLOORING*THE PRIMARY BATH HAS AN UPDATED SHOWER WITH LARGER RAINHEAD SHOWER HEAD, 2 UNDERMOUNT SINKS, WHITE LOWER CABINETRY, MEDICINE CABINET AND A ROUND OVAL SOAKING TUB*ENJOY THE GAME ROOM, 3 BEDROOMS AND GUEST BATH ON THE 2ND LEVEL*THE FRONT FACING GARAGE IS APPROXIMATELY 20 X 20 WITH ONE SINGLE GARAGE DOOR*THE HOA IS MANDATORY*GAS HEATING*QUICK POSSESSION*CLOSE TO MAJOR HIGHWAY, RESTAURANTS AND SHOPPING*

2447 Ranchview Dr, Grand Prairie

3296 Pier View, Grand Prairie
$446,640
4 Beds ⋅ 2 Baths ⋅ 21407234 MLS
Welcome to D.R. Horton's fabulous new community of Lakeview Pointe located in the desirable city of Grand Prairie, located within Midlothian ISD! Odessa Elevation B is an impressive single-story layout featuring 4 bedrooms, 2 bathrooms, and a 2-car garage with an estimated Winter completion. The open-concept family room flows seamlessly into the dining area and large chef’s kitchen, creating a bright and inviting space perfect for entertaining. The kitchen is beautifully appointed with 42-inch upper cabinets with crown molding, quartz countertops, stainless steel appliances, a ceramic tile backsplash, and a walk-in corner pantry. The private primary suite is located at the rear of the home and includes a spacious walk-in closet and a well-appointed en-suite bath featuring both a 5-foot shower and a separate soaking tub. Additional highlights include RevWood flooring in high-traffic areas, dedicated laundry room, covered patio for outdoor enjoyment, and America’s Smart Home Technology package. Exterior features include a landscape package with full sprinkler system and a fully fenced backyard. A future park and playground are also planned within the community, promising additional recreation and a sense of connection among neighbors. With only one thoughtfully designed phase, Lakeview Pointe is the perfect place to call home for those seeking both tranquility and convenience in a growing, family-friendly area.

3296 Pier View, Grand Prairie

10413 Sarasota St, Grand Prairie
$429,990
4 Beds ⋅ 2 Baths ⋅ 21406817 MLS
Welcome to D.R. Horton's fabulous new community of Lakeview Pointe located in the desirable city of Grand Prairie, located within Midlothian ISD! Complete and Move-in Ready! Odessa Elevation B is an impressive single-story layout featuring 4 bedrooms, 2 bathrooms, and a 2-car garage. The open-concept living room flows seamlessly into the dining area and large chef’s kitchen, creating a bright and inviting space perfect for entertaining. The kitchen is beautifully appointed with 42-inch upper cabinets with crown molding, quartz countertops, stainless steel appliances, a ceramic tile backsplash, and a corner pantry. The private primary suite is located at the rear of the home and includes a spacious closet and a well-appointed en-suite bath featuring both a 5-foot shower and a separate soaking tub. Additional highlights include RevWood flooring in high-traffic areas, dedicated laundry room, covered patio for outdoor enjoyment, and America’s Smart Home Technology package. Exterior features include a landscape package with full sprinkler system and a fully fenced backyard. A future park and playground are also planned within the community, promising additional recreation and a sense of connection among neighbors. With only one thoughtfully designed phase, Lakeview Pointe is the perfect place to call home for those seeking both tranquility and convenience in a growing, family-friendly area.

10413 Sarasota St, Grand Prairie

2903 Preston Trl, Grand Prairie
$330,000
4 Beds ⋅ 3 Baths ⋅ 21407540 MLS
Seller offering up to 2% in seller credits to use towards rate buy down or closing costs with preferred lender. Welcome to this spacious home in the established Mel-Rose addition, served by Grand Prairie ISD. Designed with comfort and functionality in mind, the thoughtful floor plan features a private primary suite on the main level complete with a double-sink vanity, relaxing garden tub, and separate shower. Upstairs, you'll find three additional bedrooms offering flexibility for family, guests, or a home office. The kitchen is equipped with stainless steel appliances and provides an inviting space for everyday living and entertaining. Outside, enjoy a fenced backyard with room to relax, play, or garden. Conveniently located near schools, shopping, dining, and major commuter routes, this home offers the perfect blend of comfort and convenience.

2903 Preston Trl, Grand Prairie

336 Gotland Dr, Grand Prairie
$394,000
3 Beds ⋅ 3 Baths ⋅ 21403370 MLS
Welcome to this inviting 3-bedroom, 2.5-bath home nestled in a beautiful and convenient Grand Prairie neighborhood. The warm and inviting living room features a gas fireplace and large windows that bring in an abundance of natural light, creating a comfortable space for relaxing or entertaining. The kitchen offers granite countertops, ample cabinet space, and a spacious walk-in pantry for added storage and convenience. The primary bathroom features dual sinks and a separate shower. Upstairs, a generously sized bonus room offers exceptional flexibility and can easily be used as a media room, game room, home office, or additional bedroom. The versatile floor plan provides plenty of space to fit a variety of lifestyles and needs. Ideally located near EpicCentral, shopping, dining, and entertainment, with easy access to I-20 and Highway 360. A wonderful opportunity to enjoy comfort, functionality, and convenience in a desirable Grand Prairie location.

336 Gotland Dr, Grand Prairie

7036 Miramar, Grand Prairie
$519,999
4 Beds ⋅ 3 Baths ⋅ 21387050 MLS
NEW PRICE $519,999. Spacious, updated, and thoughtfully designed, this Mira Lagos home offers 3,025 square feet, 4 bedrooms, 3 full baths, two living areas, and a dedicated downstairs office. The versatile floor plan features a spacious primary suite and a second bedroom with a full bath just across the hall on the main level, ideal for guests, extended family, or flexible living arrangements. Upstairs, two additional bedrooms, a full bath, and a large second living area provide room to spread out. Recent improvements include a new roof, beautifully remodeled primary bath with an enlarged walk in shower and granite countertops, new upstairs carpet, and extensive interior and exterior painting. High ceilings and hardwood flooring add warmth to the main living areas. The spacious kitchen features granite countertops, an island, breakfast bar, ample workspace, and a refrigerator that stays. A standout feature is the 3 car garage configuration, with an attached 2 car garage offering extensive installed shelving, plus a separate 1 car garage, both with interior access. Ideal for additional vehicles, storage, hobbies, or workshop space. Outside, enjoy a spacious backyard with a decorative covered patio, outdoor cooking area, and new gas grill, perfect for relaxing or entertaining. Mira Lagos offers community pools, clubhouse, fitness center, playgrounds, and walking trails near Joe Pool Lake, with convenient access to Highway 360, Mansfield, and Arlington. Located in Mansfield ISD. An exceptional opportunity to enjoy flexible living space, significant recent improvements, and a desirable Mira Lagos location at a newly improved price.

7036 Miramar, Grand Prairie

3344 Pier View, Grand Prairie
$454,340
4 Beds ⋅ 2 Baths ⋅ 21401363 MLS
Welcome to D.R. Horton’s fabulous new community of Lakeview Pointe, located in the desirable city of Grand Prairie and within Midlothian ISD! Complete and Move-In Ready! The beautiful single-story Emory floorplan Elevation B, offers 4 bedrooms, 2 bathrooms, and a 2-car garage, thoughtfully designed for comfortable everyday living. This open-concept layout showcases a spacious family room that flows seamlessly into the dining area and well-appointed kitchen, creating an ideal setting for both relaxing and entertaining. The kitchen features quartz countertops, painted cabinetry, stainless steel appliances, an electric range, generous counter space, and a walk-in pantry for added storage. The private primary suite is tucked away from the secondary bedrooms and includes a spacious walk-in closet and an en-suite bath with dual vanities and a large walk-in shower. Three secondary bedrooms are thoughtfully positioned to provide flexibility for guests, family members, or a home office, with convenient access to a full secondary bathroom. Additional highlights include durable flooring in main living areas, a dedicated utility room, a covered patio for outdoor enjoyment, and America’s Smart Home Technology package. Exterior features include a landscape package with full sprinkler system and a fully fenced backyard. A future park and playground are planned within the community, offering added recreation and a welcoming neighborhood atmosphere. With a thoughtfully designed layout in a growing, family-friendly area, Lakeview Pointe is a wonderful place to call home.

3344 Pier View, Grand Prairie

2319 Comanche Trl, Grand Prairie
$554,800
5 Beds ⋅ 4 Baths ⋅ 21401424 MLS
Room to spread out, space to entertain, and a backyard made for the outdoors! This Lake Parks East home offers 4,604 square feet. Set on a 0.27-acre lot in Mansfield ISD, the two-story layout features five bedrooms, three full baths, one half bath, and two dining areas, with the primary suite located on the main floor. A wall of windows brings natural light and backyard views into the main living room, where a gas-starter, wood-burning fireplace creates a welcoming focal point. The open kitchen makes gathering easy with granite counters, a generous island with breakfast bar, a gas cooktop, double ovens, and both a butler's pantry and walk-in pantry. A nearby breakfast area and separate formal dining room offer space for everything from everyday meals to special occasions. The main-floor primary suite provides a place to unwind, complete with dual vanities, a garden tub, separate shower, and walk-in closet. A second main-floor bedroom, currently set up as an office, and a second living area add flexibility for guests, work, or reading. Upstairs, a dedicated media room with ceiling projector, screen and a separate gathering space offer room for movie nights, game nights, and relaxing, while two bonus rooms provide flexibility for work, hobbies, or storage. Each upstairs bedroom includes a walk-in closet, and a separate laundry room with a utility sink and built-in cabinets adds everyday convenience. Outside, a covered patio overlooks a spacious grassy backyard. Backing to an open area, the property offers added privacy and room for outdoor meals, weekend games, and relaxing evenings. Enjoy the quiet Lake Parks East setting, with walking paths, ponds, and parks nearby, plus Joe Pool Lake a short bike ride away for swimming and fishing. An attached, front-entry two-car garage with opener completes the home, just minutes from Highway 360 with easy access to Arlington, Mansfield, and the wider DFW area. Assumable VA loan available to qualified veteran buyers.

2319 Comanche Trl, Grand Prairie

827 Premier Pkwy, Grand Prairie
$430,000
4 Beds ⋅ 4 Baths ⋅ 21402141 MLS
Welcome to 827 Premier Parkway, a beautifully designed two story townhome offering 2,389 square feet of spacious living. Featuring 4 bedrooms and 3.5 bathrooms. The open concept main living area between the kitchen, dining, and living spaces, making it perfect for everyday living and entertaining. Generously sized bedrooms provide plenty of space for family, guests, a home office, or additional flex space. With its modern layout, impressive square footage, and convenient Grand Prairie location near shopping, dining, entertainment, and major highways, the townhome offers the space of a larger home with the convenience of townhome living. Don't miss the opportunity to make 827 Premier Parkway your new home!

827 Premier Pkwy, Grand Prairie

1938 Balla Way, Grand Prairie
$249,999
3 Beds ⋅ 1 Baths ⋅ 21398815 MLS
Charming and beautifully refreshed, this 3 bedroom, 1 bathroom home is completely move in ready! Perfect for anyone looking for a clean, turnkey property in Grand Prairie, this home offers a functional layout along with the convenience of a classic 1 car attached garage. Step inside to a light and bright interior that has been freshly refreshed from top to bottom with a timeless touch. The entire home features fresh, neutral paint and brand-new flooring throughout, creating a crisp, clean backdrop ready for your personal style. The kitchen and bathroom have also been tastefully updated with a light, modern refresh, making these everyday spaces feel fresh, functional, and inviting. Outside, the home sits on a generous lot featuring a beautiful lawn and plenty of large, established trees that provide wonderful shade, privacy, and an inviting setting for relaxing or entertaining. A screened-in, covered patio adds even more living and entertaining space and is the perfect spot for enjoying morning coffee, hosting outdoor gatherings, or relaxing with family and friends while enjoying the outdoors. Located in a highly convenient pocket of Grand Prairie, this home offers quick and easy access to both Belt Line Road and I-20, making daily commutes a breeze. You'll also be just a short drive from the outdoor recreation, parks, and boating opportunities at Joe Pool Lake. Families will appreciate the home's location within Grand Prairie ISD, making this a wonderful opportunity to enjoy comfort, convenience, and a beautifully refreshed home in a great location.

1938 Balla Way, Grand Prairie

3704 Pierce Ln, Grand Prairie
$349,990
3 Beds ⋅ 3 Baths ⋅ 21399175 MLS
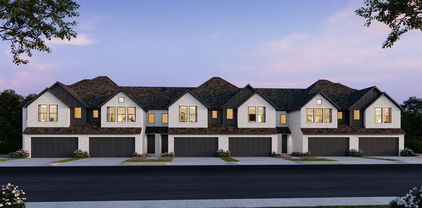
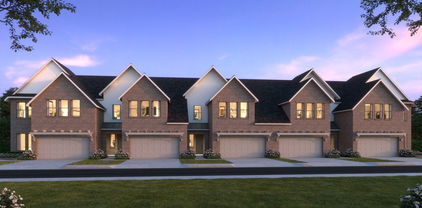
CB JENI HOMES CHANNING floor plan. A beautifully designed home with exceptional space and style! This stunning townhome features a gorgeous open-concept main level that is perfect for both everyday living and entertaining. The spacious layout seamlessly connects the gourmet kitchen, dining area, and family room, creating a bright, welcoming atmosphere. The chef-inspired kitchen is equipped with stainless steel appliances, a gas range with exterior venting, and abundant counter space, making it both functional and stylish. Elegant hard-surface flooring throughout the main level adds durability and a modern touch. Upstairs, you’ll find three spacious bedrooms and two full baths, including a luxurious primary suite featuring double vanity and an oversized walk-in closet. A versatile loft space provides the perfect area for a home office, playroom, or additional living area, offering flexibility for every lifestyle. Step outside to enjoy your private fenced backyard, ideal for relaxing, entertaining, or giving pets a secure place to play. With thoughtful design, beautiful finishes, and too many features to list, this home truly offers something for everyone. Don’t miss the opportunity to make this exceptional home yours!

3704 Pierce Ln, Grand Prairie

3571 Pierce Ln, Grand Prairie
$369,990
3 Beds ⋅ 3 Baths ⋅ 21399195 MLS
CB JENI HOMES FARLEY floor plan. This beautifully designed FARLEY floor plan offers 3 bedrooms, 2.5 baths, and a highly desirable downstairs primary suite. A dramatic vaulted ceiling in the living room enhances the open-concept layout, filling the home with abundant natural light. The main level features stylish hard-surface flooring, an expansive living area, and a gourmet kitchen perfect for entertaining. The kitchen is appointed with a large island, elegant quartz countertops, stainless steel appliances, a gas range, and exterior venting. The spacious primary suite on the main level provides a private retreat, complete with an elegant ensuite bathroom featuring dual vanities, a large walk-in shower, and an oversized walk-in closet. Upstairs, enjoy a generous game room, two well-appointed guest bedrooms—both with walk-in closets—and a large shared bathroom with double vanity. Thoughtful storage solutions are incorporated throughout the home. Complete with a fenced backyard and oversized patio, this home offers exceptional comfort, functionality, and modern style, with numerous upgrades throughout.

3571 Pierce Ln, Grand Prairie

934 Indian Hills Dr, Grand Prairie
$219,999
3 Beds ⋅ 1 Baths ⋅ 21395225 MLS
This 3-bedroom, 1-bath home is a great opportunity for investors, renovators, or buyers looking to add their own personal touch. The property offers a functional layout with a spacious living area, generously sized bedrooms, and a kitchen with ample cabinet storage and countertop space. The home needs some updating, offering plenty of potential for renovation and customization. The bathroom also provides an opportunity to create a modern, updated space and add value through thoughtful improvements. Step outside and discover one of the property's standout features an incredible backyard designed for entertaining. The spacious, fenced yard features mature trees and an impressive outdoor patio with a covered area that would make an ideal setting for a custom outdoor kitchen. Whether you're hosting family and friends, enjoying weekend gatherings, or creating your own private outdoor retreat, this expansive outdoor space has tremendous potential and is truly an entertainer's dream. Conveniently located near schools, city parks, EPIC shopping, and major highways like 161, I-20, and Highway 360, this property offers an exciting opportunity to renovate, build equity, and create a home tailored to your vision while taking advantage of an exceptional outdoor living space.

934 Indian Hills Dr, Grand Prairie

5403 Lavaca Rd, Grand Prairie
$378,500
4 Beds ⋅ 2 Baths ⋅ 21395982 MLS
Welcome home to this partially updated one-story, 4-bedroom, 2-bath residence offering inviting curb appeal with mature, established trees. Inside, you’ll find an open and airy living space highlighted by tall ceilings that seamlessly connect the living room, dining area, and kitchen—perfect for gatherings and everyday entertaining. The kitchen features granite countertops, stainless steel appliances, and crisp white cabinetry, while the spacious dining area easily accommodates a long dining table for hosting family and friends. Wood flooring flows through the main living areas, complemented by tile in wet spaces for both style and durability. The private primary suite is thoughtfully positioned away from the secondary bedrooms and includes an ensuite bath with dual vanities, a deep soaking tub, separate shower, and a walk-in closet. Step outside to enjoy the extended covered patio, ideal for relaxing or outdoor entertaining. Conveniently located within walking distance to the community pool, playground, and scenic pond for walking or fishing, this home also offers easy access to Hwy 360, I-20, and 161, along with nearby retail, restaurants, and grocery shopping. A wonderful blend of comfort, functionality, and location—this home is ready to welcome you. Priced accordingly for Cosmetics such as Paint.

5403 Lavaca Rd, Grand Prairie

1048 Twin Brooks Dr, Grand Prairie
$365,000
4 Beds ⋅ 3 Baths ⋅ 21392522 MLS
Space, comfort, and valuable recent improvements come together in this beautiful two-story Grand Prairie home! Offering 4 bedrooms, 2.5 bathrooms, and approximately 2,570 square feet, this home features an updated fence completed in April 2023, a new roof installed in October 2024, a new AC unit installed in April 2025, and a new water heater installed in April 2026. The first-floor primary suite offers privacy and convenience, while the inviting family room features a fireplace and flows seamlessly into the kitchen. The formal dining room can also serve as a home office or flexible living space. Upstairs, you’ll find three additional bedrooms and a second living area that can be used as a game room, media room, or relaxing retreat. Enjoy the patio and backyard, along with convenient access to shopping, dining, entertainment, I-20, and Highway 161. With major improvements already completed, this home is ready for its next owner. Seller is offering up to $5,000 toward the buyer’s closing costs or interest rate buydown, at the buyer’s choice. Certain interior photos have been digitally altered solely to remove furniture and personal belongings. The home is currently occupied and furnished. No permanent features or finishes were changed.

1048 Twin Brooks Dr, Grand Prairie

3039 Rosina, Grand Prairie
$430,000
4 Beds ⋅ 3 Baths ⋅ 21392253 MLS
Imagine being just minutes from Joe Pool Lake, with weekend boat rides, lakeside picnics, and evening walks close to home. Welcome to 3039 Rosina, a spacious brick and stone home tucked inside the sought-after Mira Lagos community. With generous living space and an opportunity to add your own style and finishing touches, this home offers a chance to make Mira Lagos living your own. Step inside to an open, inviting floor plan with plenty of room for everyday living and entertaining. The family room is anchored by a beautiful stone fireplace and flows naturally into the spacious kitchen and breakfast area overlooking the backyard. A dedicated office gives you a quiet place to work from home, while the formal dining room is ready for holidays, celebrations, and dinners with family and friends. The primary suite is privately situated downstairs and features a bay-window sitting area and spacious bath, creating a comfortable retreat at the end of the day. Upstairs, flexibility is the name of the game. You’ll find two additional bedrooms, a full bath, a large game room, PLUS a separate flex space that could become another bedroom, media room, playroom, home gym, or hobby space. Outside, the covered patio and fenced backyard offer even more room to relax, entertain, or fire up the grill. Add in the amenities and community feel of Mira Lagos, Mansfield ISD, nearby shopping and dining, easy freeway access, DFW Airport, and Joe Pool Lake just minutes away. If you’ve been waiting for an opportunity to get into Mira Lagos and put your own personal touch on a home, 3039 Rosina deserves a closer look.

3039 Rosina, Grand Prairie

3308 Pier View, Grand Prairie
$452,340
4 Beds ⋅ 3 Baths ⋅ 21389551 MLS
Welcome to D.R. Horton’s fabulous new community of Lakeview Pointe located in the desirable city of Grand Prairie, located within Midlothian ISD! The beautifully designed single-story Blanco floor plan Elevation G, with a quick estimated Fall completion, offers 4 bedrooms, 2 bathrooms, and a spacious 2-car garage. This open-concept layout features a bright and airy family room that flows seamlessly into the dining area and large chef’s kitchen, perfect for both everyday living and entertaining. The kitchen is thoughtfully designed with 42-inch upper cabinets with crown molding, quartz countertops, stainless steel appliances, a ceramic tile backsplash, an electric range, and a walk-in corner pantry. The private primary suite is tucked away at the rear of the home and features a generous walk-in closet and a well-appointed en-suite bath with dual sinks, a large walk-in shower, and a separate soaking tub. Secondary bedrooms are well-sized and thoughtfully positioned for privacy and flexibility, ideal for guests, family, or a home office. Additional highlights include RevWood flooring in high-traffic areas, a dedicated laundry room, mud room, built-in desk area, and a covered patio for outdoor enjoyment. Exterior features include a landscape package with a full sprinkler system and a fully fenced backyard. The community will also feature a future park and playground, adding to the neighborhood’s charm and livability. With only one thoughtfully designed phase, Lakeview Pointe offers the perfect balance of tranquility and convenience in a growing, family-friendly area.

3308 Pier View, Grand Prairie

605 Ne 33rd St, Grand Prairie
$239,900
2 Beds ⋅ 1 Baths ⋅ 21389817 MLS
PRICE IMPROVEMENT + UP TO $5,000 IN SELLER CONCESSIONS! Seller will consider contributing up to $5,000 toward buyer expenses with an acceptable offer. Subject to lender approval and applicable loan-program guidelines. Some homes give you a backyard. This one gives you possibilities. Thoughtfully updated and easy to maintain, this mid century modern home sits on an oversized .2802 acre lot with room to entertain, garden, create, or explore future expansion. The kitchen was remodeled in 2025 with updated countertops, a tile backsplash, stainless steel double basin sink, brand new range, microwave, and dishwasher. The bathroom features a beautifully tiled walk in shower. Fresh interior and exterior paint, new carpet, updated doors, blinds, ceiling fans, and crown molding create a polished, move in ready feel. Major improvements include a 2025 composition roof, a new 200 amp electrical panel, and a 30 gallon water heater. Original hardwood flooring is beneath the carpet, offering even more future potential. A long driveway provides parking for multiple vehicles. Conveniently located near Interstate 30, State Highway 161, EpicCentral, Lone Star Park, and the Arlington entertainment district, this home offers simplicity today with plenty of room to imagine what comes​​‌​​​​‌​‌​​​​‌‌​​‌‌​‌‌​​‌​​​‌​‌ next.

605 Ne 33rd St, Grand Prairie

Listings provided by North Texas Real Estate Information Systems (NTREIS). Listing data has been deemed reliable but is not guaranteed to be accurate by the MLS.

Last updated:

How much is your home worth?

Get instant property value now!