Refine Search
Sort by
9810 Walnut Hill Dr, Providence Village
$264,900
3 Beds ⋅ 3 Baths ⋅ 21356937 MLS
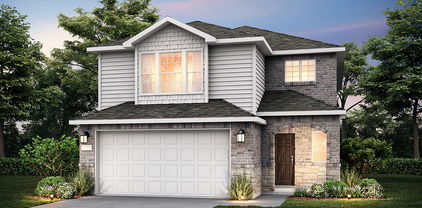
Charming Cape Cod-style home in the amenity-rich Providence Village community! Thoughtfully updated throughout, this inviting home features luxury vinyl plank flooring across the downstairs and carpet installed approximately two years ago. Recent improvements completed this year include quartz kitchen countertops, a resurfaced primary bathroom tub, new bathroom light fixtures, fresh interior paint, and newly painted cabinets. A new dishwasher adds even more convenience. The spacious kitchen offers generous countertop space and ample storage, while the adjoining breakfast nook is filled with natural light. Comfortable living and dining areas provide plenty of room for everyday living and entertaining. The spacious primary bedroom is conveniently located downstairs, with secondary bedrooms upstairs for added privacy and flexibility. Enjoy an impressive array of community amenities, including pools, a clubhouse, playgrounds, parks, tennis courts, walking trails, and more. Don’t miss this beautifully refreshed home in Providence Village!

9810 Walnut Hill Dr, Providence Village

600 E Liberty St, Pilot Point
$280,000
3 Beds ⋅ 3 Baths ⋅ 21361960 MLS
Welcome to this well-established home situated on a spacious corner lot just shy of a quarter acre, complete with a large circle driveway and convenient two-car side-entry garage. Step inside to find wood-look laminate flooring flowing throughout the generous living room, dining room, kitchen, den, and hallways, creating a seamless and cohesive feel. The thoughtfully designed floor plan features two separate living areas positioned on either side of the centrally located kitchen, providing flexibility for entertaining, a game room, home office, or additional gathering space. At the heart of the home, the kitchen showcases original wood cabinetry with ample storage and plenty of opportunity to make the space your own. The primary suite offers a walk-in closet and an updated private bath featuring wood-look tile flooring, newer cabinetry, beautiful copper sinks, and a tiled walk-in shower. Just off the primary suite are two additional bedrooms, including one with direct access to a full bathroom complete with a tiled walk-in shower, vanity, and toilet—creating the perfect setup for a secondary suite or private guest accommodations. A third fully updated bathroom is conveniently located in the hallway near the additional bedroom. Step outside to enjoy a nicely sized backyard and patio with plenty of room for relaxing, entertaining, or creating your own outdoor retreat. With a versatile floor plan, three full bathrooms, multiple living spaces, a generous corner lot, and plenty of character, this home is full of possibilities—the only limitation is your imagination! HOME IS BEING SOLD AS IS AND IS PRICED ACCORDINGLY

600 E Liberty St, Pilot Point

11328 Headwater Ct, Providence Village
$294,000
3 Beds ⋅ 2 Baths ⋅ 21342545 MLS
ASSUMABLE LOAN AVAILABLE .....Welcome to The Enclave at Pecan Creek, one of Aubrey s most charming and accessible boutique communities. Nestled off FM 2931, this peaceful neighborhood offers the ideal balance of quiet suburban living and modern convenience. A standout feature of this community is the absence of MUD or PID tax assessments, helping keep your monthly payments lower compared to many surrounding developments. Turnkey Modern Living with Unmatched Curb Appeal Built in 2022, this pristine 3 bedroom, 2 bathroom home blends contemporary design, low maintenance living, and exceptional curb appeal. Offering 1,566 square feet of thoughtfully designed space on a private lot, this move in ready property delivers smart functionality from the moment you step up to the lighted front porch. The gourmet kitchen comes equipped with rich granite countertops, a sleek stainless steel dishwasher, a smooth top cooktop, and a seamless open concept connection to the main living space. The spacious primary suite features a luxurious en suite bath with a 5 foot walk in shower, full length vanity mirror, crisp chrome fixtures, and a generous walk in closet. Outside, enjoy a professionally landscaped front yard with ideal layout potential for backyard entertaining, weekend relaxation, or pets. Enjoy 2022 energy efficiency, neutral modern finishes, and an effortless floor plan with zero project list required. Don t wait for new construction build times when you can have like new perfection today. Schedule your private showing now. Enjoy a prime location just minutes from Ray Roberts Lake State Park for outdoor recreation, with quick access to US 380, Denton, Frisco, and Prosper for shopping, dining, and major employment hubs. Sidewalk lined streets and a friendly atmosphere make this scenic North Texas location feel like home.

11328 Headwater Ct, Providence Village

8721 Saratoga St, Aubrey
$296,990
3 Beds ⋅ 2 Baths ⋅ 21362792 MLS
Welcome home to the Daisy—a beautifully designed Beazer Home where elegance meets comfort. From the moment you step inside, a lovely foyer and a breathtaking open concept living space set the tone for a home that’s both stunning and inviting. This 3 bedroom, 2 bathroom home features a fireplace, a primary walk in closet, and a covered patio, all situated on an east-facing homesite. The luxurious kitchen offers a warm welcome to visitors, while the thoughtfully designed layout ensures space for every part of your life. Designed with the latest trends in mind, this home showcases quartz countertops, rich laminate flooring, and striking 42-inch truffle cabinetry. Estimated completion: October 2026 Days on market reflect the start of new home construction

8721 Saratoga St, Aubrey

1024 Lake Trail Dr, Little Elm
$295,000
3 Beds ⋅ 2 Baths ⋅ 21346743 MLS
This charming single-story home offers 3 bedrooms, 2 bathrooms, and 1,556 square feet of comfortable living space with an open, light-filled floor plan designed for everyday living and entertaining. The spacious living area features a cozy fireplace and flows seamlessly into the kitchen and dining area, creating the perfect gathering space. With plenty of open space throughout the home and multiple areas ideal for entertaining, there is room for everyone to relax and enjoy. Freshly painted throughout with updated fixtures and luxury vinyl flooring throughout, this home feels bright, polished, and beautifully refreshed. Outside, enjoy a gorgeous, well-kept backyard with room to relax or entertain. The attached two-car garage adds convenience and extra storage. Ideally located in the established Lakeside community, this home is zoned to Little Elm ISD and is just minutes from shopping, dining, parks, and the recreational opportunities of Lewisville Lake. With easy access to major roads and everyday conveniences, this home offers the perfect blend of comfort, location, and value.

1024 Lake Trail Dr, Little Elm

111 Faye Cir, Little Elm
$299,000
2 Beds ⋅ 1 Baths ⋅ 21357368 MLS
LAKE LIVING • PRIME LOCATION • ENDLESS POTENTIAL! Discover an incredible opportunity for buyers, investors, or those ready to create something truly their own! This 2-bedroom, 1-bath property is being sold AS-IS and offers the perfect canvas for renovation, improvement, or building your own Lake Getaway. Recent updates include new gas lines and HVAC equipment, adding valuable improvements to the property. A standout feature is the impressive 25' x 25' shop, offering abundant space for a workshop, hobbies, storage, business use, or your next big project. Just minutes from the lake, enjoy easy access to sandy beaches, swimming areas, kayak and paddleboard rentals, boating, fishing, scenic lakefront trails, parks, open green spaces, and Cottonwood Creek Marina. Enjoy waterfront dining, seasonal community events, live entertainment, and year-round recreation, including an indoor water park and playgrounds. The location is hard to beat—approximately 7 miles to Frisco and the Dallas North Tollway, 8 miles to I-35E, and just 30 minutes to DFW International Airport. Whether you're looking for an investment, weekend getaway, renovation project, or a place to build your future, this property delivers location, flexibility, and incredible potential!

111 Faye Cir, Little Elm

3617 Harper St, Little Elm
$270,000
3 Beds ⋅ 2 Baths ⋅ 21361787 MLS
INCREDIBLE BUYER INCENTIVES: $4,000 MORTGAGE CONCESSION. Opendoor Home Loans will contribute up to $4,000 towards a permanent interest rate buy-down if you finance with Opendoor Home Loans LLC. 3617 Harper St is a one-story Little Elm home built in 2022 with a bright, open layout. The kitchen features dark cabinetry, a peninsula with seating, generous counter space, and stainless steel appliances, flowing into the adjoining living and dining areas finished with tile flooring. Three bedrooms provide comfortable retreats, including a spacious primary bedroom, and the two full bathrooms include a tub-and-shower combination and a separate walk-in shower. Neutral finishes and large windows carry natural light throughout the single-level floor plan. A fully fenced backyard provides usable outdoor space, and an attached two-car garage completes this well-maintained residence with practical amenities throughout. This home has been virtually staged to illustrate its potential. Home comes with a 100-Day Home Warranty

3617 Harper St, Little Elm

1322 Overlook Dr, Lewisville
$334,500
3 Beds ⋅ 2 Baths ⋅ 21360273 MLS
Spacious Home with Flexible Living Space and Private Backyard Welcome home to this spacious property in a desirable bedroom community, offering plenty of room, thoughtful updates, and exceptional outdoor space. Numerous updates throughout make this home move-in ready, while the flexible floor plan provides room to grow. The third living area has previously been used as a fourth bedroom, offering versatility for a bedroom, home office, playroom, or additional living space. Enjoy abundant storage with the wonderful storage building, along with raised garden beds ready for your gardening projects. The private backyard is enclosed by an 8-foot fence, creating a peaceful space for relaxing, entertaining, pets, or enjoying your garden. With easy commutes and close proximity to shopping, dining, schools, and everyday conveniences, this home offers the perfect combination of comfort, space, and convenience. Don't miss the opportunity to make this versatile home your own. Schedule your private showing today!

1322 Overlook Dr, Lewisville

1308 Golden Gate Dr, Carrollton
$349,000
3 Beds ⋅ 3 Baths ⋅ 21352595 MLS
HUGE PRICE REDUCTION - Ready to sell. Welcome home to this beautifully renovated 3-bedroom, 2.5-bath residence, where modern updates and timeless comfort come together seamlessly. Every detail has been thoughtfully refreshed, creating a move-in-ready home that's perfect for today's lifestyle. Step inside to discover a bright, inviting interior featuring updated finishes, a functional layout, and stylish touches throughout. The fully renovated home offers comfortable living spaces ideal for both everyday life and entertaining, while the spacious bedrooms and beautifully updated bathrooms provide a relaxing retreat. Whether you're hosting family and friends or enjoying a quiet evening at home, this property delivers the perfect blend of comfort, style, and convenience. Don't miss the opportunity to own this beautifully updated home that's ready for you to move in and make it your own. Schedule your private showing today!

1308 Golden Gate Dr, Carrollton

1234 Lamar Dr, Lewisville
$342,900
3 Beds ⋅ 3 Baths ⋅ 21358370 MLS
Welcome to this beautifully maintained townhome in Heritage Trail! This 3-bedroom, 2.5-bath home offers a bright, open-concept layout with modern finishes throughout. The inviting kitchen features granite countertops, a large island, built-in cabinetry, dual sinks, eat-in dining, and a walk-in pantry—perfect for everyday living and entertaining. The spacious primary suite offers dual sinks, an ensuite bath, and a walk-in closet, while additional bedrooms provide generous closet space and ceiling fans. Enjoy updated light fixtures and ceiling fans throughout, tinted windows, and custom window treatments with shades. The upstairs loft provides flexible space for a home office, play area, or additional living space. The fenced backyard has been transformed with low-maintenance turf, creating an ideal outdoor living area for relaxing or entertaining. Best of all, the home backs to a peaceful greenbelt, offering a beautiful natural backdrop and added privacy. The community offers fantastic amenities, including a neighborhood pool and nature trails. Additional highlights include an attached 2-car garage, smart home capabilities, central air and heat, and included washer and dryer. HOA maintenance includes front yard maintenance and grounds care, allowing for easy, low-maintenance living. Conveniently located in Lewisville ISD with easy access to shopping, dining, entertainment, and major roadways. This move-in-ready townhome combines modern style, thoughtful updates, low-maintenance living, and an exceptional location don’t miss it! Buyer and Buyers Agent to verify all info contained in this listing Including room sizes, square footage, features, and schools.

1234 Lamar Dr, Lewisville

217 Quail Run, Aubrey
$315,000
3 Beds ⋅ 2 Baths ⋅ 21360300 MLS
NO HOA! Super charming, move-in ready, and packed with storage this 3-bedroom home is your perfect next home. All three bedrooms feature walk-in closets, including a spacious primary suite with an ensuite bathroom offering a separate tub and shower, linen closet providing extra storage, and a large walk-in closet. A huge hallway storage closet adds even more convenience which is an unexpected bonus you’ll love. The cozy living room is anchored by a beautiful brick, wood-burning fireplace, creating a warm and welcoming space. The charming kitchen offers a pantry, abundant cabinet and counter space, and an open layout that flows seamlessly into the dining and living areas, ideal for easy everyday living. Step outside to a huge oversized covered patio, perfect for relaxing or entertaining, plus a backyard storage shed for added flexibility. Washer, dryer, and refrigerator convey with an acceptable offer, making this home truly move-in ready. Major updates include ALL NEW WINDOWS throughout and a NEW HVAC system installed in 2025, providing energy efficiency and peace of mind. With no HOA, great updates, and undeniable charm, this home is a rare find so schedule your showing today!

217 Quail Run, Aubrey

403 Marshall St, Sanger
$205,000
3 Beds ⋅ 2 Baths ⋅ 21360065 MLS
PRICED TO SELL!! WHAT A BARGAIN!! **HOME OWNERSHIP AT YOUR FINGERTIPS AND MOVE-IN READY!! This is the perfect opportunity to OWN YOUR OWN HOME and STOP RENTING!! Come and take a look at this charming 1950-built home nestled in the nostalgic heart of Sanger, Texas! This inviting 3-bedroom, 2-bathroom property with wood flooring throughout offers timeless character with beautiful wood flooring throughout, a split-bedroom arrangement for added privacy, and flexible living spaces to fit today’s lifestyle. Featuring two living areas, the second space provides endless possibilities as a home office, second dining area, playroom, or versatile flex space and spacious kitchen, including the refrigerator stays with the home. Step outside to enjoy the large fenced backyard, offering plenty of room for family gatherings, outdoor activities, children to play, and pets to roam. Conveniently located near I-35, local schools, restaurants, shopping, and everyday amenities, including the famous Babe’s Chicken, this home puts you close to it all while maintaining the charm of a welcoming established community. Come discover the character, flexibility, and backyard space this charming Sanger home has to offer! YOU MAY QUALIFY FOR HOMEBUYER DOWNPAYMENT ASSISTANCE...INQUIRE IF INTERESTED AND WE WILL CONNECT YOU TO THE RIGHT LENDER!!

403 Marshall St, Sanger

7012 Wildflower Way, Little Elm
$319,900
3 Beds ⋅ 2 Baths ⋅ 21348164 MLS
Discover refined single-story living in this beautiful 3-bedroom, 2-bath home in Union Park. An attractive stone-and-brick exterior, manicured landscaping, and charming arched entry create impressive curb appeal. Inside, the bright open-concept design seamlessly connects the kitchen, dining, and living areas, creating an inviting space for everyday living and entertaining. The kitchen features expansive countertops, a modern backsplash, generous cabinetry, a pantry, and a large breakfast bar. Ceramic tile flooring enhances the main living areas, while the carpeted bedrooms offer comfort and ceiling fans. The private primary suite includes dual sinks, a walk-in shower, a garden tub, and a spacious walk-in closet. Additional highlights include a laundry room with built-in cabinets, a private fenced backyard with a covered patio, and a clean rear-entry two-car garage with an epoxy-coated floor. Union Park residents enjoy resort-style pools, shaded outdoor gathering and dining areas, a fitness center, splash pad, playgrounds, dog park, fishing pond, sports courts, picnic areas, and miles of scenic walking and biking trails. The community is served by Denton ISD, with convenient access to Union Park Elementary, Navo Middle School, and nearby Braswell High School. Schedule your private showing today and make this exceptional Union Park home yours!

7012 Wildflower Way, Little Elm

2508 Red Draw Rd, Fort Worth
$349,000
4 Beds ⋅ 2 Baths ⋅ 21356522 MLS
Discover comfortable, easy living in this inviting single-story home featuring 4 bedrooms, 2 baths, and a versatile floor plan designed to fit the way you live! Nestled in an established community with a neighborhood pool, golf course, greenbelt, and scenic jogging and biking trails, this home offers a wonderful blend of everyday convenience and outdoor enjoyment. Even better, the roof was replaced in 2025! Inside, the open-concept design creates a welcoming flow between the kitchen, dining, and living spaces, making everyday living and entertaining effortless. The kitchen features stainless steel appliances, a gas range, wood cabinetry, granite countertops, and a spacious island with an integrated sink. The adjoining living room offers a cozy gas fireplace with convenient switch control, creating the perfect spot to unwind at the end of the day. The private primary suite is filled with natural light and features an ensuite bath with separate vanities, a soaking tub, separate shower, and generous walk-in closet. Three additional bedrooms provide plenty of flexibility, including a fourth bedroom that makes an ideal home office, game room, or hobby space. A built-in mud bench just off the garage adds a practical touch for keeping everyday essentials organized. Enjoy outdoor living on the covered patio overlooking the fenced backyard, with room to relax, play, or entertain. Smart-home technology brings added convenience with smartphone-controlled access to the garage door, front door lock, doorbell, thermostat, HVAC, front porch light, and security system, along with Alexa-enabled functionality. Conveniently located near Hwy 114 and I-35W, with easy access to Tanger Outlets, shopping, dining, and entertainment. With a functional single-story layout, versatile living spaces, and a fantastic collection of neighborhood amenities, this home is ready for its next chapter!

2508 Red Draw Rd, Fort Worth

112 Diane Dr, Sanger
$334,900
4 Beds ⋅ 2 Baths ⋅ 21358650 MLS
So Much Room! Welcome Home to Sanger! Space to live, work, and play! Over a quarter-acre corner lot in the heart of Sanger-spacious 4-bed, 2-bath home offers 2 living areas, office, & an incredible amount of space inside & out. Whether you're entertaining, working from home, or simply enjoying room to spread out, this home has it all! Just inside the front door, you'll find a dedicated home office featuring a paneled accent wall, built-in desk, & an entire wall of shelving—perfect setup for working from home. Two generously sized living areas make entertaining a breeze-one features a wood-burning fireplace, while the other offers a wood-burning stove, providing plenty of options for gathering and relaxing. Split-bed floor plan offers added privacy, while the spacious bedrooms provide room to spread out. Oversized primary suite features a Hollywood-style bath with a Roman shower. Two of the secondary bedrooms include built-in desks & shelving, offering added functionality & flexibility. Hall bath is sure to impress with an entire wall of floor-to-ceiling cabinets, providing an abundance of storage. Functional galley kitchen features gorgeous granite countertops & plenty of workspace for meal prep & serving. Triple-pane windows offer enhanced insulation, energy efficiency, & year-round comfort. Step outside to enjoy quiet mornings on the front porch or take advantage of the huge backyard, complete with mature trees, a patio, & a storage shed. In addition to the attached 2-car side-entry garage, you'll find a separate oversized 2-car detached garage with plenty of room for a workshop, additional storage, a home-based business, or anything! With incredible space inside & out, this home truly offers room for everything! Even better, the refrigerator, washer, AND dryer all stay, making your move that much easier. A seller-provided home warranty adds extra layer of peace of mind. Come see all this home has to offer! Call today to schedule your private showing!

112 Diane Dr, Sanger

1019 Woodmere Dr, Lewisville
$315,000
3 Beds ⋅ 2 Baths ⋅ 21350668 MLS
Welcome home to this MOVE IN READY and well maintained for home! This home has ALL NEW PAINT throughout on all walls, doors, and trim, BOTH Bathrooms are NEWLY REMODELED! New microwave (2025), Roof (2025), Water heater in 2023, and HVAC in 2022! Move in and just relax knowing these systems of the house are well cared for if not still new! Enjoy cooking this updated kitchen with ample storage and large pantry and full size appliances. The Open Plan from the family room and kitchen allow for more family or entertaining fun. Enjoy the second living space as overflow or dedicated work space. The secondary bedrooms feature nice size closets, loads of natural light and ceiling fans and steps away from the newly updated bathroom. The primary is located in the back of the house and has extra space for a sitting area and includes an newly updated ensuite bathroom with full shower. The backyard is oversized and ready for the pool, garden, or even the workshop you have been dreaming about.

1019 Woodmere Dr, Lewisville

451 Shady Oaks Ln, Little Elm
$350,000
4 Beds ⋅ 2 Baths ⋅ 21354257 MLS
What If Your Brand-New Home Came With The Memories Too? At 451 Shady Oaks Lane In Little Elm, You Have The Opportunity To Start Enjoying The Lake Lifestyle From The Moment You Move In! This One Isn’t Just About Buying A Home. It’s About Buying The Experience, The Weekends On The Water, The Family Memories, And The Lifestyle That Comes With Living Just Minutes From Lake Lewisville. And The Home Itself Is Just As Special. This Brand-New Home Sits On An Oversized One-Third-Acre Lot Outside City Limits, Giving You The Extra Breathing Room Buyers Are Always Looking For. Large Mature Shade Trees Are Already Spread Across The Property, Creating A Peaceful Setting That Feels Established Even Though The Home Itself Is Completely New. That Means You Get The Best Of Both Worlds: Brand-New Construction And A Lot That Already Has The Shade, Character, And Outdoor Feel That Usually Takes Years To Create. The Location Makes The Lifestyle Even Better. You’re Just Minutes From Lake Lewisville And Only About Two Blocks From The Cut Fishing And Hiking Trail, Giving You An Easy Way To Get Outside, Go Fishing, Take A Walk, Or Spend Time Near The Water. If You’ve Been Waiting For A Brand-New Home That Feels A Little More Open, A Little More Peaceful, And A Lot Less Ordinary, This Is More Than Just A House. It’s Your Opportunity To Buy The Home, Live The Lifestyle, And Start Making The Memories. Come Take A Look At 451 Shady Oaks Lane Before Someone Else Does!

451 Shady Oaks Ln, Little Elm

3049 Solana Cir, Denton
$325,000
4 Beds ⋅ 3 Baths ⋅ 21355886 MLS
3049 Solana Circle is a beautiful Denton townhome with 4 bedrooms, 3 full baths and a two-story layout. Brick-and-stone exterior, arched entry, landscaped beds and approach add curb appeal. Inside, light flooring, neutral paint, recessed lighting and an open-concept design connect the living, dining and kitchen. The living room offers generous seating, windows, a fireplace feature and easy flow for daily living or entertaining. The kitchen features dark cabinetry, granite countertops, stainless steel appliances, mosaic tile backsplash, pendant lighting, pantry and a large island with bar seating. The dining area sits off the kitchen for meals, work or casual gatherings. A downstairs bedroom and full bath add flexible space for guests and features private entrance to the patio. The attached rear garage adds convenience, while the covered side patio offers a quiet outdoor spot for seating or plants. Upstairs, the spacious primary suite includes soft carpet, natural light and an oversized walk-in closet with a window. The primary bath offers dual sinks, dark cabinetry, a large mirror, separate shower and private water closet. Two additional upstairs bedrooms each include walk-in closets, so every bedroom has walk-in storage. A full bath and upstairs utility area add practicality, and the upstairs Laundry room is convenient as well. Energy-conscious features include radiant barrier and upgraded insulation. The location offers quick access to University of North Texas, Texas Woman’s University, dining, shopping and entertainment. Rayzor Ranch is nearby, including the upcoming H-E-B planned to open Fall 2027, plus restaurants, retail and everyday conveniences. North Lakes Park is about 1 mile away with a frisbee golf course, driving range, nature trail, concrete trail, North Lakes Dog Park, 2 lakes, 3 pavilions, picnic areas with grills, basketball, tennis and pickleball courts & sand volleyball. The Denton Square is only 2.5 miles away for dining & shopping.

3049 Solana Cir, Denton

1713 Gold Mine Trl, Aubrey
$300,000
3 Beds ⋅ 2 Baths ⋅ 21345262 MLS
2.99% ASSUMABLE FHA LOAN + STANDOUT OUTDOOR LIVING IN ARROWBROOKE. This 3-bedroom, 2-bath, single-story home in Aubrey gives qualified buyers a rare opportunity to potentially assume the seller’s existing FHA loan at 2.99%, subject to lender approval and FHA assumption requirements. Built in 2020, the home pairs a smart split-bedroom floor plan with an open-concept kitchen, dining, and living area built for the way people actually live. The private primary suite features a steam shower, walk-in closet, and oversized linen storage, while Lutron Smart Lighting, a tankless gas water heater, gas appliances, fresh interior paint, and updated flooring add everyday comfort and efficiency. Then there’s the backyard. A 50-foot extended patio, custom pergola, raised garden beds, decorative rock pathway, and generous yard space create an outdoor living area with room to grill, entertain, garden, or simply slow down at the end of the day. Refrigerator, washer, and dryer convey. ArrowBrooke residents enjoy resort-style community pools, miles of trails, parks, playgrounds, fishing ponds, sports fields, and outdoor fitness areas, with shopping, dining, and everyday conveniences nearby. If you’ve been searching for a single-story home in Aubrey with an open floor plan, exceptional outdoor living, smart-home features, and the potential advantage of a 2.99% assumable FHA loan, put 1713 Gold Mine Trail on the list.

1713 Gold Mine Trl, Aubrey

3018 Harbinger Ln, Dallas
$278,000
2 Beds ⋅ 2 Baths ⋅ 21354794 MLS
THIS HOME IS GRANT ELIGIBLE FOR UP TO $17,500!! Welcome to a move-in-ready 2-bedroom, 1.5-bath home tucked away on a cul-de-sac in Far North Dallas. Offering 1,148 square feet and an attached garage, this home delivers a combination of location, comfort, and value at an approachable price point. Inside, you'll find a functional two-story layout with inviting living spaces and thoughtful updates that make the home ready to enjoy from day one. The two-bedroom floor plan offers flexibility for a home office, guest space, or additional living needs. Conveniently located near North Dallas, Plano, Addison, major roadways, shopping, dining, and everyday conveniences, this home makes it easy to stay connected to everything the area has to offer. Whether you're purchasing your first home, downsizing, or simply looking for an opportunity to own in North Dallas without the higher price tag, 3018 Harbinger Lane deserves a closer look. Schedule your private showing and come see what under $300K can get you in North Dallas!

3018 Harbinger Ln, Dallas

2013 Miramar Dr, Little Elm
$350,000
3 Beds ⋅ 2 Baths ⋅ 21355805 MLS
Let Me Tell You My Story…I was built in 2018, and from the very beginning, I knew I was going to be loved. My first owner chose me carefully and made me a home. For years, I’ve been lovingly cared for, kept immaculate, and filled with the moments that turn a house into a home. I’ve been beautifully maintained, and it shows in every corner. When you first walk through my door, I’ll welcome you with warm wood flooring and windows dressed in beautiful shutters. My kitchen is where conversations happen, meals are shared, and memories are made. With granite countertops, an island, breakfast bar, pantry, and gas cooktop, I’m as functional as I am inviting. My living room fireplace creates a natural gathering place, while the dining room offers a comfortable space to linger and connect. I even have a special space with a built-in computer desk—perfect for working from home, schoolwork, or simply having a quiet place to focus. I have a mudroom with a sitting bench, conveniently located just inside from my rear-entry garage. It’s one of those thoughtful spaces that makes coming home easier and keeping life organized a little simpler. Beyond my walls, you’ll discover the amenities of Valencia on the Lake, including a community pool, clubhouse, fitness center, and sidewalks, with Lake Lewisville nearby. This home has been deeply loved and cherished. Maybe you’ll walk through the front door and immediately feel something special and picture your furniture in the rooms, your family gathered around the kitchen island, your mornings beginning here, and your own memories taking shape within these walls. I’ve been loved well. Come meet me at 2013 Miramar Drive in Valencia on the Lake, can't wait to tell you the rest of my story.

2013 Miramar Dr, Little Elm

1203 Clover Ln, Denton
$349,900
4 Beds ⋅ 3 Baths ⋅ 21357798 MLS
Discover the possibilities at this spacious home nestled on a beautiful, tree-covered corner lot in a desirable neighborhood. With generous living spaces, large bedrooms, and an extra-large primary suite featuring custom storage, this property offers plenty of room to make it your own. One of the standout features is the large metal shop, complete with two private offices. Whether you need a workshop, additional storage, RV space, hobby area, or a place to bring your vision to life, this versatile space offers countless possibilities. The property has great bones and plenty of character, but it does need updating, making it an excellent opportunity for someone looking to renovate, customize, and add value. With its spacious layout, oversized bedrooms, impressive shop, corner-lot location, and mature trees, this property offers a rare combination of space and potential. Bring your vision and unlock the possibilities! Property is being sold as is.

1203 Clover Ln, Denton

100 S Lakeview Dr, Lake Dallas
$279,900
3 Beds ⋅ 2 Baths ⋅ 21331156 MLS
UP TO $17,500 IN DOWN-PAYMENT AND CLOSING-COST ASSISTANCE FOR ELIGIBLE BUYERS! Ask about available lender programs and qualification requirements. Welcome to 100 S Lakeview Drive, a 3-bedroom, 2-bath home for sale in Lake Dallas, TX, near Lewisville Lake and Willow Grove Park. An updated kitchen, fresh bedroom flooring, and a covered front porch make this home worth a closer look. White cabinetry, quartz countertops, a tiled backsplash, stainless appliances, and an island anchor the kitchen, which opens to the dining area and living room with a fireplace. Luxury vinyl plank flooring extends through the living spaces and all three bedrooms, with no carpet. The primary bedroom includes a walk-in closet and an en-suite bath with a dual-sink vanity. Two additional bedrooms offer flexibility for guests, work, or hobbies. Enjoy a fenced backyard with room for gardening and outdoor seating, plus a two-car garage. Convenient to downtown Lake Dallas and I-35E. View the floor plan and Matterport 3D tour to explore the layout before your visit. Grant assistance is subject to buyer and property eligibility, lender approval, and program availability. Come see this beautiful home today!

100 S Lakeview Dr, Lake Dallas

31 Rogers Cir, Krum
$228,000
1 Beds ⋅ 2 Baths ⋅ 21356892 MLS
Great opportunity for a buyer looking for affordability, convenience, and potential! Situated on half an acre, this property offers a functional layout, spacious lot, and a private end-of-street location. The main living area features modern slate-colored LVP flooring, with tile and carpet in other areas of the home. The upstairs bedroom includes a private bathroom, while a convenient half bath is located downstairs. The open-concept living area provides easy access to the main living spaces. Located approximately 15 minutes from both UNT and TWU, this property may be an excellent option for a first-time buyer, student housing, or investor. The half-acre lot and ample storage provide opportunities for future improvements or customization. Investors may also appreciate the potential for rental use and value-add improvements. Whether you're looking to make this home your own, complete updates over time, or explore its investment potential, this property offers plenty of possibilities. Come see the potential and envision what this property could become! Buyer and Buyer’s Agent are responsible for independently verifying all information, including zoning, permitted uses, measurements, property details, and any potential development or rental opportunities.

31 Rogers Cir, Krum

Listings provided by North Texas Real Estate Information Systems (NTREIS). Listing data has been deemed reliable but is not guaranteed to be accurate by the MLS.

Last updated:

How much is your home worth?

Get instant property value now!