Hood County Homes with New Construction - Incomplete Construction status

Hood County Homes with New Construction - Incomplete Construction status

Welcome to Hood County, Texas – a hidden gem that beautifully combines small-town charm with modern conveniences. Nestled in the heart of the Lone Star State, Hood County is known for its picturesque landscapes, friendly communities, and a rich tapestry of outdoor activities. With the stunning Lake Granbury as its centerpiece, residents enjoy a vibrant lifestyle filled with boating, fishing, and lakeside gatherings. The county is also home to historic downtown Granbury, where you can stroll along quaint streets lined with unique shops, delightful eateries, and cultural attractions.

For those looking to plant roots in this idyllic setting, Hood County offers an exciting opportunity in the realm of new construction homes. Currently, the market is buzzing with properties that are under construction, allowing you to customize your dream home in a sought-after area. These homes, featuring contemporary designs and energy-efficient amenities, promise to provide the perfect blend of comfort and style. Imagine waking up in a brand-new space tailored to your preferences, surrounded by the beauty and tranquility of Hood County.

Investing in an incomplete construction home means you can often select finishes and upgrades that reflect your personal taste, ensuring that every corner of your new abode feels uniquely yours. With a variety of builders and styles to choose from, there’s something for everyone. Embrace the opportunity to be part of a thriving community and watch your dream home come to life in Hood County, where every day feels like a getaway. Your future awaits!

Newest Hood County Homes with New Construction - Incomplete Construction status

188 Ponce De Leon Rd, Granbury
$570,000
5 Beds ⋅ 4 Baths ⋅ 21429609 MLS
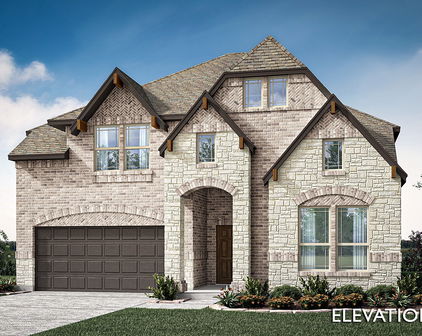
NEW! NEVER LIVED IN. Estimated completion January 2027. An extended covered patio overlooking a treed greenbelt gives outdoor gatherings a more private backdrop. Bloomfield Homes' Magnolia II brings 5 bedrooms, 3 full baths, 1 half bath, and a 2.5-car garage to a two-story design on an interior lot in El Dorado. The extra garage space leaves room for storage or a workbench alongside parking. An 8-foot front door introduces a layout that moves from formal dining near the foyer to an open family room at the rear. High-rising ceilings lift the gathering space, where a woodburning fireplace carries stone to the ceiling. Laminate flooring connects the shared areas for a consistent finish. The Deluxe Kitchen faces the family room across an island, with an electric cooktop, electric oven, and pantry keeping cooking and storage together. The adjoining breakfast area opens directly to the patio, making it easy to take meals outdoors. The primary suite sits toward the back of the main floor, with a window seat and a bath featuring separate vanities, an enlarged shower, and a generous walk-in closet. A second bedroom near the entry adds another sleeping space on this level, while a powder bath serves the main living areas. The second floor spreads recreation across a game room and a separate media room behind double doors. Three additional bedrooms share 2 full baths, including a shower bath beside the fifth bedroom and a dual-sink bath off the hall. A mudroom and laundry room near the garage help keep everyday arrivals organized. Exterior lighting adds another finishing detail. Visit Bloomfield Homes' El Dorado model to learn more about this Magnolia II today! *Photos are a representation of finished product. Materials will vary.*

188 Ponce De Leon Rd, Granbury

1164 Avery Rd, Granbury
$369,999
3 Beds ⋅ 2 Baths ⋅ 21428172 MLS
MLS# 21428172 - Built by Risewell Homes - December 2026 completion ~ This thoughtfully designed single-story home offers three bedrooms, two baths, a versatile kids' retreat, and a two-car garage, blending open-concept living with flexible spaces designed to complement a variety of lifestyles. The spacious kitchen features a large center island, walk-in pantry, and ample cabinetry, flowing seamlessly into the breakfast nook and family room. This connected gathering space creates an inviting setting for everyday living, family dinners, and entertaining guests. Privately situated, the primary suite offers a relaxing retreat complete with a well-appointed ensuite bath and spacious walk-in closet. Two additional bedrooms share a full bath, providing comfortable accommodations for family members or guests. One of the home's most distinctive features is the dedicated kids' retreat, a versatile space with endless possibilities beyond its name. Whether transformed into a game room, media room, playroom, home office, or additional lounge area, this flexible space offers the freedom to create something that truly fits your lifestyle. A covered patio extends the living space outdoors, providing an inviting setting for relaxation and entertaining. With its open gathering areas, private living spaces, and adaptable kids' retreat, this home offers the perfect combination of comfort, functionality, and room to make it your own.

1164 Avery Rd, Granbury

728 Smart Strike Trl, Granbury
$326,125
3 Beds ⋅ 2 Baths ⋅ 21422450 MLS
Beautiful new D.R. Horton home in the Saratoga community located in Granbury and Granbury ISD! The thoughtfully designed single-story Denton floor plan, Elevation G, with an estimated winter completion, offers 3 bedrooms, 2 bathrooms, and a 2-car garage with an open-concept layout that blends comfort and functionality. The spacious living room flows effortlessly into the dining area and modern kitchen, creating an ideal setup for entertaining guests or everyday living. The kitchen features quartz countertops, 36” upper cabinets with crown molding, stainless steel appliances, an electric range, stainless steel drop-in sink, center island, and generous pantry for additional storage and convenience. The private primary suite is tucked away at the rear of the home and includes a spacious bedroom, large closet, and en-suite bath with dual quartz vanities and a 5-foot oversized shower. Two secondary bedrooms are positioned near the front of the home with access to a full bathroom, offering flexibility for guests or a home office. Additional highlights include RevWood flooring throughout the main and wet areas, a dedicated laundry room, covered back patio, full sod, sprinkler system, privacy fencing, and professional landscaping package. Built with energy-efficient construction and America’s Smart Home Technology, this home combines modern features with everyday convenience. Saratoga offers two parks, easy access to Highway 377, and close proximity to Lake Granbury, Granbury City Beach Park, HEB, Harbor Lakes Golf Club, and Motor Sport Ranch.

728 Smart Strike Trl, Granbury

716 Smart Strike Trl, Granbury
$341,605
4 Beds ⋅ 2 Baths ⋅ 21422108 MLS
Beautiful new D.R. Horton home in the Saratoga community located in Granbury and Granbury ISD! Estimated Winter completion. The charming single-story Justin floor plan, Elevation F offers 4 bedrooms, 2 bathrooms, and a 2-car garage with a thoughtfully designed open-concept layout ideal for both entertaining and everyday living. The spacious family room flows seamlessly into the dining area and modern kitchen, creating a warm and inviting heart of the home. The kitchen showcases quartz countertops, 36” upper cabinets with crown molding, stainless steel appliances, an electric range, stainless steel drop-in sink, a center island, and a walk-in pantry for additional storage. The private primary suite is tucked away at the rear of the home and features a spacious bedroom, large walk-in closet, and ensuite bath with dual quartz vanities and a 5-foot oversized shower. Three secondary bedrooms are positioned separately from the primary suite, offering flexibility for guests, family, or a home office setup. Additional highlights include luxury vinyl plank flooring throughout main and wet areas, a dedicated laundry room, covered back patio, full sod, sprinkler system, privacy fencing, and professional landscaping package. Built with energy-efficient construction and America’s Smart Home Technology, this home offers modern comfort and convenience throughout. Residents of Saratoga enjoy two parks, easy access to Highway 377, and close proximity to Lake Granbury, Granbury City Beach Park, HEB, Harbor Lakes Golf Club, and Motor Sport Ranch.

716 Smart Strike Trl, Granbury

3009 Andros Rd, Granbury
$379,999
3 Beds ⋅ 2 Baths ⋅ 21422514 MLS
MLS# 21422514 - Built by Risewell Homes - December 2026 completion ~ This beautifully designed single-story home offers three bedrooms, two baths, a dedicated study, and a versatile flex room, combining spacious gathering areas with private spaces for work, relaxation, and everyday living. A welcoming entry leads to a study situated at the front of the home, providing a quiet setting for working from home, reading, or pursuing hobbies. At the heart of the home, the open-concept kitchen features a spacious center island, walk-in pantry, and abundant cabinetry, flowing seamlessly into the dining nook and family room. A fireplace adds warmth and character to the main living area, creating an inviting atmosphere for gathering and entertaining. The primary suite offers a comfortable retreat with a well-appointed ensuite bath, while two secondary bedrooms and a full bath provide ample space for family members or guests. Privately situated at the rear of the home, the flex room offers a separate living space that can be transformed into a media room, playroom, home gym, or additional lounge area. A covered patio extends the living space outdoors, providing an ideal setting for morning coffee, outdoor dining, or relaxing with family and friends. With its dedicated study, secluded flex room, and thoughtfully arranged gathering spaces, this home offers a perfect balance of privacy, versatility, and everyday comfort.

3009 Andros Rd, Granbury

292 Coronado Ct, Granbury
$479,990
4 Beds ⋅ 3 Baths ⋅ 21421603 MLS
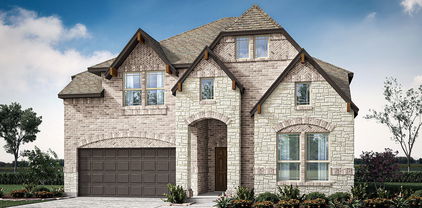
NEW! NEVER LIVED IN. Estimated completion December 2026. Bloomfield Homes' Hawthorne II offers 4 bedrooms, 3 full baths, and a 2.5-car garage in a two-story design on an oversized interior greenbelt lot in El Dorado. A rotunda foyer gives the entry its own architectural moment, with solid double doors defining a study just off the hall. Brick and stone frame the exterior, complemented by an upgraded 8-foot front door and exterior lighting. The layout opens into a family room with vaulted ceilings and stained beams, where a corner woodburning fireplace carries stone all the way to the ceiling. Laminate wood flooring connects the gathering spaces, and the adjoining breakfast area keeps dining close to the kitchen. Warm wood cabinetry and granite counters shape the cooking space around an island, with electric cooking and a walk-in pantry close at hand. The primary suite is on the first floor with a walk-in closet and a bath featuring dual sinks and an enlarged shower with a built-in seat. Along the rear hall, 2 secondary bedrooms share a full bath with dual sinks and a tub and shower combination. A tech center adds a useful spot for a computer or household organization without taking over the study. The upper level pairs the fourth bedroom and another full bath with a game room, creating a separate setting for games, hobbies, or a second seating area. Out back, the covered patio overlooks the greenbelt with no home directly behind it, giving the yard an open backdrop. The extra half-bay in the garage adds storage space, and window coverings are already included. El Dorado offers a community playground, with Lake Granbury and Historic Downtown Granbury Square among the area's attractions. Visit Bloomfield Homes' El Dorado model to learn more about the Hawthorne II.

292 Coronado Ct, Granbury

277 Coronado Ct, Granbury
$489,990
3 Beds ⋅ 3 Baths ⋅ 21421565 MLS
NEW! NEVER LIVED IN. Estimated completion December 2026. Bloomfield Homes' Violet II offers 3 bedrooms, 2 full baths, 1 half bath, and a 3-car garage in a two-story design on an oversized interior lot in El Dorado. A floor-to-ceiling stone fireplace commands the family room, where a raised ceiling and an iron-railed overlook give the space its dramatic proportions. Laminate wood flooring connects the main shared areas, and the open kitchen keeps the island part of the conversation. This Deluxe Kitchen features granite counters, an electric cooktop and oven, and a generous walk-in pantry. The dining area adds built-in seating at a window, with a door to the covered patio making outdoor meals an easy extension of the layout. Near the foyer, a study behind glass French doors offers a defined space for a desk, library, or creative work, with a powder bath nearby. The primary suite occupies the rear of the first floor and includes its own window seat. Dual sinks, a garden tub, a separate shower, and a walk-in closet complete the bath arrangement. The laundry room is positioned near the garage entry, where a mud bench gives everyday belongings a place to land. Above, the game room creates another gathering space beside a separate media room, keeping screen time and projects beyond the main living area. The 2 secondary bedrooms share a full bath with dual sinks and a tub and shower combination. A brick-and-stone exterior, 8-foot front door, and exterior lighting frame the arrival, while the large backyard provides room beyond the covered patio. Window coverings are already in place. El Dorado offers a community playground, with Lake Granbury and Historic Downtown Granbury Square among the area's attractions. Discover more at Bloomfield Homes' El Dorado model.

277 Coronado Ct, Granbury

272 Coronado Ct, Granbury
$469,990
4 Beds ⋅ 3 Baths ⋅ 21421525 MLS
NEW! NEVER LIVED IN. Estimated completion December 2026. Bloomfield Homes' Bayberry I offers 4 bedrooms, 2 full baths, 1 half bath, and a 2.5-car garage in a two-story design on an interior greenbelt lot in El Dorado. With no home directly behind it, the backyard has an open outlook to pair with the covered patio, accessed from the breakfast area. That connection carries through the main living space, where an angled island links the Deluxe Kitchen to the family room. Electric cooking, a pantry, and a generous stretch of counters support meal preparation without closing the kitchen off from the conversation. Granite and quartz counters bring variation to the home's finishes, while laminate wood flooring connects the shared areas. A corner woodburning fireplace adds a strong focal point to the family room, with tile reaching all the way to the ceiling. Near the foyer, double doors define a study that keeps a desk or project separate from the gathering spaces. The primary suite is also on the first floor, with a walk-in closet and a bath arranged with dual sinks, a garden tub, and a separate shower with a seat. A powder bath serves the common areas, and the laundry room sits near the garage entry. The layout shifts above to a game room and 3 secondary bedrooms, with another full bath offering dual sinks and a tub and shower combination. The extra half-bay in the garage provides room for storage alongside parking. An 8-foot front door and exterior lighting mark the arrival, while window coverings and a mud room add everyday function. Come explore the Bayberry with Bloomfield Homes at the El Dorado model.

272 Coronado Ct, Granbury

Start Your Search

Listings provided by North Texas Real Estate Information Systems (NTREIS). Listing data has been deemed reliable but is not guaranteed to be accurate by the MLS.

Last updated:

How much is your home worth?

Get instant property value now!