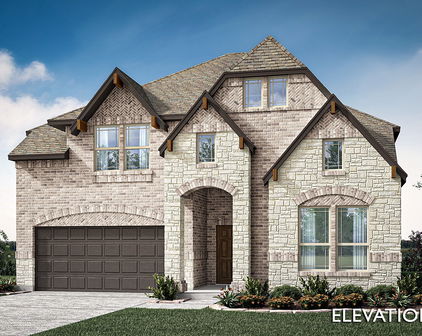
Granbury Homes with Playground Community features

Granbury Homes with Playground Community features

Welcome to Granbury, Texas – a charming city nestled in Hood County that beautifully blends small-town warmth with modern amenities. Known for its picturesque historic square, Granbury boasts a rich tapestry of culture, history, and scenic beauty. Just a short drive from the bustling metropolis of Fort Worth, this inviting community offers a relaxed lifestyle with the convenience of urban access.

Granbury is famed for its stunning Lake Granbury, where residents enjoy a plethora of recreational activities, from boating and fishing to picnicking along the serene shores. The city is also home to delightful shops, restaurants, and local events, such as the Granbury Wine Walk and the annual Granbury Pirate Festival, making it a vibrant place to call home.

For families seeking a nurturing environment, the Homes with Playground community in Granbury is an ideal choice. This family-friendly neighborhood features beautifully designed homes with access to well-maintained playgrounds, ensuring that children have a safe and fun space to play and grow. The community fosters connections among residents, with ample opportunities for social gatherings and outdoor activities.

Imagine weekends spent at the playground, where laughter fills the air as children swing, slide, and explore. Parents can relax, knowing their little ones are enjoying a safe and engaging environment. With its blend of community spirit, recreational facilities, and proximity to Granbury’s charming downtown, the Homes with Playground community offers an unparalleled lifestyle for families looking to create lasting memories.

Discover the warmth and charm of Granbury, Texas – where your dream home awaits in a community that truly feels like family!

Newest Granbury Homes with Playground Community features

4303 Logan Cir, Granbury
$355,000
4 Beds ⋅ 2 Baths ⋅ 21418466 MLS
Welcome to 4303 Logan Circle in the quiet, well-maintained Ashley Oaks neighborhood on the Fort Worth side of Granbury! This spacious 4-bedroom, 2-bath home offers 2,215 square feet of thoughtfully designed living space, including a truly oversized, open-concept living area that sets this home apart from others in the area! The expansive layout provides incredible flexibility for entertaining, gathering with family, or simply enjoying room to spread out. A beautiful stone fireplace anchors the living space, while the kitchen features granite countertops, stainless steel appliances, quality stained cabinetry, and a walk-in pantry. Custom wood details throughout the home add warmth and character, including a handcrafted barn door in the primary suite, custom wooden barn door shutters in the bedrooms, and a wood shiplap accent wall. The spacious primary suite offers dual vanities, a garden tub, separate shower, and walk-in closet. Step outside to a large covered back patio overlooking a private backyard enclosed by a newer, tall wooden privacy fence. Additional highlights include a BRAND NEW ROOF, fully encapsulated spray foam insulation for enhanced energy efficiency, generous garage shelving, and a Ring security system that conveys with two solar-powered cameras and a solar-powered doorbell. Ashley Oaks offers a peaceful neighborhood setting with sidewalks and a community park, all conveniently located near shopping, dining, schools, and Lake Granbury. If you're looking for a move-in-ready home with exceptional living space, custom character, energy-efficient features, and outdoor privacy, this one deserves a look! All information deemed reliable but not guaranteed. Buyer to verify all information, including but not limited to square footage, room dimensions, lot size, property boundaries, schools, taxes, utilities, restrictions, and any other information deemed important to the buyer.

4303 Logan Cir, Granbury

292 Coronado Ct, Granbury
$499,990
4 Beds ⋅ 3 Baths ⋅ 21421603 MLS
NEW! NEVER LIVED IN. Estimated completion December 2026. Bloomfield Homes' Hawthorne II offers 4 bedrooms, 3 full baths, and a 2.5-car garage in a two-story design on an oversized interior greenbelt lot in El Dorado. A rotunda foyer gives the entry its own architectural moment, with solid double doors defining a study just off the hall. Brick and stone frame the exterior, complemented by an upgraded 8-foot front door and exterior lighting. The layout opens into a family room with vaulted ceilings and stained beams, where a corner woodburning fireplace carries stone all the way to the ceiling. Laminate wood flooring connects the gathering spaces, and the adjoining breakfast area keeps dining close to the kitchen. Warm wood cabinetry and granite counters shape the cooking space around an island, with electric cooking and a walk-in pantry close at hand. The primary suite is on the first floor with a walk-in closet and a bath featuring dual sinks and an enlarged shower with a built-in seat. Along the rear hall, 2 secondary bedrooms share a full bath with dual sinks and a tub and shower combination. A tech center adds a useful spot for a computer or household organization without taking over the study. The upper level pairs the fourth bedroom and another full bath with a game room, creating a separate setting for games, hobbies, or a second seating area. Out back, the covered patio overlooks the greenbelt with no home directly behind it, giving the yard an open backdrop. The extra half-bay in the garage adds storage space, and window coverings are already included. El Dorado offers a community playground, with Lake Granbury and Historic Downtown Granbury Square among the area's attractions. Visit Bloomfield Homes' El Dorado model to learn more about the Hawthorne II.

292 Coronado Ct, Granbury

277 Coronado Ct, Granbury
$489,990
3 Beds ⋅ 3 Baths ⋅ 21421565 MLS
NEW! NEVER LIVED IN. Estimated completion December 2026. Bloomfield Homes' Violet II offers 3 bedrooms, 2 full baths, 1 half bath, and a 3-car garage in a two-story design on an oversized interior lot in El Dorado. A floor-to-ceiling stone fireplace commands the family room, where a raised ceiling and an iron-railed overlook give the space its dramatic proportions. Laminate wood flooring connects the main shared areas, and the open kitchen keeps the island part of the conversation. This Deluxe Kitchen features granite counters, an electric cooktop and oven, and a generous walk-in pantry. The dining area adds built-in seating at a window, with a door to the covered patio making outdoor meals an easy extension of the layout. Near the foyer, a study behind glass French doors offers a defined space for a desk, library, or creative work, with a powder bath nearby. The primary suite occupies the rear of the first floor and includes its own window seat. Dual sinks, a garden tub, a separate shower, and a walk-in closet complete the bath arrangement. The laundry room is positioned near the garage entry, where a mud bench gives everyday belongings a place to land. Above, the game room creates another gathering space beside a separate media room, keeping screen time and projects beyond the main living area. The 2 secondary bedrooms share a full bath with dual sinks and a tub and shower combination. A brick-and-stone exterior, 8-foot front door, and exterior lighting frame the arrival, while the large backyard provides room beyond the covered patio. Window coverings are already in place. El Dorado offers a community playground, with Lake Granbury and Historic Downtown Granbury Square among the area's attractions. Discover more at Bloomfield Homes' El Dorado model.

277 Coronado Ct, Granbury

272 Coronado Ct, Granbury
$495,000
4 Beds ⋅ 3 Baths ⋅ 21421525 MLS
NEW! NEVER LIVED IN. Estimated completion December 2026. Bloomfield Homes' Bayberry I offers 4 bedrooms, 2 full baths, 1 half bath, and a 2.5-car garage in a two-story design on an interior greenbelt lot in El Dorado. With no home directly behind it, the backyard has an open outlook to pair with the covered patio, accessed from the breakfast area. That connection carries through the main living space, where an angled island links the Deluxe Kitchen to the family room. Electric cooking, a pantry, and a generous stretch of counters support meal preparation without closing the kitchen off from the conversation. Granite and quartz counters bring variation to the home's finishes, while laminate wood flooring connects the shared areas. A corner woodburning fireplace adds a strong focal point to the family room, with tile reaching all the way to the ceiling. Near the foyer, double doors define a study that keeps a desk or project separate from the gathering spaces. The primary suite is also on the first floor, with a walk-in closet and a bath arranged with dual sinks, a garden tub, and a separate shower with a seat. A powder bath serves the common areas, and the laundry room sits near the garage entry. The layout shifts above to a game room and 3 secondary bedrooms, with another full bath offering dual sinks and a tub and shower combination. The extra half-bay in the garage provides room for storage alongside parking. An 8-foot front door and exterior lighting mark the arrival, while window coverings and a mud room add everyday function. Come explore the Bayberry with Bloomfield Homes at the El Dorado model.

272 Coronado Ct, Granbury

2506 Austin Ct, Granbury
$383,000
3 Beds ⋅ 3 Baths ⋅ 21417981 MLS
Immaculate, beautifully crafted brick home that offers 3 bedrooms an office and 2.5 bathrooms with over 2000 square feet that is located in a gated community for that added security. Property is only two years old but feels like it is brand new. Lovely backyard with mature trees, fenced in yard and a covered patio for relaxing enjoying your morning coffee and watching the wildlife. Property offers an open floor plan and split bedroom layout. This home boasts an office that is equipped with built in wall to wall desk space, two car garage and an oversized laundry room equipped with a sink, custom cabinetry and a quartz countertop for folding the laundry. The primary bedroom offers offers a ensuite bathroom with a luxurious shower and a spacious walk in closet. Secondary bedroom impresses with cathedral ceilings, a spacious closet and built in desk for those individuals that need to work from home or for the children that need a place to do homework. Third bedroom offers a celling fan and nice walk in closet. kitchen is a chef's delight with an abundance of beautiful soft closed cabinets, stainless steel appliances, quartz counter tops, large quartz kitchen island, walk in pantry and a cooktop stove. The living room showcases decorative beams, wonderful built in shelving and a beautiful electric fireplace that generates a good amount of heat if needed. This home combines modern convenience with a serene picturesque setting, perfect for those seeking tranquility and luxury. Refrigerator conveys with the property. Seller's loan can be assumable if buyer qualifies with a 5.75 interest rate.

2506 Austin Ct, Granbury

1903 W Spanish Oak Dr, Granbury
$268,500
3 Beds ⋅ 2 Baths ⋅ 21415045 MLS
SELLERS ARE OFFERING A $5000 FLEX ALLOWANCE WITH AN ACCEPTABLE OFFER. THIS CAN BE USED TOWARD BUYERS CLOSING COSTS, BUYERS INTEREST RATE BUY DOWN, OR A PRICE REDUCTION! This is simply a cute as a lady bug home, priced to sell, located outside the City limits, spotless clean, pride of ownership throughout, located on an almost half acre lot with large mature trees throughout, and includes its very own water well for irrigation as well as a storage building and a custom built chicken coop! It is safe to say that this home has it all and is wonderfully priced and awaiting its next owner! 3 bedrooms, 2 full bathrooms, 1370 square feet, built in 1986 and updated! Roof is only a few years old, granite countertops in the kitchen, kitchen pantry, full electric appliances in the kitchen, beautiful luxury wood plank flooring throughout with no carpet, an updated custom oversize walk in shower in the primary bathroom, double sinks in the primary bathroom, window coverings on all windows, wood burning fireplace in the living room, and wonderful accent lighting also in the living room. How about a dream backyard? Backyard is enormous and features your very own storage building, chicken coop, and a 21X18 covered back patio with excellent views of your very private back yard with all it's mature trees offering plenty of shade and privacy. Back yard is fully fenced with wood privacy fencing on the sides and chain link on the front and very back. Front yard also offers several large mature trees, landscaping, and a covered front porch perfect for sitting and relaxing! 2 car attached garage with opener with an extra long driveway offering plenty of parking for the family and friends! This home and community are very conveniently located to all that Granbury has to offer. Schools are only a few blocks away. Community offers a wonderful community pool and playground. Low property taxes top out all the benefits this home has to offer. This is an updated home that is priced competitively

1903 W Spanish Oak Dr, Granbury

612 Smart Strike Trl, Granbury
$345,990
4 Beds ⋅ 2 Baths ⋅ 21415157 MLS
Available for a quick move-in! Beautiful new D.R. Horton home in the Saratoga community located in Granbury and Granbury ISD! Complete and Move-in Ready! The two-story Midland floor plan, Elevation X, offers 4 bedrooms, 3 bathrooms, a versatile loft, and a 2-car garage, thoughtfully designed to provide flexible living space for modern lifestyles. The main level features an open-concept layout where the living room, dining area, and contemporary kitchen connect seamlessly, creating an inviting setting for everyday living and entertaining. The kitchen is well-appointed with quartz countertops, 36” painted cabinets, stainless steel Frigidaire appliances, an electric range, stainless steel sink, center island, and pantry for convenient storage. The private primary suite is located on the first floor and includes an en-suite bath with dual quartz vanities, a 5-foot oversized shower, and a spacious closet located just off the bathroom. A secondary bedroom and full bathroom on the main level provide added flexibility for guests or a home office. Upstairs, a spacious loft offers a second living area, along with two additional bedrooms and a full bathroom featuring a quartz vanity top. RevWood flooring enhances the main living areas and wet zones for durability and easy maintenance. Built with energy-efficient construction and equipped with America’s Smart Home Technology. Exterior highlights include a landscape package, full sprinkler system with rain sensor, privacy fencing, and more. Saratoga residents enjoy two community parks and convenient access to Highway 377 and Saratoga Blvd. Nearby attractions include Lake Granbury recreation, Granbury City Beach Park, HEB Grocery, local dining, Harbor Lakes Golf Club, and MotorSport Ranch.

612 Smart Strike Trl, Granbury

Start Your Search

Listings provided by North Texas Real Estate Information Systems (NTREIS). Listing data has been deemed reliable but is not guaranteed to be accurate by the MLS.

Last updated:

How much is your home worth?

Get instant property value now!