Refine Search
Sort by
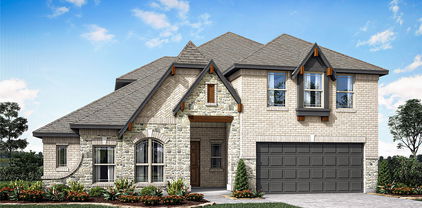
9508 Tamarack Rd, Oak Point
$384,990
4 Beds ⋅ 3 Baths ⋅ 21434811 MLS
The Ozark is one of our beautiful two-story floorplans featured in our Prairie Oaks community in Oak Point, TX. Inside this 4 bedroom, 3 bathroom home, youll find 2,585 square feet of comfortable living. Plus two different exterior elevations to choose from with a 2 car garage. A home designed to combine elegance, functionality, and modern living. As you enter the home and continue down the foyer you'll find a open-concept kitchen featuring granite or quartz countertops and stainless steel appliances. Plus a dining area that connects to the living space, providing plenty of natural light. Just off the living space is the main bedroom featuring a large bathroom and walk-in closet. Upstairs you will find a spacious game room, two additional bedrooms, a full bathroom, and a storage closet. Enjoy laminated wood plank flooring in the family, kitchen, entries, and hallways. Not only does the Ozark offer functional living space, but it boasts stylish finishes throughout with every detail carefully considered to create a comfortable and inviting atmosphere. Explore our smart home package features, including a video doorbell, smart thermostat, and deadbolt, bringing convenience to your fingertips. Images are representative of plan and may vary as built. Contact us to learn more about the Ozark floorplan and find your home in Prairie Oaks today!

9508 Tamarack Rd, Oak Point

4413 Expedition Dr, Oak Point
$495,250
5 Beds ⋅ 4 Baths ⋅ 21431696 MLS
Welcome to this beautifully designed two-story home offering an exceptional blend of space, comfort, and functionality. Built in 2022, this spacious four-bedroom, three-and-a-half-bath residence features an inviting open-concept floor plan, a generously sized kitchen with a center island, and ample space for everyday living and entertaining. The private primary suite is conveniently located on the ground floor and features a large walk-in closet and an en-suite bath. A dedicated home office on the first floor provides the perfect work-from-home retreat, while the mudroom off the garage offers a practical touch for everyday organization. Upstairs, three generously sized secondary bedrooms are complemented by a versatile game room and a dedicated media room, creating the ideal setting for relaxation, recreation, and entertaining. Situated on a 7,013-square-foot lot, the property features an attached garage and a welcoming covered front porch. Enjoy the lifestyle offered by the desirable Wildridge community, with a park and playground directly across the street and convenient access to shopping, dining, and everyday amenities. Lake Lewisville is just a short drive away, offering opportunities for outdoor recreation and leisure. A wonderful opportunity to enjoy spacious living in a sought-after Oak Point location. If you need additional information about this house, contact the listing agent, Julia Kolarov, with Infinity Realty Group of Texas.

4413 Expedition Dr, Oak Point

1984 Mystic Way, Oak Point
$544,000
4 Beds ⋅ 3 Baths ⋅ 21430663 MLS
NEW! NEVER LIVED IN. Estimated completion January 2027. Movie nights get a dedicated setting in Bloomfield Homes' Carolina IV, where an enclosed media room with 5.1 surround-sound wiring joins a game room, 4 bedrooms, 3 full baths, and a 2-car garage in Chaparral Park. This two-story design begins with a circular foyer, a study behind glass French doors, and a formal dining room ready for a full table. Engineered wood flooring continues through these spaces and the main living areas. The Professional Deluxe Kitchen showcases Level 5 quartz, Shaker cabinets, matte black accents, and a tile backsplash. A 5-burner gas cooktop sits beneath a wood vent hood, with pot-and-pan drawers, a trash pull-out, under-cabinet lighting, and a single-bowl stainless sink adding everyday function. Decorative cabinet wrap gives the island a finished furniture look. The breakfast area opens to an extended covered patio with a gas connection for grilling. The main-floor primary suite includes a window seat, walk-in closet, dual sinks with quartz surfaces, and upgraded tile surrounding the tub and separate shower. There are 2 more bedrooms and a full bath on this level. The upper floor pairs the game and media rooms with a built-in tech center, the 4th bedroom, and a full bath upgraded with a shower in place of the tub. Modern railing adds an architectural accent along the stairs. A 50-amp garage outlet, cedar fencing with steel posts and 2 gates, and 4 front uplights round out the upgrades. Brick and stone frame an 8-foot front door for a distinctive arrival. Visit Bloomfield Homes at Chaparral Park to find out more today!

1984 Mystic Way, Oak Point

1445 Vista Run Ln, Oak Point
$668,000
5 Beds ⋅ 5 Baths ⋅ 21430443 MLS
NEW! NEVER LIVED IN. Estimated completion January 2027. Bloomfield Homes' Primrose FE VI makes a grand introduction on a large corner lot in Chaparral Park, with 5 bedrooms, 4 full baths, 1 half bath, and a 3-car garage across 2 stories. Brick and stone, cedar garage doors, and an upgraded 8-foot wood-and-glass entry set the exterior apart. The circular foyer opens beside a study with glass French doors, while site-finished wood floors continue through the formal dining room and main living spaces. A vaulted family room showcases a stacked-stone fireplace to the ceiling with a cedar mantel and raised hearth. Modern metal railing opens views from the upper hall and game room. The Deluxe Kitchen earns its spotlight with Level 5 quartz, upgraded Shaker cabinets, an arabesque backsplash, and a white apron-front sink. A 5-burner gas cooktop, vent hood, pot-and-pan drawers, and trash pull-out put useful details within reach. The breakfast area leads to an extended covered patio with a gas connection for grilling. The main-floor primary suite includes separate quartz vanities, a tub with upgraded tile decking, a separate shower with a hexagon tile floor, and a walk-in closet. There are 2 more bedrooms and a full bath on this level, plus a powder bath. The upper floor pairs 2 bedrooms and 2 full baths with a game room and enclosed media room, so movie night can have a space of its own. A mudroom and laundry room with a sink and upper cabinets help manage daily routines. Cedar fencing with steel posts and 2 gates, plus 4 uplights, complete the home. Visit Bloomfield Homes' Chaparral Park model today to learn more! *Photos are a representation of finished product. Materials will vary.*

1445 Vista Run Ln, Oak Point

614 Woodridge Dr, Oak Point
$525,000
4 Beds ⋅ 3 Baths ⋅ 21430264 MLS
Gorgeous 2-story in Woodridge situated on a third-acre corner lot! A beautiful brick elevation highlights the drive-up appeal of this home! A 2-story entry with abundant natural lighting and grand staircase welcome you into the home where you will find 4 bedrooms, 3 full baths, formal dining area, upstairs loft overlooking the family room, and 3-car garage! Upgrades and amenities include rich hardwood flooring flowing throughout main living areas, spacious family room with 2-story ceilings and cozy stone fireplace, neutral paint tones throughout, open-concept kitchen and living space ideal for entertaining, split bedrooms for added privacy, and MORE! A second bedroom on the first floor with an adjacent full bath is perfect for guests or in-laws! Kitchen boasts granite countertops with a subway tile backsplash, large island with breakfast bar, stainless appliances and an electric cooktop, and spacious breakfast area. Primary bedroom offers an ensuite bath with dual vanities, garden tub with separate shower, and large walk-in closet. Two bedrooms on the second level share a full hall bath with dual sink vanity. Private backyard is complete with an expansive covered patio!

614 Woodridge Dr, Oak Point

2121 Cayman Dr, Oak Point
$439,990
4 Beds ⋅ 3 Baths ⋅ 21427744 MLS
Built by M-I Homes. Located at 2121 Cayman Drive in Oak Point, this new construction home by M-I Homes offers 4 bedrooms, 2 full bathrooms, and 1 half bathroom, the floorplan provides room for family members and guests alike, all on one floor with no stairs to navigate. The open-concept living space connects the main gathering areas, creating a natural flow between the kitchen, dining area, and living room. This layout keeps sightlines clear and makes the home well suited to both daily routines and entertaining. Thoughtful design details and quality construction are evident throughout, from the arrangement of the bedrooms to the finishes selected for the interior. Key features include: 4 bedrooms and a single-story layout 2 full bathrooms plus 1 convenient half bathroom Open-concept living space linking the kitchen, dining, and living areas Covered patio for shaded outdoor seating and dining New construction built by M-I Homes Owner's bedroom with private en-suite bathroom The covered patio extends the usable living area outdoors, offering a shaded spot for morning coffee, weekend meals, or simply enjoying the fresh air. Because the home is newly built, systems and materials are current, and the interior finishes have already been selected and installed. This home combines practical square footage with a well-considered single-story design, making it a straightforward choice for buyers seeking a functional and comfortable layout. Schedule your visit today!

2121 Cayman Dr, Oak Point

1772 Monarch Haven Way, Oak Point
$468,000
3 Beds ⋅ 2 Baths ⋅ 21428584 MLS
NEW! NEVER LIVED IN. Estimated completion November 2026. Bloomfield Homes' Carolina offers 3 bedrooms, 2 full baths, and a 2-car garage in a one-story design on an interior lot in Chaparral Park. Movie night gets a dedicated room, with an enclosed media space replacing the formal dining room. The round foyer adds an architectural moment before the layout opens to the family room, where a gas log fireplace carries stone to the ceiling. Site-finished wood floors continue through the main gathering areas and into the primary bedroom, bringing a consistent finish to these spaces. The Deluxe Kitchen pairs granite counters with Shaker cabinetry, matte black hardware, and a wrapped island beneath 3 pendant lights. A 5-burner gas cooktop, wood vent hood, electric oven, built-in microwave, and French door refrigerator complete the appliance package. Pot-and-pan drawers, a trash pullout, and a glass pantry door add useful details. The breakfast area opens to an extended covered patio with a gas connection for grilling. Set apart from the secondary bedrooms, the primary suite includes a window seat, walk-in closet, granite bath counters, and an enlarged shower. The other 2 bedrooms share a full bath upgraded with a tiled shower and semi-frameless glass. Upper laundry cabinets, blinds, full gutters, and an electric vehicle charger cover more of the practical details. Brick and stone, a cedar garage door, an 8-foot wood and glass entry door, and 4 uplights give the exterior a tailored finish. Landscaping, a sprinkler system, and cedar fencing with steel posts complete the yard. Visit Bloomfield Homes' Chaparral Park model to explore this Carolina today!

1772 Monarch Haven Way, Oak Point

361 Stonebriar Ln, Oak Point
$500,000
4 Beds ⋅ 3 Baths ⋅ 21406721 MLS
Welcome to this stunning 4-bedroom, 2.5-bathroom haven nestled in the highly sought-after lakeside community of Oak Point, TX, zoned for the premier Little Elm ISD. Modern luxury, energy efficiency, and natural beauty make this move-in ready home stand out to the most qualified buyers. The heart of the home is the sleek, modern kitchen equipped with quartz countertops, stainless steel appliances, walk-in pantry and ample cabinetry. The kitchen flows seamlessly into the main living spaces, all showcased by gorgeous engineered hardwood floors that run consistently throughout the majority of the home—offering a clean, carpet-free, and upscale aesthetic. Step outside to your own private sanctuary. The backyard backs up directly to a lush, wooded greenbelt, providing peaceful nature views. Enjoy Texas evenings on the spacious back patio. The large storage shed offers plenty of extra space for tools, toys, and seasonal gear. Built-in radiant barrier decking in the attic cuts down on utility bills, significantly reducing heat transfer and maximizing energy efficiency during hot Texas summers. When you're not relaxing inside, take advantage of the vibrant neighborhood amenities, including a pristine community pool perfect for cooling off. Experience the perfect balance of peaceful, small-town charm near Lake Lewisville while maintaining quick, convenient access to local shopping, dining, and major thoroughfares. Must see! Schedule your showing today!

361 Stonebriar Ln, Oak Point

950 Emerald Sound Blvd, Oak Point
$659,900
4 Beds ⋅ 2 Baths ⋅ 21424499 MLS
Over an acre of mature trees in Emerald Sound at Lake Lewisville, where the community boat ramp puts the lake minutes from your driveway. This single-story brick home offers 4 bedrooms, 2 baths and 2,382 sq ft on 1.18 acres. The kitchen centers on a granite island with gas cooking, a pantry and a breakfast area open to the living room and its fireplace, with a separate dining room for gatherings. The primary suite has a walk-in closet and a bath with dual sinks, a garden tub and a separate shower. The oversized fourth bedroom with built-ins works as a guest room, office or game room. Outside, a covered patio looks over a large, shaded backyard, and a generator keeps the lights on through North Texas storms. A freestanding studio sits among the trees, ready to be an art or craft studio, a quiet retreat or a creative space for the kids. Along with the 2-car attached garage, a detached garage gives you room for a boat, a workshop or extra storage. Low HOA dues, Denton ISD, and a quick drive to US 380.

950 Emerald Sound Blvd, Oak Point

1512 Vista Run Ln, Oak Point
$519,990
4 Beds ⋅ 4 Baths ⋅ 21419218 MLS
Welcome to 1512 Vista Run Lane, Oak Point, TX — a stunning new construction home built by M-I Homes. This 2-story home offers a thoughtfully designed living space, featuring 4 bedrooms, a home office, 3 full bathrooms, and 1 half bathroom. Step inside to discover an open-concept living space that creates a seamless flow between gathering areas, perfect for everyday living and entertaining. The quality of design is evident throughout, with carefully selected finishes and a well-planned floorplan that maximizes both comfort and functionality. The owner's bedroom features a private en-suite bathroom, providing a peaceful retreat at the end of the day. Additional bedrooms offer generous space for family, guests, or a home office. The half bathroom provides added convenience for visitors. Outside, a covered patio extends your living space and offers a perfect setting for relaxing or hosting gatherings in any weather. Home Highlights: New construction by M-I Homes 4 bedrooms home office 3 full bathrooms and 1 half bathroom 2-story floorplan Open-concept living space Owner's bedroom with a sitting area and private en-suite bathroom Covered patio Quick Move-In This home is situated in a welcoming neighborhood with convenient proximity to parks, making it an ideal setting for an active lifestyle. The quality of design and construction by M-I Homes ensures lasting value and comfort for years to come. Schedule your visit today!

1512 Vista Run Ln, Oak Point

639 Matador, Oak Point
$399,900
3 Beds ⋅ 2 Baths ⋅ 21422933 MLS
**SELLER OFFERING $5K CONCESSIONS OR 2-1 RATE BUY DOWN WITH WILLOW BEND MORTGAGE** Welcome home to this beautifully designated, brand NEW CONSTRUCTION 3-bedroom, 2-bath residence offering modern style, an open layout, and an incredible value under $400K! Situated in an established neighborhood on a generously sized lot, this home immediately stands out with its contemporary exterior, mature trees, spacious front yard, and expansive driveway providing plenty of additional parking. Inside, soaring ceilings and abundant natural light create a bright, inviting atmosphere. The open-concept living and dining areas flow seamlessly into the stylish kitchen, featuring crisp white cabinetry, modern shiplap accents, quartz countertops, stainless steel appliances, a farmhouse sink, desirable kitchen island, and modern lighting—perfect for both everyday living and entertaining. The spacious primary suite offers a private retreat and backyard view, complete with a beautifully appointed ensuite bath featuring dual vanities, under cabinet lighting, sleek illuminated mirrors, contemporary finishes, and an oversized walk-in shower framed by a frameless glass enclosure and elegant floor-to-ceiling tile. The primary suite is complete with a huge walk-in closet with exceptional storage space and plenty room for all clothes of all seasons! Two additional bedrooms and a second full bath provide flexibility for family, guests, or a home office. With its clean contemporary finishes, thoughtful updates, generous lot, ample parking, and move-in-ready interior, this home offers the perfect combination of style, space, and affordability. A fantastic opportunity to own a beautifully finished home in a desirable neighborhood—all for under $400K! Desirable neighborhood amenities include community pool, boat dock & convenient access to park.

639 Matador, Oak Point

1953 Mystic Way, Oak Point
$599,000
5 Beds ⋅ 4 Baths ⋅ 21421697 MLS
NEW! NEVER LIVED IN. Estimated completion December 2026. Bloomfield Homes' Seaberry offers 5 bedrooms, 4 full baths, and a swing 2-car garage in a two-story design on an interior lot in Chaparral Park. A formal dining room connects to the kitchen through a butler's pantry, giving serving dishes and drinks a place beyond the main work surfaces. Opposite the dining room, glass French doors define a study off the foyer. Engineered wood flooring links these rooms to the family room, where raised ceilings, modern metal railing above, and a gas-log fireplace with polished tile to the ceiling create a dramatic center. The Professional Deluxe Kitchen features a 5-burner gas cooktop beneath a wood hood, an electric oven, and granite counters. Shaker cabinets, a raised-panel island wrap, pot-and-pan drawers, and a trash pullout bring detail and storage together. Under-cabinet lighting, a single-bowl stainless sink, and a walk-in pantry complete the workspace. The breakfast area opens to a covered patio. At the rear, the primary suite includes a window seat, separate vanities, granite counters, a garden tub, a separate shower, and a walk-in closet. Another bedroom downstairs sits near a full bath upgraded with a shower in place of the tub. Above, 3 bedrooms and 2 full baths surround a game room, with a Jack and Jill bath connecting 2 bedrooms. Upgraded brick and an 8-foot wood-and-glass front door give the exterior definition, accented by front uplights and a brick-covered porch. Blinds, full gutters, a 50-amp garage outlet, and a cedar fence with steel posts and 2 gates add practical value. Visit Bloomfield Homes' Chaparral Park model to explore the Seaberry today!

1953 Mystic Way, Oak Point

1949 Mystic Way, Oak Point
$488,000
4 Beds ⋅ 3 Baths ⋅ 21420665 MLS
NEW! NEVER LIVED IN. Estimated completion December 2026. Bloomfield Homes' Violet II offers 4 bedrooms, 3 full baths, and a 2-car garage in a two-story design on an interior lot in Chaparral Park. Modern metal railing replaces the half wall at the upstairs overlook, opening sightlines to the high-rising family room below. Laminate wood flooring connects the entry and main living areas, where the kitchen, dining space, and family room share an open layout. Upgraded quartz counters pair with Shaker cabinets and a vertically arranged chevron tile backsplash, giving the kitchen a layered look. The island holds a single-bowl stainless sink, while a gas range, walk-in pantry, and under-cabinet lighting keep the work areas functional. At the back, the dining area opens to a covered patio for meals or seating outside. The primary suite also occupies the rear of the first floor, with a window seat and a bath featuring dual sinks, upgraded quartz, a garden tub, and a separate shower. A walk-in closet completes the suite. Near the entry, another bedroom and full bath give the downstairs layout added flexibility. Upstairs pairs 2 more bedrooms and a full bath with a game room and separate media room, so recreation has room beyond the main living area. Quartz counters and upgraded tile continue through the baths, with carpet in the bedrooms and upstairs gathering spaces. Brick and white sawn stone frame the exterior, accented by front uplights and an 8-foot wood-and-glass door. Full gutters, blinds, a 50-amp garage outlet, cedar fencing, and sprinklers add practical value. Explore 1949 Mystic Way with Bloomfield Homes at the Chaparral Park model today!

1949 Mystic Way, Oak Point

1941 Mystic Way, Oak Point
$438,000
4 Beds ⋅ 3 Baths ⋅ 21420636 MLS
NEW! NEVER LIVED IN. Estimated completion December 2026. Bloomfield Homes' Jasmine offers 4 bedrooms, 3 full baths, and a 2-car garage in a one-story design on an interior lot in Chaparral Park. Brick and sawn stone give the front its texture, with an arched covered porch, 8-foot wood-and-glass door, and uplights adding definition to the entry. The layout opens into a family room connected to the kitchen and breakfast area, keeping conversation and daily activity together. Laminate wood flooring carries through these shared spaces and the connecting halls. At the island, a single-bowl stainless sink leaves room for prep and cleanup while facing the living area. Upgraded Shaker cabinets, granite counters, a tile backsplash, and under-cabinet lighting bring detail to the kitchen, with a gas range and walk-in pantry completing the setup. The breakfast area has a window seat and direct access to the covered patio. The primary suite sits at the rear, apart from the secondary bedrooms, with a walk-in closet and bath featuring dual sinks, granite counters, a garden tub, and a separate shower. Wood-look hexagon tile around the tub and large-format shower tile add a distinctive finish. Along the opposite side, 3 bedrooms have access to 2 full baths; 1 includes a shower in place of the tub, while the added third bath retains a tub-shower combination. Carpet softens the bedrooms, and upgraded tile finishes the baths and utility room. Blinds, full gutters, and a 50-amp garage outlet add convenience, while cedar fencing and sprinklers complete the yard. Visit Bloomfield Homes' model at Chaparral Park to explore 1941 Mystic Way today!

1941 Mystic Way, Oak Point

1933 Mystic Way, Oak Point
$468,000
4 Beds ⋅ 3 Baths ⋅ 21420611 MLS
NEW! NEVER LIVED IN. Estimated completion December 2026. Bloomfield Homes' Cypress II offers 4 bedrooms, 3 full baths, and a 2-car garage in a two-story design on an interior lot backing to an open field in Chaparral Park. The primary suite gets more than a bedroom: a dedicated sitting area adds room for a reading chair or desk, alongside a window seat and walk-in closet. Its bath pairs dual sinks and upgraded granite with a garden tub, separate shower, and distinctive pebble tile around the tub. Across the main floor, 2 secondary bedrooms share a full bath, while the front study has glass French doors for a defined workspace. Laminate wood flooring connects the study, entry, kitchen, breakfast area, and family room, giving the shared spaces a continuous finish. Brown Shaker cabinets ground the kitchen, where upgraded granite counters meet an arabesque tile backsplash. An island provides prep space, with a gas range, single-bowl stainless sink, walk-in pantry, and under-cabinet lighting supporting everyday use. The breakfast area includes a window seat and opens directly to the family room. Upstairs offers a change of pace: a game room, fourth bedroom, and full bath with a shower replacing the tub create a separate zone for recreation. Outside, brick, front uplights, and an 8-foot wood-and-glass door frame the covered entry. A covered back patio looks toward the field, with cedar fencing, landscaping, and sprinklers completing the yard. Full gutters, blinds, and a 50-amp garage outlet add practical value. Visit Bloomfield Homes' Chaparral Park model today!

1933 Mystic Way, Oak Point

515 Wisteria St, Oak Point
$429,305
3 Beds ⋅ 3 Baths ⋅ 21417246 MLS
What's Special: Oversized Patio - Tub in Primary Bath - Fireplace - Flat Lot. New Construction – Ready Now! Built by Taylor Morrison, America’s Most Trusted Home Builder. Welcome to the Auburn at 515 Wisteria Street in South Oak. This thoughtfully designed new one-story home makes the most of its smart, space-saving layout. A welcoming front porch lets you enjoy Texas’ beautiful sunny weather before stepping inside to an open-concept gourmet kitchen with a walk-in pantry and center island overlooking the dining area and great room, complete with a cozy fireplace. An extended covered patio sits just beyond the main living space, offering an inviting spot for outdoor relaxation. The primary suite is tucked at the back of the home and features a spa-inspired bath with a slide-in tub and a generous walk-in closet. Two secondary bedrooms sit off the foyer and share a full bath, while a dedicated study, laundry room, and powder room are conveniently located near the garage entry. South Oak 50s offers a lakeside lifestyle with community walking trails, catch-and-release fishing in the pond, and a clubhouse featuring a resort-style pool, aerobics room, weight training room, lounge areas, and a catering kitchen. Additional Highlights Include: Extended primary suite, slide-in tub at primary bath, extended covered patio, powder room in place of coat closet, raised foyer ceiling, and 12 inch pop-up ceiling at great room. MLS#21417246

515 Wisteria St, Oak Point

4111 Windy Point Rd, Oak Point
$559,000
4 Beds ⋅ 3 Baths ⋅ 21413932 MLS
Welcome to 4111 Windy Point Road in beautiful Oak Point, TX! This stunning home is filled with thoughtful custom upgrades, beautiful finishes, and designer touches that make it truly stand out! From the moment you step inside, you'll appreciate the attention to detail, inviting atmosphere, and perfect blend of elegance and everyday comfort. Gorgeous upgraded flooring flows throughout, creating a cohesive and sophisticated feel, while custom built-ins add both character and functionality. Every detail has been thoughtfully designed to enhance the home's beauty and charm. The inviting living spaces provide the perfect setting for entertaining guests, gathering with family, or simply relaxing after a long day. With its stylish upgrades, warm atmosphere, and timeless appeal, this home offers the perfect combination of comfort and sophistication. Located in the desirable Oak Point community, you'll enjoy the charm of the area while being conveniently situated near shopping, dining, and entertainment. This is more than just a house, it's a place to call home! Don't miss your opportunity to experience this beautifully upgraded property. Schedule your private showing today!

4111 Windy Point Rd, Oak Point

317 Sheridan Rd, Oak Point
$424,900
4 Beds ⋅ 3 Baths ⋅ 21410369 MLS
Welcome Home to This Beautifully Updated 4-Bedroom, 3-Bath Home! Situated on an oversized corner lot in a highly desirable neighborhood, this beautifully maintained and updated home offers the perfect blend of comfort, functionality, and space. Recent updates include fresh paint, updated flooring, modern appliances, granite countertops, and more! The thoughtfully designed first-floor primary suite provides a private retreat, featuring a relaxing soaking tub, separate walk-in shower, and a spacious walk-in closet. A bright, light-filled home office offers the perfect setting for working remotely or studying. The spacious kitchen boasts abundant countertop space, granite surfaces, updated appliances, and a convenient breakfast area overlooking the backyard, making it ideal for everyday living and entertaining. Upstairs, you'll find three generously sized secondary bedrooms, each with a walk-in closet, along with a large game room offering flexible space for recreation, movie nights, or a second living area. With three distinct living areas throughout the home, there is plenty of room for everyone to spread out and enjoy. The oversized three-car, side-by-side garage provides ample space for vehicles, storage, hobbies, or a workshop, while the home's abundant storage adds even more convenience. Step outside to your private backyard retreat featuring an extended patio, privacy fencing, a fire pit, outdoor lighting, a grilling area, and a playground. The oversized corner lot offers plenty of room for outdoor activities, entertaining, and relaxing with family and friends. Enjoy the added benefits of a community featuring a pool, playgrounds, parks, and additional amenities. No PID, No MUD! With thoughtful updates, spacious living areas, an oversized lot, and desirable community amenities, this home is ready to welcome its next owners. Don't miss the opportunity to make it yours!

317 Sheridan Rd, Oak Point

9509 Prairie View Trl, Oak Point
$359,990
4 Beds ⋅ 2 Baths ⋅ 21413400 MLS
The Bergamont is one of our beautiful one-story floorplans featured in our Prairie Oaks community in Oak Point, TX. Inside this 4-bedroom, 2-bathroom home, you'll find 1,855 square feet of comfortable living. Plus, two different exterior elevations to choose from with a 2-car garage. A home designed to combine elegance, functionality, and modern living. This floorplan offers a spacious kitchen, featuring granite or quartz countertops, and stainless-steel appliances throughout. Complete with laminated wood plank or ceramic tile flooring in family, kitchen, entries and hallway. Retreat to the primary bedroom, where relaxation awaits. Here, you'll find an attached bathroom complete with a quartz vanity top and name brand chrome faucets. Not only does the Bergamont offer functional living space, but it boasts stylish finishes throughout with every detail carefully considered to create a comfortable and inviting atmosphere. Explore our smart home package features, including a video doorbell, smart thermostat, and deadbolt, bringing convenience to your fingertips. Images are representative of plan and may vary as built. Contact us to learn more about the Bergamont floorplan and find your home in Prairie Oaks today!

9509 Prairie View Trl, Oak Point

9616 Prairie View Trl, Oak Point
$529,990
4 Beds ⋅ 3 Baths ⋅ 21413403 MLS
CORNER LOT!!! Welcome to Prairie Oaks, Now Selling in Oak Point, Texas! These homes range from 1,837-3325 sq. ft offering spacious layouts and high-end craftsmanship. With both single and 2-story options featuring 4 bedrooms and 2 to 3.5 baths, these homes provide ample space for families of all sizes. Each home showcases a modern yet timeless aesthetic, with elegant brick and rock exteriors, complemented by wood-tone siding accents for a warm and inviting curb appeal. Prairie Oaks offers the perfect blend of suburban charm and modern convenience. As a vibrant North Texas suburb, Oak Point provides quick access to Highway 380 and nearby destinations to premier shopping, dining, and entertainment. Served by Denton ISD schools and surrounded by everyday essentials like Costco, Sprouts, and Walmart. This community provides a family-friendly atmosphere with plenty of nearby recreation at Lake Lewisville and local parks. With proximity to major employers across Denton county, Prairie Oaks is the ideal place to call home. Be among the first to explore our floor plans and receive exclusive updates on new releases by joining our First-to-Know list. Don’t miss out— Your dream home in Prairie Oaks awaits!

9616 Prairie View Trl, Oak Point

3818 Windy Point Rd, Oak Point
$577,497
4 Beds ⋅ 3 Baths ⋅ 21410962 MLS
BRAND NEW HIGHLAND HOME IN THE SOUGHT-AFTER WILDRIDGE COMMUNITY WITH BEAUTIFUL MATURE TREE VIEWS! Discover the perfect blend of style, comfort, and functionality in this beautifully designed single-story Denton floor plan featuring 4 bedrooms, 2.5 bathrooms, and 2,263 square feet of thoughtfully planned living space! One of this home's most captivating features is its backyard setting, backing up to beautiful, mature trees that create a peaceful and picturesque backdrop! Inside, the inviting family room showcases a cozy fireplace, while the kitchen features an upgraded hutch that adds both charm and functionality. The spacious primary suite offers an upgraded shower, creating the perfect place to unwind. Step outside to your extended outdoor living area, where you can enjoy morning coffee, entertain guests, or simply take in the gorgeous tree-lined views! Additional upgrades throughout make this home truly special, with the opportunity to personalize select interior finishes at Highland Homes' Design Studio while construction progresses. Located in the highly desirable Wildridge community near Lake Lewisville, residents enjoy resort-style pools, scenic walking trails, fishing ponds, parks, and neighborhood events throughout the year! Enjoy the beauty of nature without sacrificing convenience to nearby shopping, dining, and entertainment. Estimated completion January 2027! Don't miss this incredible opportunity to own a brand-new home with a stunning natural backdrop!

3818 Windy Point Rd, Oak Point

1436 Vista Run Ln, Oak Point
$549,990
4 Beds ⋅ 4 Baths ⋅ 21409524 MLS
MLS# 21409524 - Built by Coventry Homes - Jan 20 2027 completion! ~ Designed to impress from the moment you arrive, this stunning two-story home offers 3,273 sq. ft. of thoughtfully designed living space with elevated finishes and room to truly make it your own. An impressive 8' front door welcomes you inside, where you'll find 4-bedrooms, 4-bathrooms, a private study, spacious game room, and dedicated media room. The home’s standout details include brick accents on both the first and second floors, a cozy fireplace, and a luxurious freestanding tub that adds a touch of everyday indulgence. With versatile spaces for relaxing, working, and entertaining, this beautifully upgraded home featuring the Nixon floor plan offers the perfect combination of style, function, and comfort. Schedule your private tour today!

1436 Vista Run Ln, Oak Point

1444 Vista Run Ln, Oak Point
$399,990
4 Beds ⋅ 2 Baths ⋅ 21409505 MLS
MLS# 21409505 - Built by Coventry Homes - Dec 23 2026 completion! ~ From its welcoming curb appeal to its thoughtfully designed interior, this beautiful one-story home offers 1,977 sqft of comfortable, modern living with plenty of space to settle in and make your own. The open-concept layout creates an inviting backdrop for both everyday living and entertaining, while 4-bedrooms, 2-bathrooms, and a 2-car garage provide the space and functionality today’s lifestyle demands. Elevated details throughout include an impressive 8' front door, a box window in Bedroom 3, a cozy fireplace, and a luxurious freestanding tub. With its blend of stylish finishes, versatile spaces, and effortless one-story living, this home is a standout in every way. Schedule your private tour today!

1444 Vista Run Ln, Oak Point

1800 Monarch Haven Way, Oak Point
$529,990
4 Beds ⋅ 4 Baths ⋅ 21409498 MLS
MLS# 21409498 - Built by Coventry Homes - Const. Completed Oct 12 2026 ~ Discover the perfect blend of modern comfort and timeless style in this beautifully designed 3,259 sq ft home, offering 4 spacious bedrooms, 4 full baths, and a 2-car garage. A striking 8' front door option creates a grand first impression, welcoming you into a versatile layout tailored for today’s lifestyle, complete with an optional private study, an inviting game room, and a dedicated media room perfect for unforgettable movie nights. The heart of the home shines with an alternate kitchen layout featuring built-in appliances for a sleek, upscale feel, while the living area can be elevated with an optional fireplace that adds warmth and charm. Wrapped in durable brick on both the first and second floors, this home delivers lasting beauty and curb appeal. Thoughtfully crafted for both everyday living and entertaining, it’s a space where comfort, flexibility, and style come together—reach out today to learn more and make it yours.

1800 Monarch Haven Way, Oak Point

1913 Mystic Way, Oak Point
$489,000
4 Beds ⋅ 3 Baths ⋅ 21407979 MLS
NEW! NEVER LIVED IN. Estimated completion December 2026. Bloomfield Homes’ Hawthorne II is a two-story plan with 4 bedrooms, 3 full baths, and a 2-car garage in Chaparral Park. Brick and buff stone frame an arched entry, with dark trim and 4 uplights giving the exterior a defined presence. An upgraded 8' wood-and-glass front door and brick front porch complete the introduction. Inside, the shared spaces open beneath a raised ceiling that spans the family room and breakfast area. Room to gather, with details worth a closer look. Laminate wood flooring continues through the main areas and study, where glass French doors replace the formal dining layout with a room of its own. The Deluxe Kitchen brings together Shaker cabinets, upgraded granite counters, a white beveled tile backsplash, and a wood vent hood above a 5-burner gas cooktop. A built-in oven and microwave keep the setup streamlined, while pot-and-pan drawers, an island trash pullout, and a walk-in pantry put storage where it counts. Under-cabinet lighting and a single-bowl stainless sink finish the space. The primary suite adds a window seat and walk-in closet, with quartz counters, dual sinks, a garden tub, and a separate shower accented by patterned tile. Nearby, 2 secondary bedrooms share a full bath. Upstairs holds the game room, bedroom 4, and another full bath upgraded with a shower in place of the tub. Outside, the covered patio opens to a large grassy backyard on an interior lot, enclosed by a cedar fence with steel posts and 2 gates. Full gutters, blinds, and a 50-amp garage outlet add practical value. Get the details at Bloomfield Homes’ Chaparral Park model today!

1913 Mystic Way, Oak Point

9401 Excursion Dr, Oak Point
$430,000
3 Beds ⋅ 2 Baths ⋅ 21392431 MLS
Welcome to 9401 Excursion Drive, a 2019 home that lives larger than its 2,171 square feet. Mature trees, manicured beds, and a stone paver walkway set the tone before you reach the front door. Inside, rich wood-look floors and walls of plantation-style shutters fill the open floor plan with light. The living room centers on a gas-log fireplace, and the space flows into a bright breakfast nook and the kitchen. The kitchen is built for real cooking and gathering: Crisp white cabinetry and granite counters, Gas cooktop with built-in oven and microwave, An oversized island with seating and a farmhouse-style light fixture. A separate formal dining room handles holidays. A private office behind French doors makes working from home easy. The primary suite is a true retreat, with a walk-in closet and a spa-style bath featuring dual vanities and a large walk-in shower with a decorative glass-block window. Two more bedrooms share a full bath and give you flexible space for guests, a gym, or hobbies. Out back, a covered patio overlooks a generous fenced yard on a corner lot. Other extras: 3-car garage with epoxy floors, Tankless water heater, Pre-wired for sound. Oak Point Elementary is just 0.2 miles away, and Wildridge's pools, trails, and stocked ponds are minutes from your door. Ask about our preferred lender's 2-1 temporary rate buydown, which offers a lower rate in years one and two to ease you into homeownership. Schedule your showing today!

9401 Excursion Dr, Oak Point

9421 Excursion Dr, Oak Point
$559,990
4 Beds ⋅ 4 Baths ⋅ 21396129 MLS
Incredible incentive!**Seller offers 2:1 rate buydown-2% lower rate first year; 1% lower rate second year** Offer expires 10-31! Great price. A rare find modern white brick one story home with almost 3,000 sqft on a 60 ft lot features an exceptionally designed floor plan built by American Legend Homes. With an impressive front elevation, this home has 4 bedrooms, 3.5 baths, a media room, and a 3-car garage, an outdoor living space with fantastic backyard are perfect for entertaining. Step inside to find a warm & inviting home office, extensive hardwood flooring, an elegant dining room that sets the tone for memorable gatherings. The family room captivates with its vaulted ceiling & charming fireplace, flowing effortlessly into a chef’s kitchen crafted for culinary enthusiasts. Here, you’ll find exquisite white granite countertops, a generous island, stylish white cabinetry, a subway tile backsplash, a corner pantry, stainless steel appliances including a 5-burner gas cooktop & a spacious breakfast nook perfect for casual dining. Retreat to the magnificent master suite, complete with high ceilings & a luxurious spa-like bathroom featuring dual granite vanities, a custom framed mirror, a relaxing soaking tub, a separate shower & a large walk-in closet. In addition to the master, there are three spacious bedrooms, two full baths & an incredible media room, perfect for movie nights or gaming. Enjoy long summer days on the oversized covered patio, in a pool-sized backyard with fantastic landscaping. Additional features include plantation shutters, upgraded lighting, custom paint colors & epoxy flooring in the garage. Fantastic location. Wildridge offers a lifestyle unlike any other, with access to lakeside amenities including canoes, stocked fishing ponds, scenic trails, playgrounds, resort-style pools & a full calendar of community events.

9421 Excursion Dr, Oak Point

600 Lakeshore Blvd, Oak Point
$599,000
3 Beds ⋅ 2 Baths ⋅ 21401986 MLS
Recently renovated and situated on approximately 2.3 acres across three lots, this single-story Oak Point home offers the kind of space that is increasingly hard to find. Start the morning overlooking the property from the enclosed sunroom, spend summer afternoons around the pool, or use the open land for gardening, outdoor projects, pets or simply more breathing room. The renovated interior features an open living, dining and kitchen layout designed for everyday living and entertaining. Exposed beams, luxury vinyl flooring and abundant new windows give the home a comfortable, relaxed feel. The updated kitchen includes white cabinetry, stainless steel appliances, open shelving and a large island with seating and plenty of workspace. A detached building provides options for a MIL cottage,workshop, hobby space or additional storage ready for renovation to make it your own. Practical updates include HVAC equipment replaced in 2022 and In 2023 800-gallon aerobic septic system installed. Located near Lake Lewisville, this property offers room to live, work and enjoy the outdoors without feeling crowded.

600 Lakeshore Blvd, Oak Point

9409 Excursion Dr, Oak Point
$585,000
4 Beds ⋅ 4 Baths ⋅ 21389959 MLS
PRISTINE & MOVE-IN READY! Choosing just the right house may seem daunting. So many houses & neighborhoods. But one subdivision stands out: Wildridge. Here lies a house with THE answer for the Where To's..Where to store stuff, tinker, build, AND where to park all the CARS! Fortunately, this nearly-new home has a 4-car garage! That's just the beginning. The owners of this 6-year-old Highland home customized several substantial build elements by significantly enlarging the two secondary rooms downstairs and adding another private bedroom upstairs. Sunlight now pours into the upstairs bedroom through a skylight and Juliet window, which also includes a built-in bed and large storage area. Adjacent, is a newly-constructed retreat, an area which could be used as a media space, loft, or hangout space. Downstairs, the open and bright layout is beautifully complimented by rich hardwood floors. Enjoy the soaring vaulted ceilings, vast living spaces, and a light-filled kitchen with crisp, white cabinetry, elegant granite countertops and a charming breakfast nook encompassed by windows. The primary suite hasn't been overlooked in spaciousness and light, with a display of bay windows near an ideal reading niche. The ensuite offers a spa-like sanctuary with separate vanities, a sizable walk-in shower, and free-standing tub. Just inside the home's front door lies the capacious study, showcasing the same rich hardwoods and vaulted ceilings. And that four-car tandem garage? Imagine epoxy floors, a workshop area and built-in sink. Recently, a backup battery system was installed, which kicks on automatically if the power goes out, possibly powering for days. *Washer, dryer and fridge convey. The home is set in amenity-rich Wildridge, with its 7 miles of scenic trails, a catch-and-release pond, docks, a resort-style pool and splash pad, clubhouse and top-rated elementary school. Community events include movie nights, live music concerts, & food truck gatherings. Your Story Begins Here!

9409 Excursion Dr, Oak Point

229 Savannah Ln, Oak Point
$449,000
3 Beds ⋅ 3 Baths ⋅ 21402321 MLS
***BETTER THAN NEW!!! ***NEW PRICE*** This home is pristine! Gently lived in this spacious one story floor plan is thoughtfully designed with three split bedrooms each featuring adjoining private baths with granite counters and large windows allowing natural light to flood the space. Eight foot front door opens to extended foyer with welcoming wood floors that flow throughout the living areas and create the open concept & 10' ceilings throughout. Off the foyer is a hallway leading to the first ensuite bedroom, the office is just before entering the kitchen, dining and family room and is accented with the stylish classic French Doors for privacy. This flex room could also serve well as a play room, exercise or craft room, or a causal sitting area to curl up and enjoy a good book. The kitchen is the heart of the home with large island with seating, gas cook top, loads of counter space and an enormous walk-in pantry. The kitchen is the Taylor Morrison upgraded Gourmet Kitchen Option, & flows seamlessly into the dining area and the family room. The family room focal point is the beautiful stone to the ceiling fireplace that creates a cozy perfect spot for gathering with lots of family and friends. Wall of windows in the family room brighten the space and offer nice views of perfectly manicured back yard and covered patio. Primary suite has the extended option which enlarges the relaxing covered outdoor living space. A spa inspired owner's bath has garden soaking tub, separate shower, dual vanities and HIS and HER closets! What a treat! All bedrooms, office-flex space, family room and outdoor covered patio have ceiling fans. Home is equipped with Taylor Morrison media and security wiring package, wiring only. And if you think it couldn't get better than all this...wait for it...yes..THREE CAR TANDEM GARAGE!!!! and just steps away from the Community Amenity Center, and sparkling Pool just in time for summer fun!

229 Savannah Ln, Oak Point

Listings provided by North Texas Real Estate Information Systems (NTREIS). Listing data has been deemed reliable but is not guaranteed to be accurate by the MLS.

Last updated:

How much is your home worth?

Get instant property value now!